| Rebate | 20% Buyer's Rebate | $3,500 Flat Fee Selling | 2% Full Service Selling |
|---|---|
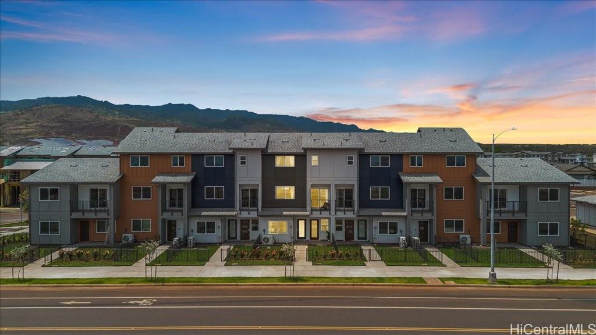
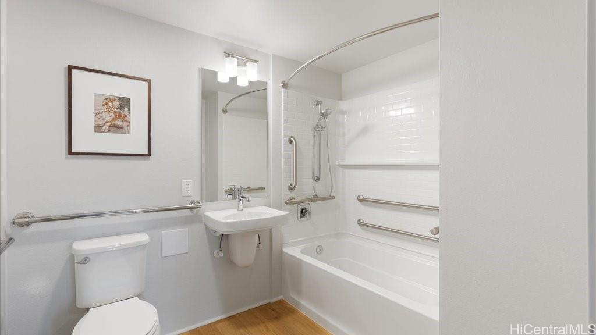
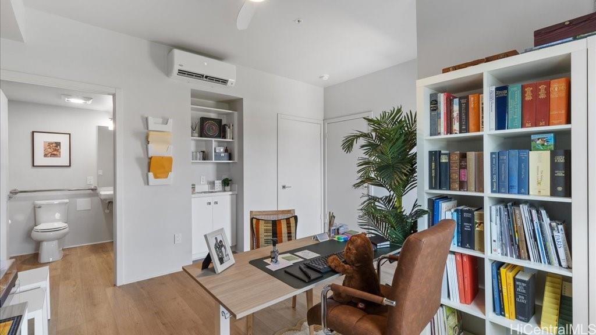
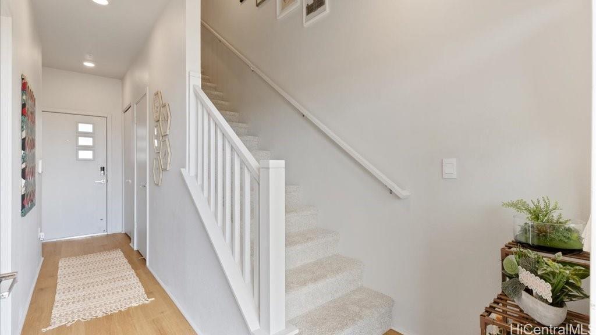
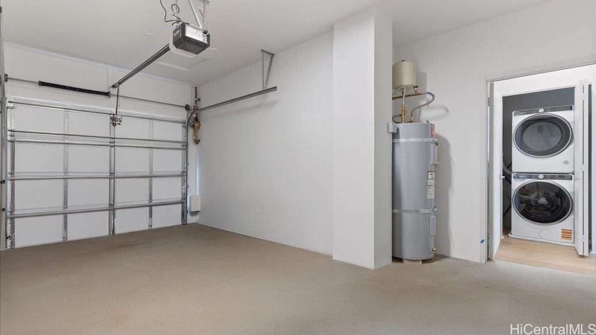
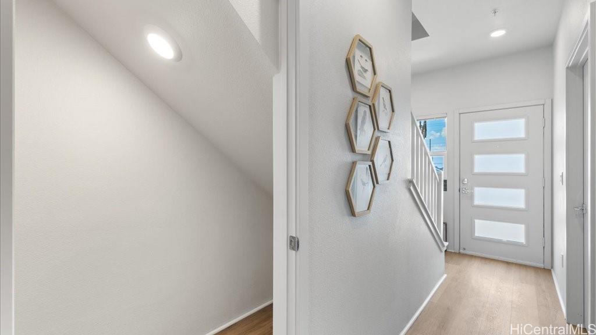
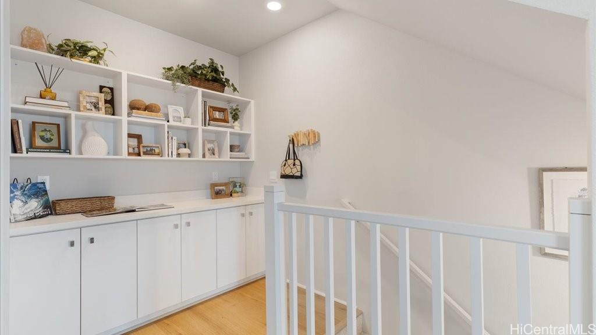
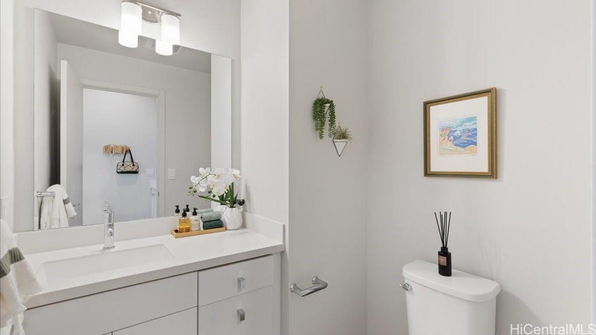
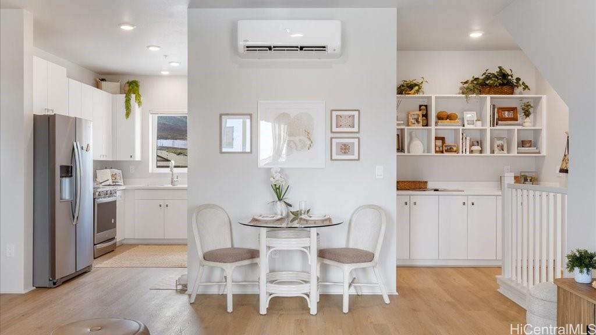
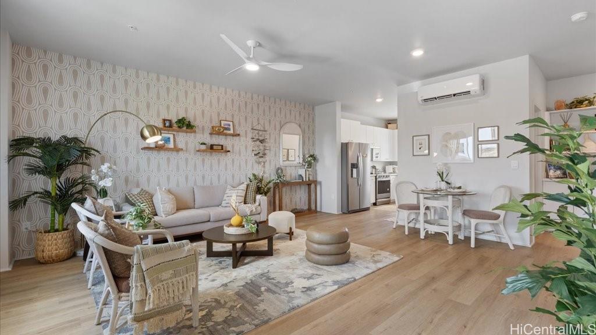
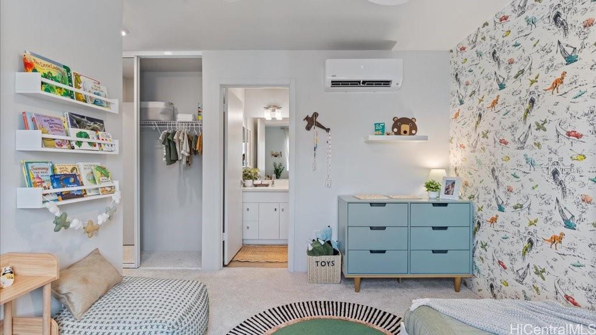
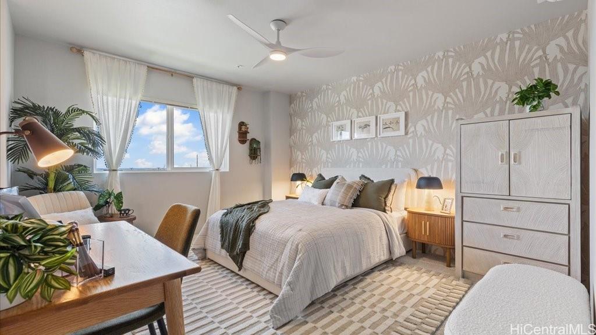
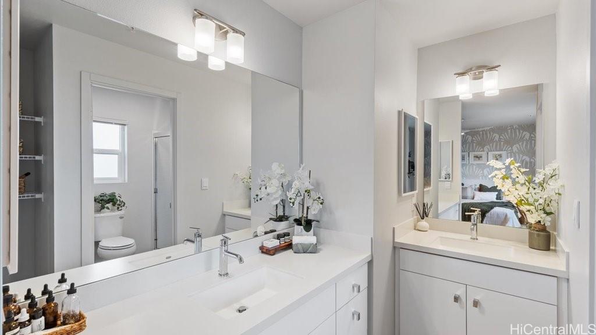
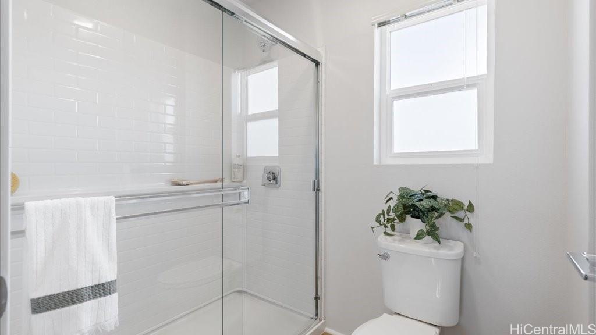
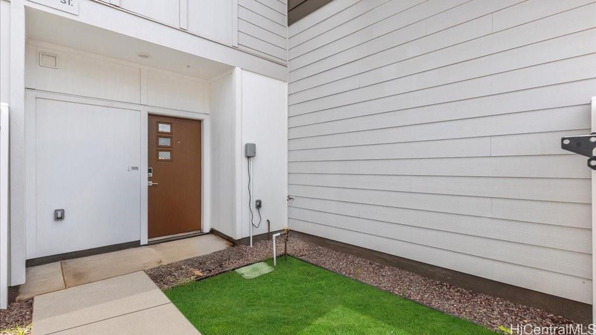
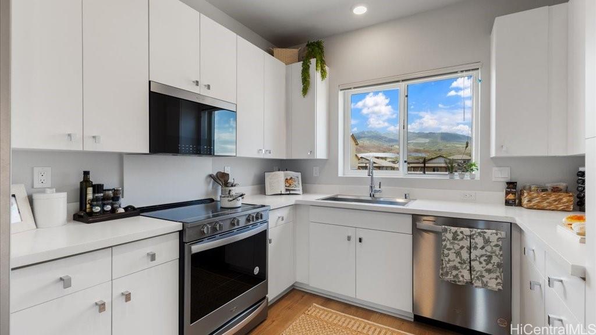
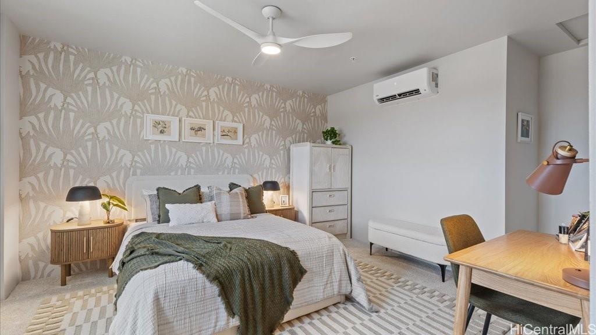
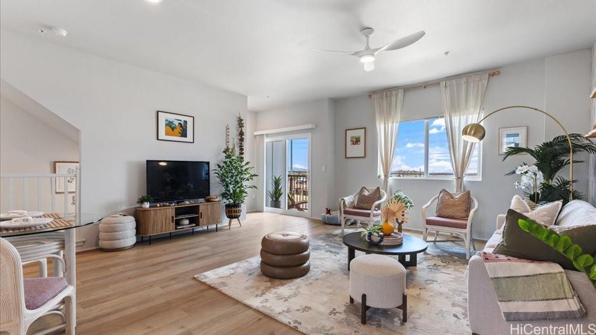
| Description | This three story condominium FLEX® floorplan has 3 bedrooms and 3.5 bathrooms and consists of 1,497 square feet of net living area. When you step into this home, you will be greeted by a versatile space that can be used as a live/work area designed for your entrepreneurial needs, or a bedroom designed as a ground level ensuite, offering a bathroom with a sink and combination tub and shower, as well as a walk-in closet. The separate entry to the home greets you to a staircase leading you into the living and dining area which flows seamlessly into the kitchen, featuring stainless steel appliances and white soft-close cabinets. On the third floor, you'll find the primary bedroom with a walk-in closet and ensuite bathroom with a double vanity and separate walk-in shower and water closet. Down the hall is the secondary bedroom with a generously sized closet and mirrored sliding doors. This bedroom has an additional ensuite bathroom that includes a combination bathtub and shower. Attached to this home is a single-car garage. Split air conditioning and modern appliances including a range/oven, micro-hood, dishwasher, refrigerator, and washer/dryer allow for ease of living. |
| Status | Sold since 11-17-2025 |
| MLS# | 202525624 |
| Price | $859,155 |
| Original Price | $834,155 |
| Price Change | $25,000 (3.00%) |
| Beds / Baths / Half | 3 / 3 / 1 |
| Parking Spaces | 3 |
| Living Sq Ft | 1,497 |
| Land Tenure | FS - Fee Simple |
| Maintenance Fee | $840 |
| Building | Alana At Hoopili |
| Address | 91-1171 Hoonaauao Street 1106 Kapolei HI 96707 |
| Region | Ewa Plain |
| Neighborhood | Hoopili-Alana |
| Days on Market | 94 |
| Year Built | 2025 |
| Condition | Excellent |
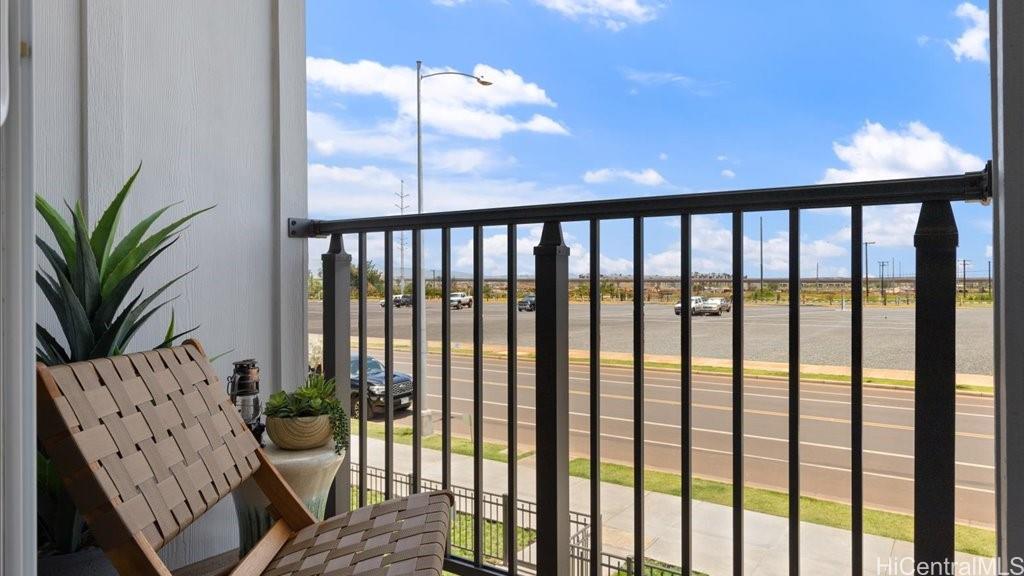
| View | None |
| Parking | Garage, Open - 1 |
| Zoning | 17 - AMX-2 Medium Density Apt M |
| Flood Zone | Zone D |
| Inclusions | AC Split, Blinds, Dishwasher, Disposal, Dryer, Home Warranty, Microwave Hood, Range/Oven, Refrigerator, Smoke Detector, Washer, Water Heater |
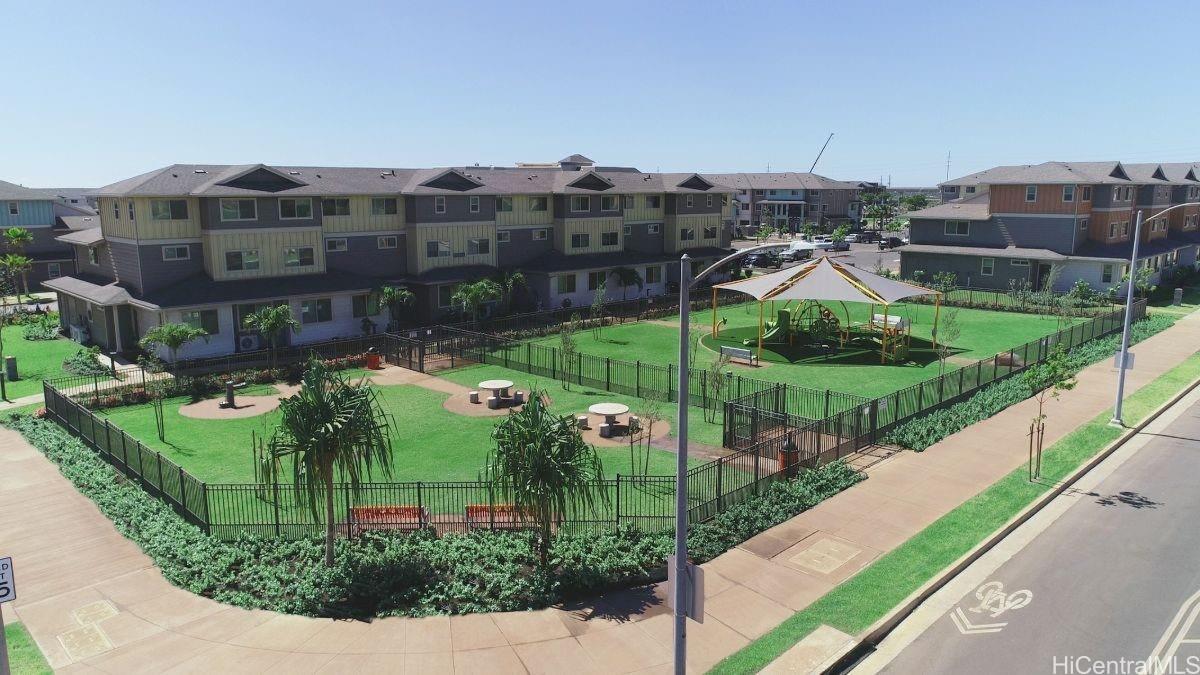
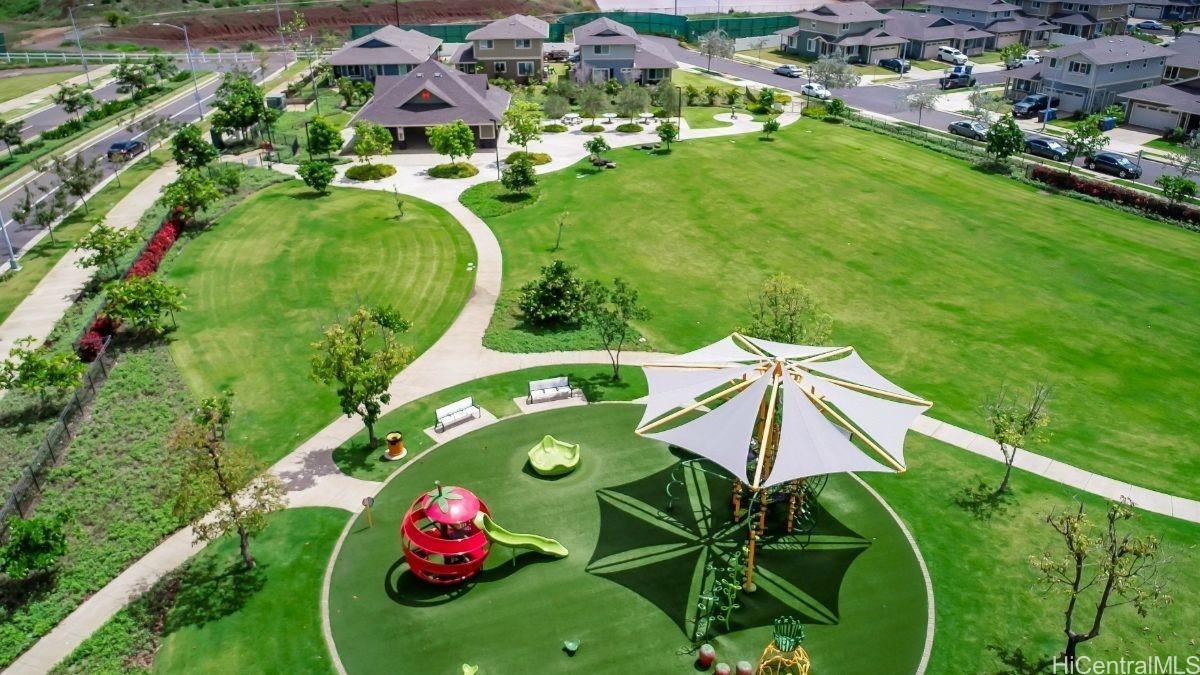
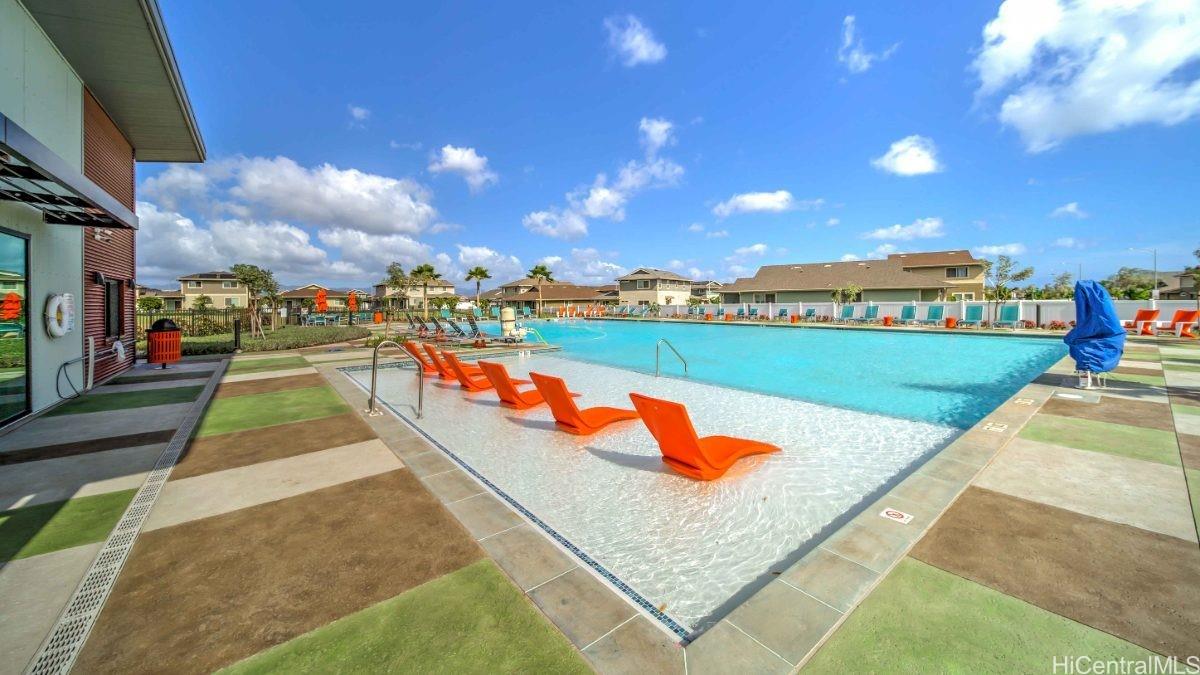
| Amenities | Community Association Pool |
| Construction | Steel Frame, Wood Frame |
| Flooring | Vinyl, W/W Carpet |
| Disclosures | None |
| Furnished | None |
| Land Recorded | Regular System |
| Possession | At Closing |
| Sale Conditions | None |
| Building Style | Townhouse |
| Parcel # | 1-9-1-018-022-0107 |
| Listing courtesy of | D R Horton Hawaii, LLC |
Property History from MLS
| Date | MLS# | Change | Old Value | New Value | List Price | Sold Price | Assessed Total | Land | Building |
|---|---|---|---|---|---|---|---|---|---|
| 04-18-2026 | 202525624 | Sold | P | S | $859,155 | $842,921 | $0 | $0 | $0 |
| 03-26-2026 | 202525624 | Pending | A | P | $859,155 | $842,921 | $0 | $0 | $0 |
| 03-21-2026 | 202525624 | Price Increase | $829,155 | $859,155 | $859,155 | $842,921 | $0 | $0 | $0 |
| 03-21-2026 | 202525624 | Back On Market | P | A | $859,155 | $842,921 | $0 | $0 | $0 |
| 02-19-2026 | 202525624 | Pending | A | P | $859,155 | $842,921 | $0 | $0 | $0 |
| 02-10-2026 | 202525624 | Price Decrease | $839,155 | $829,155 | $859,155 | $842,921 | $0 | $0 | $0 |
| 02-01-2026 | 202525624 | Price Increase | $834,155 | $839,155 | $859,155 | $842,921 | $0 | $0 | $0 |
| 01-19-2026 | 202525624 | Back On Market | P | A | $859,155 | $842,921 | $0 | $0 | $0 |
| 01-14-2026 | 202525624 | Pending | A | P | $859,155 | $842,921 | $0 | $0 | $0 |
| 11-17-2025 | 202525624 | New Listing | A | $859,155 | $842,921 | $0 | $0 | $0 |
View the public schools for this property · Google Maps · Supermarkets · Schools · Hospitals · Restaurants · Beaches · City Tax Record / Plat Map · View beach access points all over Oahu · Buyer Closing Cost Calculator · Seller Closing Cost Calculator