| Rebate | 20% Buyer's Rebate | $3,500 Flat Fee Selling | 2% Full Service Selling |
|---|---|
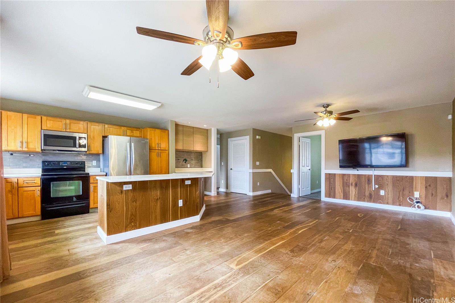
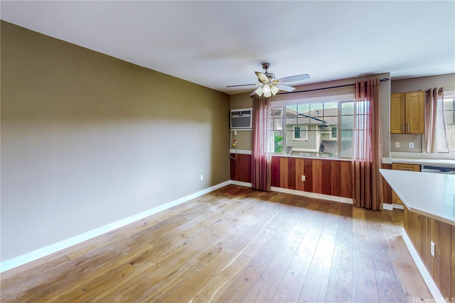
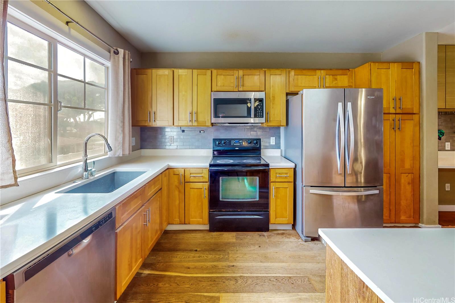
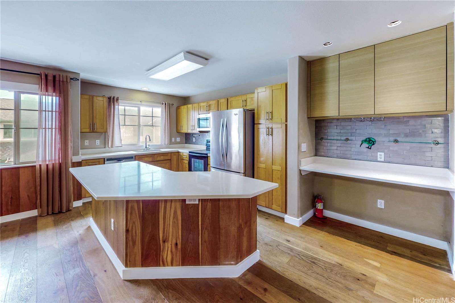
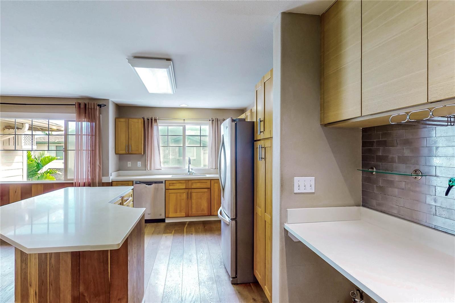
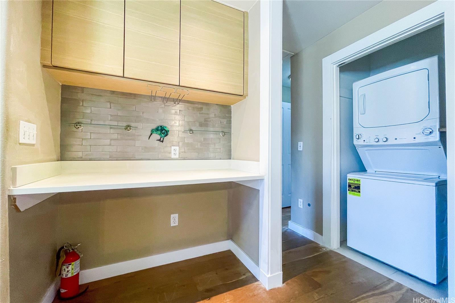
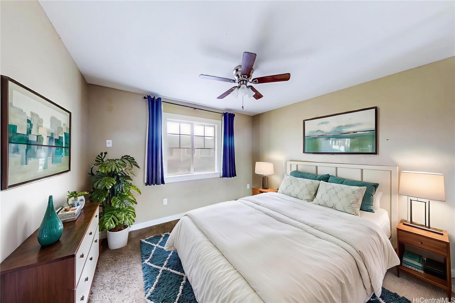
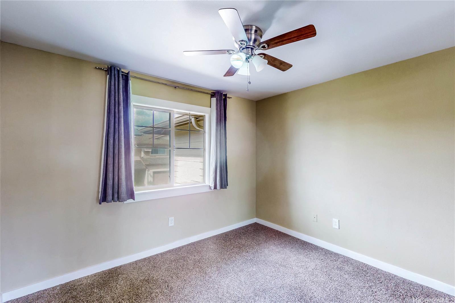
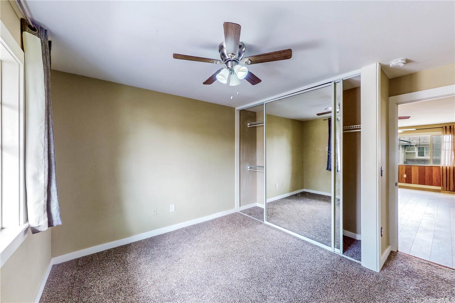
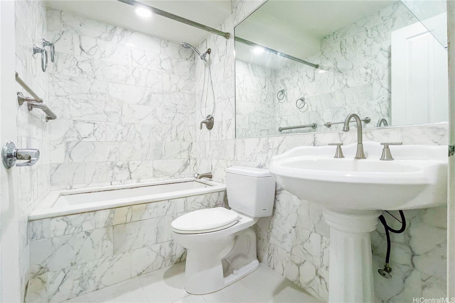
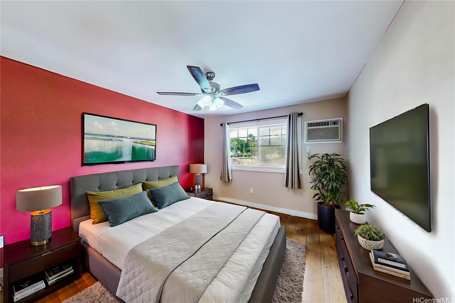
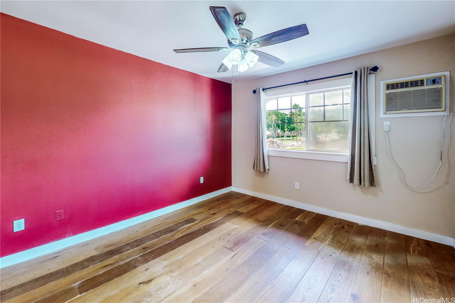
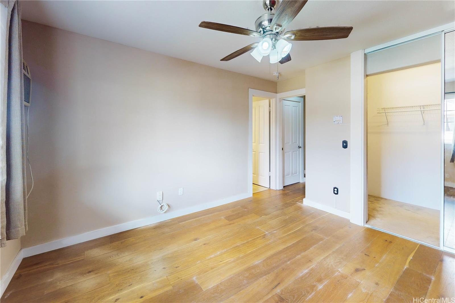
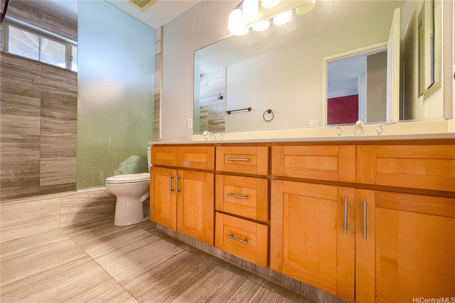
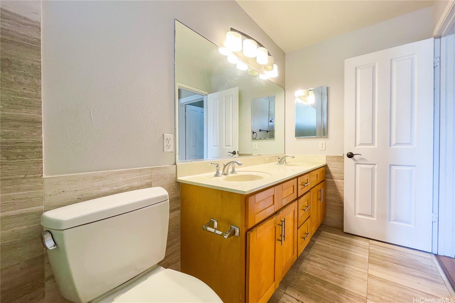
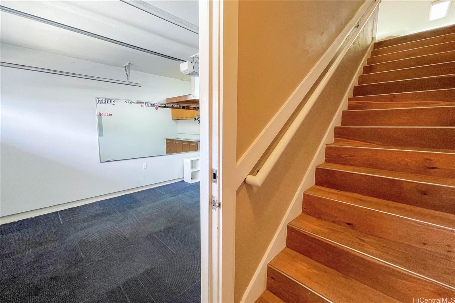
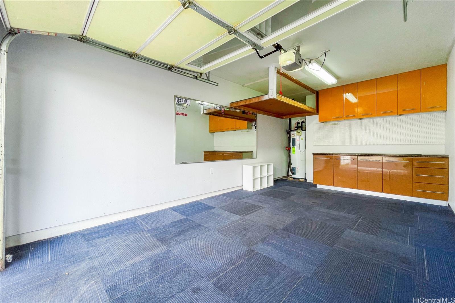
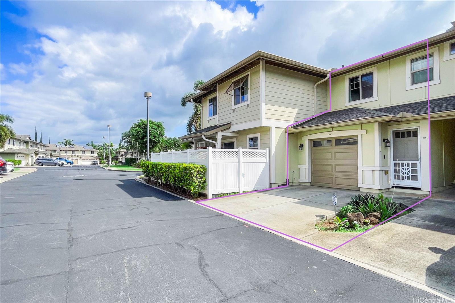
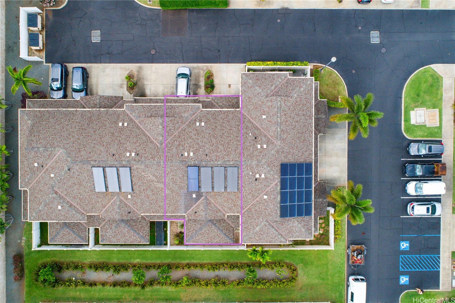
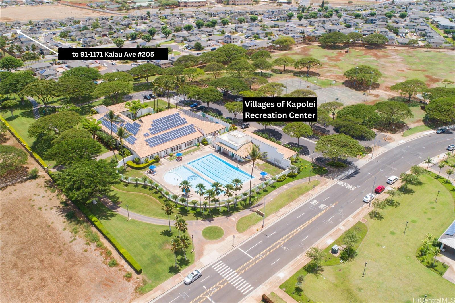
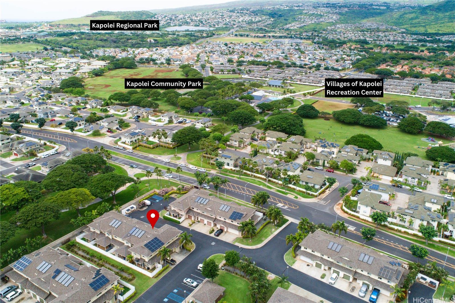
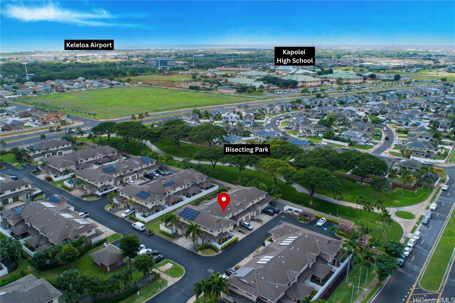
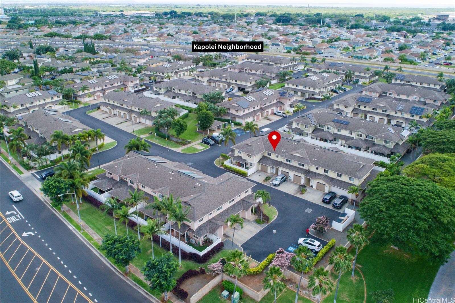
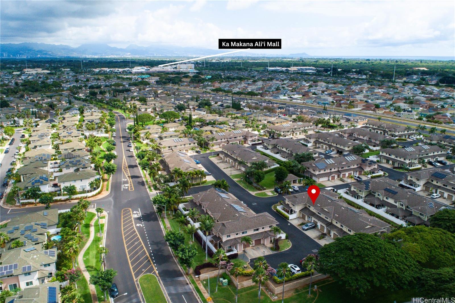
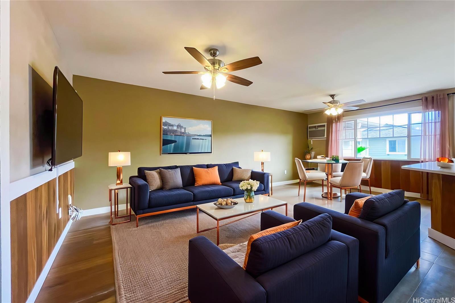
| Description | Well-located 3-bedroom, 2-bath townhome in Nohona at Kapolei, offering a functional layout and tasteful upgrades throughout. This Ewa Plain residence features a spacious open-concept design with abundant natural light and a seamless living flow. Wood flooring is complemented by custom wood accents on the walls and kitchen island, creating a cohesive, modern interior. Bathrooms have been upgraded with tiled showers and wall tile finishes, and the primary bedroom includes a generously sized walk-in closet. The unit offers a 1-car garage plus a tandem parking stall for added convenience. Community amenities include a recreation pool and well-maintained common areas, and the property is pet-friendly (buyer to verify). Conveniently located near Ka Makana Ali?i, Kapolei Commons, Kapolei Regional Park, golf courses, beaches, dining, and shopping, with easy access to major roadways and the H-1 freeway. This is a short sale and will be sold "As Is." Please add the Short Sale Agent Guideline (supplement) to all offers. View 3D tours, video, and high-res photos via the virtual tour link (chain link icon). |
| Status | Active since 04-07-2026 |
| MLS# | 202607033 |
| Price | $599,000 |
| Original Price | $599,000 |
| Price Change | (0.00%) |
| Beds / Baths / Half | 3 / 2 / 0 |
| Parking Spaces | 2 |
| Living Sq Ft | 1,175 |
| Land Tenure | FS - Fee Simple |
| Maintenance Fee | $667 |
| Building | Nohona At Kapolei I |
| Address | 91-1171 Kaiau Avenue 205 Kapolei HI 96707 |
| Region | Ewa Plain |
| Neighborhood | Kapolei |
| Days on Market | 194 |
| Year Built | 2008 |
| Year Remodeled | 2020 |
| Condition | Average |
| View | None |
| Parking | Assigned, Garage, Guest |
| Zoning | 11 - A-1 Low Density Apartment |
| Flood Zone | Zone D |
| Tax Amount | $156 |
| Assessed Land | $205,900 |
| Assessed Building | $447,500 |
| Assessed Total | $653,400 |
| Assessed Ratio | 92% |
| Inclusions | Auto Garage Door Opener, Dishwasher, Dryer, Microwave Hood, Range/Oven, Refrigerator, Washer |
| Amenities | Condo Association Pool |
| Construction | Concrete, Wood Frame |
| Flooring | Ceramic Tile, Hardwood |
| Disclosures | Lender Approval Required, Pets Allowed (Verify), Property Disclosure Stmt |
| Land Recorded | Land Court |
| Possession | At Closing |
| Sale Conditions | Short Sale |
| Building Style | Townhouse |
| Security | Key |
| Notice | Short Sale |
| Parcel # | 1-9-1-016-145-0012 |
| Listing courtesy of | Team Lally |
Property History from MLS
| Date | MLS# | Change | Old Value | New Value | List Price | Sold Price | Assessed Total | Land | Building |
|---|---|---|---|---|---|---|---|---|---|
| 04-07-2026 | 202607033 | New Listing | A | $599,000 | $0 | $653,400 | $205,900 | $447,500 | |
| 04-06-2026 | 202602011 | Cancelled | A | W | $599,000 | $0 | $653,400 | $205,900 | $447,500 |
| 02-02-2026 | 202602011 | New Listing | A | $599,000 | $0 | $653,400 | $205,900 | $447,500 | |
| 01-23-2026 | 202509454 | Cancelled | A | W | $575,000 | $0 | $671,300 | $197,900 | $473,400 |
| 01-17-2026 | 202509454 | Price Decrease | $609,000 | $575,000 | $575,000 | $0 | $671,300 | $197,900 | $473,400 |
| 10-06-2025 | 202509454 | Price Decrease | $659,000 | $609,000 | $575,000 | $0 | $671,300 | $197,900 | $473,400 |
| 04-13-2025 | 202509454 | New Listing | A | $575,000 | $0 | $671,300 | $197,900 | $473,400 | |
| 02-02-2021 | 202028974 | Sold | P | S | $525,000 | $525,000 | $535,000 | $215,000 | $320,000 |
| 01-07-2021 | 202028974 | In Escrow Not Showing | C | P | $525,000 | $525,000 | $535,000 | $215,000 | $320,000 |
| 11-16-2020 | 202028974 | In Escrow Showing | A | C | $525,000 | $525,000 | $535,000 | $215,000 | $320,000 |
| 11-10-2020 | 202028974 | New Listing | A | $525,000 | $525,000 | $535,000 | $215,000 | $320,000 |
View the public schools for this property · Google Maps · Supermarkets · Schools · Hospitals · Restaurants · Beaches · City Tax Record / Plat Map · View beach access points all over Oahu · Buyer Closing Cost Calculator · Seller Closing Cost Calculator