| Rebate | 20% Buyer's Rebate | $3,500 Flat Fee Selling | 2% Full Service Selling |
|---|---|
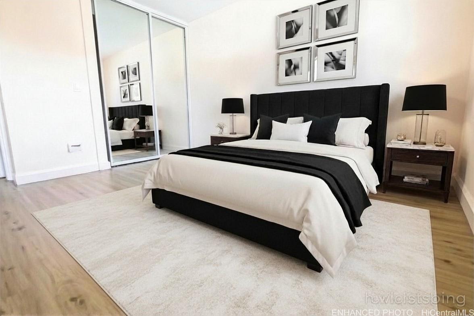
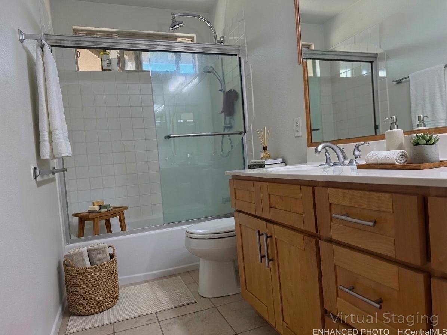
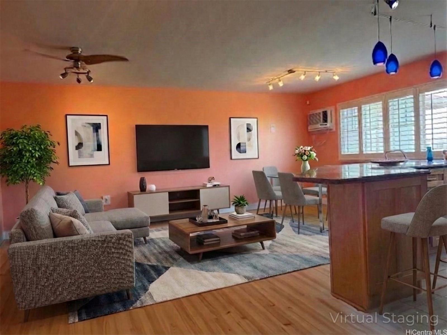
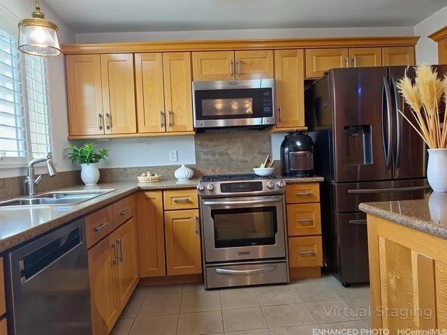
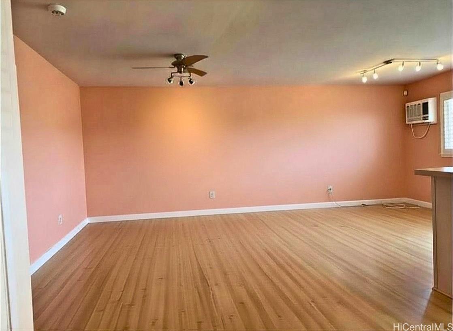
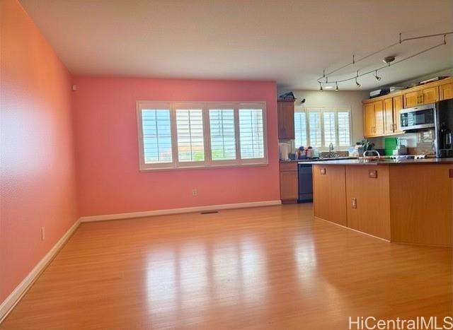
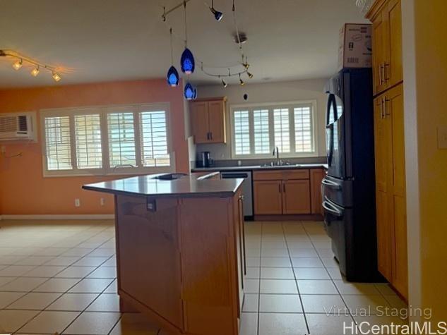
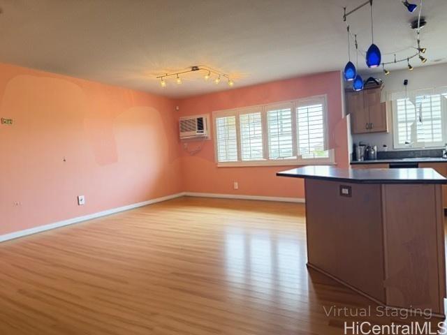
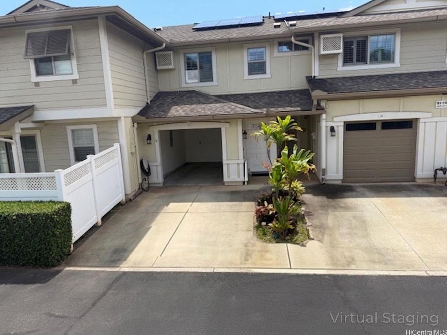
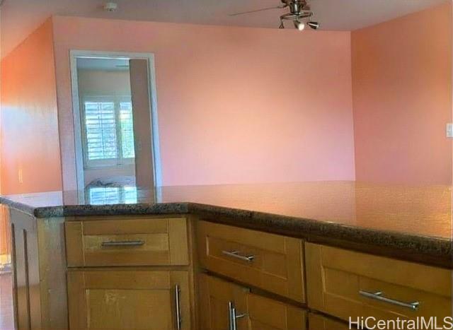
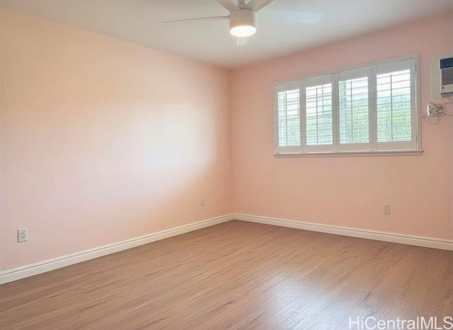
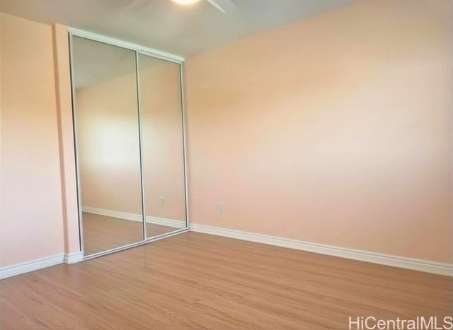
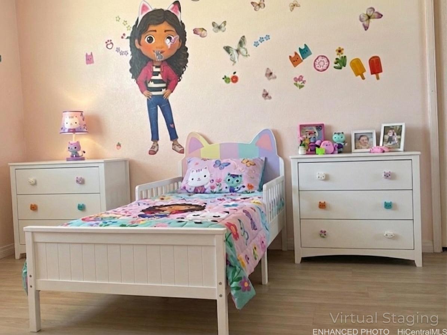
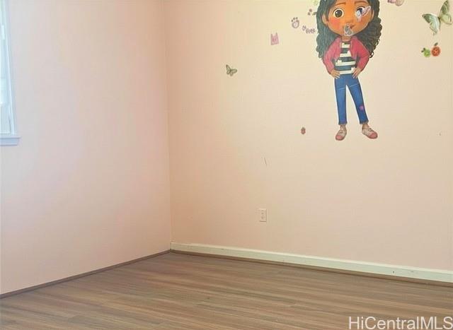
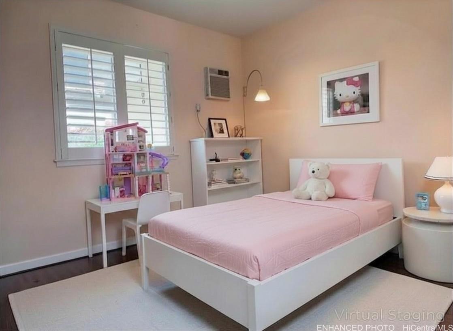
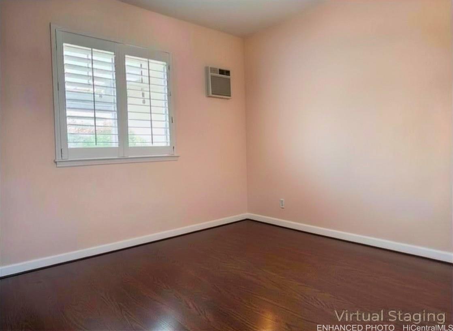
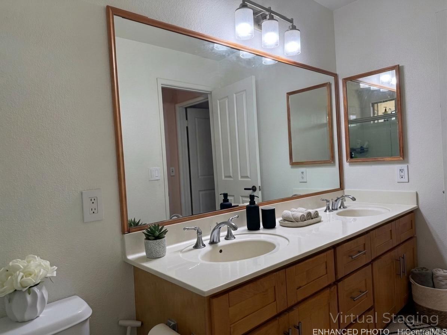
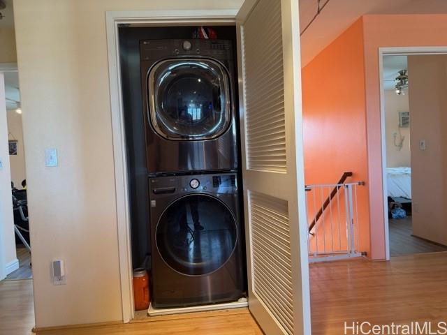
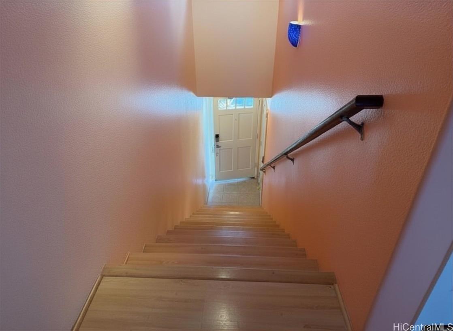
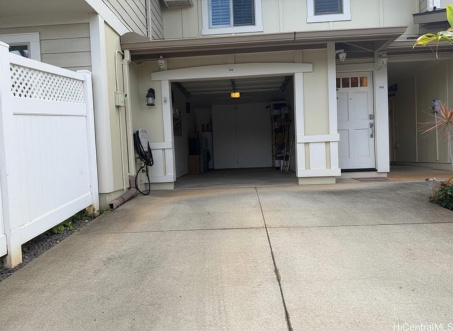
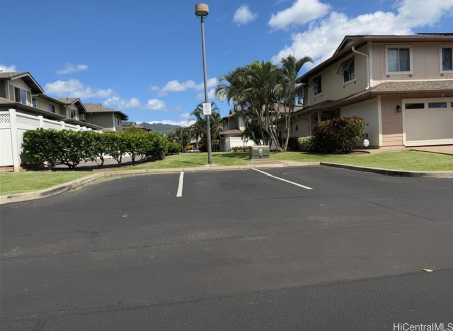
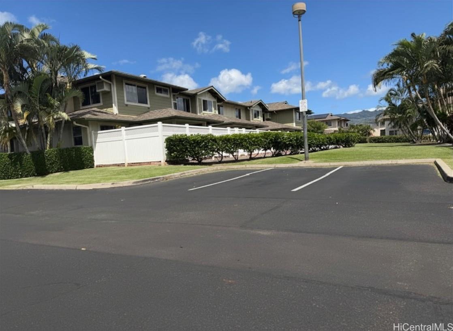
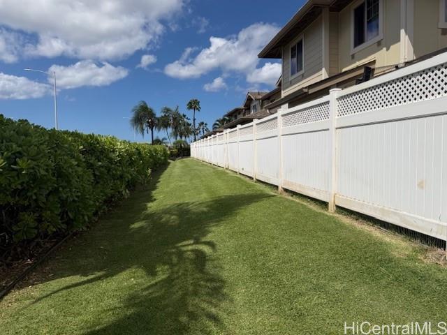
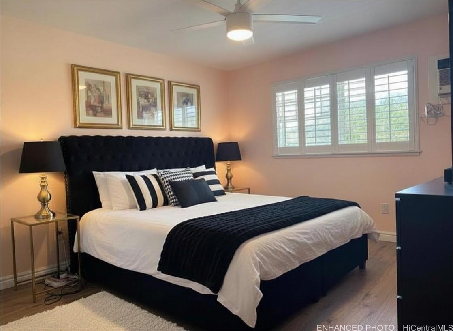
| Description | Nohona at Kapolei Phase 1 (Pricing Motivation!!) Step into your dream home—an impeccably maintained, move-in ready Townhouse single-level unit that blends modern comfort with everyday practicality. This bright and airy 3-bedroom, 2-bath residence offers the ease of Island living with Energy Efficiency at Its Best! Enjoy long-term savings with 8 fully paid-off solar panels plus solar hot water, giving you lower utility costs and a more sustainable lifestyle. The kitchen features a beautiful central Island with modern well-maintained appliances, spacious bedrooms with generous closet space and plenty of cabinet space for storage to help keep your new home organized. Engineered wood and laminate floors featured throughout the home. Your vehicles are well taken care of with 1 enclosed garage for secure parking and storage,1 additional assigned stall conveniently located right in front of the unit. Prime Location for Work, Play in the heart of Kapolei, just minutes from schools, playgrounds, community parks with basketball courts & wide-open park spaces, Wet “n” Wild water park, Kapolei Golf Course, Costco & Target stores. Whether you're relaxing at home, enjoying recreations. Enhanced. |
| Status | Contract since 04-01-2026 |
| MLS# | 202606569 |
| Price | $660,000 |
| Original Price | $760,000 |
| Price Change | $-100,000 (-13.16%) |
| Beds / Baths / Half | 3 / 2 / 0 |
| Parking Spaces | 2 |
| Living Sq Ft | 1,175 |
| Land Tenure | FS - Fee Simple |
| Maintenance Fee | $693 |
| Building | Nohona At Kapolei I |
| Address | 91-1185 Kaiau Avenue 705 Kapolei HI 96707 |
| Region | Ewa Plain |
| Neighborhood | Kapolei |
| Days on Market | 165 |
| Year Built | 2008 |
| Year Remodeled | 2026 |
| Condition | Excellent,Above Average |
| View | None, Garden |
| Frontage | Other |
| Parking | Assigned, Covered - 1, Garage, Guest, Open - 1 |
| Zoning | 11 - A-1 Low Density Apartment |
| Flood Zone | Zone D |
| Tax Amount | $150 |
| Assessed Land | $205,900 |
| Assessed Building | $449,100 |
| Assessed Total | $655,000 |
| Assessed Ratio | 101% |
| Inclusions | AC Window Unit, Blinds, Cable TV, Ceiling Fan, Chandelier, Dishwasher, Disposal, Dryer, Microwave Hood, Microwave, Photovoltaic - Owned, Refrigerator, Smoke Detector, Solar Heater, Washer, Water Heater |
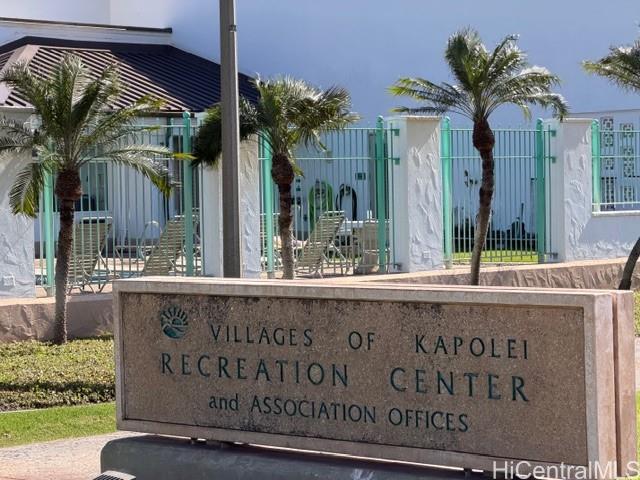
| Amenities | Community Association Pool, Dog Park, Other, Playground, Recreation Room |
| Construction | Above Ground, Double Wall, Other, Vinyl, Wood Frame |
| Flooring | Hardwood, Other |
| Disclosures | Lender Approval Required, Pets Allowed (Verify), Photovoltaic, Property Disclosure Stmt |
| Furnished | Partial |
| Land Recorded | Land Court |
| Possession | 45 Days or Less, Negotiable |
| Sale Conditions | Short Sale |
| Building Style | Townhouse, Walk-Up |
| Security | Gated Community, Video |
| Notice | Short Sale |
| Parcel # | 1-9-1-016-145-0044 |
| Listing courtesy of | List Sotheby's Int'l Realty |
Property History from MLS
| Date | MLS# | Change | Old Value | New Value | List Price | Sold Price | Assessed Total | Land | Building |
|---|---|---|---|---|---|---|---|---|---|
| 09-17-2026 | 202606569 | Active Under Contract | A | C | $660,000 | $0 | $655,000 | $205,900 | $449,100 |
| 08-03-2026 | 202606569 | Price Increase | $600,000 | $660,000 | $660,000 | $0 | $655,000 | $205,900 | $449,100 |
| 08-03-2026 | 202606569 | Price Decrease | $660,000 | $600,000 | $660,000 | $0 | $655,000 | $205,900 | $449,100 |
| 08-01-2026 | 202606569 | Price Decrease | $678,000 | $660,000 | $660,000 | $0 | $655,000 | $205,900 | $449,100 |
| 05-13-2026 | 202606569 | Price Decrease | $698,000 | $678,000 | $660,000 | $0 | $655,000 | $205,900 | $449,100 |
| 04-22-2026 | 202606569 | Price Decrease | $760,000 | $698,000 | $660,000 | $0 | $655,000 | $205,900 | $449,100 |
| 04-01-2026 | 202606569 | New Listing | A | $660,000 | $0 | $655,000 | $205,900 | $449,100 | |
| 08-22-2024 | 202411189 | Sold | C | S | $735,000 | $750,000 | $677,100 | $197,900 | $479,200 |
| 07-11-2024 | 202411189 | Active Under Contract | A | C | $735,000 | $750,000 | $677,100 | $197,900 | $479,200 |
| 05-15-2024 | 202411189 | New Listing | CS | A | $735,000 | $750,000 | $677,100 | $197,900 | $479,200 |
| 05-15-2024 | 202411189 | $735,000 | $735,000 | $750,000 | $677,100 | $197,900 | $479,200 | ||
| 05-13-2024 | 202411189 | Coming Soon | CS | $735,000 | $750,000 | $677,100 | $197,900 | $479,200 |
View the public schools for this property · Google Maps · Supermarkets · Schools · Hospitals · Restaurants · Beaches · City Tax Record / Plat Map · View beach access points all over Oahu · Buyer Closing Cost Calculator · Seller Closing Cost Calculator