| Rebate | 20% Buyer's Rebate | $3,500 Flat Fee Selling | 2% Full Service Selling |
|---|---|
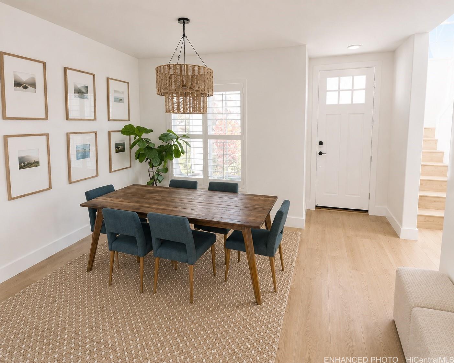
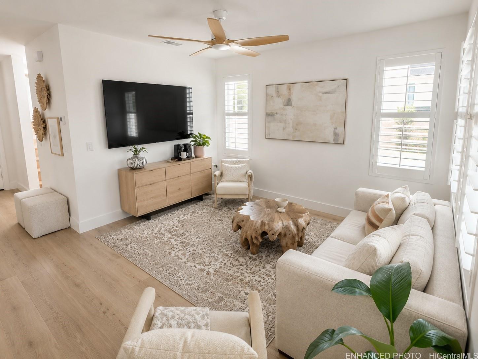
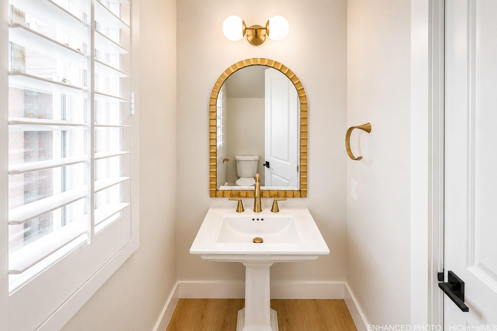
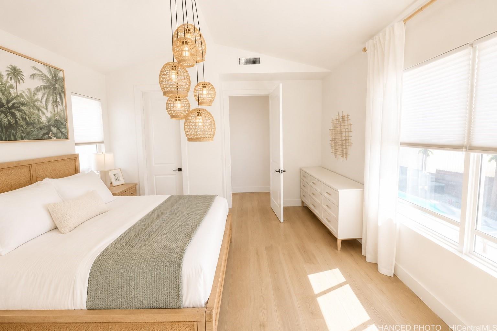
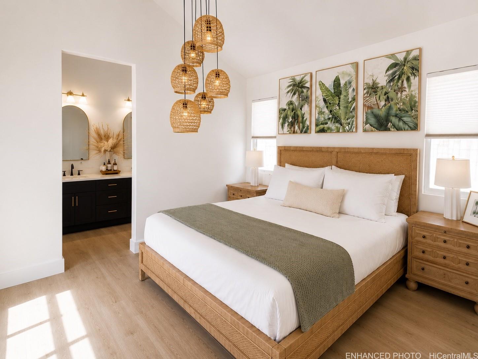
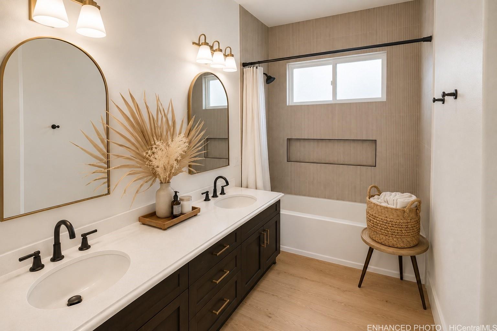
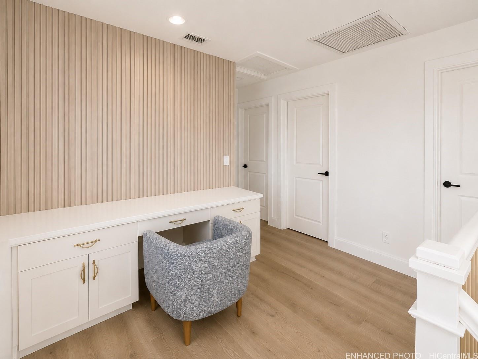
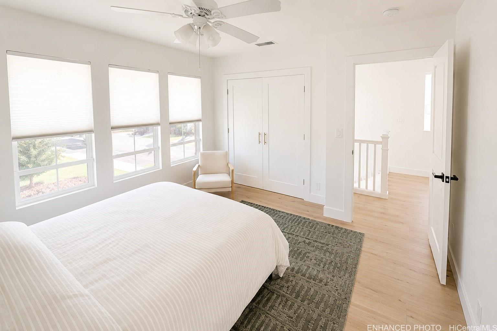
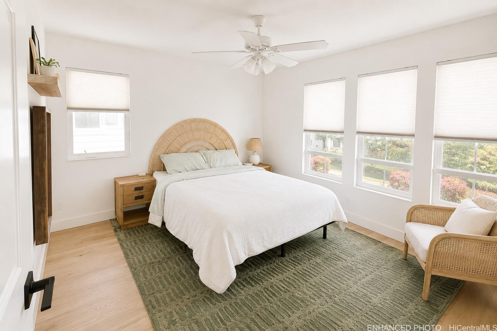
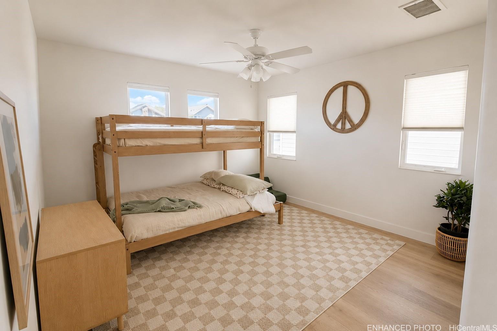
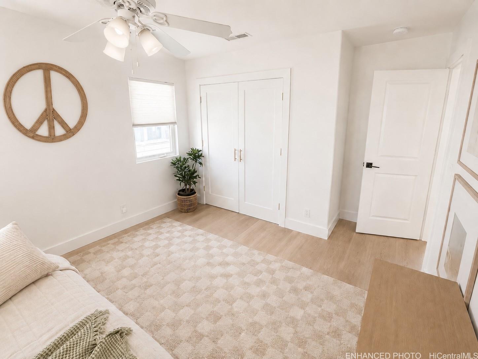
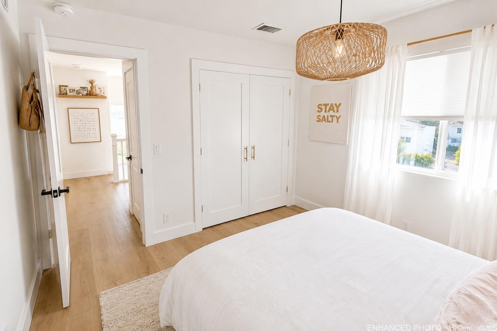
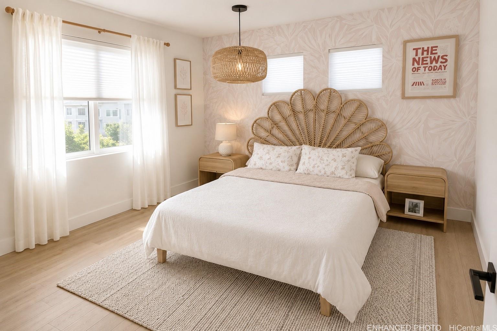
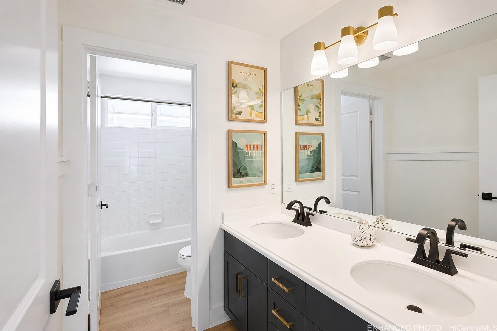
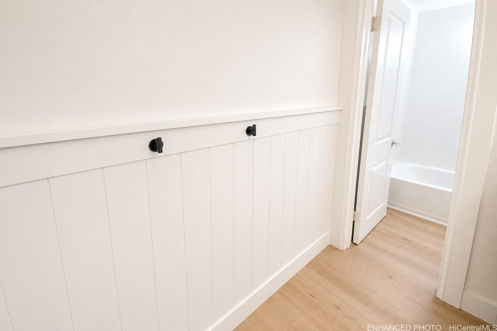
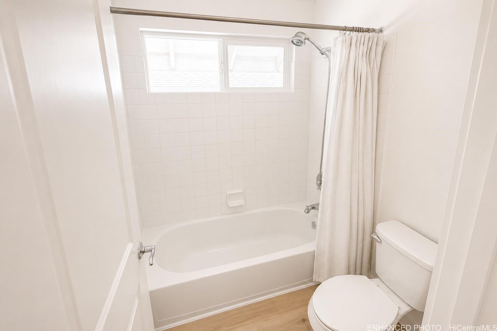
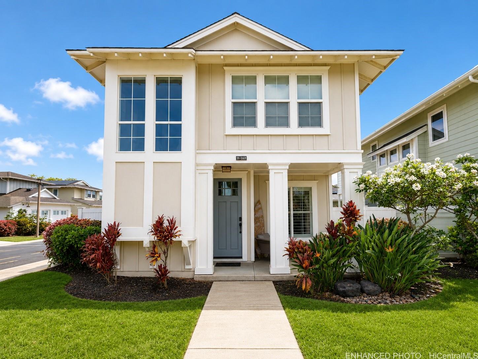
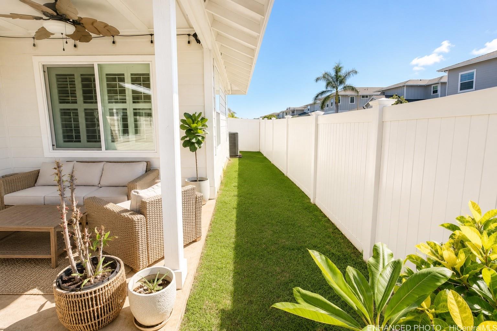
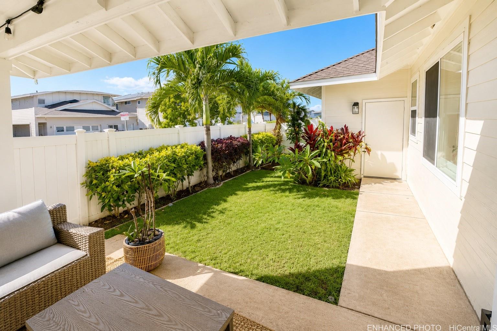
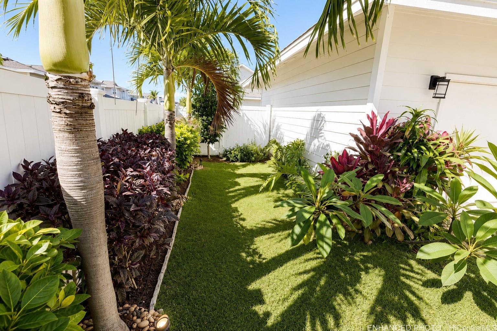
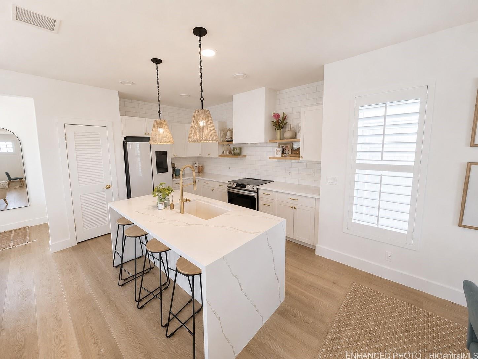
| Description | **SELLER INCENTIVE** With a full-price offer, choose between a full exterior paint job paid at closing or up to two years of prepaid HOA fees, helping reduce your ownership costs from day one. Welcome to gated Kipuka at Hoakalei resort living. This beautifully remodeled detached single-family home offers 1,700 sq ft of upgraded living with abundant natural light, central AC, plantation shutters, 5-inch baseboards, and light oak laminate flooring. The chef’s kitchen features quartz countertops, a waterfall island, custom range hood, designer backsplash, refinished cabinetry, and 2024 Samsung Bespoke appliances. The desirable first-floor primary suite includes a custom closet system and renovated full bath. Upstairs bedrooms feature upgraded French closet doors. Enjoy two covered lanais, a landscaped yard, and a 2-car garage with a Tesla charger and storage racks. Association fees include cable, internet, sewer, and access to Wai Kai Lagoon. Residents also enjoy a community pool, park, gated entry, and neighborhood security. Don’t miss this opportunity to own one of Hoakalei’s most upgraded homes with a valuable seller-paid incentive. |
| Status | Sold since 05-28-2026 |
| MLS# | 202610362 |
| Price | $1,185,000 |
| Original Price | $1,185,000 |
| Price Change | (0.00%) |
| Beds / Baths / Half | 4 / 2 / 1 |
| Parking Spaces | 2 |
| Living Sq Ft | 1,700 |
| Land Sq Ft | 5,614 |
| Land Tenure | FS - Fee Simple |
| Maintenance Fee | $769 |
| Address | 91-1185 Kaikohola Street D83 Ewa Beach HI 96706 |
| Region | Ewa Plain |
| Neighborhood | Hoakalei-Kipuka |
| Days on Market | 18 |
| Year Built | 2014 |
| Year Remodeled | 2024 |
| Condition | Excellent |
| View | None |
| Frontage | Other |
| Pool | Spa/HotTub, Condo Association Pool |
| Parking | 2 Car, Garage, Street |
| Zoning | 05 - R-5 Residential District |
| Flood Zone | Zone D |
| Tax Amount | $265 |
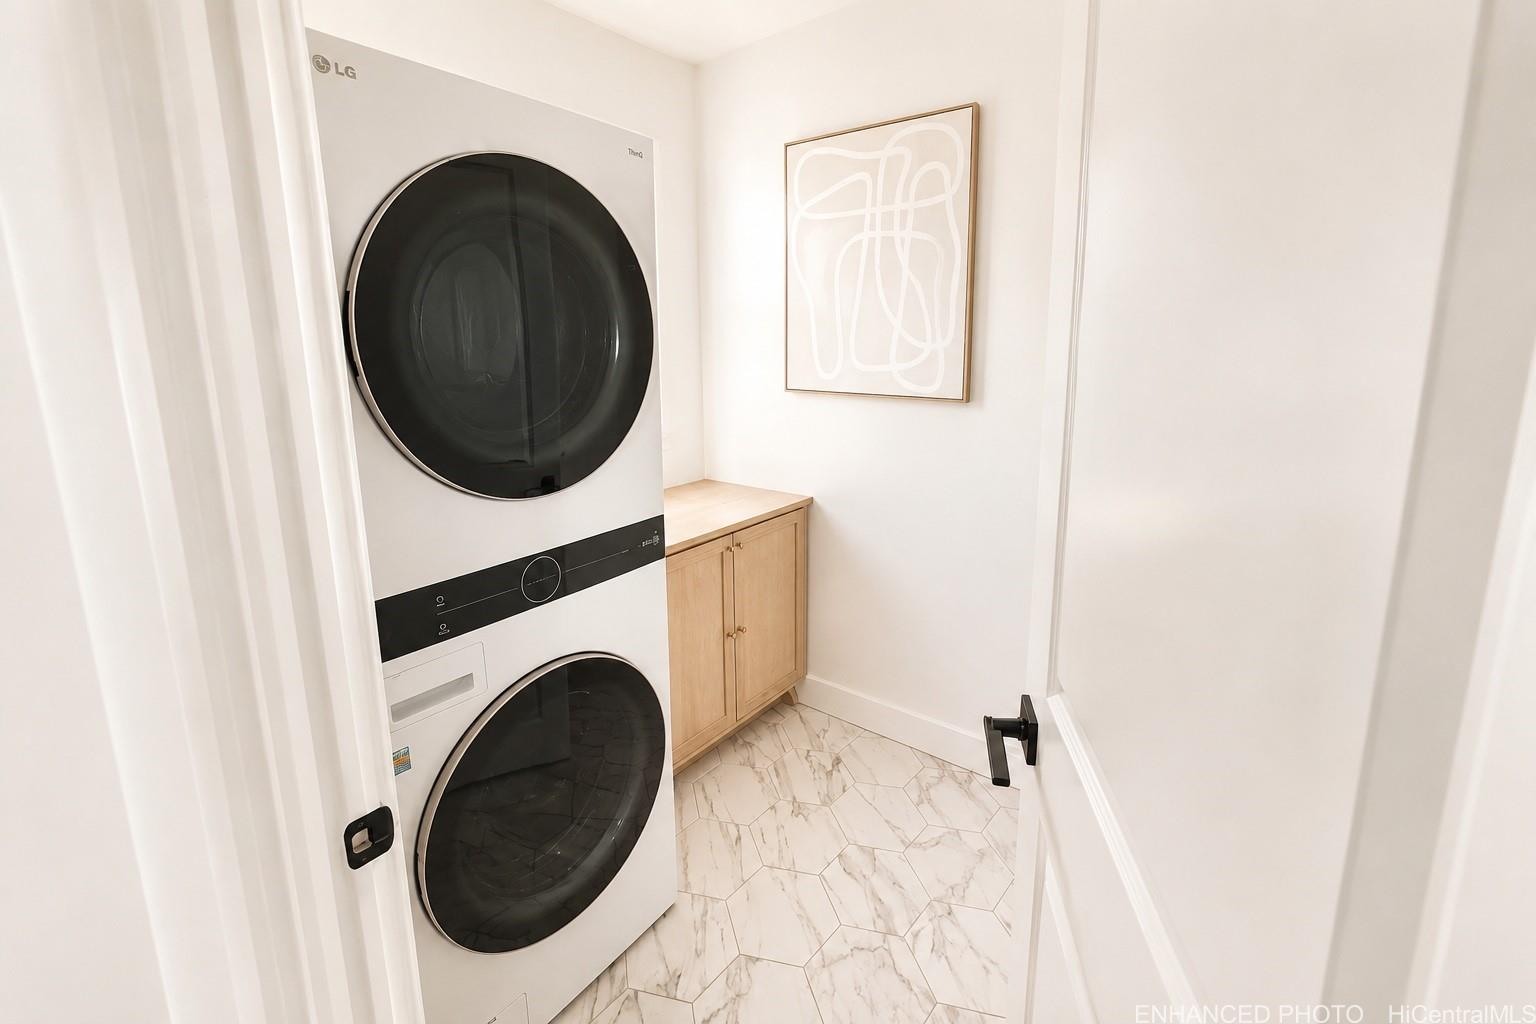
| Inclusions | AC Central, Auto Garage Door Opener, Blinds, Cable TV, Ceiling Fan, Dishwasher, Disposal, Dryer, Lawn Sprinkler, Microwave, Range Hood, Range/Oven, Refrigerator, Smoke Detector, Washer, Water Heater |
| Amenities | Bedroom on 1st Floor, Full Bath on 1st Floor, Patio/Deck, Playground, Wall/Fence |
| Utilities | Cable, Internet, Private Water, Sewer Connection Reqd, Sewer Fee, Underground Electricity, Water |
| Construction | Double Wall, Steel Frame |
| Lot Features | Clear |
| Flooring | Laminate |
| Disclosures | Licensed Owner, Listor Owner, Pet on Property, Pets Allowed (Verify), Property Disclosure Stmt, See Remarks |
| Furnished | None |
| Land Recorded | Regular System |
| Possession | Negotiable, Seller Lease Back |
| Sale Conditions | Subject To Repl. Property |
| Topography | Level |
| Building Style | Detach Single Family |
| Roofing | Asphalt Shingle |
| Easements | Cable, Electric, Sewer, Telephone, Water |
| Security | Key, Video |
| Parcel # | 1-9-1-162-016-0005 |
| Listing courtesy of | Talk Realty LLC |
Property History from MLS
| Date | MLS# | Change | Old Value | New Value | List Price | Sold Price | Assessed Total | Land | Building |
|---|---|---|---|---|---|---|---|---|---|
| 07-16-2026 | 202610362 | Sold | C | S | $1,185,000 | $1,170,000 | $0 | $0 | $0 |
| 06-15-2026 | 202610362 | Active Under Contract | A | C | $1,185,000 | $1,170,000 | $0 | $0 | $0 |
| 05-28-2026 | 202610362 | New Listing | CS | A | $1,185,000 | $1,170,000 | $0 | $0 | $0 |
| 04-22-2024 | 202403575 | Sold | C | S | $960,000 | $950,000 | $1,081,000 | $809,800 | $271,200 |
| 03-14-2024 | 202403575 | Active Under Contract | A | C | $960,000 | $950,000 | $1,081,000 | $809,800 | $271,200 |
| 02-15-2024 | 202403575 | New Listing | A | $960,000 | $950,000 | $1,081,000 | $809,800 | $271,200 | |
| 02-01-2024 | 202316692 | Expired | A | X | $970,000 | $0 | $1,068,000 | $404,900 | $663,100 |
| 12-07-2023 | 202316692 | Price Decrease | $980,000 | $970,000 | $970,000 | $0 | $1,068,000 | $404,900 | $663,100 |
| 09-05-2023 | 202316692 | Price Decrease | $990,000 | $980,000 | $970,000 | $0 | $1,068,000 | $404,900 | $663,100 |
| 07-18-2023 | 202316692 | New Listing | A | $970,000 | $0 | $1,068,000 | $404,900 | $663,100 |
View the public schools for this property · Google Maps · Supermarkets · Schools · Hospitals · Restaurants · Beaches · City Tax Record / Plat Map · View beach access points all over Oahu · Buyer Closing Cost Calculator · Seller Closing Cost Calculator