| Rebate | 20% Buyer's Rebate | $3,500 Flat Fee Selling | 2% Full Service Selling |
|---|---|
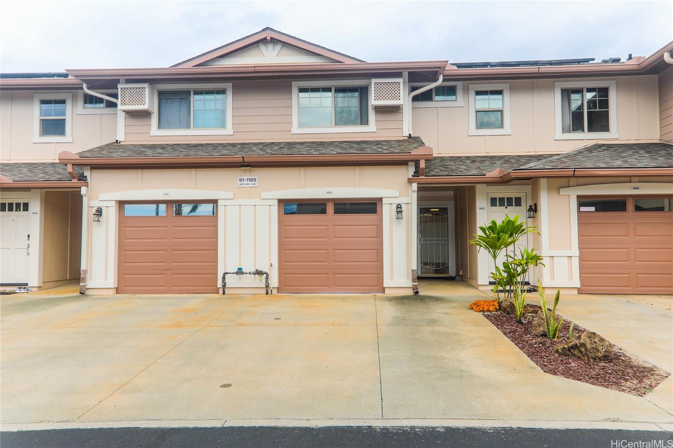
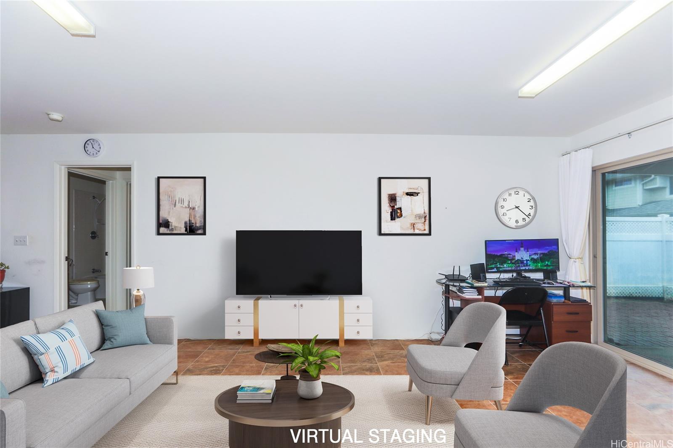
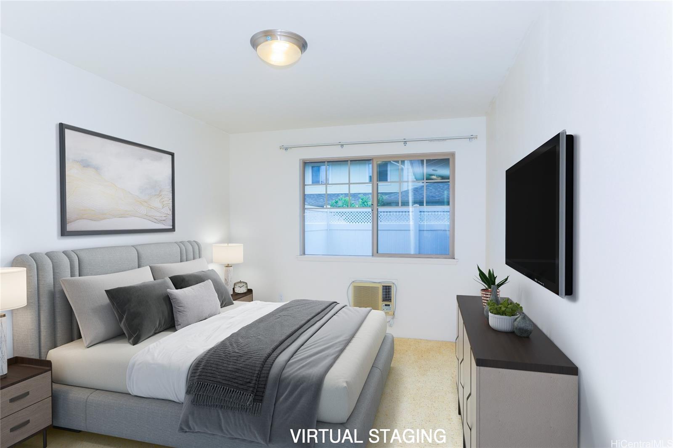
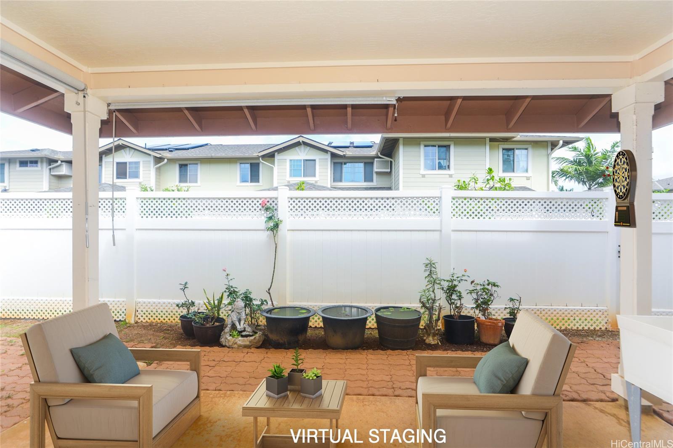
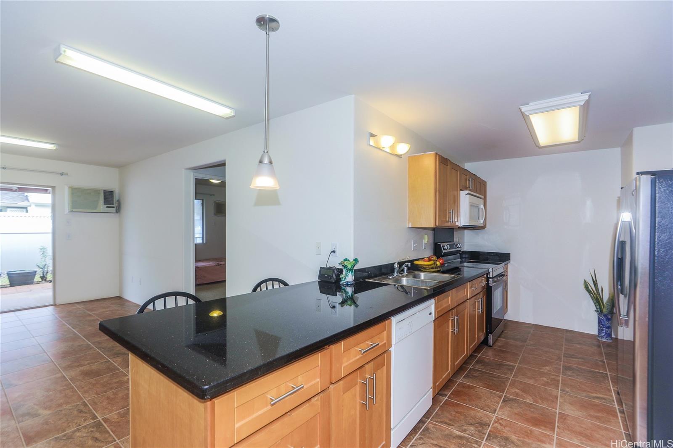
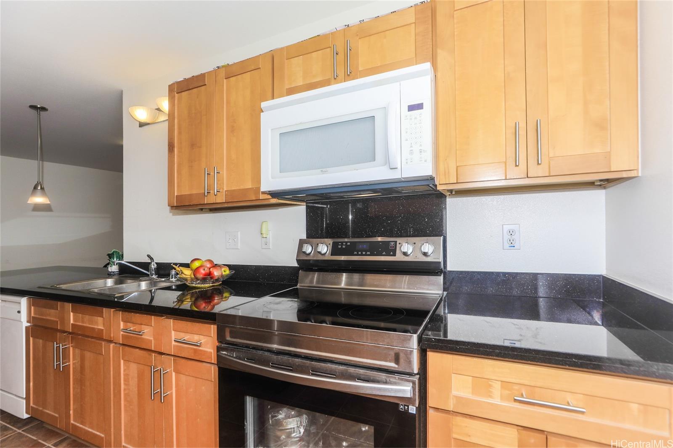
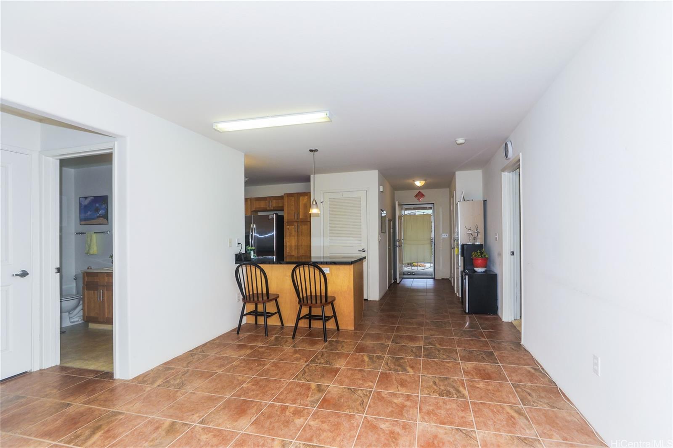
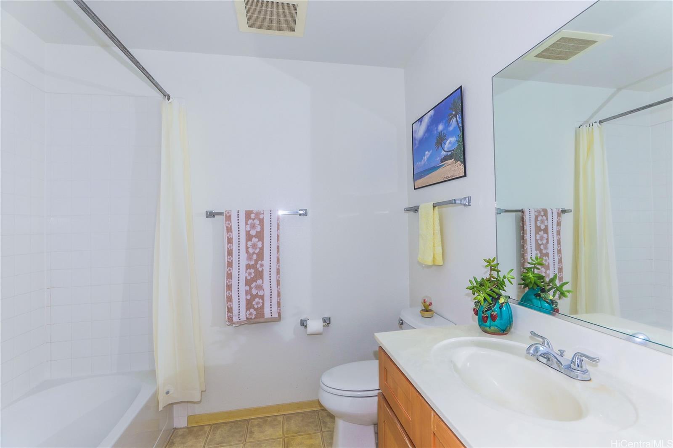
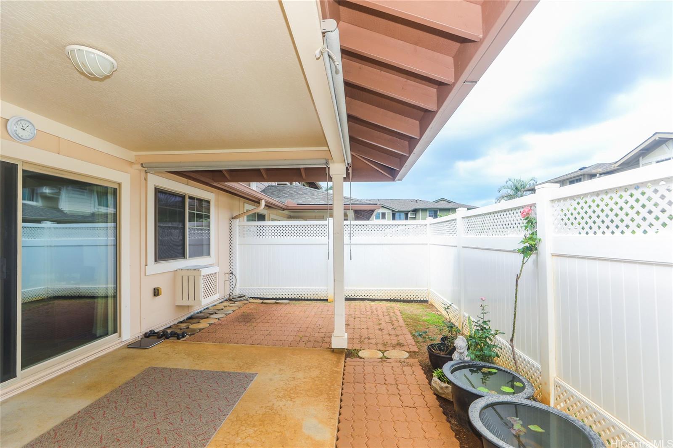
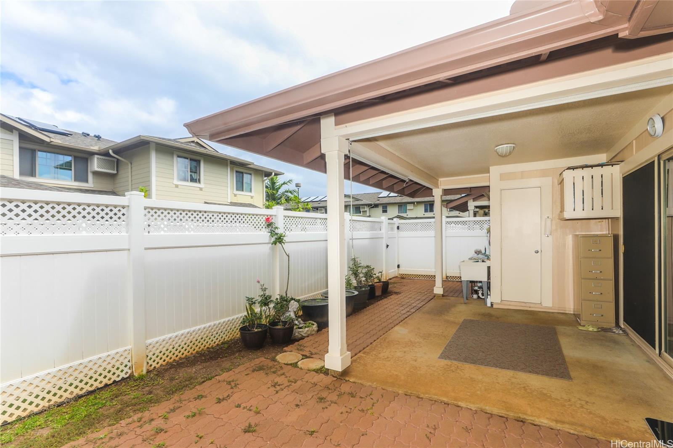
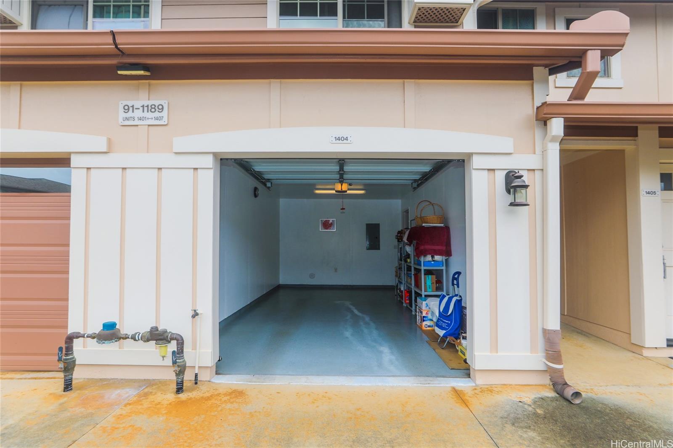
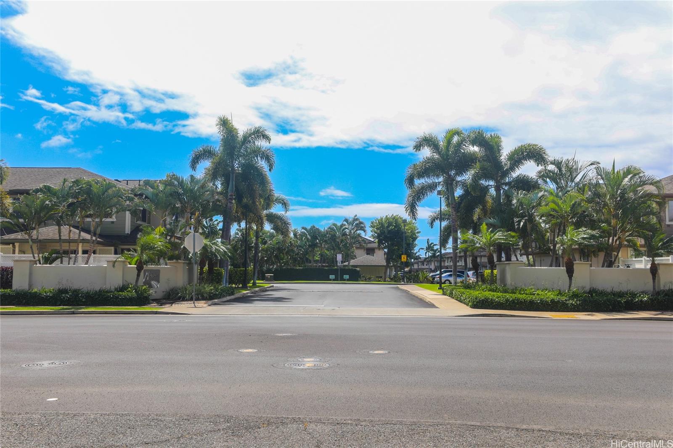
| Description | Welcome home! This charming 2-bedroom, 2-bathroom townhouse in Kapolei, offers the perfect blend of comfort and convenience. Located in a desirable community, this home features an open-concept living area with modern finishes, a well-appointed kitchen, and spacious bedrooms that provide a relaxing retreat. Enjoy the island lifestyle with a private lanai for outdoor dining, attached 1-car garage, and easy access to shopping, dining, and beautiful beaches. With the added bonus of low-maintenance living and the vibrant atmosphere of Kapolei, this townhouse is ideal for those seeking a peaceful yet connected place to call home in paradise. This is Oahu's growing second city. Seller is offering a $10,000.00 closing credit. Don't miss your opportunity, schedule a showing today! |
| Status | Sold since 03-17-2025 |
| MLS# | 202506806 |
| Price | $625,000 |
| Original Price | $638,000 |
| Price Change | $-13,000 (-2.04%) |
| Beds / Baths / Half | 2 / 2 / 0 |
| Parking Spaces | 2 |
| Living Sq Ft | 920 |
| Land Tenure | FS - Fee Simple |
| Maintenance Fee | $526 — includes Other Common Expenses, Sewer, Water |
| Building | Nohona Ii At Kapolei |
| Address | 91-1189 Kaiau Avenue 1404 Kapolei HI 96707 |
| Region | Ewa Plain |
| Neighborhood | Kapolei |
| Days on Market | 172 |
| Year Built | 2009 |
| Condition | Excellent |
| View | None |
| Parking | Garage, Open - 1 |
| Zoning | 11 - A-1 Low Density Apartment |
| Flood Zone | Zone D · See flood zone map · Explain flood zones |
| High | Kapolei |
| Monthly Tax | $138 |
| Assessed Land | $211,800 |
| Assessed Building | $381,100 |
| Assessed Total | $592,900 |
| Assessed Ratio | 105% |
| Inclusions | AC Window Unit, Auto Garage Door Opener, Dishwasher, Disposal, Microwave, Range/Oven, Refrigerator, Solar Heater, Washer, Water Heater |
| Amenities | Private Yard, Storage, Walking/Jogging Path, Wall/Fence |
| Construction | Double Wall |
| Flooring | Ceramic Tile, W/W Carpet |
| Disclosures | None, Property Disclosure Stmt |
| Furnished | Partial |
| Land Recorded | Land Court |
| Possession | 45 Days or Less, At Closing |
| Sale Conditions | None |
| Building Style | Townhouse |
| Floor Number | 1 |
| Parcel # | 1-9-1-016-176-0011 |
| Listing courtesy of | Locations LLC |
Property History from MLS · Top
| Date | MLS# | Change | Old Value | New Value | List Price | Sold Price | Assessed Total | Land | Building |
|---|---|---|---|---|---|---|---|---|---|
| 10-30-2026 | 202607628 | Sold | C | S | $645,000 | $645,000 | $591,100 | $220,300 | $370,800 |
| 09-24-2026 | 202607628 | Active Under Contract | A | C | $645,000 | $645,000 | $591,100 | $220,300 | $370,800 |
| 04-20-2026 | 202607628 | New Listing | A | $645,000 | $645,000 | $591,100 | $220,300 | $370,800 | |
| 10-17-2025 | 202506806 | Sold | C | S | $625,000 | $615,000 | $592,900 | $211,800 | $381,100 |
| 09-05-2025 | 202506806 | Active Under Contract | A | C | $625,000 | $615,000 | $592,900 | $211,800 | $381,100 |
| 06-16-2025 | 202506806 | Price Decrease | $638,000 | $625,000 | $625,000 | $615,000 | $592,900 | $211,800 | $381,100 |
| 03-17-2025 | 202506806 | New Listing | A | $625,000 | $615,000 | $592,900 | $211,800 | $381,100 |
Similar properties in this Region · Similar properties in this neighborhood · Similar properties in this building · Similar properties island-wide
Show Buyer's Closing Costs · Show Seller's Closing Costs · Receive automatic email updates for this property
Public Schools · City Tax Record / Plat Map · Tsunami Evacuation Zones · Mortgage Calculator · Neighborhood Boundary Map · Traffic Maps
Google Maps · This property · Supermarkets · Schools · Hospitals · Restaurants · Beaches · Beach access points all over Oahu · Top