| Rebate | 20% Buyer's Rebate | $3,500 Flat Fee Selling | 2% Full Service Selling |
|---|---|
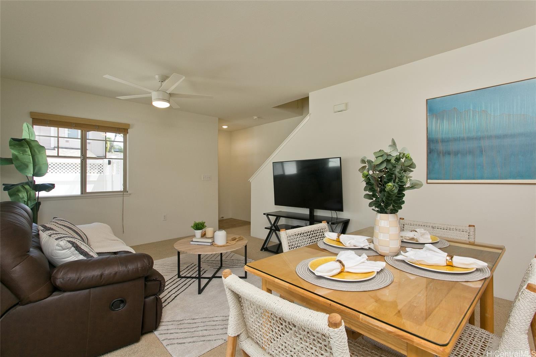
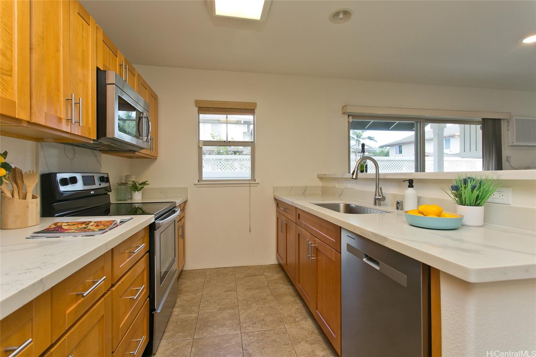
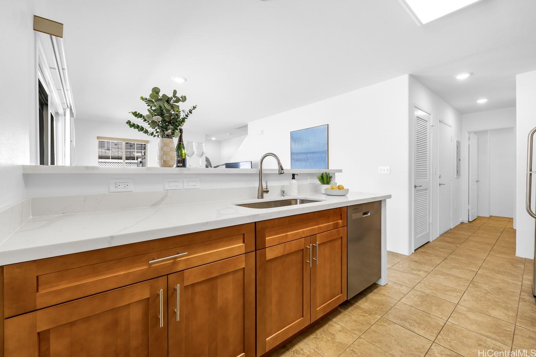
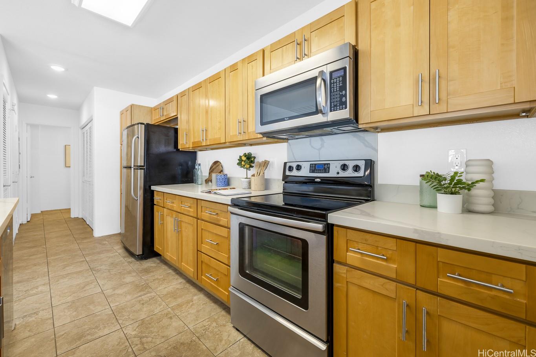
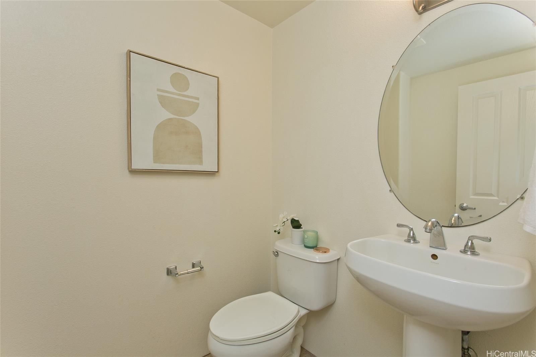
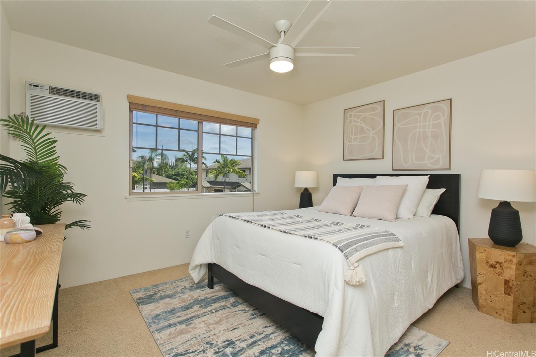
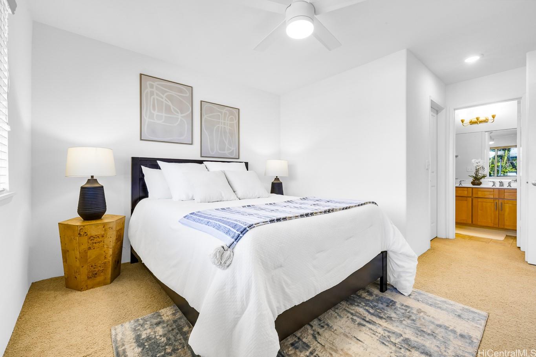
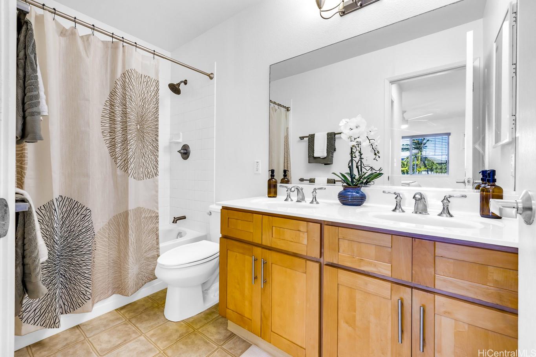
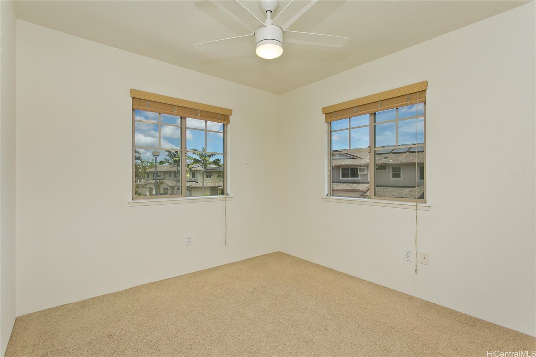
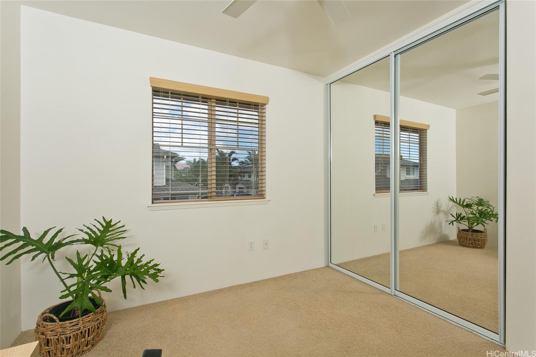
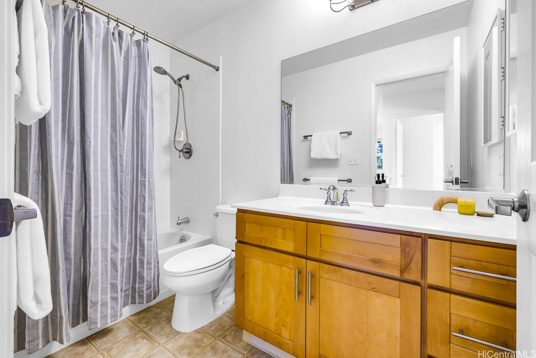
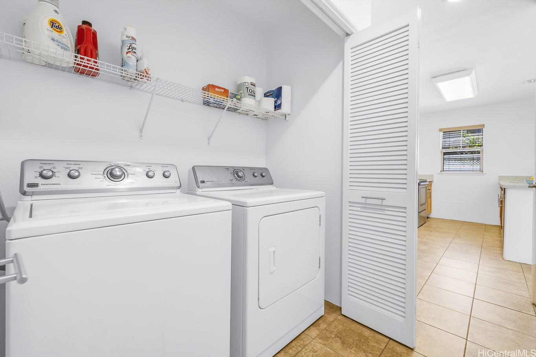
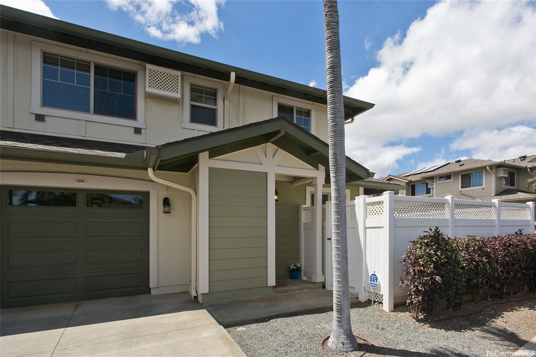
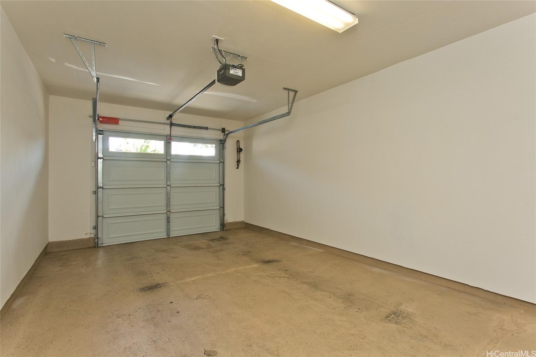
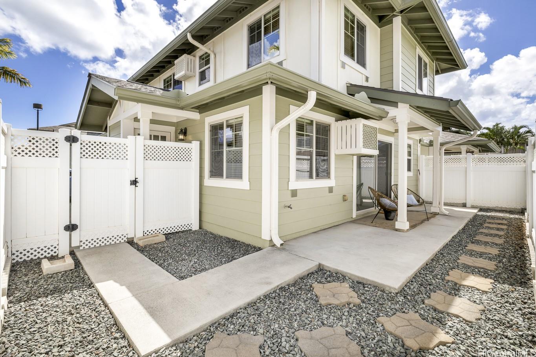
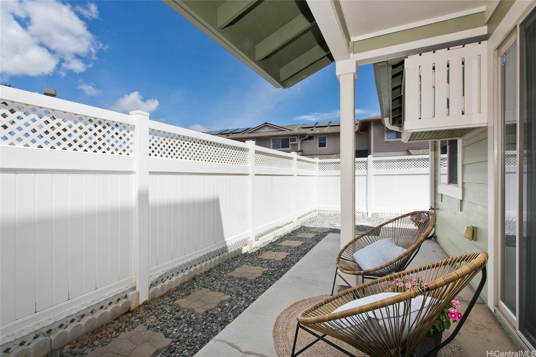
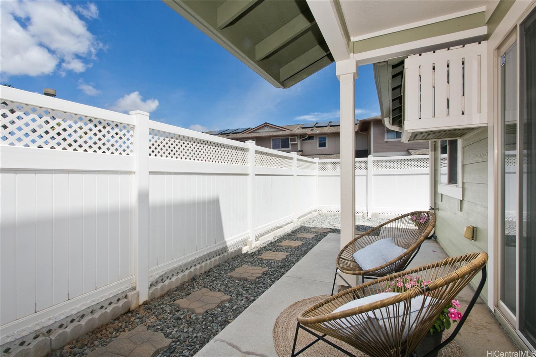
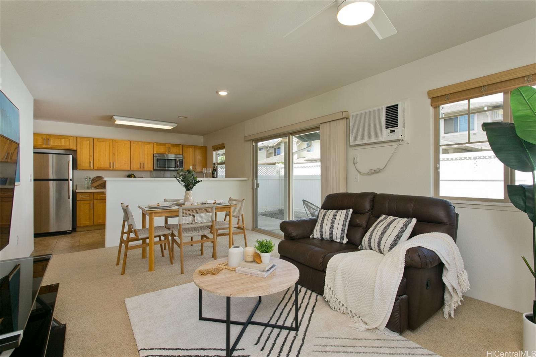
| Description | Beautifully maintained 3-bedroom, 2.5 bath split-level townhome in highly desirable Nohona at Kapolei I. This move-in ready unit features newly installed quartz kitchen countertops, partially updated cabinets, a brand-new dishwasher and new ceiling fans throughout for added comfort and style. On the first floor, you'll enjoy an open-concept living, dining and kitchen area with ample storage and a convenient half bath, while the upstairs primary bedroom boasts a generous walk-in closet. As a corner/end unit, this home offers an L-shaped private yard with an extended patio, providing additional space ideal for pets or outdoor entertaining. In addition to tandem garage and driveway parking spaces, there are three easily accessible guest stalls adjacent to the unit. Conveniently located near Kapolei Elementary School, and the Villages of Kapolei Recreation Center and just minutes from dining, entertainment and retail options, this is a fantastic opportunity to enjoy the vibrant community of Kapolei. With its prime location and low maintenance fees, this property is a must see. |
| Status | Sold since 09-26-2024 |
| MLS# | 202420865 |
| Price | $740,000 |
| Original Price | $720,000 |
| Price Change | $20,000 (2.78%) |
| Beds / Baths / Half | 3 / 2 / 1 |
| Parking Spaces | 2 |
| Living Sq Ft | 1,105 |
| Land Tenure | FS - Fee Simple |
| Maintenance Fee | $443 |
| Lanai Sq Ft | 40 |
| Building | Nohona At Kapolei I |
| Address | 91-1195 Kaiau Avenue 1206 Kapolei HI 96707 |
| Region | Ewa Plain |
| Neighborhood | Kapolei |
| Days on Market | 13 |
| Year Built | 2010 |
| Condition | Above Average |
| View | None |
| Frontage | Other |
| Parking | Garage, Guest, Open - 1, Tandem |
| Zoning | 11 - A-1 Low Density Apartment |
| Flood Zone | Zone D |
| Tax Amount | $396 |
| Assessed Land | $269,800 |
| Assessed Building | $394,500 |
| Assessed Total | $664,300 |
| Assessed Ratio | 111% |
| Inclusions | AC Window Unit, Auto Garage Door Opener, Blinds, Ceiling Fan, Dishwasher, Disposal, Dryer, Microwave, Range/Oven, Refrigerator, Security System, Smoke Detector, Solar Heater, Washer, Water Heater |
| Amenities | Community Association Pool, Patio/Deck, Private Yard, Wall/Fence |
| Construction | Double Wall, Wood Frame |
| Flooring | Ceramic Tile, Laminate, W/W Carpet |
| Disclosures | Pets Allowed (Verify), Property Disclosure Stmt |
| Land Recorded | Land Court |
| Possession | At Closing |
| Sale Conditions | None |
| Building Style | No Unit Above or Below |
| Security | Key |
| Parcel # | 1-9-1-016-177-0006 |
| Listing courtesy of | Berkshire Hathaway HmSvc HI RE |
Property History from MLS
| Date | MLS# | Change | Old Value | New Value | List Price | Sold Price | Assessed Total | Land | Building |
|---|---|---|---|---|---|---|---|---|---|
| 11-08-2024 | 202420865 | Sold | C | S | $740,000 | $740,000 | $664,300 | $269,800 | $394,500 |
| 10-09-2024 | 202420865 | Active Under Contract | A | C | $740,000 | $740,000 | $664,300 | $269,800 | $394,500 |
| 09-26-2024 | 202420865 | Price Increase | $720,000 | $740,000 | $740,000 | $740,000 | $664,300 | $269,800 | $394,500 |
| 09-26-2024 | 202420865 | New Listing | A | $740,000 | $740,000 | $664,300 | $269,800 | $394,500 |
View the public schools for this property · Google Maps · Supermarkets · Schools · Hospitals · Restaurants · Beaches · City Tax Record / Plat Map · View beach access points all over Oahu · Buyer Closing Cost Calculator · Seller Closing Cost Calculator