| Rebate | 20% Buyer's Rebate | $3,500 Flat Fee Selling | 2% Full Service Selling |
|---|---|
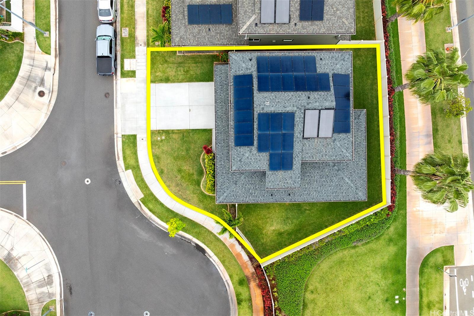
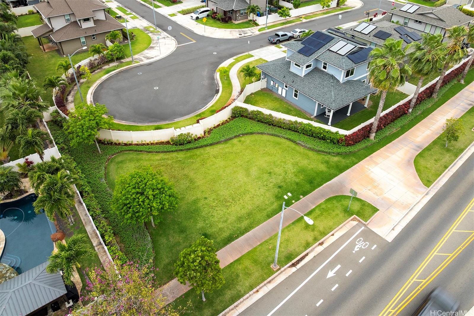
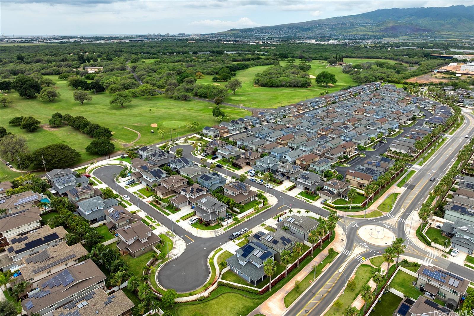
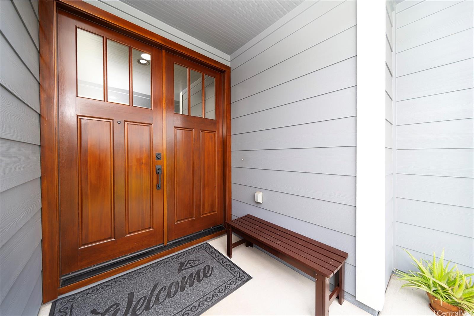
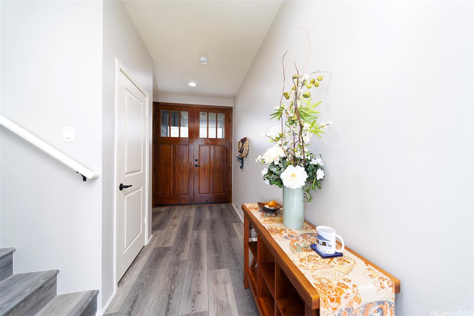
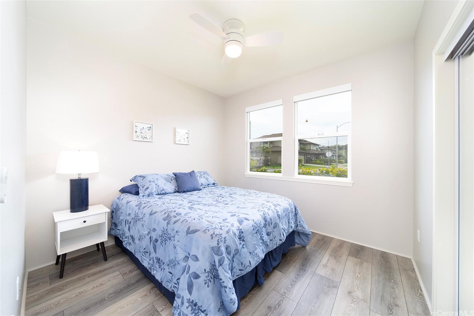
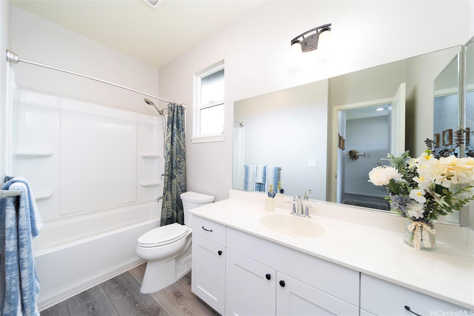
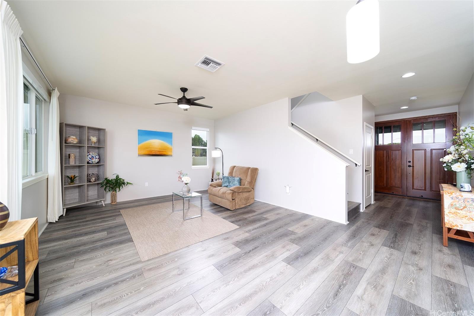
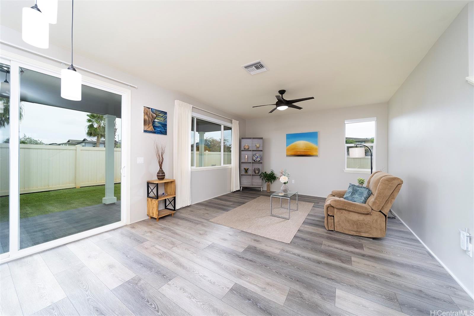
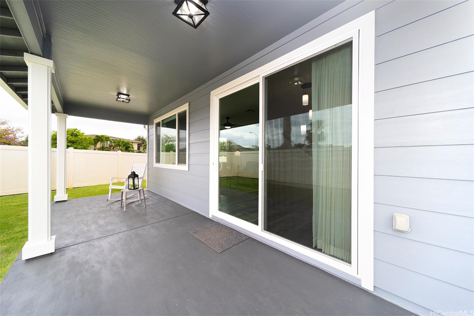
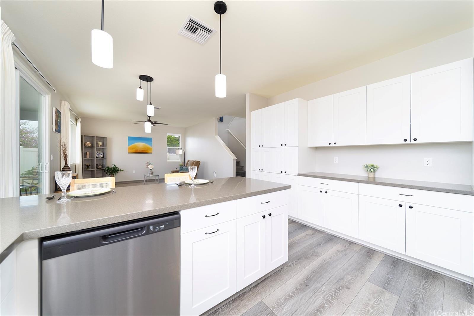
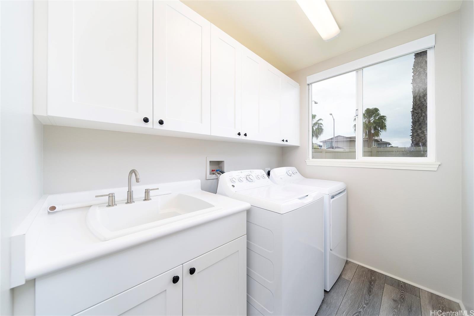
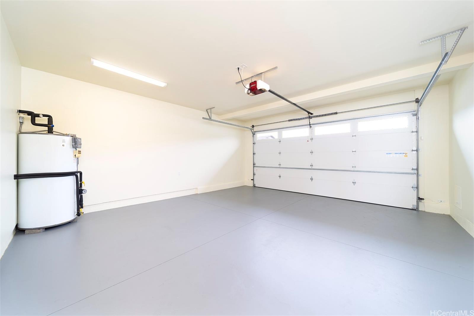
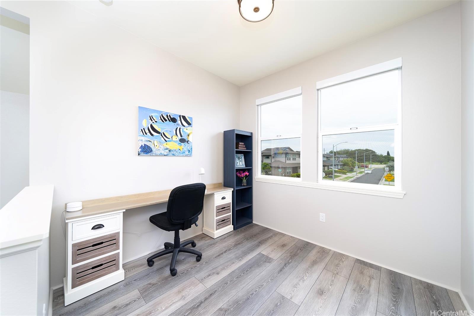
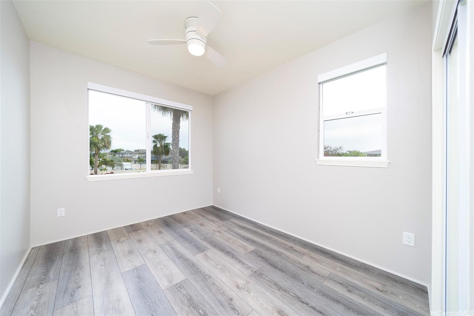
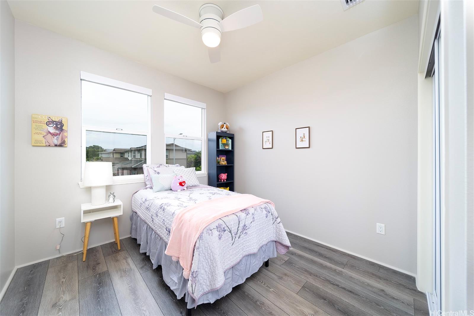
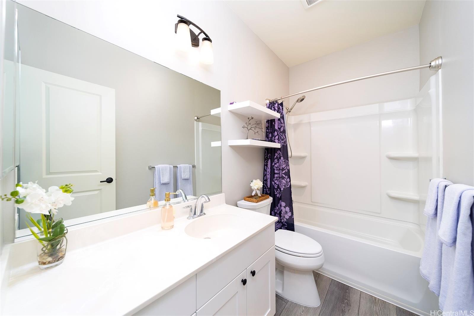
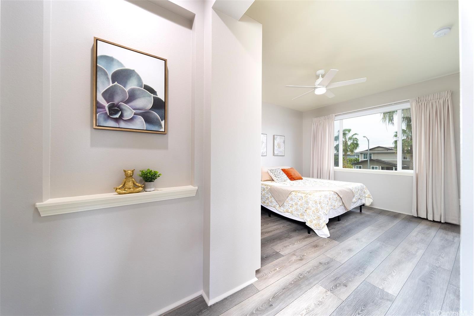
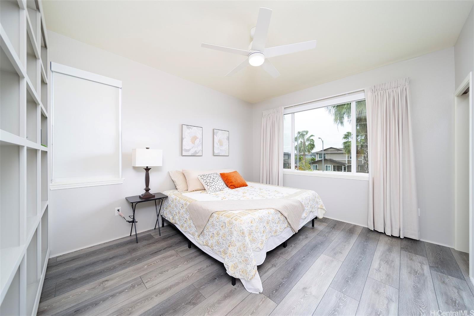
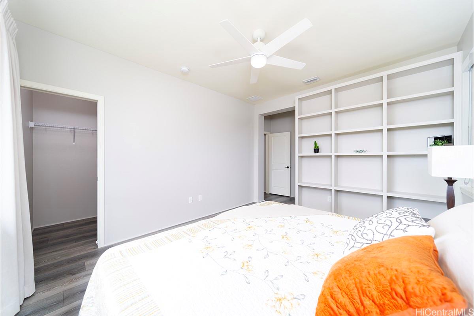
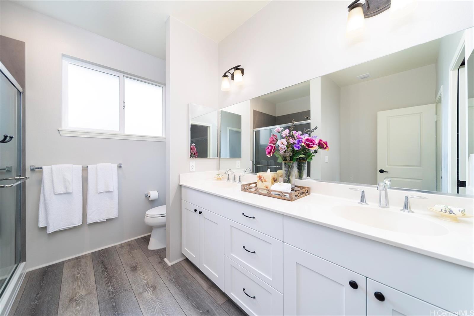
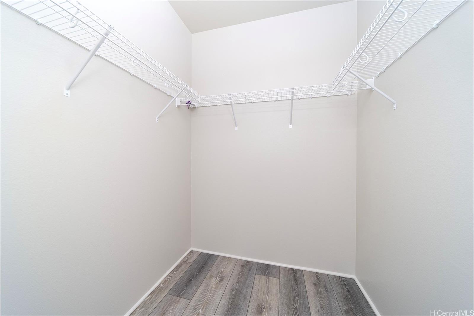
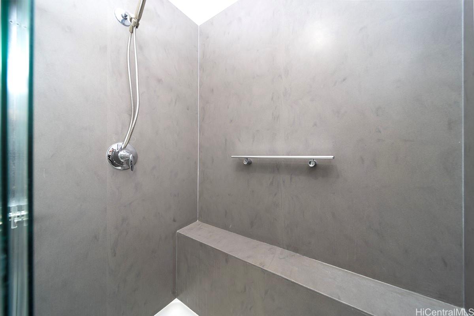
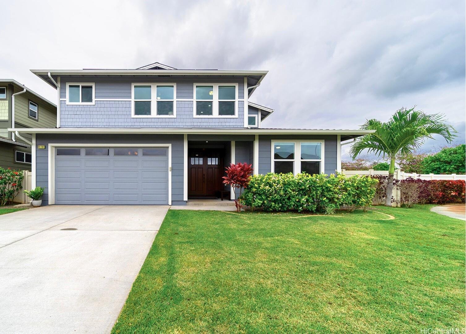
| Description | Welcome to Coral Ridge by Gentry in Ewa Beach. This well-maintained 4-bedroom, 3 full-bath home sits on a corner lot with only one neighboring home, offering privacy & outdoor space. The Gentry Tiare plan includes a full bedroom & bathroom on the main level, ideal for guests or home office. An oversized covered patio of approx. 280 sqft enhances indoor-outdoor living. Highlights include high ceilings, central AC & white cabinetry, along with selected flooring & patio options not standard to this model. The interior includes brand-new refrigerator, stove & dishwasher, offering move-in readiness. Beautifully maintained & move-in ready. Enjoy solar benefits w/no monthly lease payment—Seller prepaid Sunrun lease (~$49K). Sunrun maintains, monitors & services system per agreement. For added peace of mind, Seller is providing 1-year Liberty Home Guard home warranty covering major systems & appliances, including central AC. The fully fenced yard offers privacy & borders grassy community open space. Residents may enjoy access to Thomas H. Gentry Community Center & pool (membership required). Conveniently located near schools, shopping, parks, golf courses, beaches & nearby malls. |
| Status | Sold since 03-18-2026 |
| MLS# | 202603654 |
| Price | $1,290,000 |
| Original Price | $1,290,000 |
| Price Change | (0.00%) |
| Beds / Baths / Half | 4 / 3 / 0 |
| Parking Spaces | 2 |
| Living Sq Ft | 1,970 |
| Land Sq Ft | 5,126 |
| Land Tenure | FS - Fee Simple |
| Maintenance Fee | $52 |
| Address | 91-1197 Hokukai Street Ewa Beach HI 96706 |
| Region | Ewa Plain |
| Neighborhood | Ewa Gen Coral Ridge |
| Days on Market | 6 |
| Year Built | 2019 |
| Year Remodeled | 2026 |
| Condition | Excellent |
| View | Garden, Other, Sunrise |
| Pool | Community Association Pool |
| Parking | 2 Car |
| Zoning | 05 - R-5 Residential District |
| Flood Zone | Zone D |
| Elementary | Keoneula |
| Middle | Ewa Makai |
| High | Campbell |
| Tax Amount | $324 |
| Assessed Land | $724,500 |
| Assessed Building | $505,100 |
| Assessed Total | $1,229,600 |
| Assessed Ratio | 105% |
| Inclusions | AC Central, Auto Garage Door Opener, Ceiling Fan, Dishwasher, Disposal, Drapes, Dryer, Home Warranty, Lawn Sprinkler, Microwave Hood, Photovoltaic – Leased, Refrigerator, Smoke Detector, Solar Heater, Washer |
| Amenities | Dog Park, Full Bath on 1st Floor, Landscaped, Patio/Deck, Wall/Fence |
| Utilities | Cable, Public Water, Water |
| Construction | Double Wall |
| Lot Features | Clear |
| Flooring | Vinyl |
| Disclosures | Photovoltaic |
| Land Recorded | Regular System |
| Possession | 45 Days or Less |
| Sale Conditions | None |
| Topography | Level |
| Building Style | Detach Single Family |
| Roofing | Asphalt Shingle |
| Easements | Electric, Sewer, Telephone, Water |
| Parcel # | 1-9-1-173-016-0000 |
| Listing courtesy of | Hara Chun Realty LLC |
Property History from MLS
| Date | MLS# | Change | Old Value | New Value | List Price | Sold Price | Assessed Total | Land | Building |
|---|---|---|---|---|---|---|---|---|---|
| 05-01-2026 | 202603654 | Sold | C | S | $1,290,000 | $1,280,000 | $1,229,600 | $724,500 | $505,100 |
| 03-24-2026 | 202603654 | Active Under Contract | A | C | $1,290,000 | $1,280,000 | $1,229,600 | $724,500 | $505,100 |
| 03-18-2026 | 202603654 | New Listing | A | $1,290,000 | $1,280,000 | $1,229,600 | $724,500 | $505,100 |
View the public schools for this property · Google Maps · Supermarkets · Schools · Hospitals · Restaurants · Beaches · City Tax Record / Plat Map · View beach access points all over Oahu · Buyer Closing Cost Calculator · Seller Closing Cost Calculator