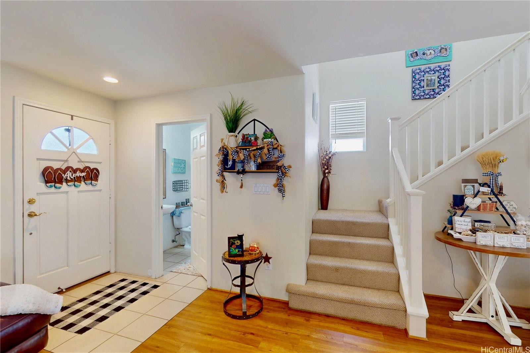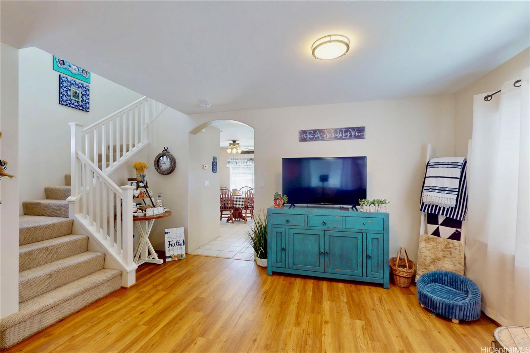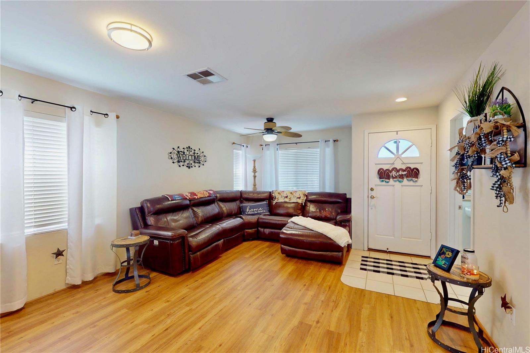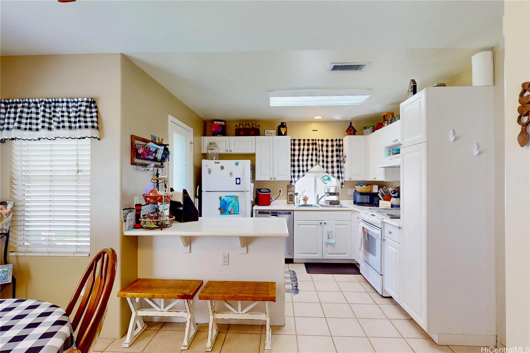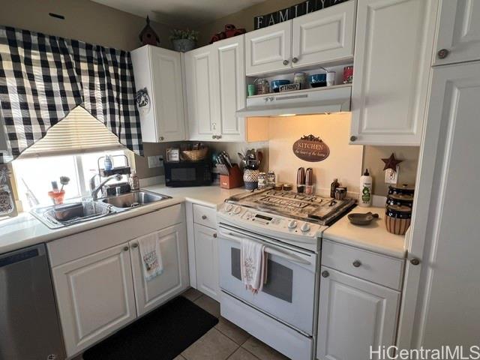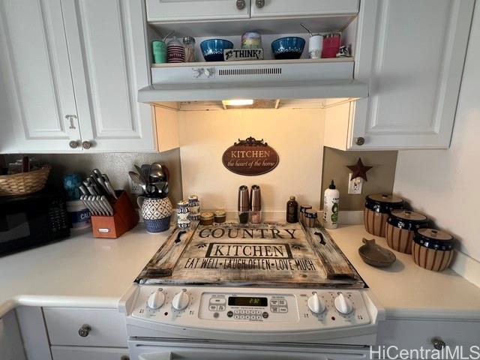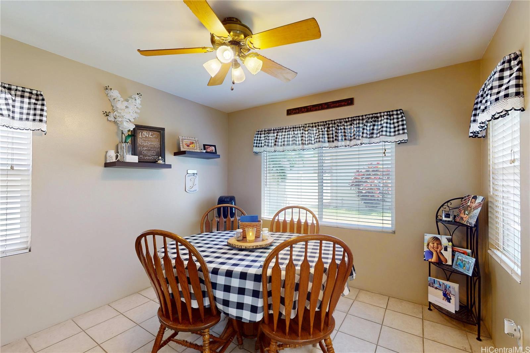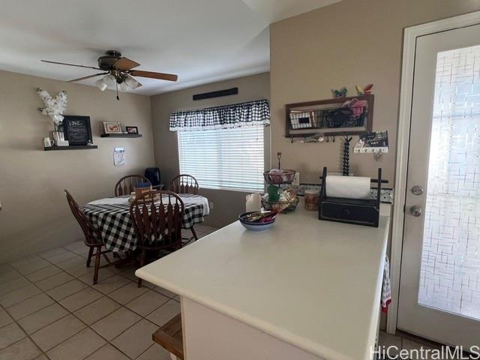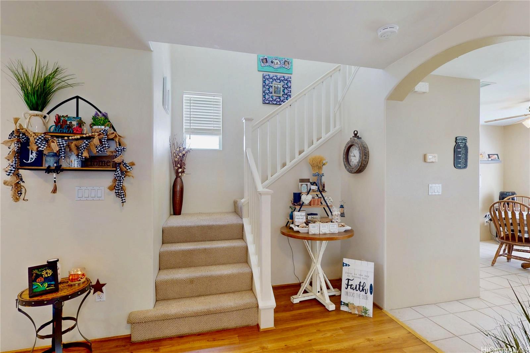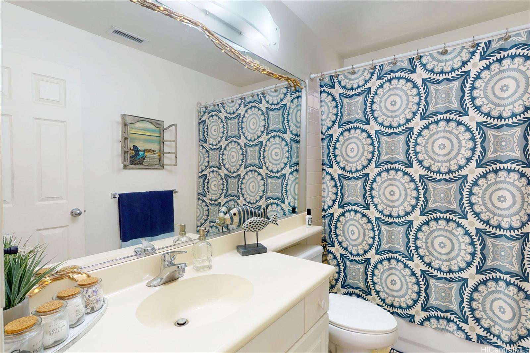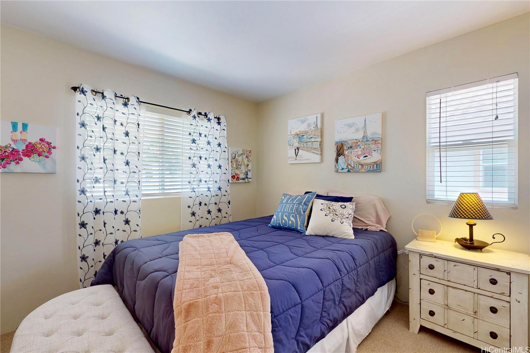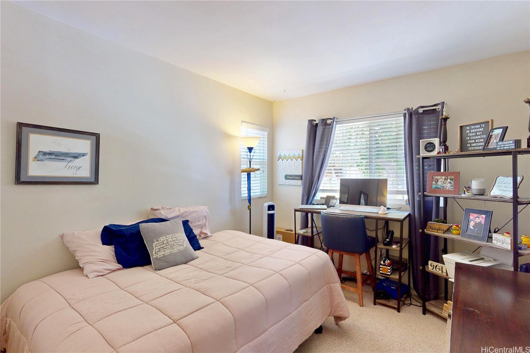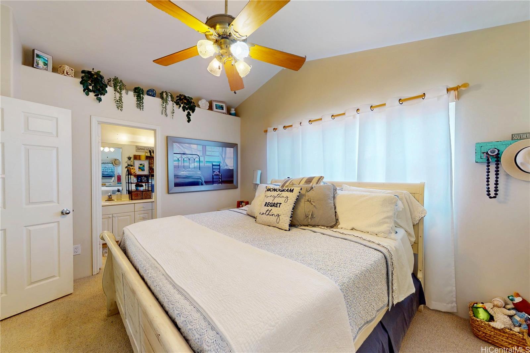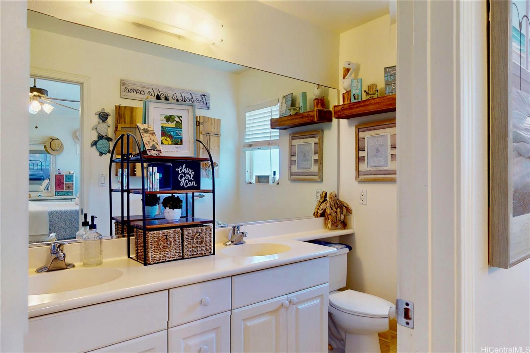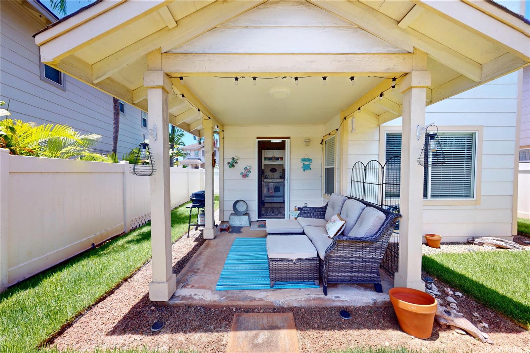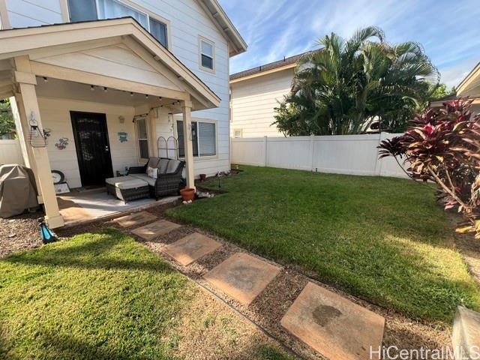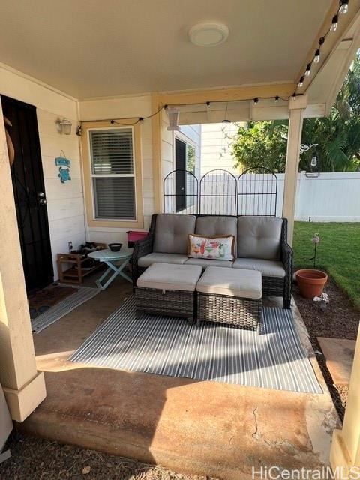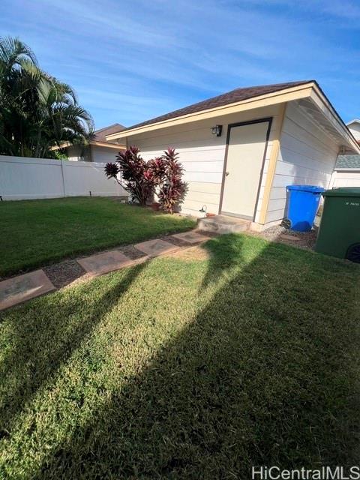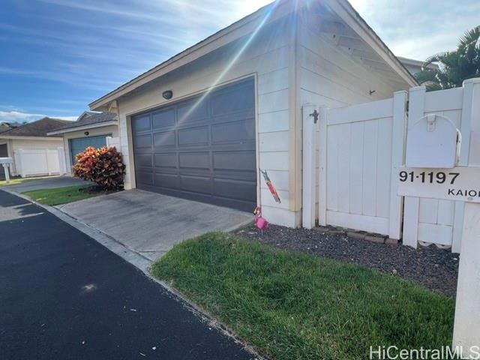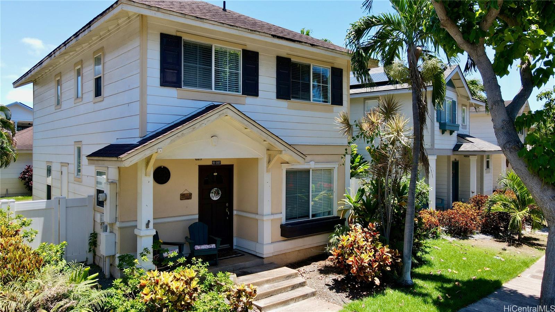
| Description | Ocean Pointe – Relax and enjoy this 3-bedroom, 2.5-bath home with open-concept living area that flows seamlessly into the kitchen and dining spaces. Ideal for everyday living and entertaining, this home has central AC for year-round comfort. Main bedroom has an en-suite bath with dual vanity sinks and a walk-in closet. Other bedrooms are suitable for family members, serve as a private office or study; or spare bedroom for out-of-town guests! Close proximity to excellent schools, beaches, parks, shopping and dining, golf courses and the Wai Kai waterfront recreation complex. Backyard is fully landscaped and secure, with a lanai for entertaining, BBQ grilling or just kicking back in your own, private oasis. Garage has ample space or two vehicles plus additional, covered storage. This home combines comfort, functionality and island living at its best. |
|---|---|
| Status | Active since 08-30-2026 |
| MLS# | 202615113 |
| Price | $895,000 |
| Original Price | $895,000 |
| Price Change | (0.00%) |
| Beds / Baths / Half | 3 / 2 / 1 |
| Parking Spaces | 2 |
| Living Sq Ft | 1,364 |
| Land Sq Ft | 3,571 |
| Land Tenure | FS - Fee Simple |
| Maintenance Fee | $127 |
| Address | 91-1197 Kaiopua Street Ewa Beach HI 96706 |
| Region | Ewa Plain |
| Neighborhood | Ocean Pointe |
| Days on Market | 28 |
| Year Built | 2001 |
| Condition | Excellent |
| View | Other |
| Frontage | Other |
| Pool | None |
| Parking | 2 Car, Garage, Street |
| Zoning | 05 - R-5 Residential District |
| Flood Zone | Zone D |
| Elementary | Keoneula |
| Middle | Ewa Makai |
| High | Campbell |
| Tax Amount | $250 |
| Assessed Land | $637,800 |
| Assessed Building | $245,200 |
| Assessed Total | $883,000 |
| Assessed Ratio | 101% |
| Inclusions | AC Central, Auto Garage Door Opener, Blinds, Ceiling Fan, Dishwasher, Disposal, Drapes, Dryer, Home Warranty, Lawn Sprinkler, Range Hood, Range/Oven, Refrigerator, Smoke Detector, Washer, Water Heater |
| Amenities | Entry, Landscaped, Patio/Deck, Storage, Wall/Fence |
| Utilities | Cable, Connected, Internet, Public Water, Sewer Fee, Telephone, Underground Electricity, Water |
| Construction | Above Ground, Double Wall, Masonry/Stucco, Slab |
| Lot Features | Other |
| Flooring | Ceramic Tile, Laminate, W/W Carpet |
| Disclosures | 1031 Exchange, Licensed Owner, Listor Owner, Pet on Property, Pets Allowed (Verify), Property Disclosure Stmt |
| Furnished | None |
| Land Recorded | Land Court |
| Possession | 45 Days or Less, 45 Days or More, At Closing |
| Sale Conditions | None |
| Topography | Level |
| Building Style | Detach Single Family |
| Roofing | Asphalt Shingle |
| Easements | None |
| Parcel # | 1-9-1-117-087-0000 |
| Listing courtesy of | 20 Degrees North Real Estate |
Property History from MLS
| Date | MLS# | Change | Old Value | New Value | List Price | Sold Price | Assessed Total | Land | Building |
|---|---|---|---|---|---|---|---|---|---|
| 09-01-2026 | 202615113 | Back On Market | T | A | $895,000 | $0 | $883,000 | $637,800 | $245,200 |
| 08-30-2026 | 202615113 | Hold | A | T | $895,000 | $0 | $883,000 | $637,800 | $245,200 |
| 08-30-2026 | 202615113 | New Listing | CS | A | $895,000 | $0 | $883,000 | $637,800 | $245,200 |
| 08-24-2004 | 2409895 | Sold | C | S | $422,000 | $415,000 | $250,100 | $86,300 | $163,800 |
| 07-26-2004 | 2409895 | Active Continue to Show | A | C | $422,000 | $415,000 | $250,100 | $86,300 | $163,800 |
| 07-01-2004 | 2409895 | New Listing | A | $422,000 | $415,000 | $250,100 | $86,300 | $163,800 |
View the public schools for this property · Google Maps · Supermarkets · Schools · Hospitals · Restaurants · Beaches · City Tax Record / Plat Map · View beach access points all over Oahu · Buyer Closing Cost Calculator · Seller Closing Cost Calculator