| Rebate | 20% Buyer's Rebate | $3,500 Flat Fee Selling | 2% Full Service Selling |
|---|---|
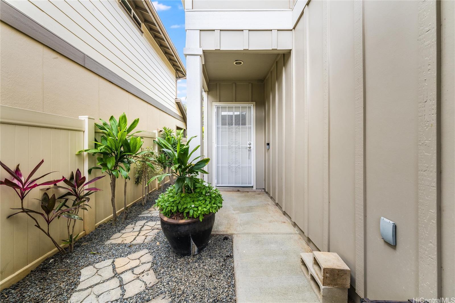
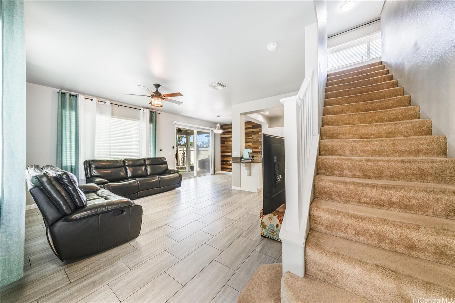
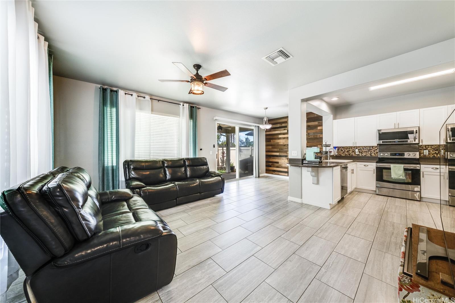
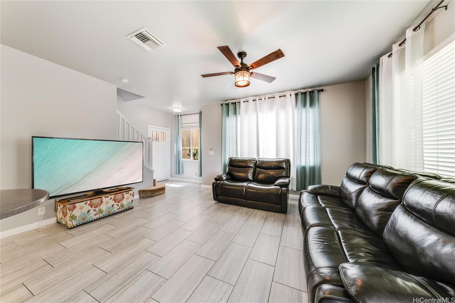
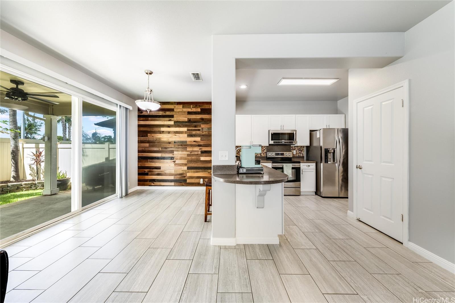
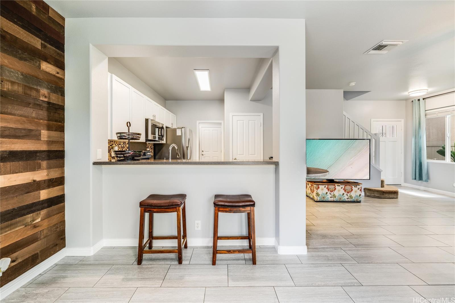
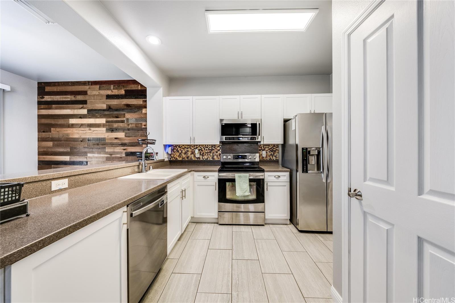
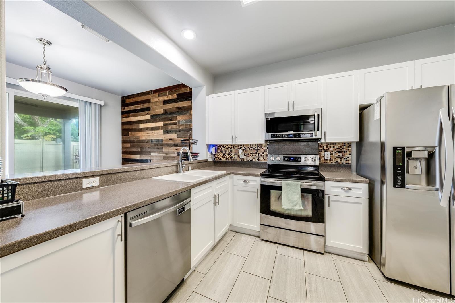
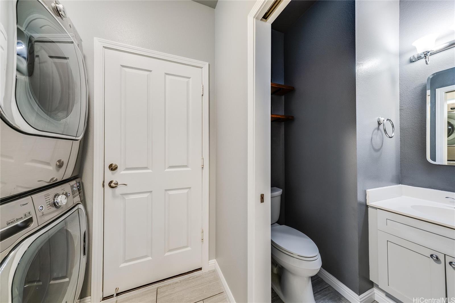
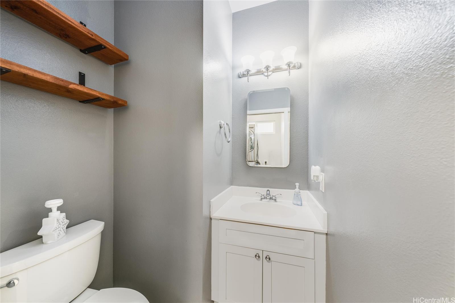
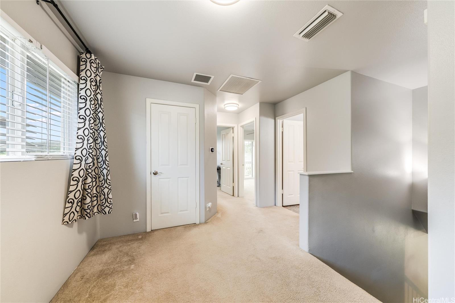
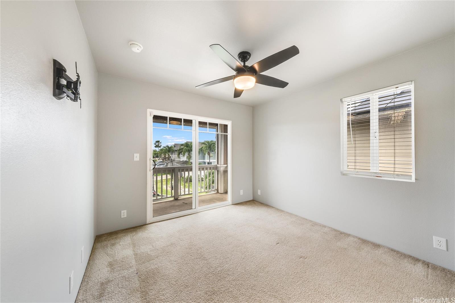
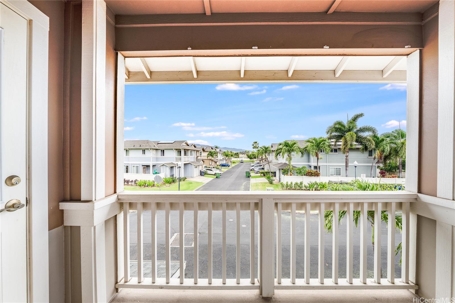
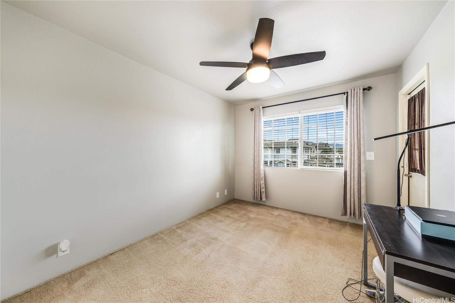
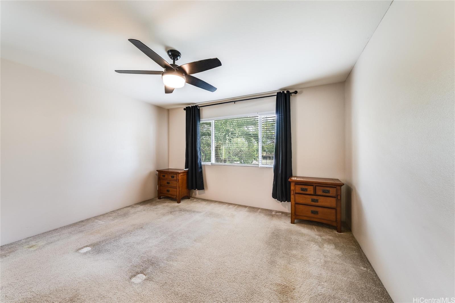
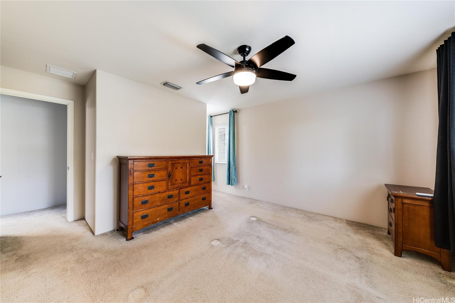
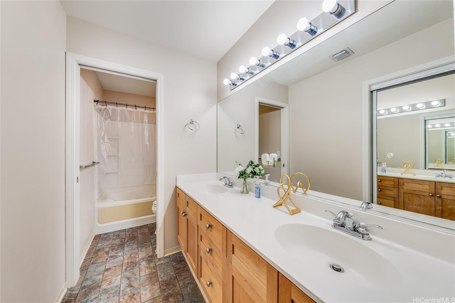
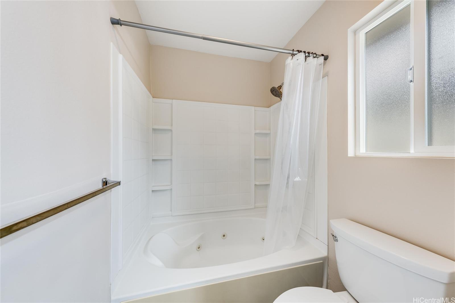
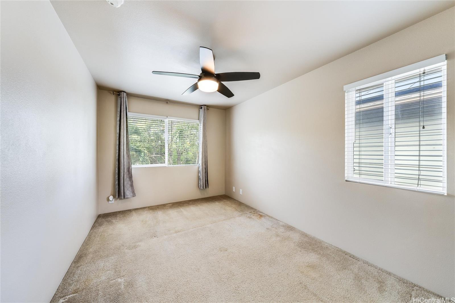
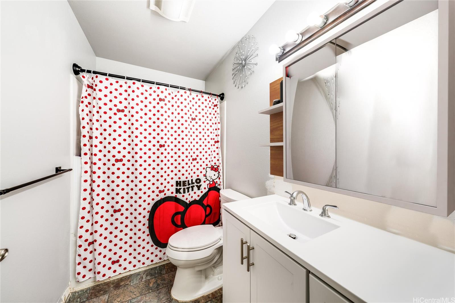
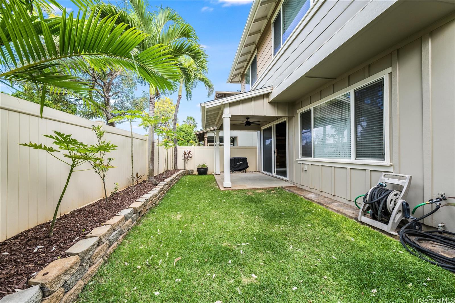
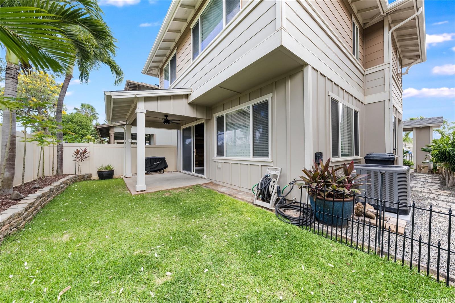
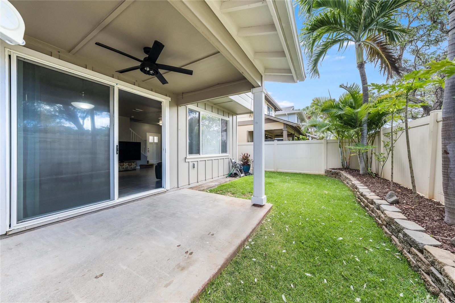
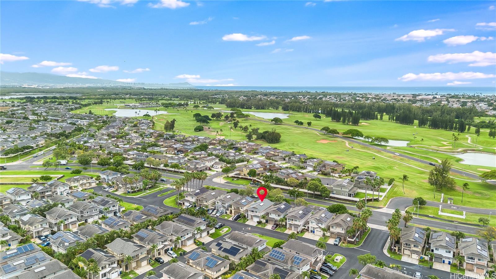
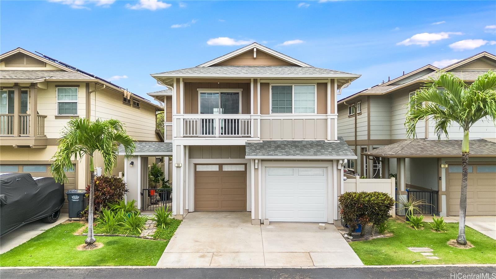
| Description | Welcome to this charming 4-bedroom, 2.5-bath single-family home featuring two parking stalls and a fully fenced yard that's great for pets and privacy. Located just across from the Prince Golf Course and within walking distance to a dog park, playground, and community pool, this home offers convenience and a vibrant lifestyle. The low monthly maintenance fee covers water, sewer, homeowner’s insurance, and more. Enjoy nearby shopping, dining, beach, and easy access to Wai Kai Lagoon that is just a 5-minute drive away for watersports, recreation, and entertainment. Recent upgrades include a new roof (2025), new right-side garage door (2025), left-side garage door (2024), and a replaced AC unit (2021). The half bath was updated in 2025 with a new vanity and flooring, and the downstairs features upgraded ceramic tile flooring (2018). Join us for the Open House on Sunday, June 22nd from 2:00–5:00 PM! |
| Status | Sold since 06-16-2025 |
| MLS# | 202512884 |
| Price | $850,000 |
| Original Price | $850,000 |
| Price Change | (0.00%) |
| Beds / Baths / Half | 4 / 2 / 1 |
| Parking Spaces | 2 |
| Living Sq Ft | 1,538 |
| Land Sq Ft | 1,367 |
| Land Tenure | FS - Fee Simple |
| Maintenance Fee | $995 |
| Building | Montecito/Tuscany |
| Address | 91-1200 Keaunui Drive 204 Ewa Beach HI 96706 |
| Region | Ewa Plain |
| Neighborhood | Ewa Gen Tuscany Ii |
| Days on Market | 44 |
| Year Built | 2007 |
| Condition | Excellent,Above Average |
| View | Mountain |
| Frontage | Other |
| Pool | Community Association Pool |
| Parking | 2 Car, Driveway, Garage |
| Zoning | 11 - A-1 Low Density Apartment |
| Flood Zone | Zone D |
| Tax Amount | $204 |
| Assessed Land | $476,600 |
| Assessed Building | $363,000 |
| Assessed Total | $839,600 |
| Assessed Ratio | 101% |
| Inclusions | AC Central, Auto Garage Door Opener, Blinds, Ceiling Fan, Dishwasher, Disposal, Microwave Hood, Other, Range/Oven, Refrigerator, Smoke Detector, Water Heater |
| Amenities | Dog Park, Patio/Deck, Playground, Wall/Fence |
| Utilities | Cable, Internet, Sewer Fee, Underground Electricity, Water |
| Construction | Double Wall, Slab, Wood Frame |
| Lot Features | Clear |
| Flooring | Ceramic Tile, Laminate, W/W Carpet |
| Disclosures | Pets Allowed (Verify), Property Disclosure Stmt |
| Furnished | None |
| Land Recorded | Land Court |
| Possession | 45 Days or Less, At Closing |
| Sale Conditions | None |
| Topography | Level |
| Building Style | CPR, Detach Single Family |
| Roofing | Asphalt Shingle |
| Easements | None |
| Security | Key |
| Parcel # | 1-9-1-141-001-0041 |
| Listing courtesy of | HB Homes INC |
Property History from MLS
| Date | MLS# | Change | Old Value | New Value | List Price | Sold Price | Assessed Total | Land | Building |
|---|---|---|---|---|---|---|---|---|---|
| 08-28-2025 | 202512884 | Sold | C | S | $850,000 | $850,000 | $839,600 | $476,600 | $363,000 |
| 07-30-2025 | 202512884 | Active Under Contract | A | C | $850,000 | $850,000 | $839,600 | $476,600 | $363,000 |
| 06-16-2025 | 202512884 | New Listing | A | $850,000 | $850,000 | $839,600 | $476,600 | $363,000 | |
| 07-17-2014 | 201407310 | Sold | C | S | $499,900 | $515,000 | $489,500 | $57,400 | $432,100 |
| 05-23-2014 | 201407310 | Active Continue to Show | A | C | $499,900 | $515,000 | $489,500 | $57,400 | $432,100 |
| 05-06-2014 | 201407310 | New Listing | A | $499,900 | $515,000 | $489,500 | $57,400 | $432,100 |
View the public schools for this property · Google Maps · Supermarkets · Schools · Hospitals · Restaurants · Beaches · City Tax Record / Plat Map · View beach access points all over Oahu · Buyer Closing Cost Calculator · Seller Closing Cost Calculator