| Rebate | 20% Buyer's Rebate | $3,500 Flat Fee Selling | 2% Full Service Selling |
|---|---|
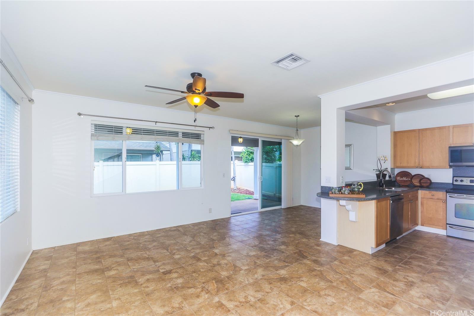
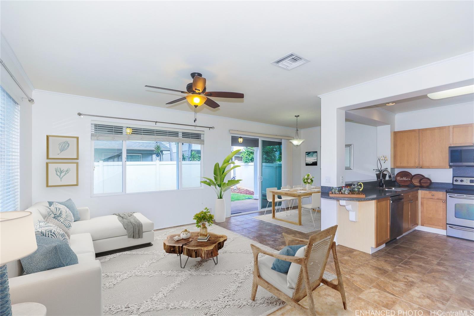
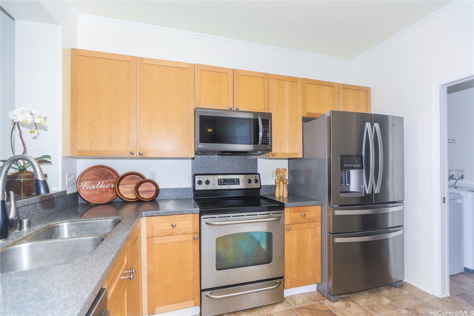
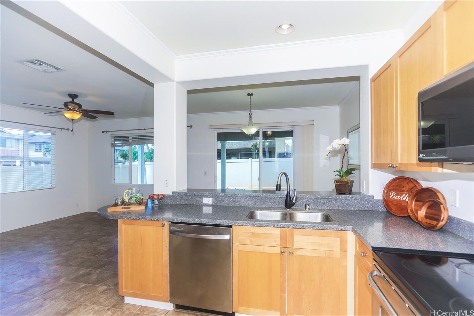
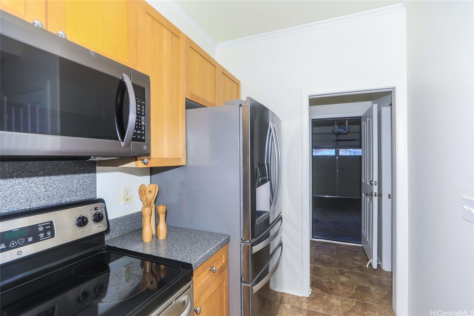
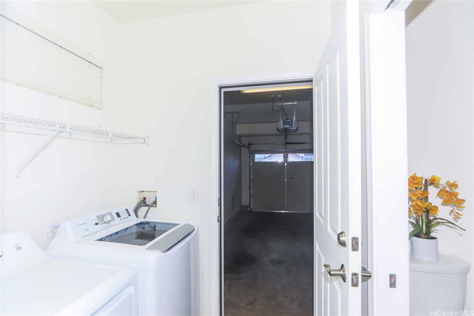
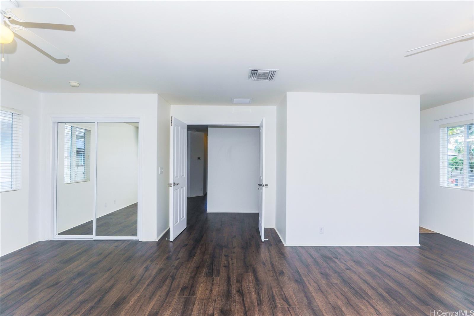
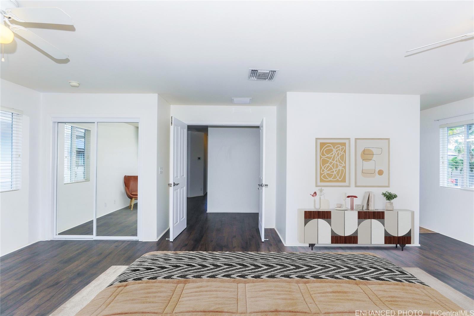
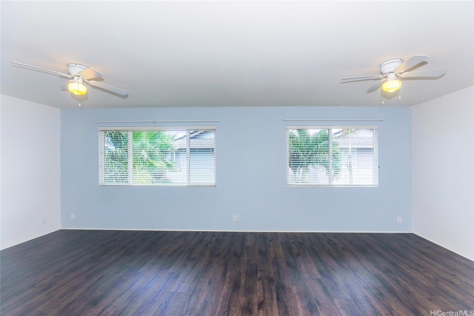
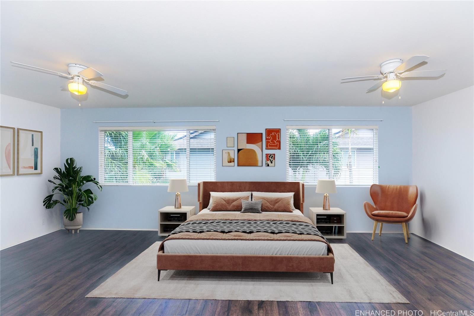
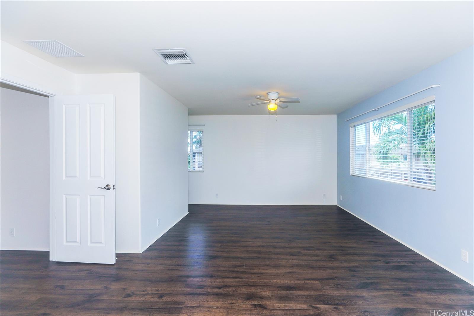
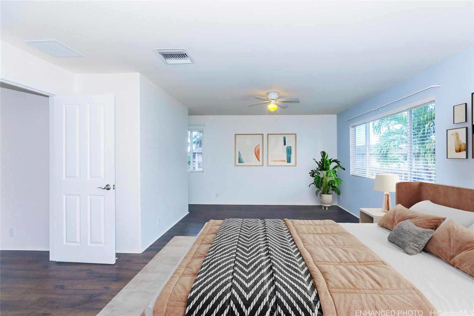
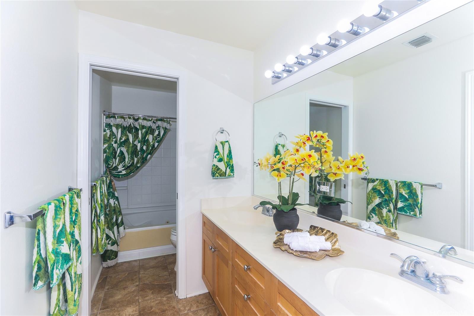
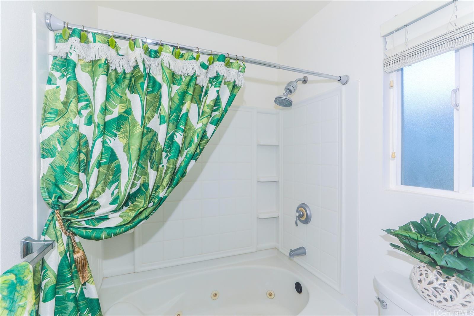
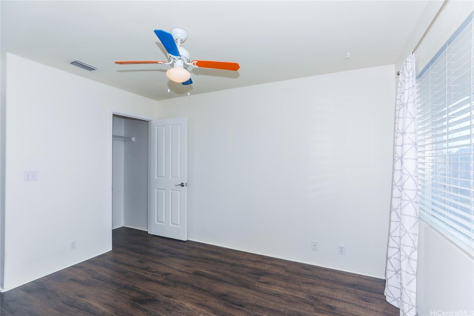
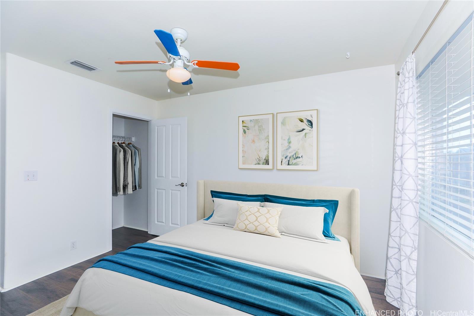
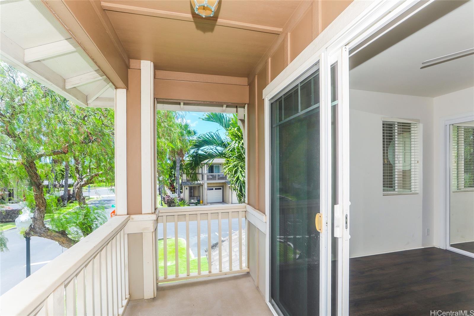
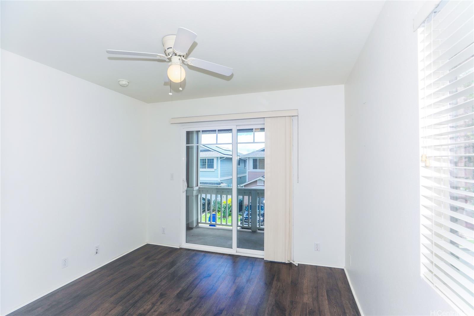
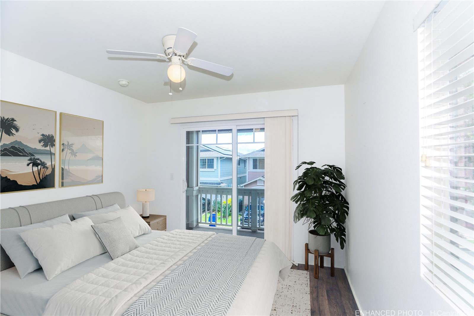
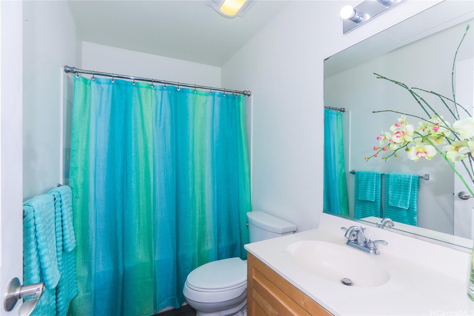
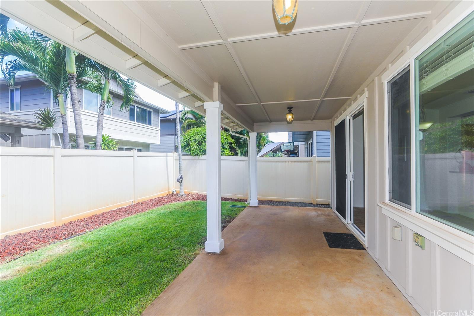
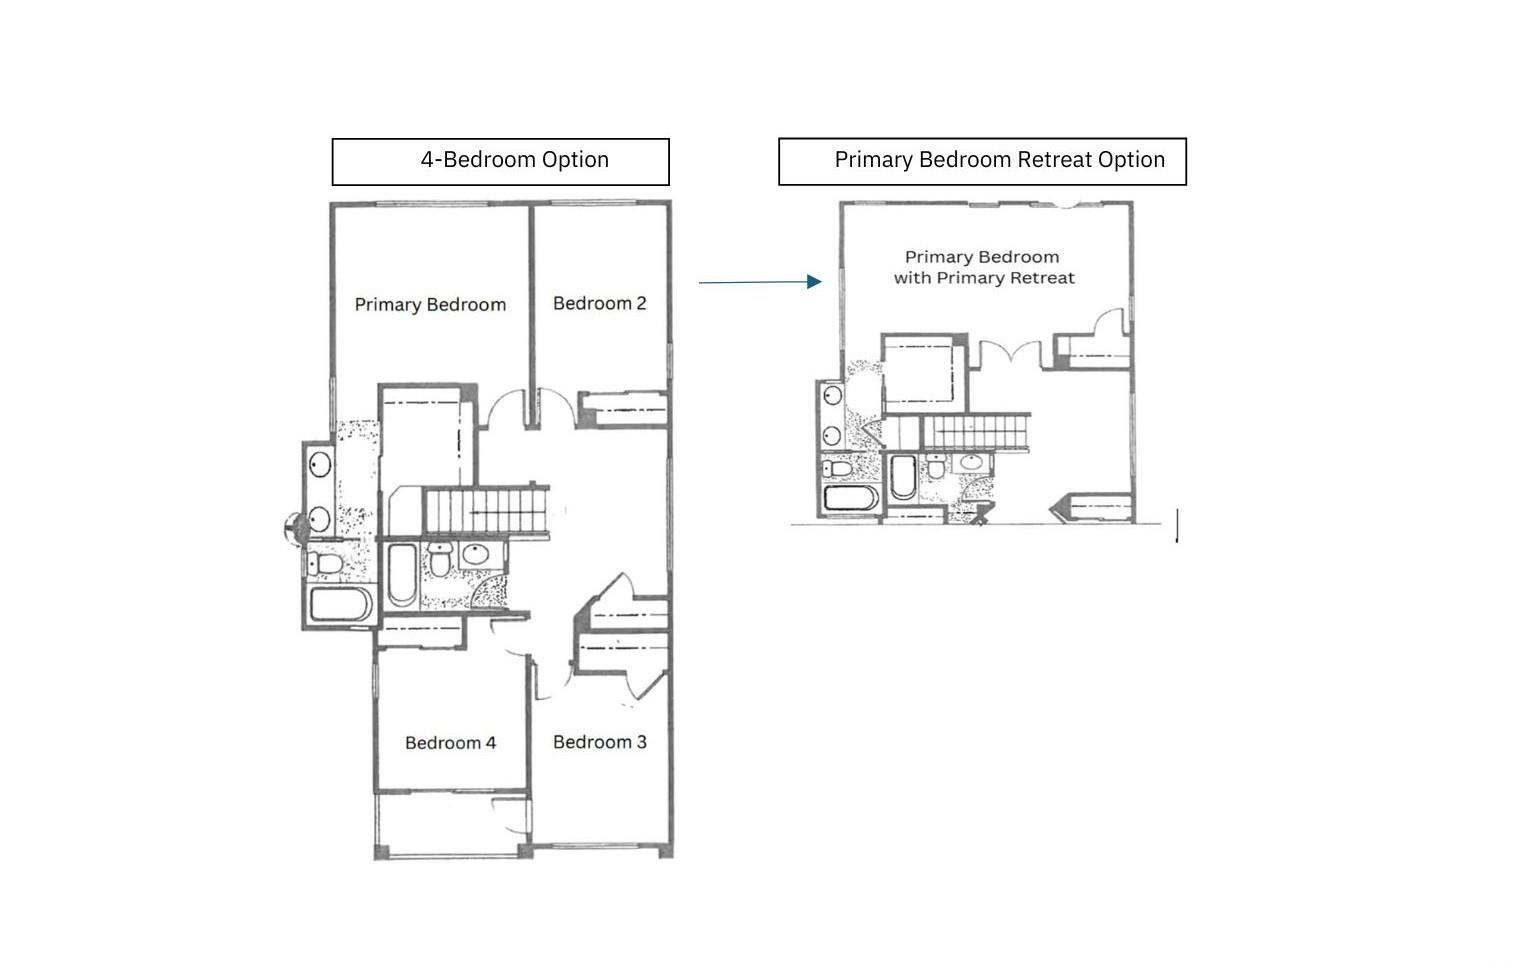
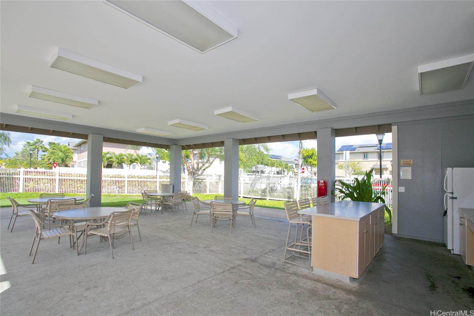
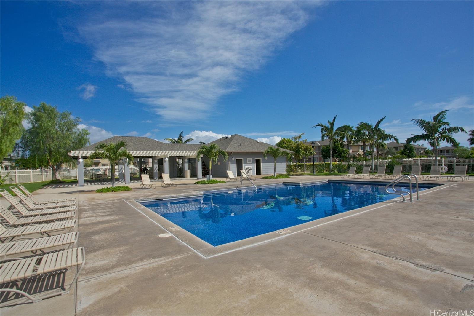
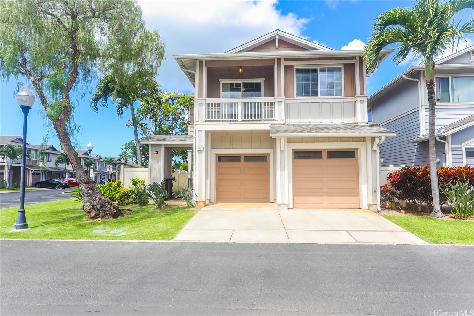
| Description | Welcome to this lovely 3-bedroom, 2.5-bath split-level home, offering approximately 1,538 square feet of interior living space featuring a spacious retreat-style primary suite with ensuite bathroom. This expansive suite features dual closets and ample room for a sitting area, home office, or nursery, perfect for today’s evolving lifestyle needs. Additional highlights include new central air conditioning, solar water heating system, dual pane windows, rain gutters, attached 2-car garage, a covered lanai for outdoor relaxation, and a fenced backyard for added privacy. Residents of Montecito/Tuscany can enjoy the community pool, recreation center, and guest parking. It is conveniently located just minutes from the Hawaii Prince Golf Course, Laulani Shopping Center, and the vibrant Wai Kai waterpark. Maintenance fee includes property insurance with 100% hurricane insurance coverage, common front area landscaping, road maintenance, water, and sewer. Bonus for qualified VA Buyers: Take advantage of an assumable VA loan at 2.75% interest rate. One-year America’s Preferred Home Warranty included. Property to be conveyed As Is. Some rooms have been virtually staged. |
| Status | Sold since 05-27-2025 |
| MLS# | 202512722 |
| Price | $835,000 |
| Original Price | $835,000 |
| Price Change | (0.00%) |
| Beds / Baths / Half | 3 / 2 / 1 |
| Parking Spaces | 2 |
| Living Sq Ft | 1,538 |
| Land Sq Ft | 1,376 |
| Land Tenure | FS - Fee Simple |
| Maintenance Fee | $995 |
| Building | Montecito/Tuscany |
| Address | 91-1200 Keaunui Drive 400 Ewa Beach HI 96706 |
| Region | Ewa Plain |
| Neighborhood | Ewa Gen Tuscany Ii |
| Days on Market | 20 |
| Year Built | 2007 |
| Condition | Above Average,Average |
| View | Other |
| Pool | Community Association Pool |
| Parking | 2 Car, Driveway, Garage |
| Zoning | 11 - A-1 Low Density Apartment |
| Flood Zone | Zone D |
| Tax Amount | $212 |
| Assessed Land | $476,600 |
| Assessed Building | $367,700 |
| Assessed Total | $844,300 |
| Assessed Ratio | 99% |
| Inclusions | AC Central, Auto Garage Door Opener, Blinds, Cable TV, Ceiling Fan, Chandelier, Dishwasher, Disposal, Drapes, Dryer, Lawn Sprinkler, Microwave Hood, Range/Oven, Refrigerator, Smoke Detector, Solar Heater, Washer |
| Amenities | Dog Park, Wall/Fence |
| Utilities | Cable, Internet, Public Water, Underground Electricity, Water |
| Construction | Double Wall, Slab, Vinyl |
| Lot Features | Clear |
| Flooring | Ceramic Tile, Vinyl |
| Disclosures | Property Disclosure Stmt |
| Land Recorded | Land Court |
| Possession | At Closing |
| Sale Conditions | None |
| Topography | Level |
| Building Style | Detach Single Family |
| Roofing | Composition |
| Easements | Other |
| Parcel # | 1-9-1-141-001-0060 |
| Listing courtesy of | Coldwell Banker Realty |
Property History from MLS
| Date | MLS# | Change | Old Value | New Value | List Price | Sold Price | Assessed Total | Land | Building |
|---|---|---|---|---|---|---|---|---|---|
| 10-02-2025 | 202512722 | Sold | C | S | $835,000 | $835,000 | $844,300 | $476,600 | $367,700 |
| 06-16-2025 | 202512722 | Active Under Contract | A | C | $835,000 | $835,000 | $844,300 | $476,600 | $367,700 |
| 05-27-2025 | 202512722 | New Listing | A | $835,000 | $835,000 | $844,300 | $476,600 | $367,700 | |
| 09-27-2023 | 202309222 | Sold | C | S | $830,000 | $835,000 | $837,500 | $493,000 | $344,500 |
| 05-07-2023 | 202309222 | Active Under Contract | A | C | $830,000 | $835,000 | $837,500 | $493,000 | $344,500 |
| 04-27-2023 | 202309222 | New Listing | CS | A | $830,000 | $835,000 | $837,500 | $493,000 | $344,500 |
| 04-06-2018 | 201802487 | Sold | C | S | $649,999 | $649,999 | $581,400 | $249,800 | $331,600 |
| 02-23-2018 | 201802487 | In Escrow Showing | A | C | $649,999 | $649,999 | $581,400 | $249,800 | $331,600 |
| 02-04-2018 | 201802487 | New Listing | A | $649,999 | $649,999 | $581,400 | $249,800 | $331,600 | |
| 02-04-2018 | 201802487 | $649,999 | $649,999 | $649,999 | $581,400 | $249,800 | $331,600 |
View the public schools for this property · Google Maps · Supermarkets · Schools · Hospitals · Restaurants · Beaches · City Tax Record / Plat Map · View beach access points all over Oahu · Buyer Closing Cost Calculator · Seller Closing Cost Calculator