| Rebate | 20% Buyer's Rebate | $3,500 Flat Fee Selling | 2% Full Service Selling |
|---|---|
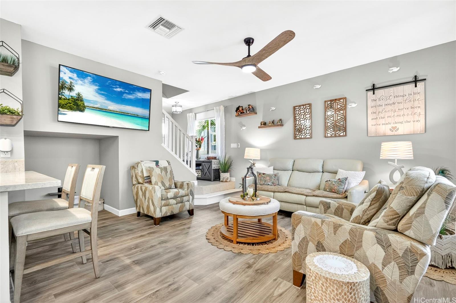
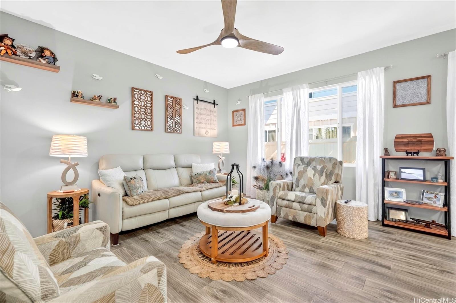
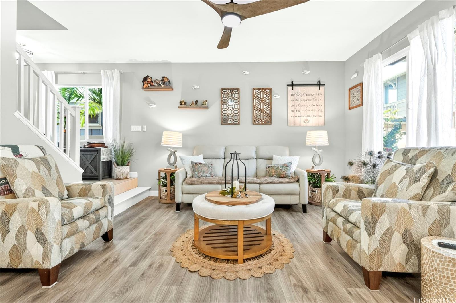
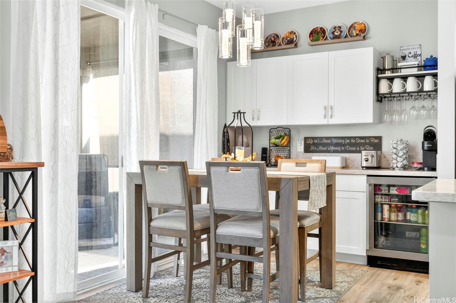
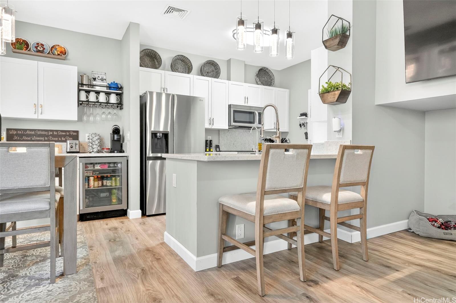
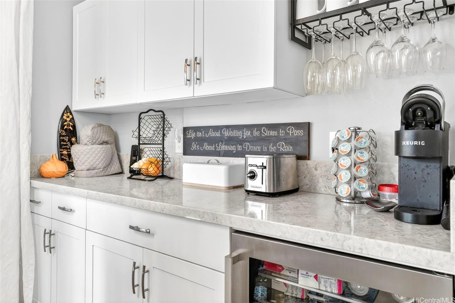
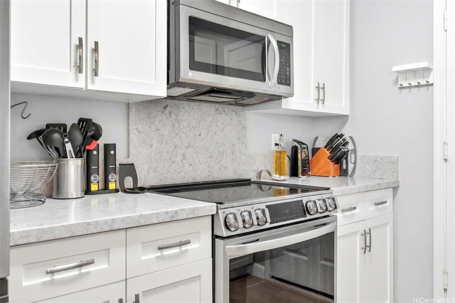
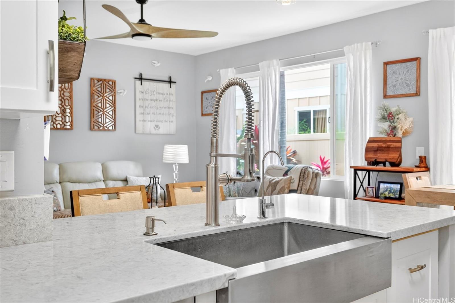
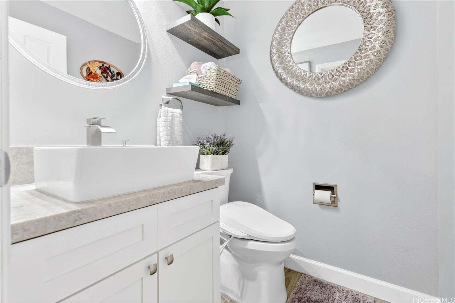
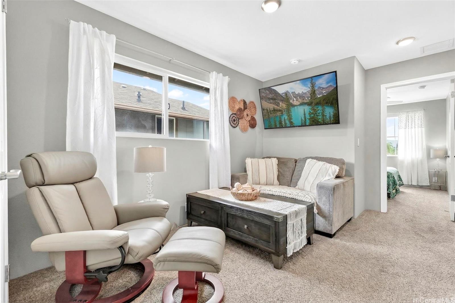
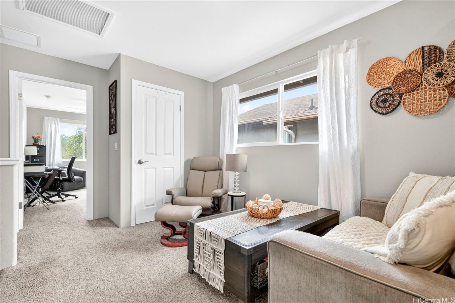
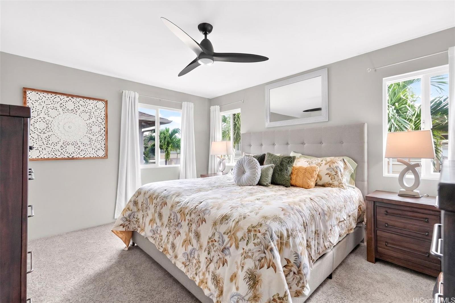
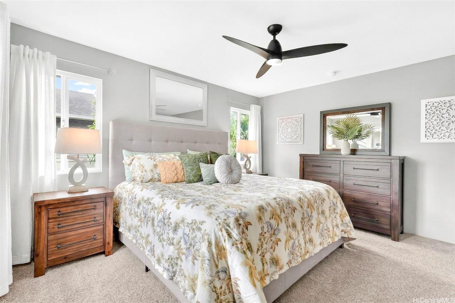
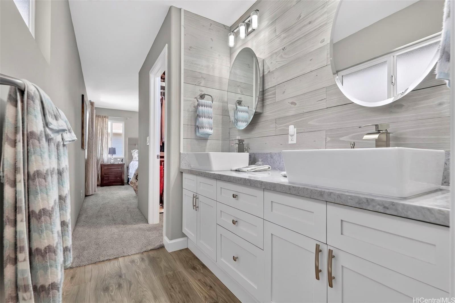
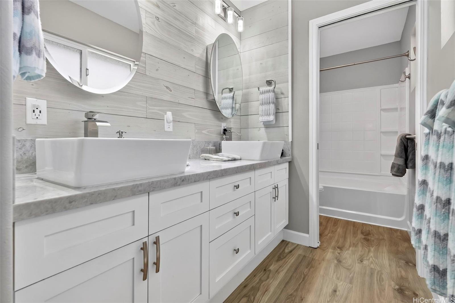
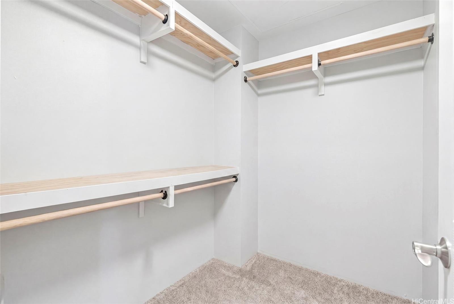
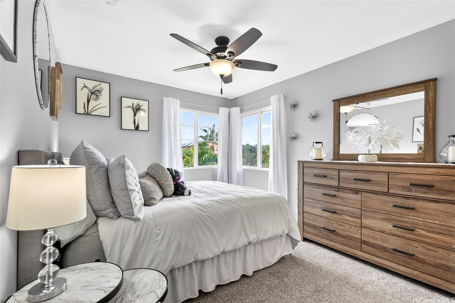
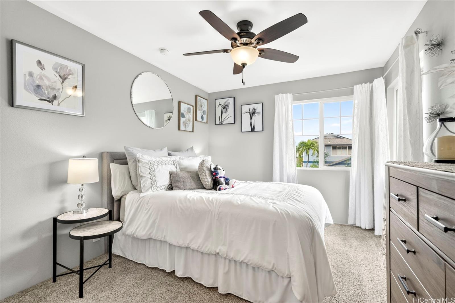
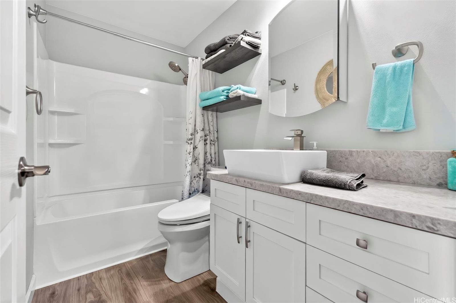
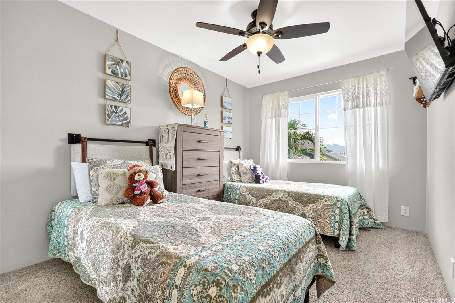
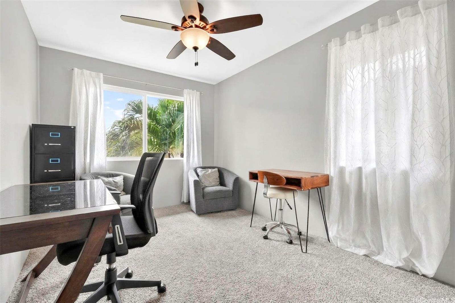
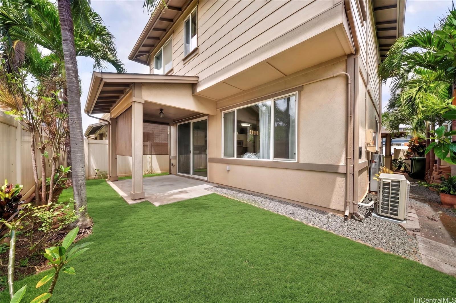
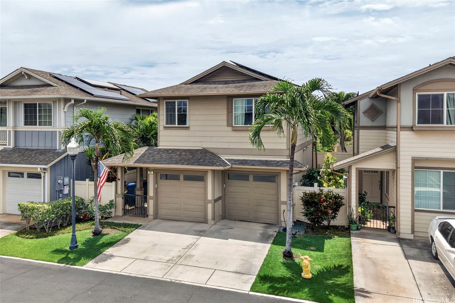
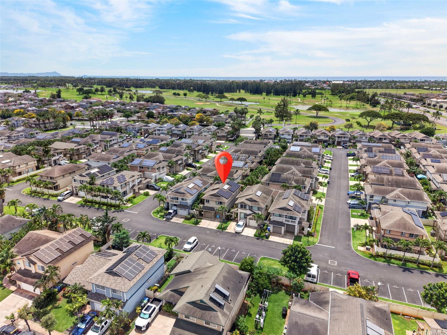
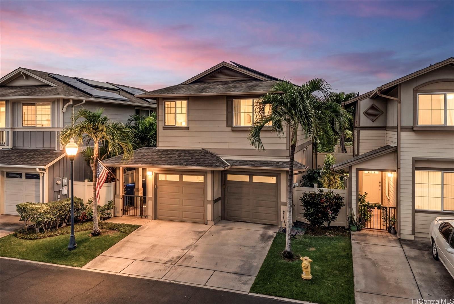
| Description | Homes like this rarely stay on the market long and once you see the upgrades, you’ll understand why. This stunning 4 bedroom, 2.5 bath home with a bonus loft in Tuscany II has been meticulously updated from top to bottom. New luxury vinyl plank flooring, fresh paint, and quartz countertops throughout kitchen and all baths. Kitchen features a new induction convection stove with air frying option, new sink, disposal, and reverse osmosis water filter. All bathrooms refreshed with new sinks, faucets, and toilets. Custom built-in closet system in primary. New light fixtures, Decora switches, outlets, and baseboards throughout. Brand new A/C system: new air handler, condenser, all new ductwork, and UVC germicidal lamp. New water heater, dishwasher, and refrigerator. 21 owned solar panels and 2 Tesla Powerwalls (installed only 6 months ago) keep electric bills low. Enjoy the covered lanai, enclosed backyard, large two car garage, drive way, and ample guest parking. Home may be sold furnished. Maintenance fee includes: master home insurance, common grounds maintenance, association pool, front lawn maintenance, water and sewer. Offers due May 6, 2026. Some photos virtually enhanced. |
| Status | Sold since 04-27-2026 |
| MLS# | 202607465 |
| Price | $850,000 |
| Original Price | $850,000 |
| Price Change | (0.00%) |
| Beds / Baths / Half | 4 / 2 / 1 |
| Parking Spaces | 4 |
| Living Sq Ft | 1,512 |
| Land Sq Ft | 1,367 |
| Land Tenure | FS - Fee Simple |
| Maintenance Fee | $1,000 |
| Address | 91-1200 Keaunui Drive 407 Ewa Beach HI 96706 |
| Region | Ewa Plain |
| Neighborhood | Ewa Gen Tuscany Ii |
| Days on Market | 11 |
| Year Built | 2007 |
| Year Remodeled | 2024 |
| Condition | Excellent |
| View | None |
| Frontage | Other |
| Pool | Community Association Pool |
| Parking | 3 Car+, Driveway, Garage |
| Zoning | 11 - A-1 Low Density Apartment |
| Flood Zone | Zone D |
| Tax Amount | $196 |
| Assessed Land | $476,600 |
| Assessed Building | $355,100 |
| Assessed Total | $8,317,000 |
| Assessed Ratio | 10% |
| Inclusions | AC Central, Cable TV, Ceiling Fan, Convection Oven, Dishwasher, Disposal, Dryer, Microwave Hood, Photovoltaic - Owned, Range/Oven, Refrigerator, Smoke Detector, Washer, Water Heater, Wine Refrigerator |
| Amenities | Wall/Fence |
| Utilities | Cable, Internet, Public Water, Underground Electricity |
| Construction | Above Ground, Concrete, Double Wall, Wood Frame |
| Lot Features | Clear |
| Flooring | Laminate, Vinyl, W/W Carpet |
| Disclosures | Pet on Property, Pets Allowed (Verify), Photovoltaic |
| Furnished | Negotiable |
| Land Recorded | Land Court |
| Possession | 45 Days or Less |
| Sale Conditions | None |
| Topography | Level |
| Building Style | CPR, Detach Single Family |
| Roofing | Asphalt Shingle |
| Easements | Cable, Electric, Sewer, Water |
| Parcel # | 1-9-1-141-001-0067 |
| Listing courtesy of | BHGRE Refined |
Property History from MLS
| Date | MLS# | Change | Old Value | New Value | List Price | Sold Price | Assessed Total | Land | Building |
|---|---|---|---|---|---|---|---|---|---|
| 06-12-2026 | 202607465 | Sold | C | S | $850,000 | $865,000 | $8,317,000 | $476,600 | $355,100 |
| 05-08-2026 | 202607465 | Active Under Contract | A | C | $850,000 | $865,000 | $8,317,000 | $476,600 | $355,100 |
| 04-27-2026 | 202607465 | New Listing | CS | A | $850,000 | $865,000 | $8,317,000 | $476,600 | $355,100 |
| 10-13-2023 | 202311868 | Sold | C | S | $817,000 | $807,000 | $827,600 | $493,000 | $334,600 |
| 09-13-2023 | 202311868 | Active Under Contract | A | C | $817,000 | $807,000 | $827,600 | $493,000 | $334,600 |
| 09-06-2023 | 202311868 | Price Decrease | $820,000 | $817,000 | $817,000 | $807,000 | $827,600 | $493,000 | $334,600 |
| 08-12-2023 | 202311868 | Price Decrease | $832,000 | $820,000 | $817,000 | $807,000 | $827,600 | $493,000 | $334,600 |
| 06-28-2023 | 202311868 | Price Decrease | $835,000 | $832,000 | $817,000 | $807,000 | $827,600 | $493,000 | $334,600 |
| 06-01-2023 | 202311868 | New Listing | A | $817,000 | $807,000 | $827,600 | $493,000 | $334,600 |
View the public schools for this property · Google Maps · Supermarkets · Schools · Hospitals · Restaurants · Beaches · City Tax Record / Plat Map · View beach access points all over Oahu · Buyer Closing Cost Calculator · Seller Closing Cost Calculator