| Rebate | 20% Buyer's Rebate | $3,500 Flat Fee Selling | 2% Full Service Selling |
|---|---|
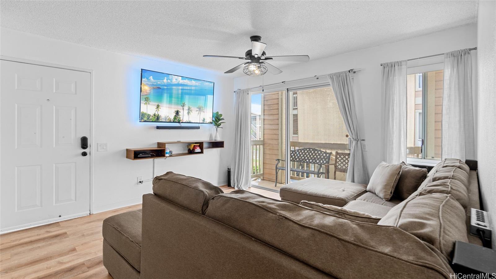
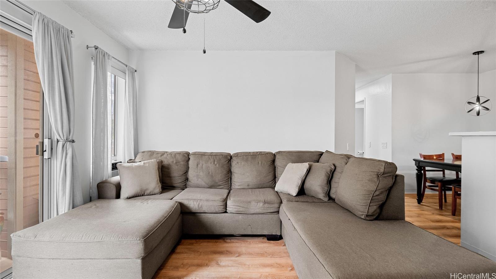
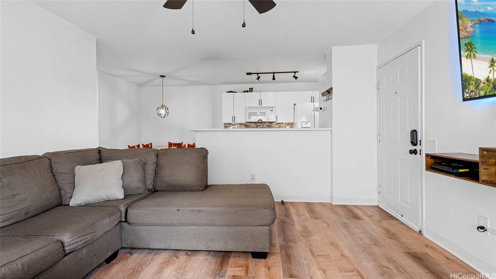
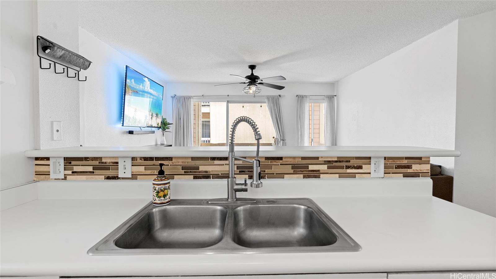
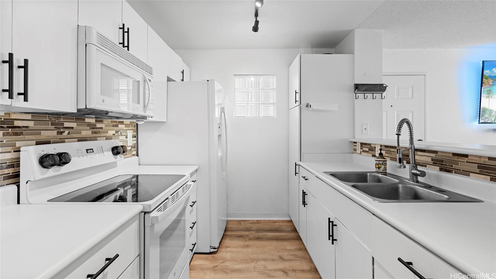
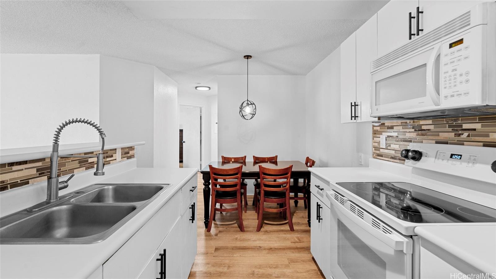
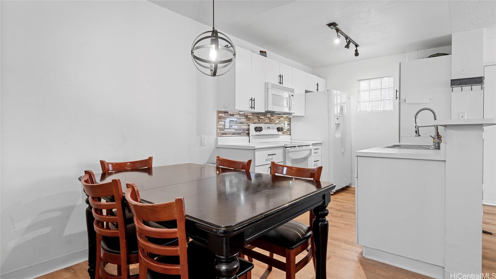
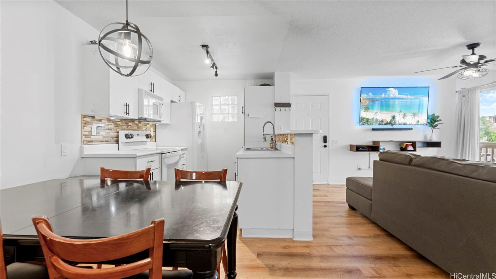
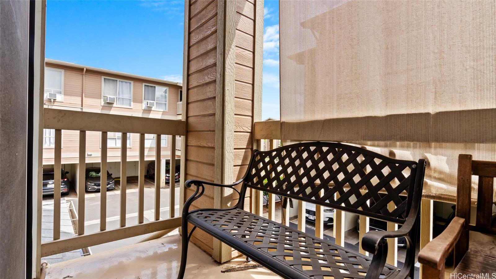
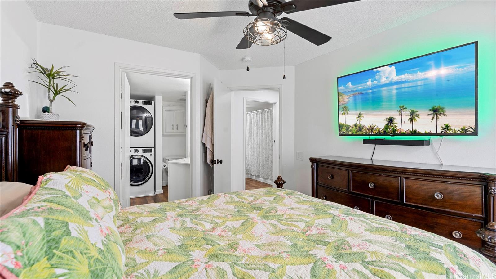
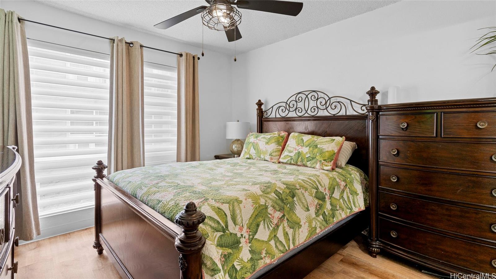
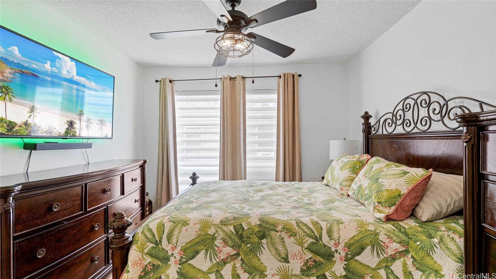
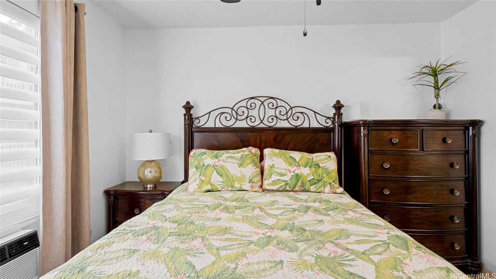
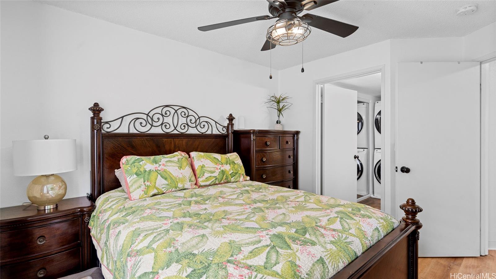
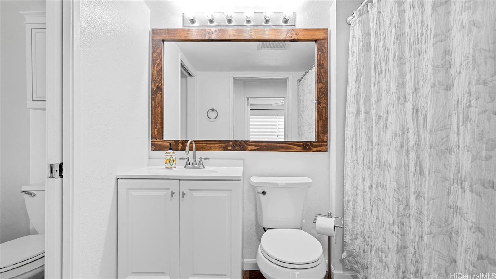
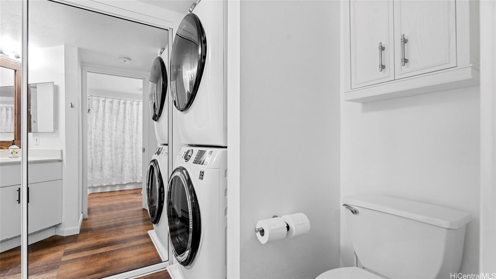
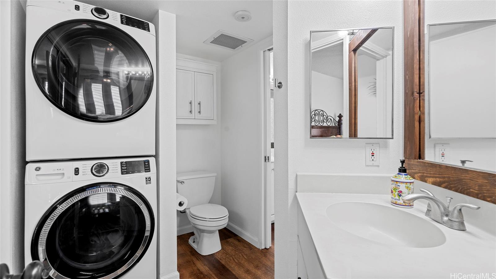
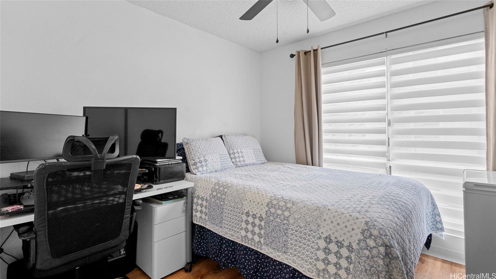
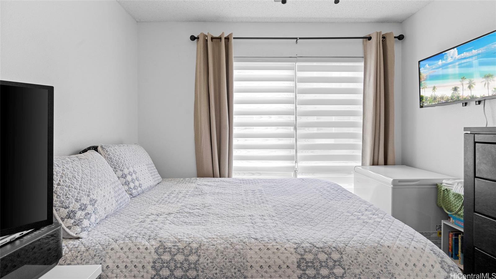
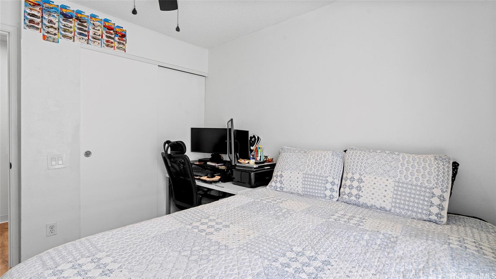
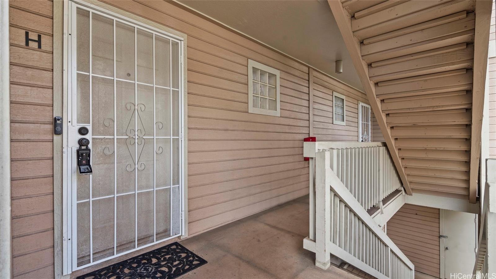
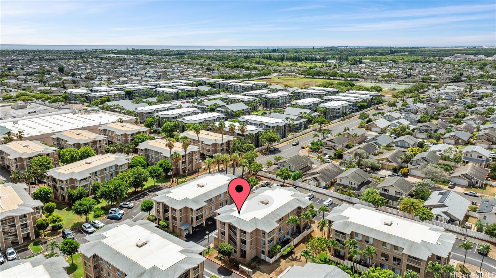
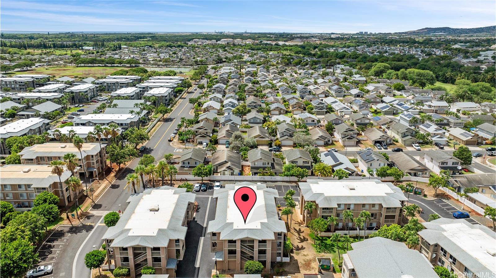
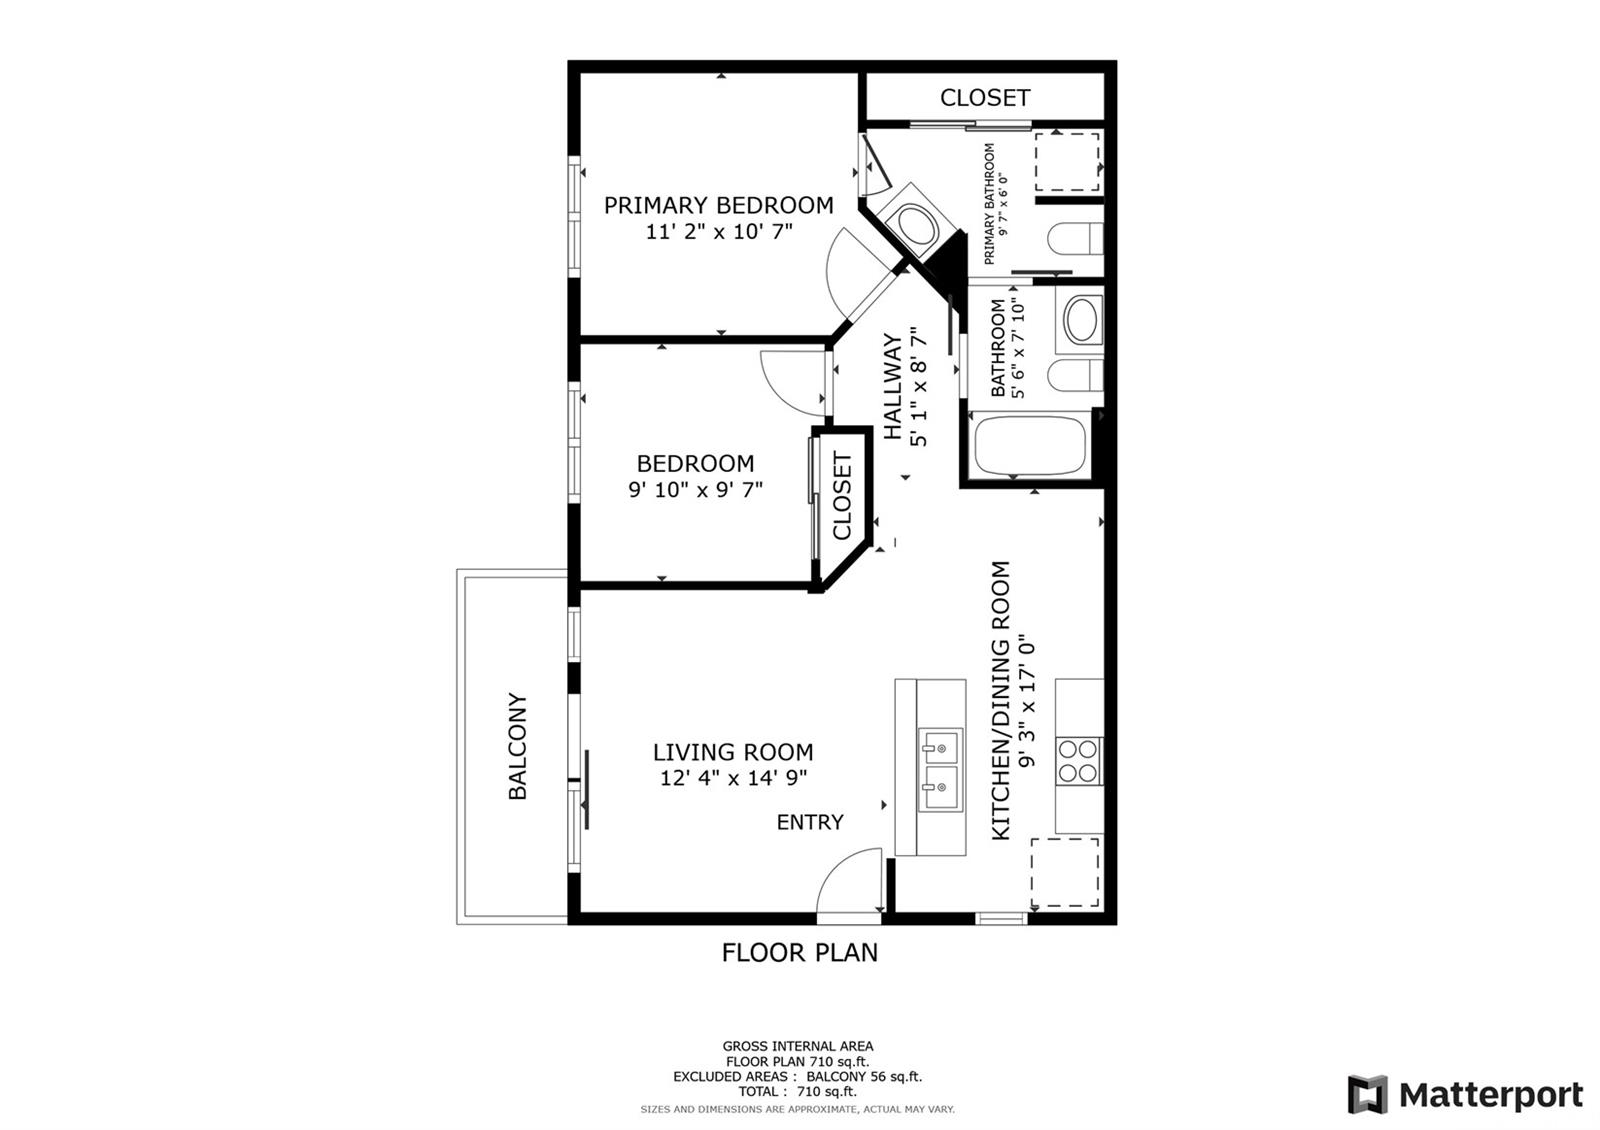
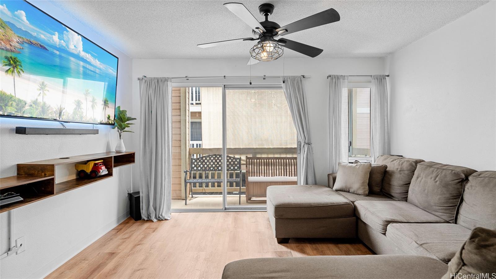
| Description | Welcome home, to your future slice of paradise in Ewa Beach! This upgraded, corner-end, second floor unit in the desirable Coronado community offers 2 bedrooms, 1.5 bathrooms, and 2 assigned parking stalls! Featuring luxury vinyl plank flooring, upgraded cabinets with high end fixtures, new washer and dryer, refrigerator, oven, and modern ceiling fans. The bathrooms? Tastefully redone! And did we mention the two large flatscreen TVs that are included? Enjoy the open layout, perfect for hosting or staying connected while cooking. Step outside to your private lanai and enjoy the cool breeze in your secluded and private neighborhood. The community pool and BBQ area await your next weekend hangout! Located near Ka Makana Ali‘i Shopping Center, Safeway, Foodland and more you’ll have everything at your fingertips. Plus, you’re a stone’s throw from Geiger Park, perfect for tennis or playtime with pups. Ready to make the leap? Schedule a showing and turn this island dream into your reality! Seller credit of $15,000 available to Buyer's with full price offer. |
| Status | Sold since 10-09-2024 |
| MLS# | 202423357 |
| Price | $475,000 |
| Original Price | $475,000 |
| Price Change | (0.00%) |
| Beds / Baths / Half | 2 / 1 / 1 |
| Parking Spaces | 2 |
| Living Sq Ft | 710 |
| Land Tenure | FS - Fee Simple |
| Maintenance Fee | $641 |
| Lanai Sq Ft | 44 |
| Building | Coronado A |
| Address | 91-1203 Kaneana Street 4H Ewa Beach HI 96706 |
| Region | Ewa Plain |
| Neighborhood | Ewa Gen Sun Terra On The Park |
| Days on Market | 9 |
| Year Built | 1995 |
| Condition | Above Average |
| View | None |
| Parking | Assigned, Covered - 1, Guest, Open - 1 |
| Zoning | 11 - A-1 Low Density Apartment |
| Flood Zone | Zone D |
| Tax Amount | $107 |
| Assessed Land | $134,000 |
| Assessed Building | $353,300 |
| Assessed Total | $487,300 |
| Assessed Ratio | 97% |
| Inclusions | AC Window Unit, Blinds, Cable TV, Ceiling Fan, Disposal, Dryer, Microwave Hood, Range/Oven, Refrigerator, Washer, Water Heater |
| Amenities | BBQ, Club House, Community Association Pool, Condo Association Pool, Tennis Court |
| Construction | Above Ground, Concrete, Double Wall, Wood Frame |
| Flooring | Vinyl |
| Disclosures | Pet on Property, Pets Allowed (Verify), Property Disclosure Stmt |
| Furnished | Partial |
| Land Recorded | Land Court |
| Possession | At Closing, Seller Lease Back |
| Sale Conditions | None |
| Building Style | Low-Rise 6 or Less Stories, Walk-Up |
| Parcel # | 1-9-1-076-186-0038 |
| Listing courtesy of | Redfin Corporation |
Property History from MLS
| Date | MLS# | Change | Old Value | New Value | List Price | Sold Price | Assessed Total | Land | Building |
|---|---|---|---|---|---|---|---|---|---|
| 11-15-2024 | 202423357 | Sold | C | S | $475,000 | $465,000 | $487,300 | $134,000 | $353,300 |
| 10-18-2024 | 202423357 | Active Under Contract | A | C | $475,000 | $465,000 | $487,300 | $134,000 | $353,300 |
| 10-09-2024 | 202423357 | New Listing | A | $475,000 | $465,000 | $487,300 | $134,000 | $353,300 | |
| 02-18-2020 | 201927338 | Sold | C | S | $355,000 | $347,000 | $351,600 | $118,000 | $233,600 |
| 01-13-2020 | 201927338 | In Escrow Showing | A | C | $355,000 | $347,000 | $351,600 | $118,000 | $233,600 |
| 11-11-2019 | 201927338 | Price Decrease | $365,000 | $355,000 | $355,000 | $347,000 | $351,600 | $118,000 | $233,600 |
| 09-30-2019 | 201927338 | New Listing | A | $355,000 | $347,000 | $351,600 | $118,000 | $233,600 | |
| 07-23-2015 | 201507489 | Sold | C | S | $260,000 | $260,000 | $261,900 | $66,500 | $195,400 |
| 05-18-2015 | 201507489 | Active Continue to Show | A | C | $260,000 | $260,000 | $261,900 | $66,500 | $195,400 |
| 04-30-2015 | 201507489 | $260,000 | $260,000 | $260,000 | $261,900 | $66,500 | $195,400 | ||
| 04-30-2015 | 201507489 | New Listing | A | $260,000 | $260,000 | $261,900 | $66,500 | $195,400 | |
| 03-14-2003 | 2301477 | Sold | C | S | $115,000 | $115,000 | $79,600 | $62,600 | $17,000 |
| 02-03-2003 | 2301477 | New Listing | A | $115,000 | $115,000 | $79,600 | $62,600 | $17,000 |
View the public schools for this property · Google Maps · Supermarkets · Schools · Hospitals · Restaurants · Beaches · City Tax Record / Plat Map · View beach access points all over Oahu · Buyer Closing Cost Calculator · Seller Closing Cost Calculator