| Rebate | 20% Buyer's Rebate | $3,500 Flat Fee Selling | 2% Full Service Selling |
|---|---|
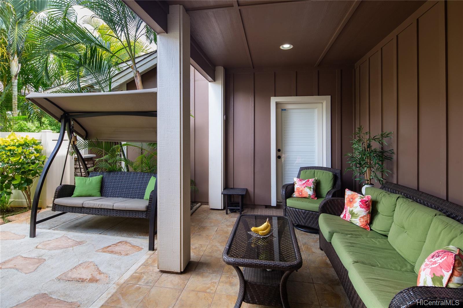
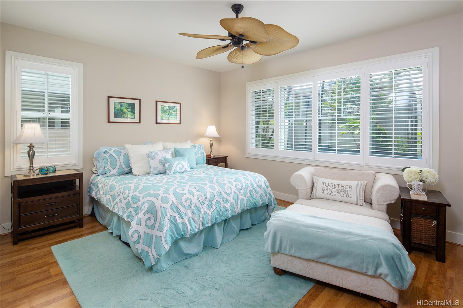
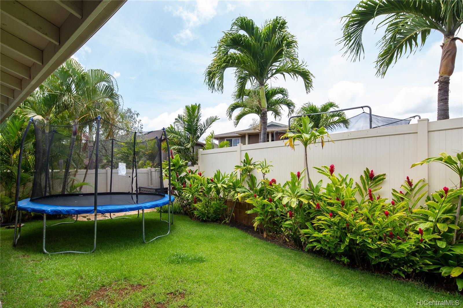
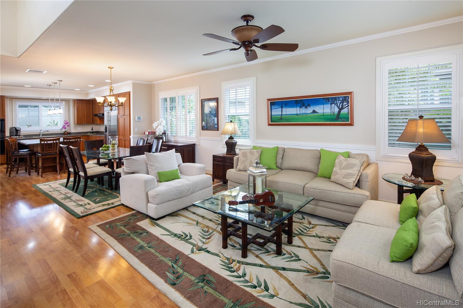
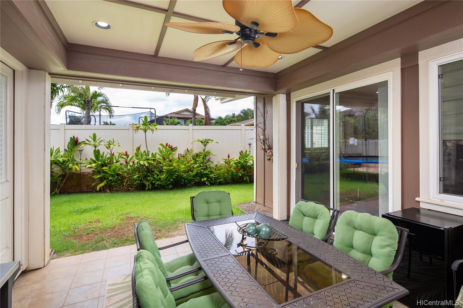
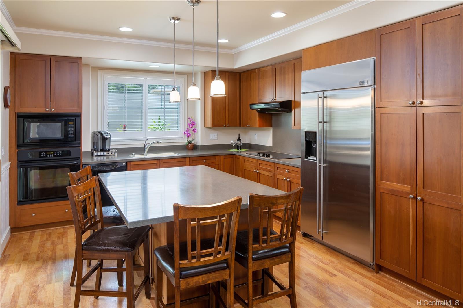
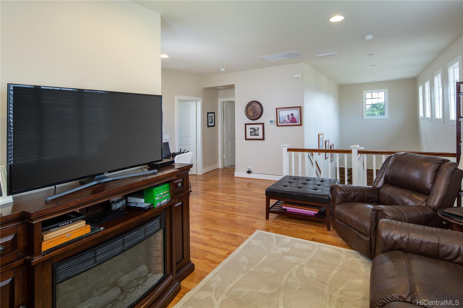
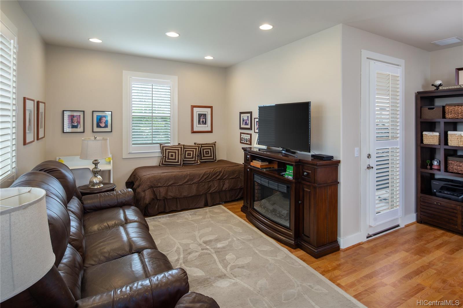
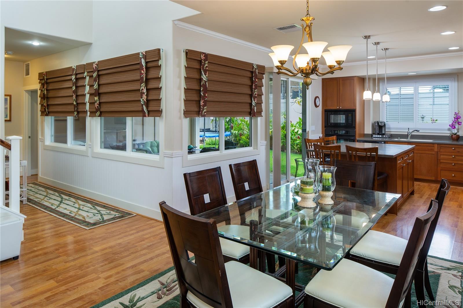
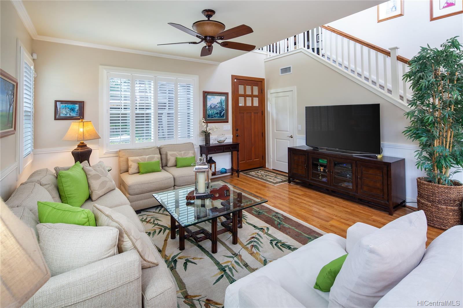
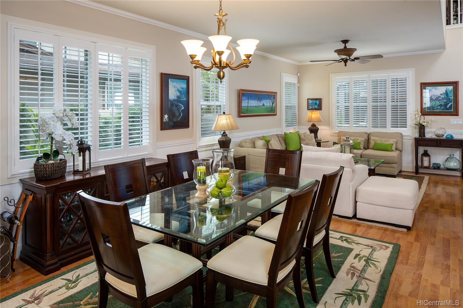
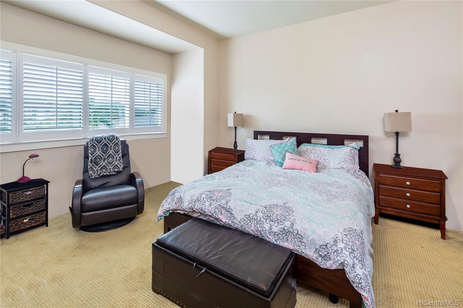
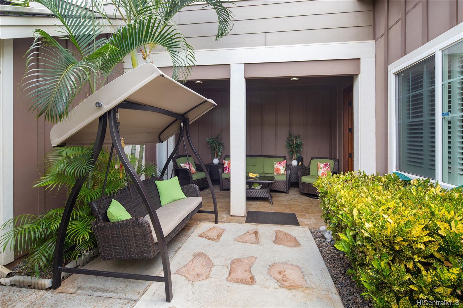
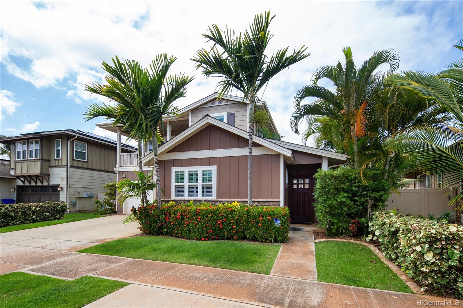
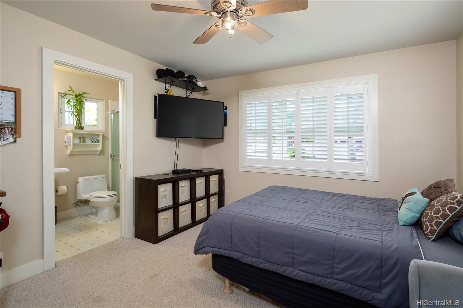
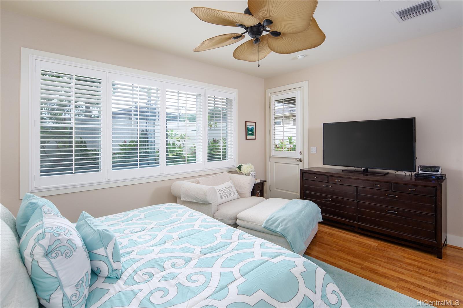
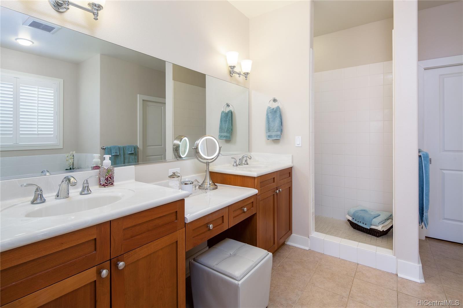
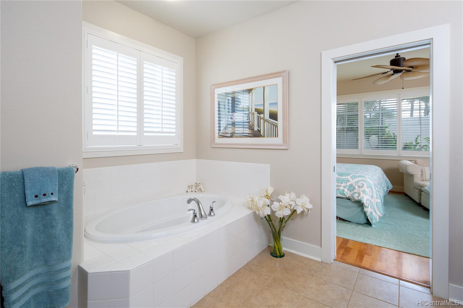
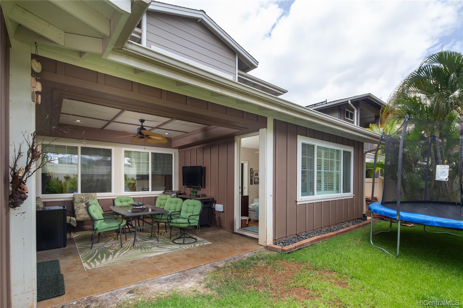
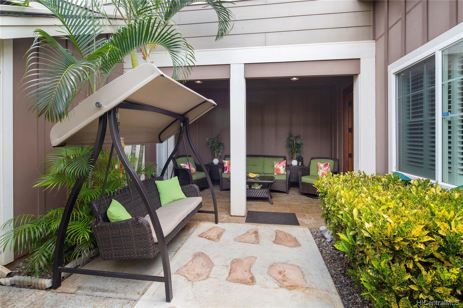
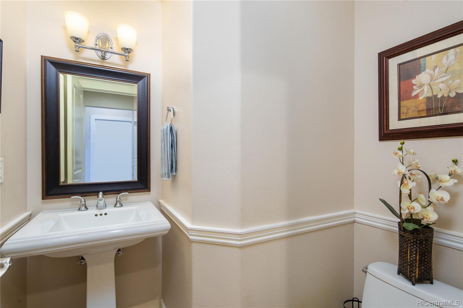
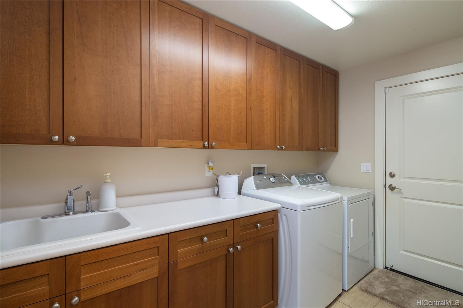
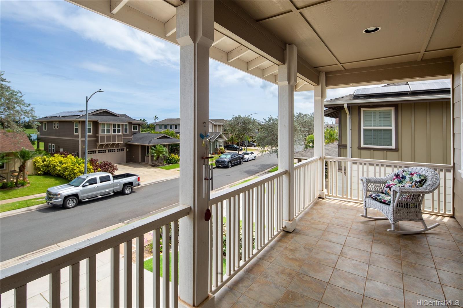
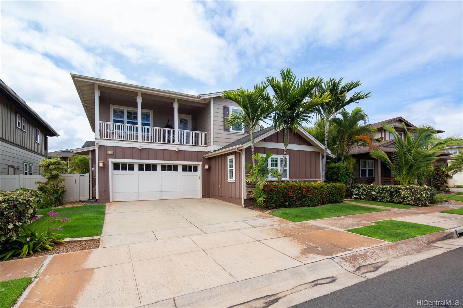
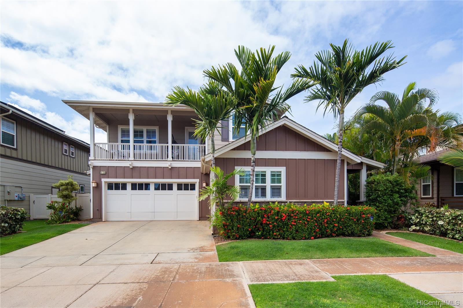
| Description | BEST FLOOR PLAN for Haleakea 4 bedroom home just hit the market. Privacy is important. Notice the security door to enter the private courtyard. Main level enjoys a large open living area of 1,304sf w/ lots of windows and natural light. Comfortable and beautifully appointed living room opens to kitchen and dining room, MB includes soaking tub/shower, walk in closet, dbl sink vanity & makeup station, convenient laundry room w/ utility sink, full size washer/dryer. Upstairs you will find 1,067sf with a second living area, 2 bedrooms en suite with shared bathroom, and covered balcony to sit and relax. 500sf garage with extra storage and oversized driveway accommodates another 2 side by side cars. Dedicated BBQ area, and a covered porch area for lots of seating and enjoyment. |
| Status | Sold since 06-11-2019 |
| MLS# | 201917073 |
| Price | $947,000 |
| Original Price | $955,000 |
| Price Change | $-8,000 (-0.84%) |
| Beds / Baths / Half | 4 / 3 / 1 |
| Parking Spaces | 4 |
| Living Sq Ft | 2,632 |
| Land Sq Ft | 5,553 |
| Land Tenure | FS - Fee Simple |
| Maintenance Fee | $39 |
| Address | 91-1208 Kuanoo Street Ewa Beach HI 96706 |
| Region | Ewa Plain |
| Neighborhood | Ewa Gen Haleakea |
| Days on Market | 77 |
| Year Built | 2007 |
| Condition | Above Average |
| View | None |
| Pool | None |
| Parking | 3 Car+, Driveway, Garage, Street |
| Zoning | 05 - R-5 Residential District |
| Flood Zone | Zone D · See flood zone map · Explain flood zones |
| Monthly Tax | $229 |
| Assessed Land | $411,100 |
| Assessed Building | $497,200 |
| Assessed Total | $908,300 |
| Assessed Ratio | 104% |
| Inclusions | AC Central, Auto Garage Door Opener, Blinds, Cable TV, Ceiling Fan, Chandelier, Dishwasher, Disposal, Dryer, Microwave Hood, Range/Oven, Refrigerator, Smoke Detector, Washer |
| Amenities | Bedroom on 1st Floor, Entry, Full Bath on 1st Floor, Landscaped, Maids/Guest Qrters, Patio/Deck, Storage, Wall/Fence |
| Utilities | Cable, Internet, Public Water, Sewer Fee, Telephone, Underground Electricity, Water |
| Construction | Above Ground, Double Wall, Masonry/Stucco, Slab |
| Lot Features | Other |
| Flooring | Laminate, Other |
| Disclosures | Property Disclosure Stmt |
| Land Recorded | Land Court |
| Possession | At Closing |
| Sale Conditions | None |
| Topography | Level |
| Building Style | Detach Single Family |
| Stories | Two |
| Roofing | Composition |
| Easements | None |
| Parcel # | 1-9-1-132-095-0000 |
| Listing courtesy of | Berkshire Hathaway HmSvc HI RE |
Property History from MLS · Top
| Date | MLS# | Change | Old Value | New Value | List Price | Sold Price | Assessed Total | Land | Building |
|---|---|---|---|---|---|---|---|---|---|
| 07-27-2026 | 202611229 | Sold | P | S | $1,480,000 | $1,480,000 | $1,386,000 | $847,800 | $538,200 |
| 07-12-2026 | 202611229 | Pending | C | P | $1,480,000 | $1,480,000 | $1,386,000 | $847,800 | $538,200 |
| 06-19-2026 | 202611229 | Active Under Contract | A | C | $1,480,000 | $1,480,000 | $1,386,000 | $847,800 | $538,200 |
| 06-09-2026 | 202611229 | New Listing | A | $1,480,000 | $1,480,000 | $1,386,000 | $847,800 | $538,200 | |
| 09-27-2019 | 201917073 | Sold | C | S | $947,000 | $915,000 | $908,300 | $411,100 | $497,200 |
| 08-27-2019 | 201917073 | In Escrow Showing | A | C | $947,000 | $915,000 | $908,300 | $411,100 | $497,200 |
| 07-29-2019 | 201917073 | Price Decrease | $955,000 | $947,000 | $947,000 | $915,000 | $908,300 | $411,100 | $497,200 |
| 06-11-2019 | 201917073 | New Listing | A | $947,000 | $915,000 | $908,300 | $411,100 | $497,200 | |
| 09-12-2012 | 1204162 | Sold | C | S | $759,000 | $751,000 | $784,600 | $248,800 | $535,800 |
| 07-12-2012 | 1204162 | Active Continue to Show | A | C | $759,000 | $751,000 | $784,600 | $248,800 | $535,800 |
| 06-08-2012 | 1204162 | Price Decrease | $769,000 | $759,000 | $759,000 | $751,000 | $784,600 | $248,800 | $535,800 |
| 04-16-2012 | 1204162 | New Listing | A | $759,000 | $751,000 | $784,600 | $248,800 | $535,800 | |
| 03-02-2012 | 1112900 | Withdrawn | A | W | $769,000 | $0 | $784,600 | $248,800 | $535,800 |
| 10-24-2011 | 1112900 | New Listing | A | $769,000 | $0 | $784,600 | $248,800 | $535,800 |
Similar properties in this Region · Similar properties in this neighborhood · Similar properties island-wide
Show Buyer's Closing Costs · Show Seller's Closing Costs · Receive automatic email updates for this property
Public Schools · City Tax Record / Plat Map · Tsunami Evacuation Zones · Mortgage Calculator · Neighborhood Boundary Map · Traffic Maps
Google Maps · This property · Supermarkets · Schools · Hospitals · Restaurants · Beaches · Beach access points all over Oahu · Top