| Rebate | 20% Buyer's Rebate | $3,500 Flat Fee Selling | 2% Full Service Selling |
|---|---|
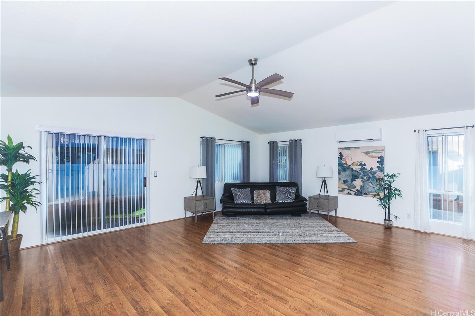
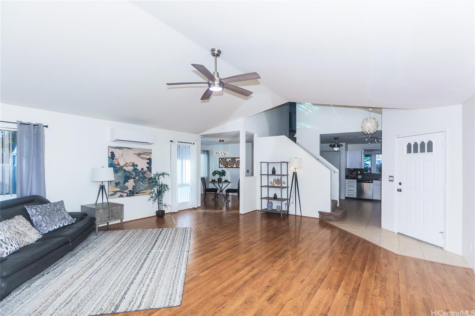
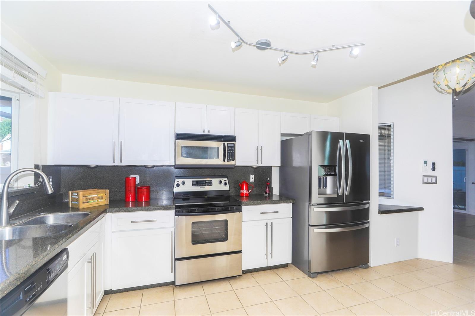
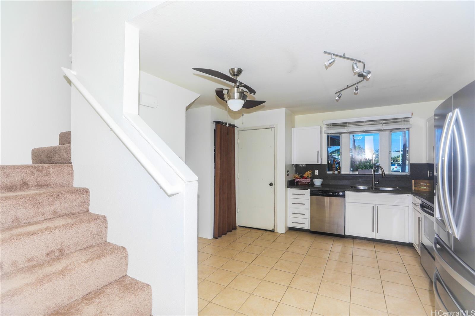
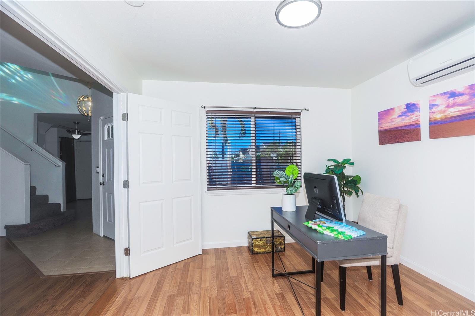
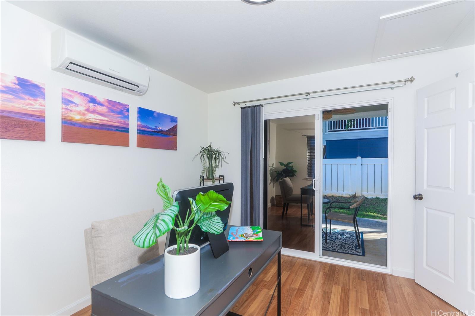
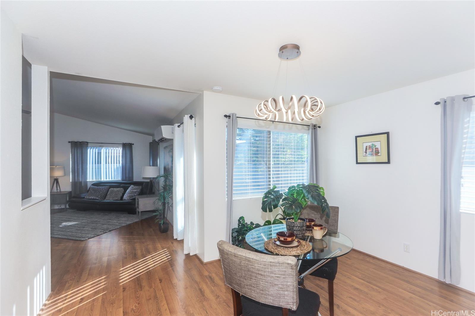
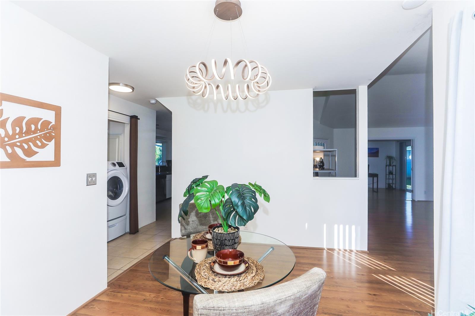
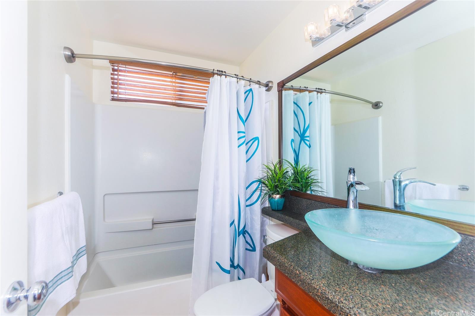
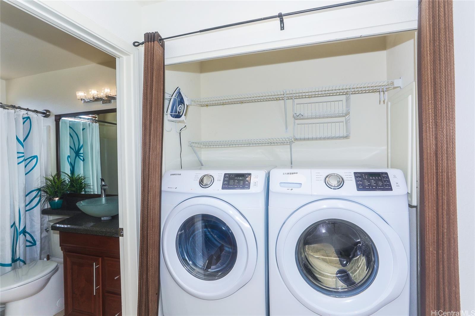
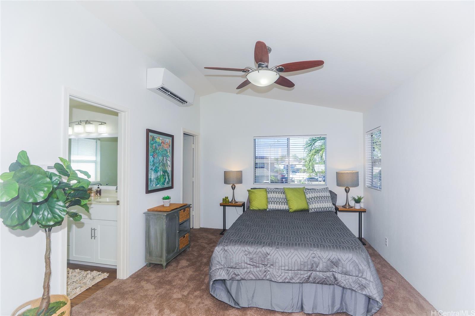
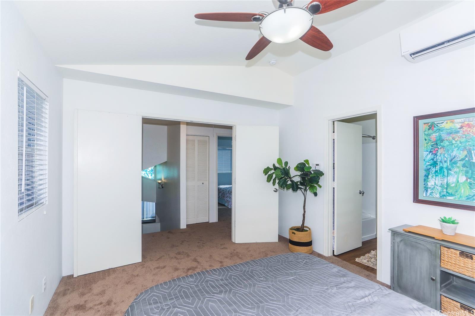
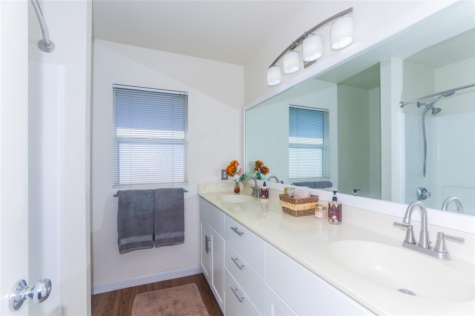
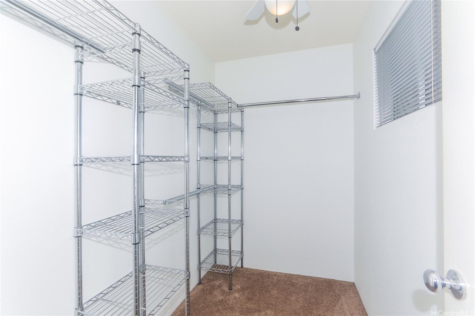
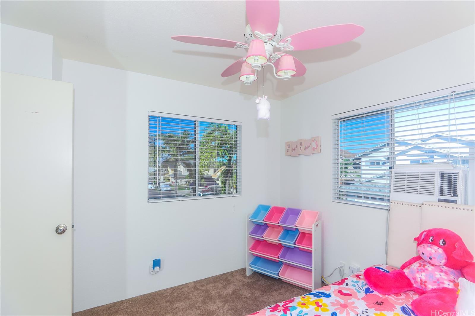
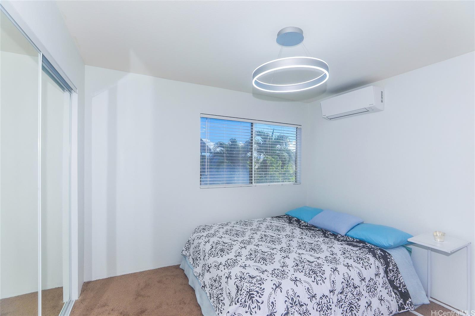
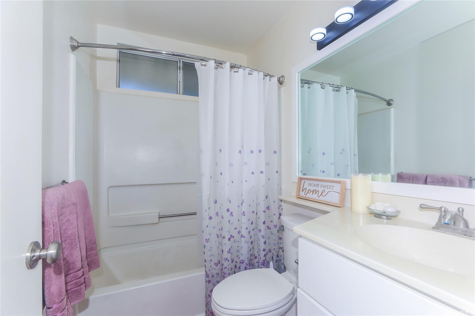
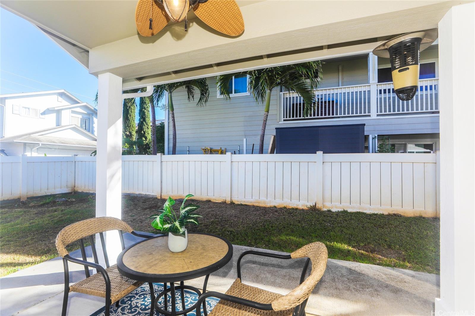
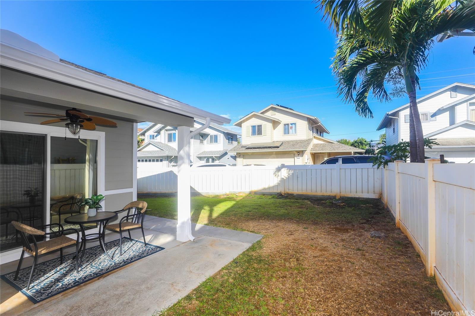
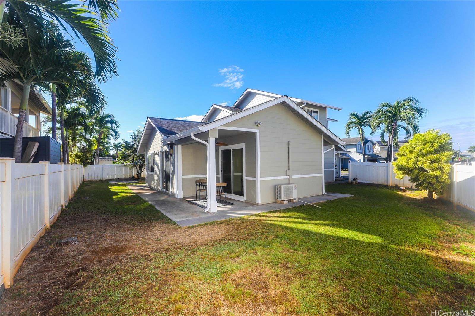
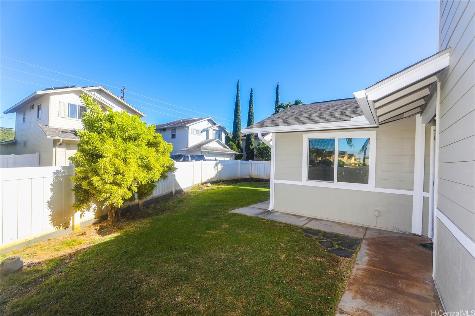
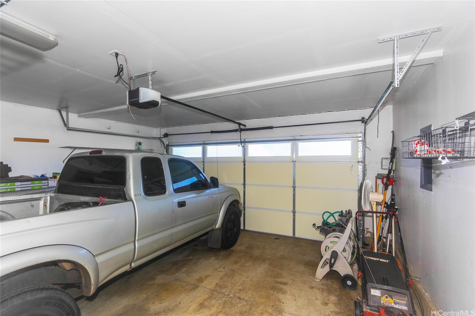
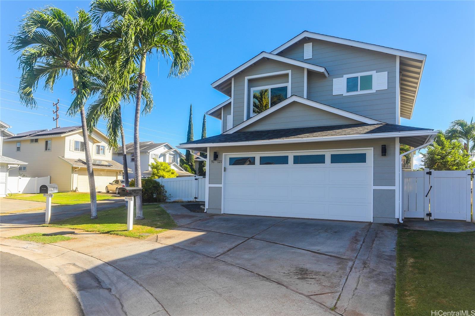
| Description | New Price! Next Open Sunday, October 5 (2-4 pm) Ewa Gentry's Kula Lei neighborhood! This well-maintained 4-bedroom, 3-bath single-family home offers a spacious two-story layout and a generously sized living room. A full bath and den/office on the first level provide flexibility as a 4th bedroom. Den/Office 118 SF+1515 SF = total interior 1633 SF. The kitchen features a high-quality stainless steel appliance package, complete with granite countertops, custom LED lighting throughout, and four split A/C units, ensuring a comfortable environment. One smaller bedroom has a window unit. New, fresh interior and exterior paint has just been completed, and new carpet has been installed in all the second-floor bedrooms. The large fenced, wrap-around yard of just over 5,200 SF will make for great outdoor living and entertaining. Two-car enclosed garage and additional driveway parking. A yard like this doesn't come along often. Ewa by Gentry Community Association, with a quarterly fee of $50/mo but paid $150/quarterly. |
| Status | Sold since 09-07-2025 |
| MLS# | 202519672 |
| Price | $980,000 |
| Original Price | $995,000 |
| Price Change | $-15,000 (-1.51%) |
| Beds / Baths / Half | 4 / 3 / 0 |
| Parking Spaces | 2 |
| Living Sq Ft | 1,633 |
| Land Sq Ft | 5,209 |
| Land Tenure | FS - Fee Simple |
| Maintenance Fee | $50 |
| Address | 91-121 Maohaka Way Ewa Beach HI 96706 |
| Region | Ewa Plain |
| Neighborhood | Ewa Gen Kula Lei |
| Days on Market | 25 |
| Year Built | 1998 |
| Year Remodeled | 2010 |
| Condition | Excellent,Above Average |
| View | Garden |
| Pool | Community Association Pool |
| Parking | Driveway, Garage |
| Zoning | 05 - R-5 Residential District |
| Flood Zone | Zone X |
| Elementary | Ewa |
| Middle | Ilima |
| High | Campbell |
| Tax Amount | $126 |
| Assessed Land | $684,300 |
| Assessed Building | $298,600 |
| Assessed Total | $982,900 |
| Assessed Ratio | 100% |
| Inclusions | AC Split, Auto Garage Door Opener, Ceiling Fan, Dishwasher, Disposal, Dryer, Lawn Sprinkler, Microwave Hood, Range/Oven, Refrigerator, Smoke Detector, Solar Heater, Washer |
| Amenities | Bedroom on 1st Floor, Full Bath on 1st Floor, Wall/Fence |
| Utilities | Cable, Public Water, Telephone, Underground Electricity |
| Construction | Double Wall, Slab, Wood Frame |
| Lot Features | Clear |
| Flooring | Ceramic Tile, Vinyl, W/W Carpet |
| Disclosures | Property Disclosure Stmt |
| Furnished | Partial |
| Land Recorded | Dual Systems |
| Possession | 45 Days or Less |
| Sale Conditions | None |
| Topography | Level |
| Building Style | Detach Single Family |
| Roofing | Asphalt Shingle |
| Easements | None |
| Security | Key |
| Parcel # | 1-9-1-094-091-0000 |
| Listing courtesy of | Vonlin Hawaii Real Estate |
Property History from MLS
| Date | MLS# | Change | Old Value | New Value | List Price | Sold Price | Assessed Total | Land | Building |
|---|---|---|---|---|---|---|---|---|---|
| 11-01-2025 | 202519672 | Sold | C | S | $980,000 | $980,000 | $982,900 | $684,300 | $298,600 |
| 10-02-2025 | 202519672 | Active Under Contract | A | C | $980,000 | $980,000 | $982,900 | $684,300 | $298,600 |
| 09-25-2025 | 202519672 | Price Decrease | $995,000 | $980,000 | $980,000 | $980,000 | $982,900 | $684,300 | $298,600 |
| 09-07-2025 | 202519672 | New Listing | A | $980,000 | $980,000 | $982,900 | $684,300 | $298,600 | |
| 07-28-2005 | 2509225 | Sold | C | S | $529,900 | $530,000 | $420,300 | $228,500 | $191,800 |
| 06-22-2005 | 2509225 | Active Continue to Show | A | C | $529,900 | $530,000 | $420,300 | $228,500 | $191,800 |
| 06-14-2005 | 2509225 | New Listing | A | $529,900 | $530,000 | $420,300 | $228,500 | $191,800 |
View the public schools for this property · Google Maps · Supermarkets · Schools · Hospitals · Restaurants · Beaches · City Tax Record / Plat Map · View beach access points all over Oahu · Buyer Closing Cost Calculator · Seller Closing Cost Calculator