| Rebate | 20% Buyer's Rebate | $3,500 Flat Fee Selling | 2% Full Service Selling |
|---|---|
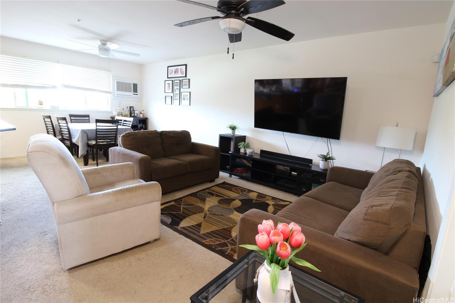
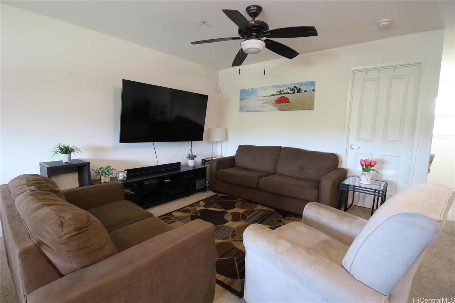
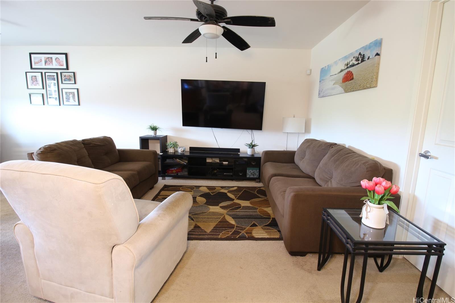
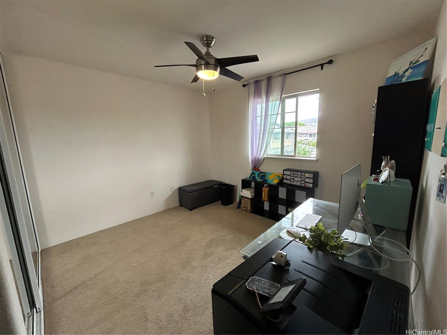
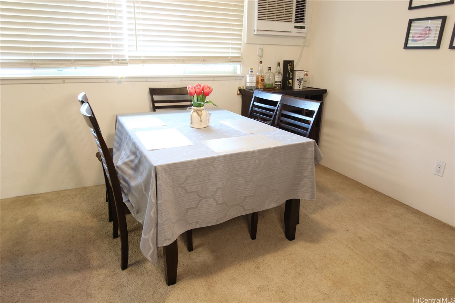
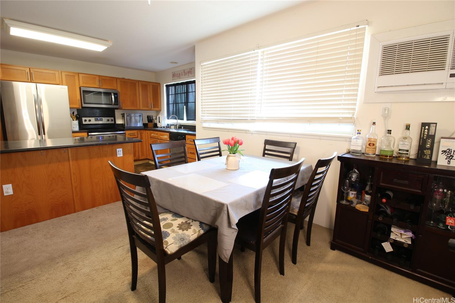
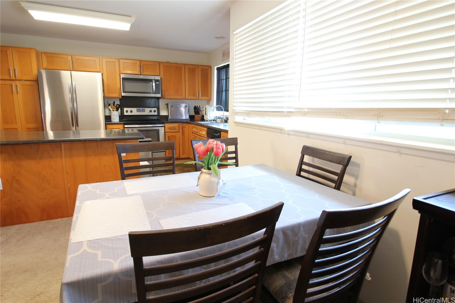
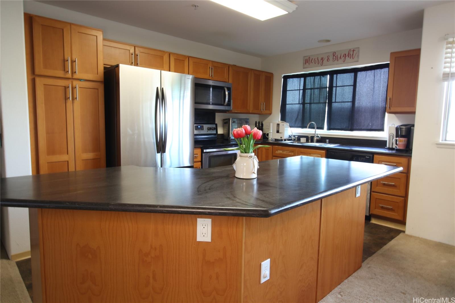
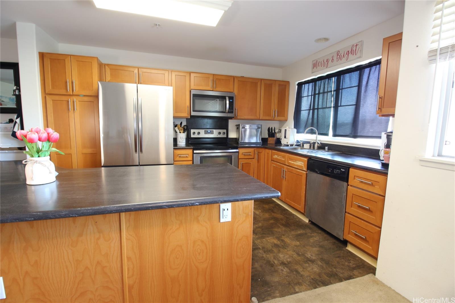
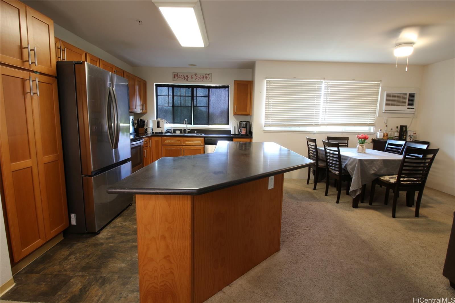
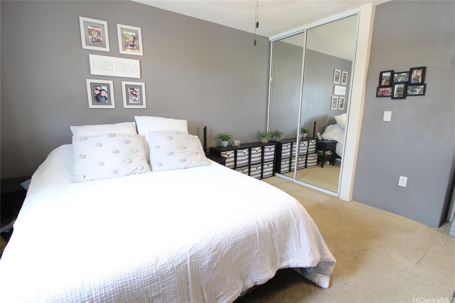
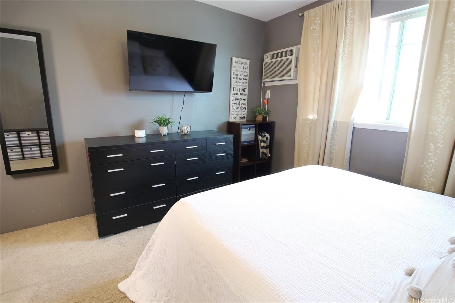
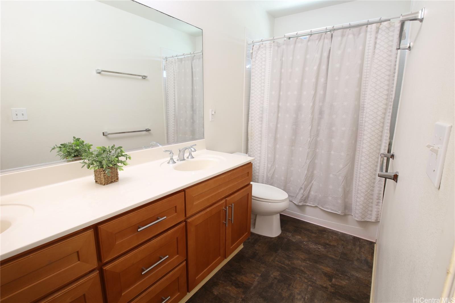
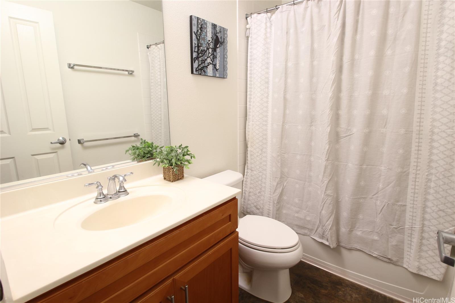
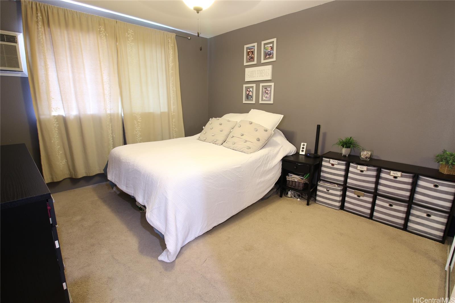
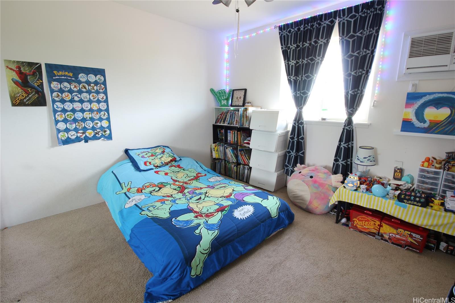
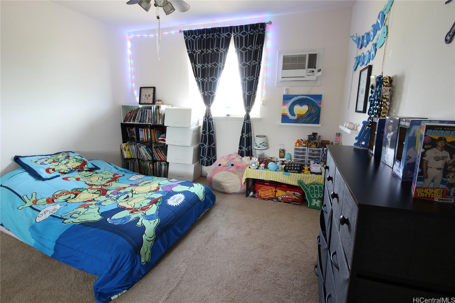
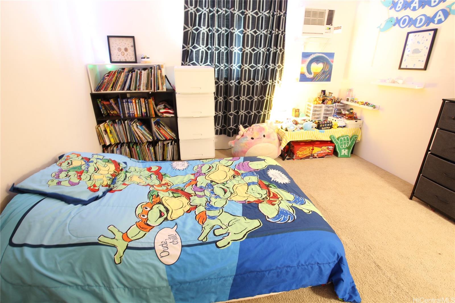
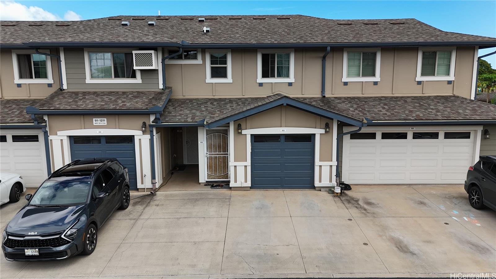
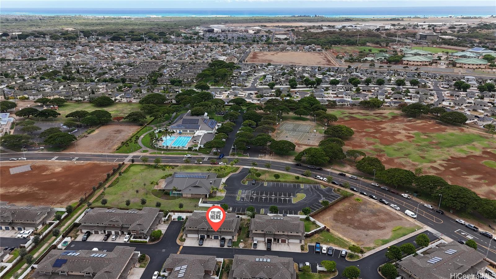
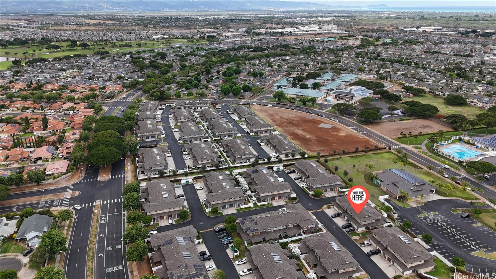
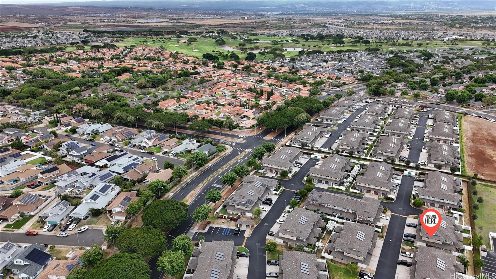
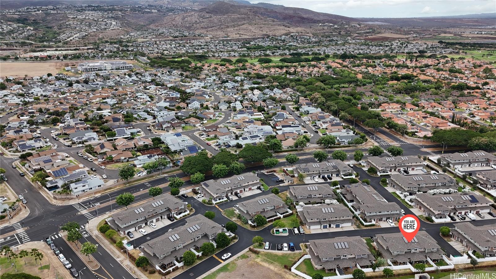
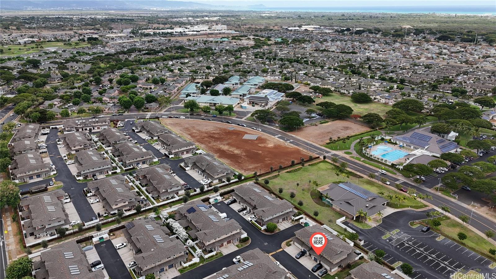
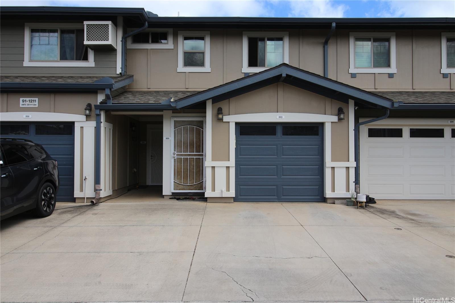
| Description | UNDER MARKET VALUE + $10,000 BUYER CREDIT! Welcome to Nohona at Kapolei, where comfort meets convenience. This desirable 3-bedroom, 2-bathroom townhome offers 1,175 sq. ft. of living space and was built in 2012. Featuring a spacious one-car garage with plenty of storage plus an additional parking stall right in front of the garage, this home also offers lots of guest parking nearby—perfect for entertaining family and friends. Inside, you’ll find an open-concept living and dining area, a functional kitchen, and three well-sized bedrooms. The community features a pool and is ideally located in Kapolei, close to shopping, dining, schools, parks, and everything the “Second City” has to offer. Seller is offering a $10,000 credit to any buyer who opens escrow within the first 30 days—use it toward closing costs or an interest rate buy-down. Priced below market value, this is an incredible opportunity to own in one of Oahu’s most sought-after communities. Don’t miss out—schedule a showing today! |
| Status | Sold since 08-11-2025 |
| MLS# | 202517646 |
| Price | $610,000 |
| Original Price | $610,000 |
| Price Change | (0.00%) |
| Beds / Baths / Half | 3 / 2 / 0 |
| Parking Spaces | 2 |
| Living Sq Ft | 1,175 |
| Land Tenure | FS - Fee Simple |
| Maintenance Fee | $667 |
| Building | Nohona At Kapolei Iii |
| Address | 91-1211 Kamaaha Avenue 203 Kapolei HI 96707 |
| Region | Ewa Plain |
| Neighborhood | Kapolei |
| Days on Market | 20 |
| Year Built | 2012 |
| Condition | Above Average,Average |
| View | Mountain, Sunrise, Sunset |
| Parking | Assigned, Garage, Guest, Open, Open - 1 |
| Zoning | 16 - AMX-1 Low Density Apt Mixe |
| Flood Zone | Zone D |
| Elementary | Kapolei |
| Middle | Kapolei |
| High | Kapolei |
| Tax Amount | $200 |
| Assessed Land | $407,200 |
| Assessed Building | $280,200 |
| Assessed Total | $687,400 |
| Assessed Ratio | 89% |
| Inclusions | AC Window Unit, Auto Garage Door Opener, Ceiling Fan, Dishwasher, Disposal, Dryer, Microwave Hood, Range/Oven, Refrigerator, Smoke Detector, Washer, Water Heater |
| Amenities | Community Association Pool, Other, Walking/Jogging Path |
| Construction | Above Ground, Double Wall, Wood Frame |
| Flooring | W/W Carpet |
| Disclosures | Pets Allowed (Verify), Property Disclosure Stmt, See Remarks |
| Land Recorded | Dual Systems |
| Possession | 45 Days or Less, At Closing |
| Sale Conditions | Subject To Repl. Property |
| Building Style | Townhouse |
| Security | Key |
| Parcel # | 1-9-1-016-215-0007 |
| Listing courtesy of | Locations LLC |
Property History from MLS
| Date | MLS# | Change | Old Value | New Value | List Price | Sold Price | Assessed Total | Land | Building |
|---|---|---|---|---|---|---|---|---|---|
| 10-03-2025 | 202517646 | Sold | C | S | $610,000 | $610,000 | $687,400 | $407,200 | $280,200 |
| 08-31-2025 | 202517646 | Active Under Contract | A | C | $610,000 | $610,000 | $687,400 | $407,200 | $280,200 |
| 08-11-2025 | 202517646 | New Listing | A | $610,000 | $610,000 | $687,400 | $407,200 | $280,200 | |
| 08-01-2025 | 202515526 | Cancelled | A | W | $610,000 | $0 | $687,400 | $407,200 | $280,200 |
| 07-16-2025 | 202515526 | New Listing | CS | A | $610,000 | $0 | $687,400 | $407,200 | $280,200 |
View the public schools for this property · Google Maps · Supermarkets · Schools · Hospitals · Restaurants · Beaches · City Tax Record / Plat Map · View beach access points all over Oahu · Buyer Closing Cost Calculator · Seller Closing Cost Calculator