| Rebate | 20% Buyer's Rebate | $3,500 Flat Fee Selling | 2% Full Service Selling |
|---|---|
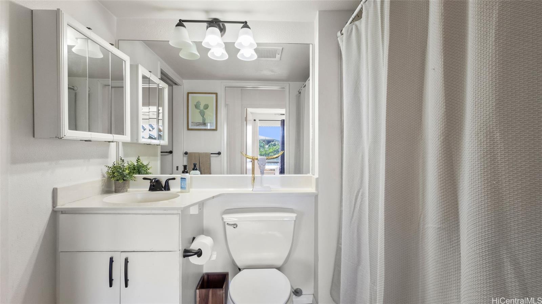
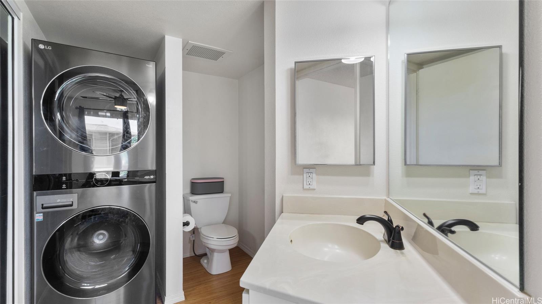
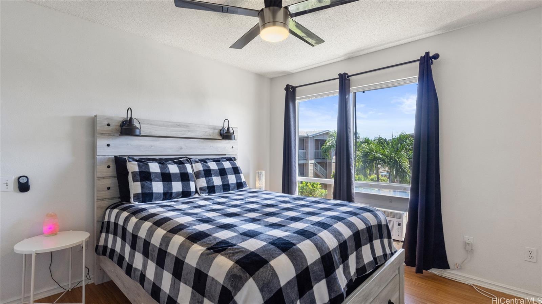
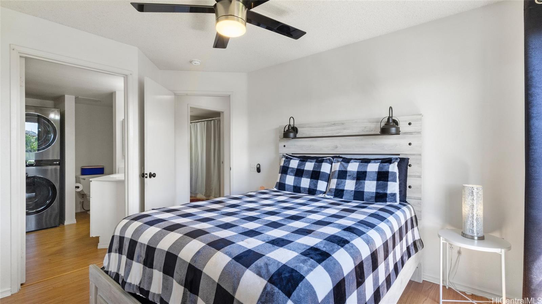
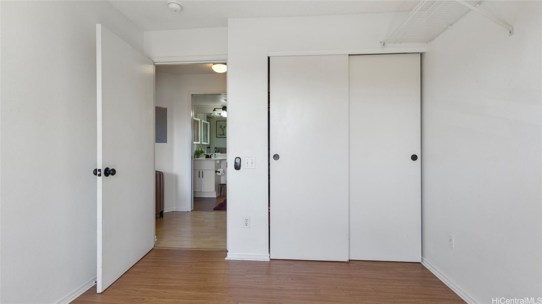
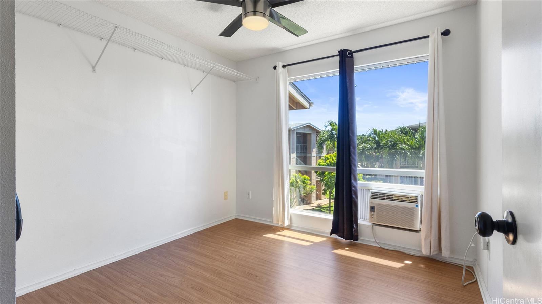
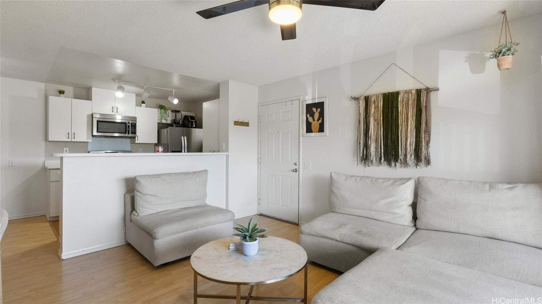
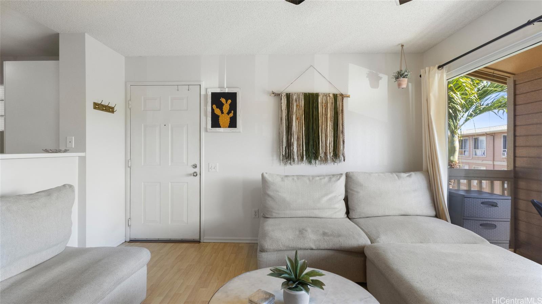
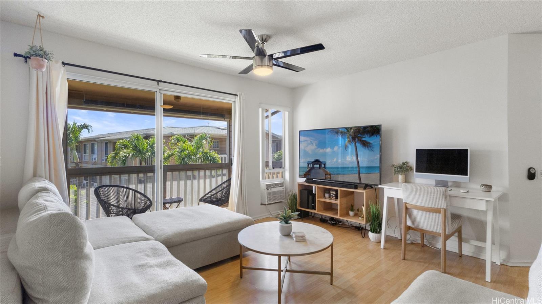
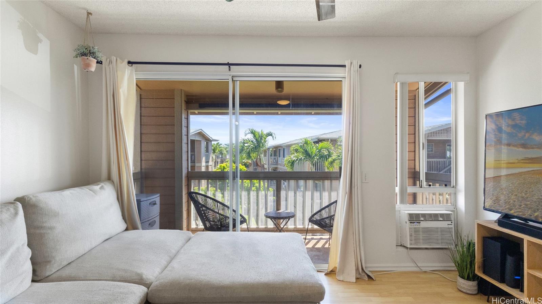
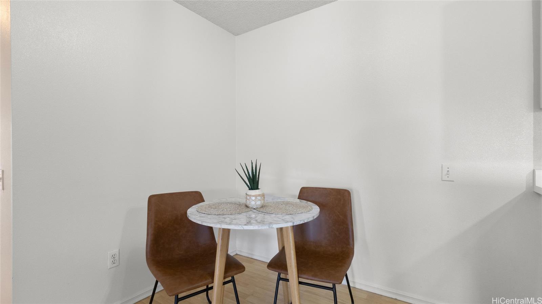
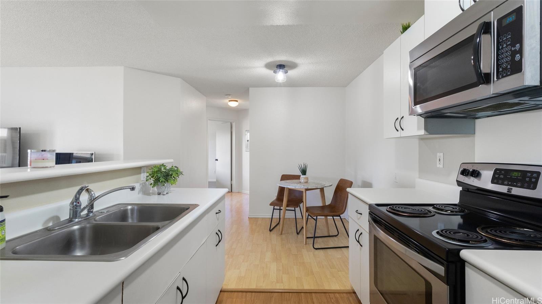
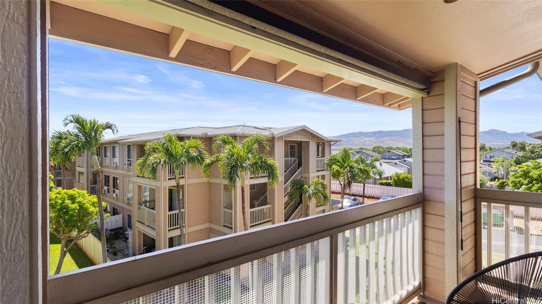
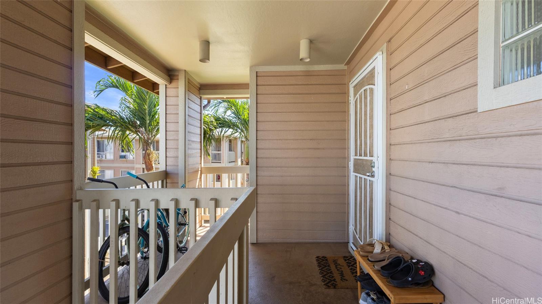
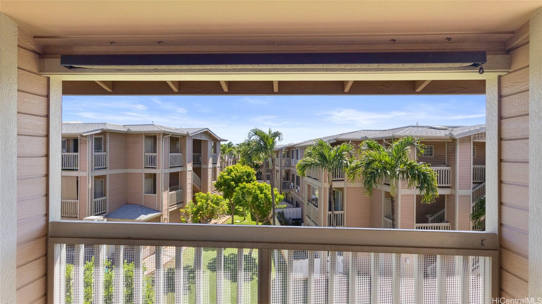
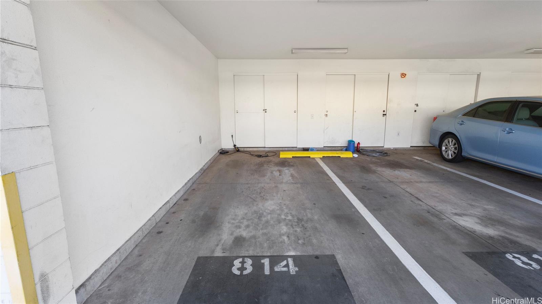
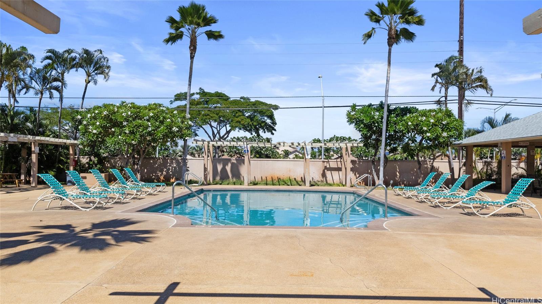
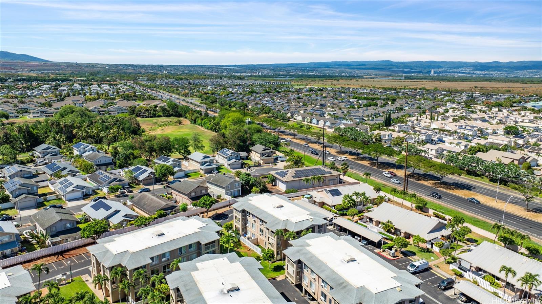
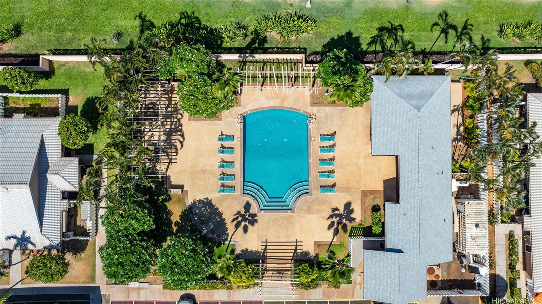
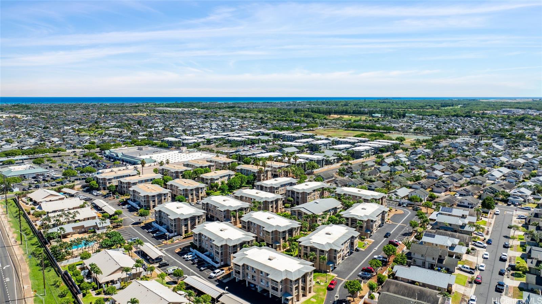
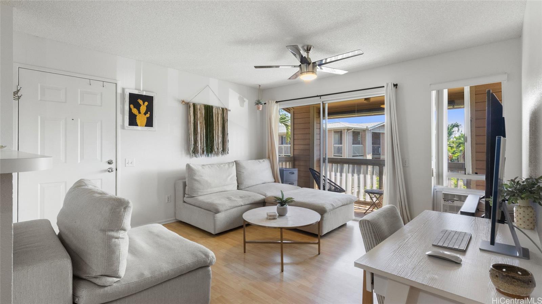
| Description | **Assume this VA Loan FAST!! Seller to credit buyer an additional $2000 for VA Assumption Concierge Services to expedite the assumption process** Don't miss your chance to assume this VA Home Loan at 3.25% interest rate at just over $50,000 assumption gap! Discover this charming townhome 2-bedroom, 1.5-bathroom corner end unit townhome on the 3rd floor of Sun Terra by the Park. Boasting two parking stalls and access to a community pool and BBQ area, this gem is perfect for both relaxation and entertaining. Located near shopping centers in both directions, a dog park and community park for the kiddos, and golf course - convenience is at your doorstep. Embrace the vibrant Ewa Beach lifestyle in this welcoming community! **VA Assumable Loan Option PITI is $2,183.68** Inquire for details. |
| Status | Sold since 07-19-2024 |
| MLS# | 202416572 |
| Price | $495,000 |
| Original Price | $505,000 |
| Price Change | $-10,000 (-1.98%) |
| Beds / Baths / Half | 2 / 1 / 1 |
| Parking Spaces | 2 |
| Living Sq Ft | 710 |
| Land Tenure | FS - Fee Simple |
| Maintenance Fee | $591 |
| Lanai Sq Ft | 44 |
| Building | Coronado C |
| Address | 91-1211 Kaneana Street 8D Ewa Beach HI 96706 |
| Region | Ewa Plain |
| Neighborhood | Ewa Gen Sun Terra On The Park |
| Days on Market | 69 |
| Year Built | 1995 |
| Year Remodeled | 2021 |
| Condition | Excellent,Above Average |
| View | None |
| Parking | Covered - 1, Guest, Open - 1 |
| Zoning | 11 - A-1 Low Density Apartment |
| Flood Zone | Zone D |
| Elementary | Ewa Beach |
| Middle | Ewa Makai |
| High | Campbell |
| Tax Amount | $140 |
| Assessed Land | $134,000 |
| Assessed Building | $346,200 |
| Assessed Total | $480,200 |
| Assessed Ratio | 103% |
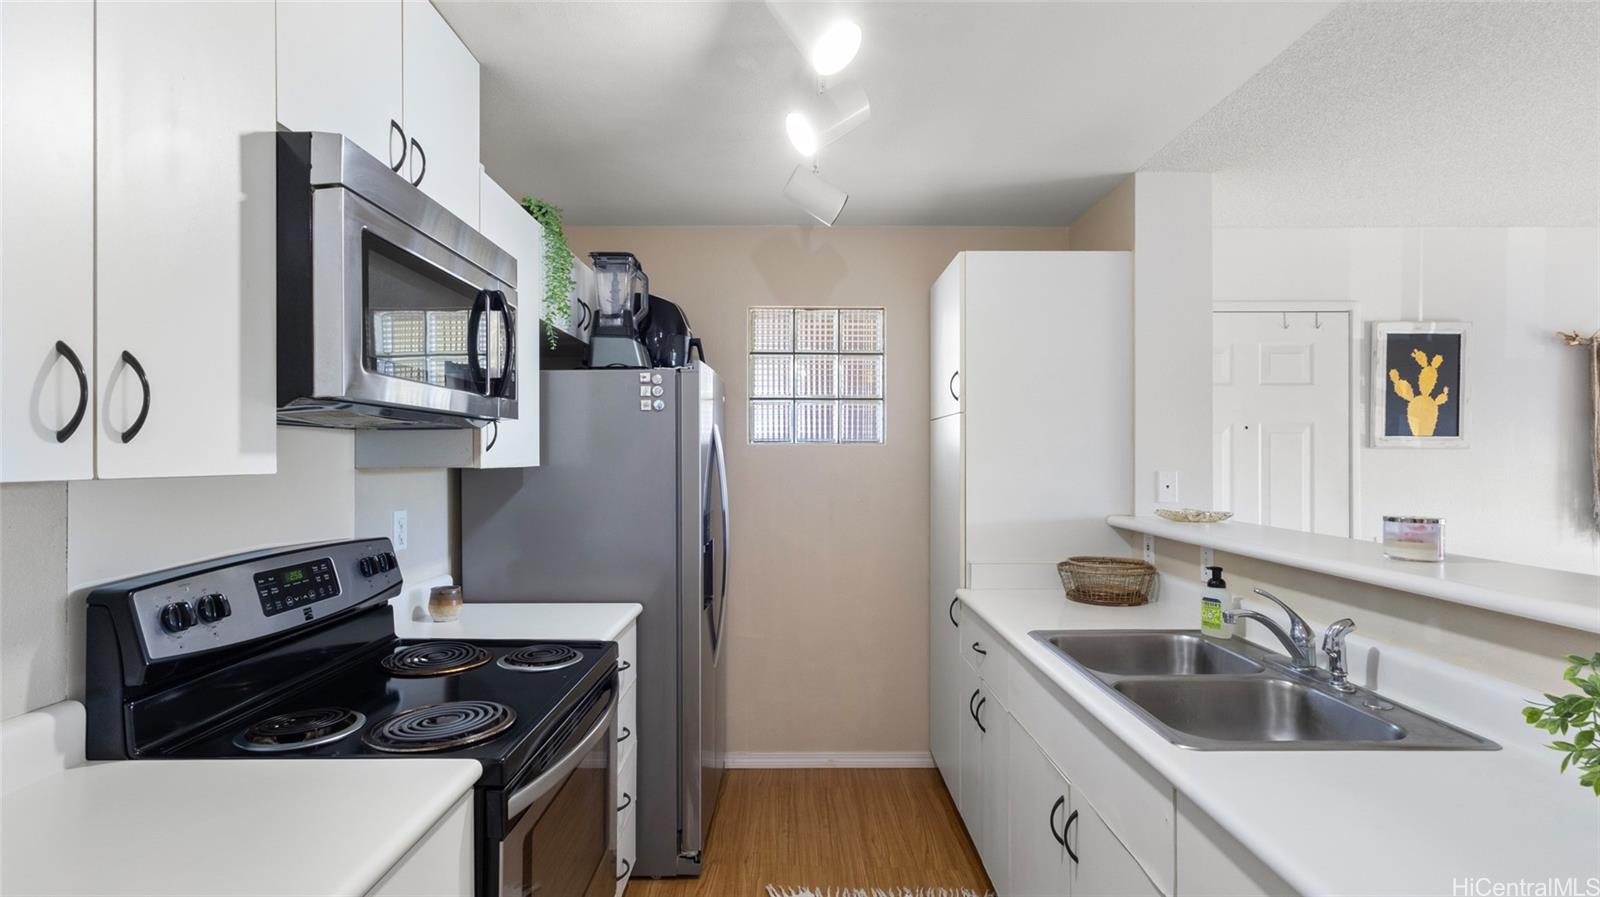
| Inclusions | AC Window Unit, Ceiling Fan, Dryer, Microwave Hood, Microwave, Range/Oven, Refrigerator, Smoke Detector, Washer, Water Heater |
| Amenities | BBQ, Community Association Pool, Resident Manager, Storage |
| Construction | Above Ground, Concrete, Wood Frame |
| Flooring | Laminate, Other, Vinyl |
| Disclosures | None, Pets Allowed (Verify) |
| Furnished | Partial |
| Land Recorded | Regular System |
| Possession | 45 Days or Less |
| Sale Conditions | None |
| Building Style | Walk-Up |
| Security | Key |
| Parcel # | 1-9-1-076-186-0074 |
| Listing courtesy of | eXp Realty |
Property History from MLS
| Date | MLS# | Change | Old Value | New Value | List Price | Sold Price | Assessed Total | Land | Building |
|---|---|---|---|---|---|---|---|---|---|
| 01-03-2025 | 202416572 | Sold | C | S | $495,000 | $495,000 | $480,200 | $134,000 | $346,200 |
| 09-26-2024 | 202416572 | Active Under Contract | A | C | $495,000 | $495,000 | $480,200 | $134,000 | $346,200 |
| 08-28-2024 | 202416572 | Price Decrease | $498,000 | $495,000 | $495,000 | $495,000 | $480,200 | $134,000 | $346,200 |
| 08-20-2024 | 202416572 | Price Decrease | $499,000 | $498,000 | $495,000 | $495,000 | $480,200 | $134,000 | $346,200 |
| 08-01-2024 | 202416572 | Price Decrease | $505,000 | $499,000 | $495,000 | $495,000 | $480,200 | $134,000 | $346,200 |
| 07-23-2024 | 202416572 | New Listing | A | $495,000 | $495,000 | $480,200 | $134,000 | $346,200 | |
| 07-18-2024 | 202404486 | Cancelled | A | W | $505,000 | $0 | $480,200 | $134,000 | $346,200 |
| 04-26-2024 | 202404486 | New Listing | CS | A | $505,000 | $0 | $480,200 | $134,000 | $346,200 |
| 11-29-2021 | 202125635 | Sold | C | S | $440,000 | $460,000 | $344,500 | $128,700 | $215,800 |
| 10-13-2021 | 202125635 | In Escrow Showing | A | C | $440,000 | $460,000 | $344,500 | $128,700 | $215,800 |
| 10-08-2021 | 202125635 | New Listing | A | $440,000 | $460,000 | $344,500 | $128,700 | $215,800 | |
| 10-08-2021 | 202125635 | $440,000 | $440,000 | $460,000 | $344,500 | $128,700 | $215,800 | ||
| 05-09-2021 | 202107404 | Sold | C | S | $415,000 | $396,000 | $344,500 | $128,700 | $215,800 |
| 04-02-2021 | 202107404 | Price Increase | $408,000 | $415,000 | $415,000 | $396,000 | $344,500 | $128,700 | $215,800 |
| 03-29-2021 | 202107404 | In Escrow Showing | A | C | $415,000 | $396,000 | $344,500 | $128,700 | $215,800 |
| 03-23-2021 | 202107404 | New Listing | A | $415,000 | $396,000 | $344,500 | $128,700 | $215,800 | |
| 01-06-2002 | 2111321 | Price Decrease | $77,000 | $75,000 | $77,000 | $75,000 | $76,100 | $62,600 | $13,500 |
| 01-06-2002 | 2111321 | Sold | P | S | $77,000 | $75,000 | $76,100 | $62,600 | $13,500 |
| 12-27-2000 | 2008328 | Temporarily Withdrawn | A | T | $75,000 | $0 | $140,600 | $62,600 | $78,000 |
| 08-30-2000 | 2008328 | New Listing | A | $75,000 | $0 | $140,600 | $62,600 | $78,000 |
View the public schools for this property · Google Maps · Supermarkets · Schools · Hospitals · Restaurants · Beaches · City Tax Record / Plat Map · View beach access points all over Oahu · Buyer Closing Cost Calculator · Seller Closing Cost Calculator