| Rebate | 20% Buyer's Rebate | $3,500 Flat Fee Selling | 2% Full Service Selling |
|---|---|
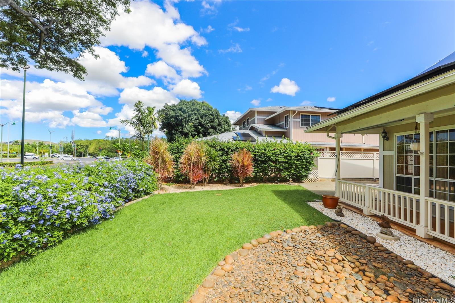
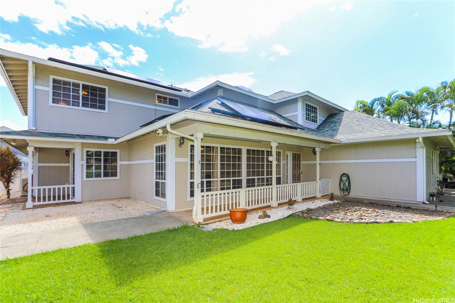
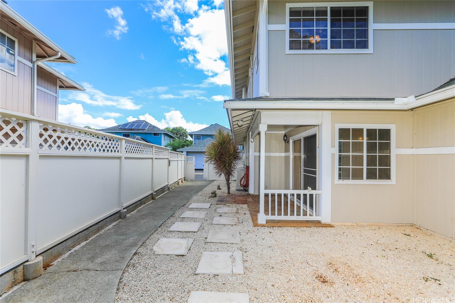
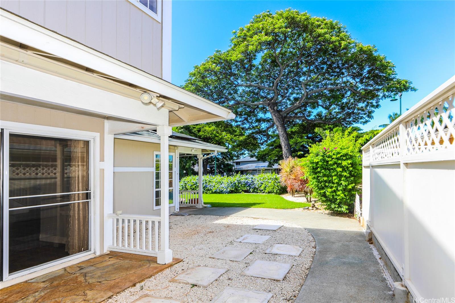
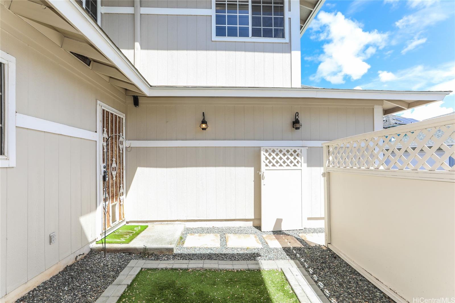
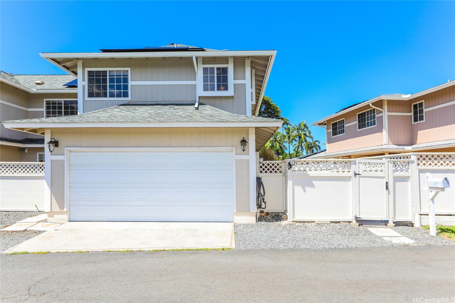
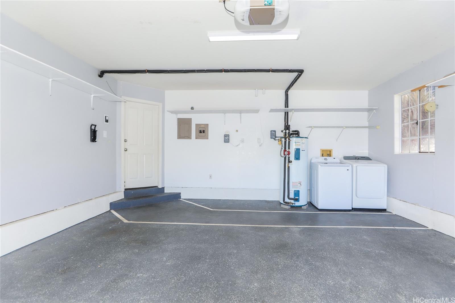
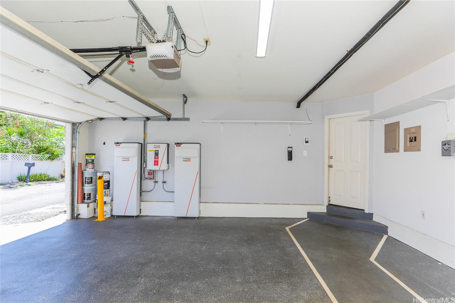
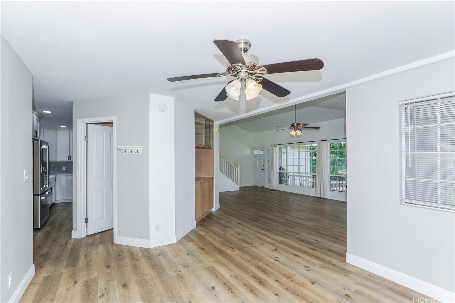
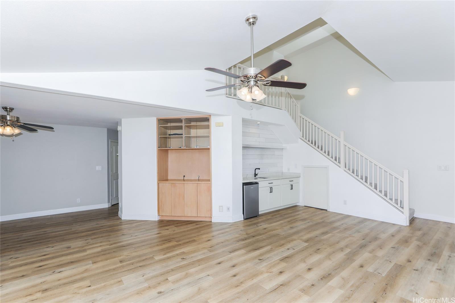
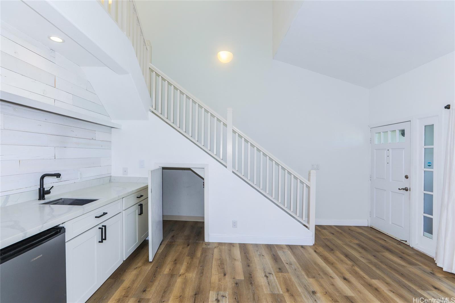
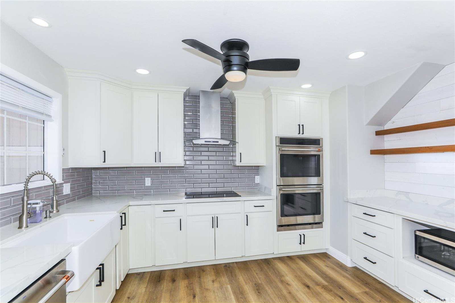
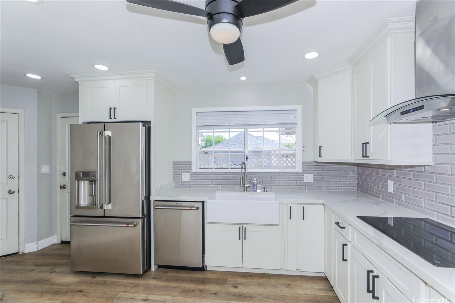
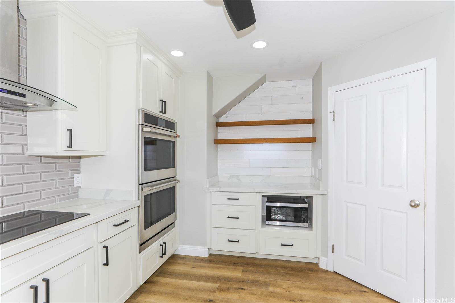
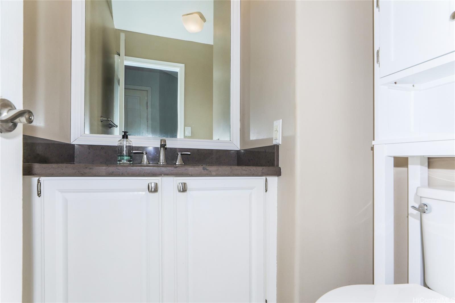
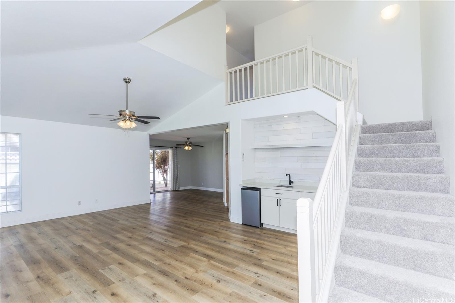
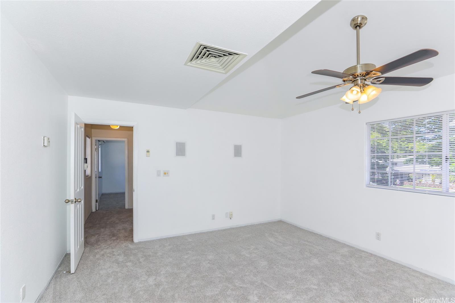
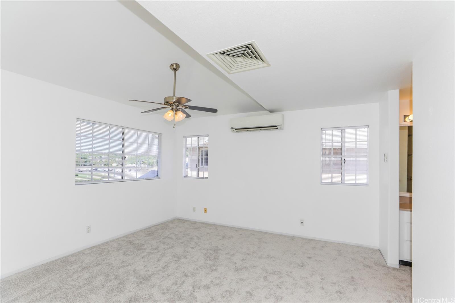
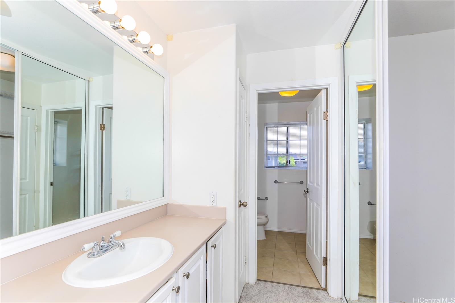
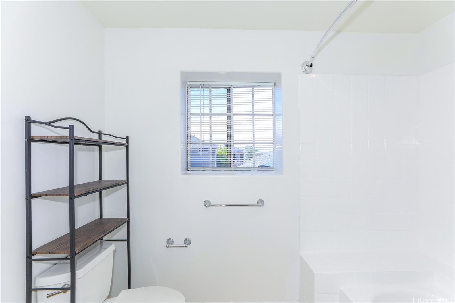
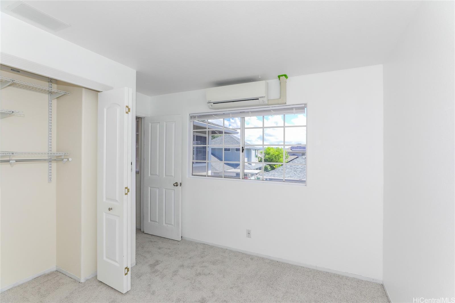
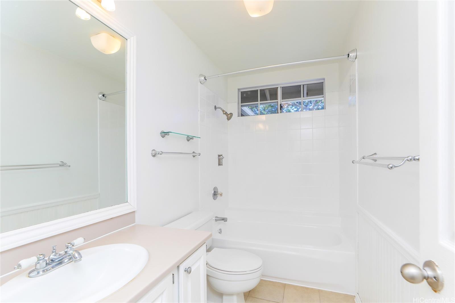
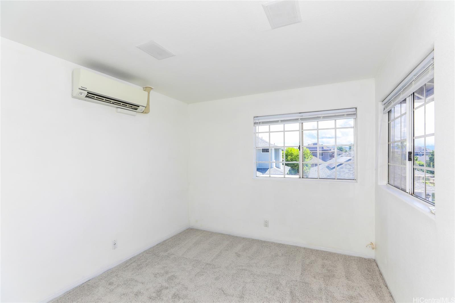
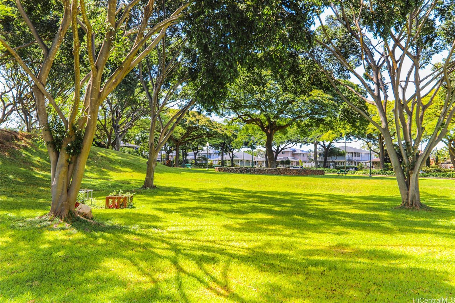
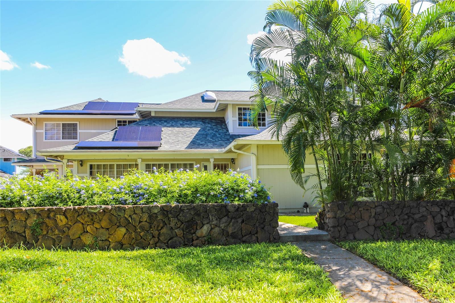
| Description | Priced with today’s market and interest rates in mind, this beautifully maintained 3-bedroom, 2.5-bath attached SFH in desirable West Loch offers an impressive combination of thoughtful upgrades, energy efficiency, convenient transportation access, and indoor/outdoor Hawai?i living. This model home features unique upgrades and design elements. Inside is highlighted by vaulted ceilings, an upgraded wet bar, smart switches downstairs, and many recent improvements. The kitchen is upgraded to premium Café smart appliances, under-cabinet lighting and all new flooring throughout. Energy efficiency is a standout feature of this home with 25 owned PV panels, 2 backup batteries, solar hot water heater system and a solar attic fan, reducing costs and providing battery power during outages. Outdoor living is just as impressive. Relax on the covered front lanai while enjoying sunset views or entertain family/friends on the covered side lanai or in the bonus fenced backyard. West Loch is a quiet community known for its abundant green spaces, neighborhood parks, walking/biking trails, GC and is perfect for commuters with only one light to the H1 and easy access to the Waipahu Rail Station. |
| Status | Sold since 08-24-2026 |
| MLS# | 202616189 |
| Price | $929,000 |
| Original Price | $929,000 |
| Price Change | (0.00%) |
| Beds / Baths / Half | 3 / 2 / 1 |
| Parking Spaces | 3 |
| Living Sq Ft | 1,593 |
| Land Sq Ft | 4,063 |
| Land Tenure | FS - Fee Simple |
| Maintenance Fee | $72 |
| Address | 91-1221 Aawa Drive Ewa Beach HI 96706 |
| Region | Ewa Plain |
| Neighborhood | Westloch Fairway |
| Days on Market | 15 |
| Year Built | 1992 |
| Year Remodeled | 2026 |
| Condition | Excellent,Above Average |
| View | None |
| Pool | None |
| Parking | 3 Car+ |
| Zoning | 51 - AG-1 Restricted Agricultur |
| Flood Zone | Zone X |
| Tax Amount | $249 |
| Assessed Land | $594,700 |
| Assessed Building | $258,700 |
| Assessed Total | $853,400 |
| Assessed Ratio | 109% |
| Inclusions | AC Split, Auto Garage Door Opener, Blinds, Book Shelves, Cable TV, Ceiling Fan, Dishwasher, Disposal, Dryer, Microwave Hood, Photovoltaic - Owned, Range/Oven, Refrigerator, Security System, Smoke Detector, Solar Heater, Washer |
| Amenities | Landscaped, Patio/Deck, Wall/Fence |
| Utilities | Cable, Internet, Public Water, Sewer Fee, Telephone, Underground Electricity |
| Construction | Concrete, Double Wall, Slab, Wood Frame |
| Lot Features | Clear, Other |
| Flooring | Ceramic Tile, Vinyl, W/W Carpet |
| Disclosures | Photovoltaic, Property Disclosure Stmt |
| Furnished | None |
| Land Recorded | Land Court |
| Possession | 45 Days or Less |
| Sale Conditions | None |
| Topography | Level |
| Building Style | Attached, CPR |
| Roofing | Asphalt Shingle |
| Easements | None |
| Parcel # | 1-9-1-062-169-0000 |
| Listing courtesy of | Coldwell Banker Island Prop |
Property History from MLS
| Date | MLS# | Change | Old Value | New Value | List Price | Sold Price | Assessed Total | Land | Building |
|---|---|---|---|---|---|---|---|---|---|
| 10-08-2026 | 202616189 | Sold | C | S | $929,000 | $929,000 | $853,400 | $594,700 | $258,700 |
| 09-08-2026 | 202616189 | Active Under Contract | A | C | $929,000 | $929,000 | $853,400 | $594,700 | $258,700 |
| 08-25-2026 | 202616189 | New Listing | CS | A | $929,000 | $929,000 | $853,400 | $594,700 | $258,700 |
| 05-13-2008 | 2803854 | Sold | C | S | $475,000 | $470,000 | $513,200 | $247,600 | $265,600 |
| 04-02-2008 | 2803854 | Active Continue to Show | A | C | $475,000 | $470,000 | $513,200 | $247,600 | $265,600 |
| 03-04-2008 | 2803854 | New Listing | A | $475,000 | $470,000 | $513,200 | $247,600 | $265,600 | |
| 12-31-2002 | 2211534 | Sold | C | S | $279,500 | $270,000 | $210,700 | $69,200 | $141,500 |
| 12-31-2002 | 2211534 | Price Decrease | $279,500 | $270,000 | $279,500 | $270,000 | $210,700 | $69,200 | $141,500 |
| 12-05-2002 | 2211534 | Price Decrease | $299,000 | $279,500 | $279,500 | $270,000 | $210,700 | $69,200 | $141,500 |
| 10-22-2002 | 2211534 | New Listing | A | $279,500 | $270,000 | $210,700 | $69,200 | $141,500 |
View the public schools for this property · Google Maps · Supermarkets · Schools · Hospitals · Restaurants · Beaches · City Tax Record / Plat Map · View beach access points all over Oahu · Buyer Closing Cost Calculator · Seller Closing Cost Calculator