| Rebate | 20% Buyer's Rebate | $3,500 Flat Fee Selling | 2% Full Service Selling |
|---|---|
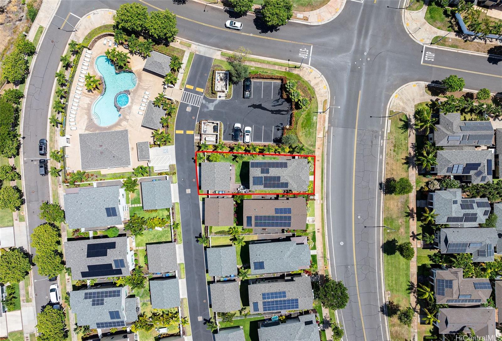
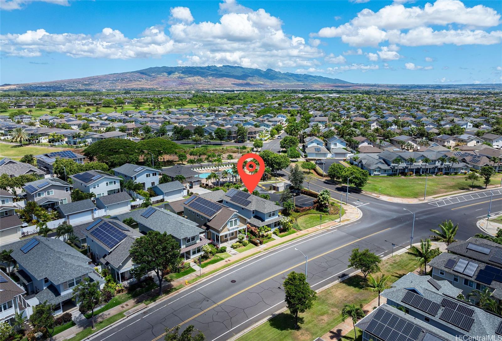
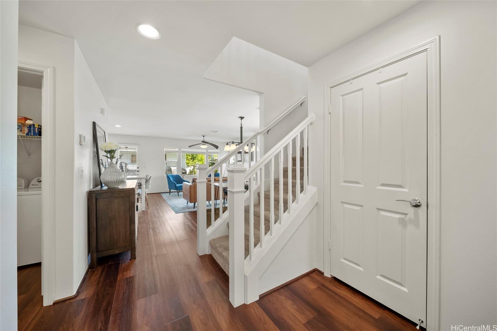
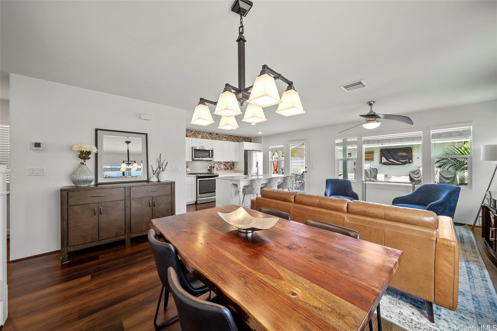
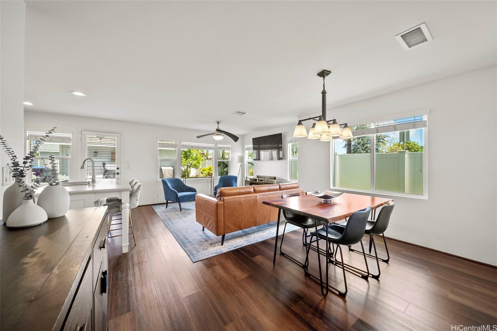
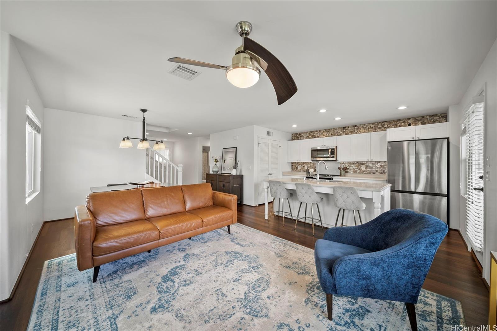
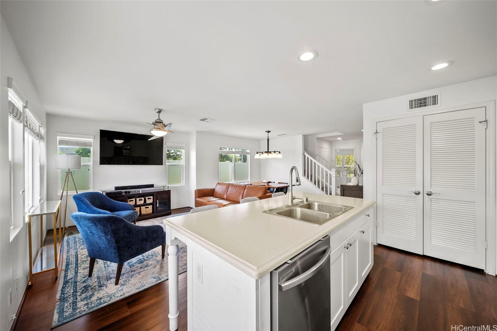
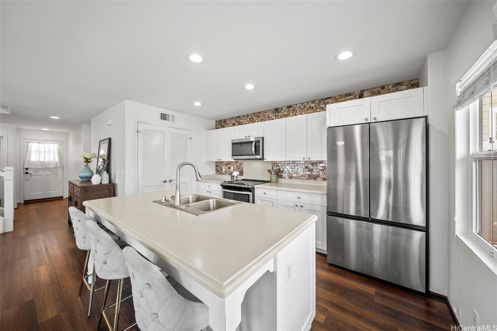
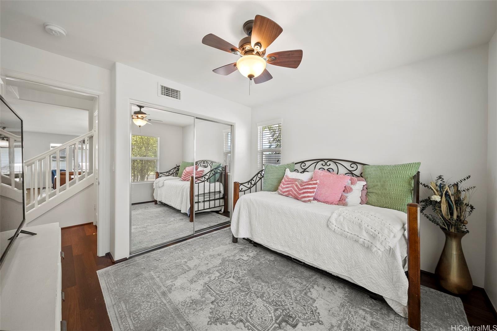
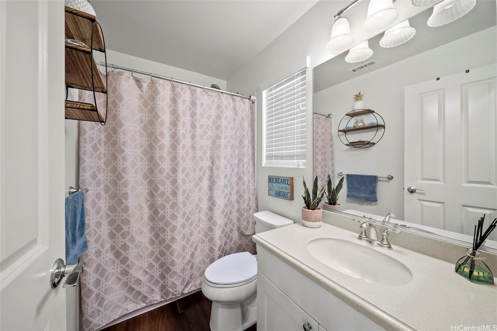
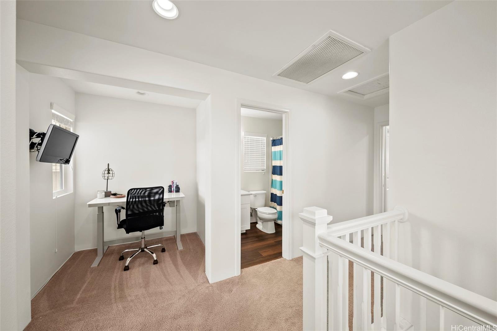
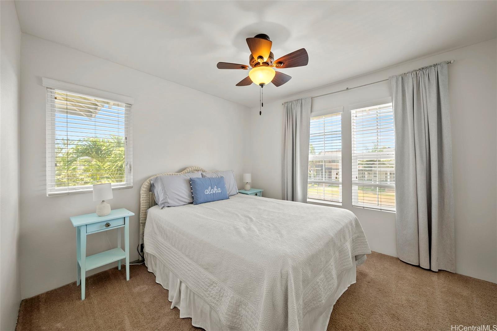
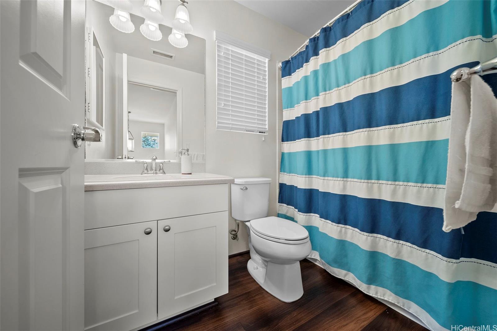
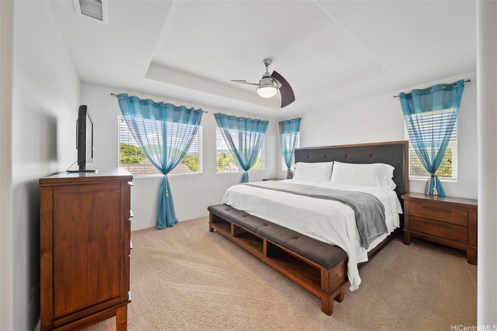
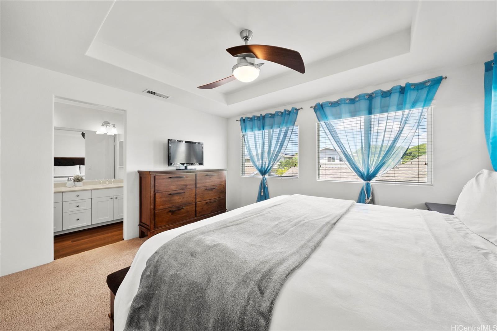
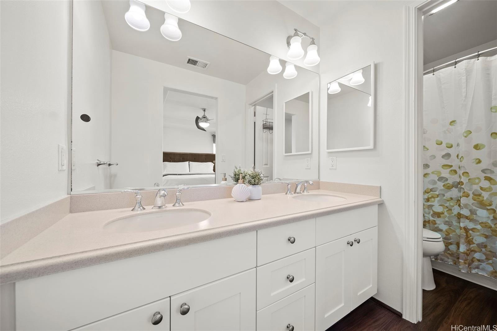
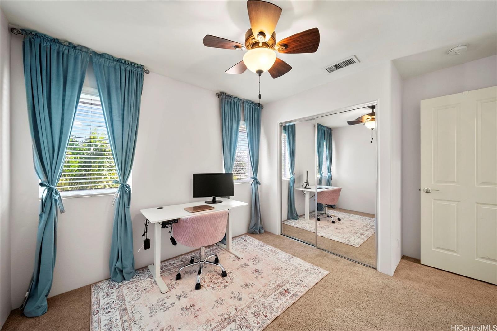
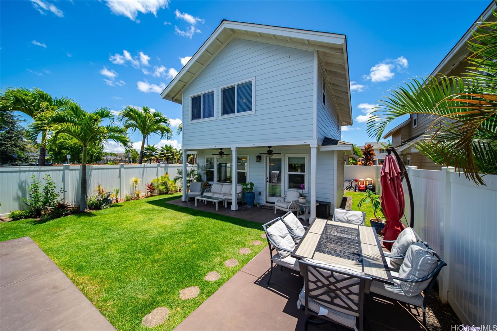
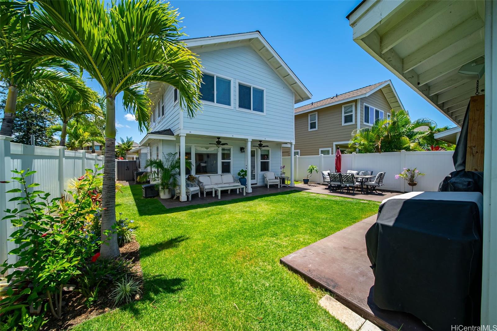
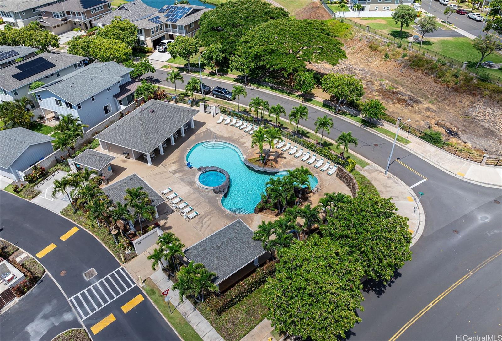
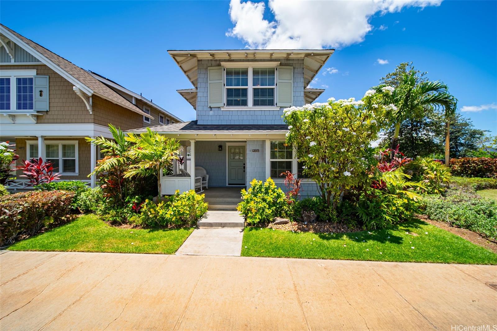
| Description | This beautiful 4-bed, 3-bath corner lot home in the highly sought-after Hoakalei-Kuapapa community offers the perfect blend of comfort and tropical charm. Wake up to stunning Mauka mountain views from the primary bedroom, and enjoy the breezy open floor plan, freshly painted interiors, and Water Proof LVP flooring. The kitchen is a chef’s delight, with upgraded countertop-to-ceiling backsplash and stainless steel appliances (refrigerator, dishwasher, and microwave hood all less than a year old). The backyard boasts a custom poured concrete patio, updated landscaping, and an avocado tree. Just a few steps from the backdoor is the Kuapapa community pool, giving you the feeling of having your own private oasis right in your backyard. With private access to the Wai Kai Hale Club Lagoon and the Wai Kai Surf Park just under two miles away, this home is perfect for those who love the island lifestyle. It’s equipped with overhead garage storage and OWNED PV panels. A VA assumption is available at a 2.5% interest rate, and the seller is open to negotiating a partially or fully furnished sale. Don’t miss your chance to live the island life to the fullest in this incredible home! |
| Status | Sold since 08-16-2024 |
| MLS# | 202418200 |
| Price | $1,090,000 |
| Original Price | $1,090,000 |
| Price Change | (0.00%) |
| Beds / Baths / Half | 4 / 3 / 0 |
| Parking Spaces | 2 |
| Living Sq Ft | 1,634 |
| Land Sq Ft | 4,155 |
| Land Tenure | FS - Fee Simple |
| Maintenance Fee | $286 |
| Address | 91-1226 Kaileolea Drive Ewa Beach HI 96706 |
| Region | Ewa Plain |
| Neighborhood | Hoakalei-Kuapapa |
| Days on Market | 6 |
| Year Built | 2018 |
| Condition | Excellent |
| View | Mountain |
| Frontage | Other |
| Pool | Community Association Pool |
| Parking | Garage |
| Zoning | 05 - R-5 Residential District |
| Flood Zone | Zone D |
| Tax Amount | $271 |
| Assessed Land | $639,700 |
| Assessed Building | $409,400 |
| Assessed Total | $1,049,100 |
| Assessed Ratio | 104% |
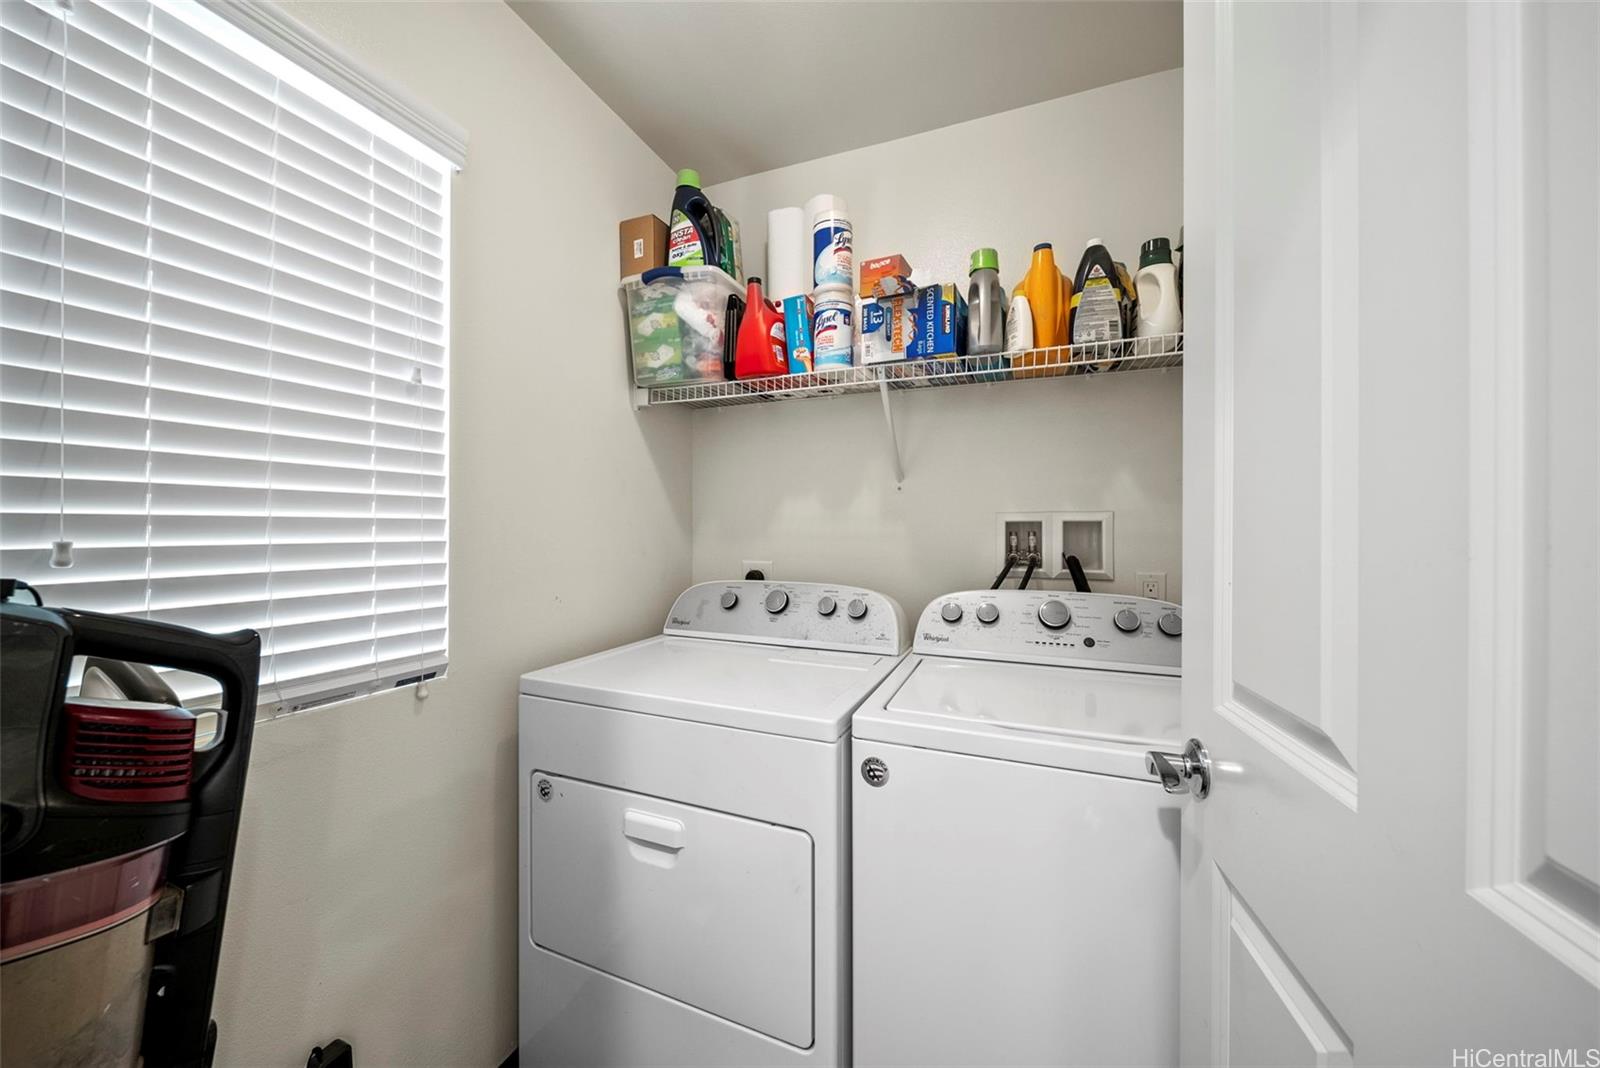
| Inclusions | AC Central, Auto Garage Door Opener, Blinds, Cable TV, Ceiling Fan, Dishwasher, Disposal, Dryer, Lawn Sprinkler, Microwave, Photovoltaic - Owned, Range/Oven, Refrigerator, Smoke Detector, Solar Heater, Washer, Water Heater |
| Amenities | Bedroom on 1st Floor, Full Bath on 1st Floor, Landscaped, Storage, Wall/Fence |
| Utilities | Cable, Internet, Public Water, Sewer Fee, Telephone, Underground Electricity, Water |
| Construction | Above Ground, Concrete, Double Wall, Slab, Steel Frame |
| Lot Features | Clear |
| Flooring | Other, W/W Carpet |
| Disclosures | Pets Allowed (Verify), Property Disclosure Stmt |
| Furnished | Negotiable |
| Land Recorded | Land Court |
| Possession | 45 Days or Less, At Closing |
| Sale Conditions | None |
| Topography | Level |
| Building Style | Detach Single Family |
| Roofing | Asphalt Shingle, Composition |
| Easements | None |
| Security | Key |
| Parcel # | 1-9-1-137-040-0000 |
| Listing courtesy of | HB Homes INC |
Property History from MLS
| Date | MLS# | Change | Old Value | New Value | List Price | Sold Price | Assessed Total | Land | Building |
|---|---|---|---|---|---|---|---|---|---|
| 11-01-2024 | 202418200 | Sold | C | S | $1,090,000 | $1,030,000 | $1,049,100 | $639,700 | $409,400 |
| 08-22-2024 | 202418200 | Active Under Contract | A | C | $1,090,000 | $1,030,000 | $1,049,100 | $639,700 | $409,400 |
| 08-16-2024 | 202418200 | New Listing | A | $1,090,000 | $1,030,000 | $1,049,100 | $639,700 | $409,400 | |
| 09-01-2020 | 202015810 | Sold | C | S | $820,000 | $820,000 | $761,100 | $408,700 | $352,400 |
| 07-21-2020 | 202015810 | In Escrow Showing | A | C | $820,000 | $820,000 | $761,100 | $408,700 | $352,400 |
| 07-21-2020 | 202015810 | New Listing | CS | A | $820,000 | $820,000 | $761,100 | $408,700 | $352,400 |
| 07-15-2020 | 202015810 | Coming Soon | I | CS | $820,000 | $820,000 | $761,100 | $408,700 | $352,400 |
| 11-17-2017 | 201705541 | Sold | P | S | $750,990 | $765,944 | $278,400 | $278,400 | $0 |
| 04-09-2017 | 201705541 | In Escrow Not Showing | C | P | $750,990 | $765,944 | $278,400 | $278,400 | $0 |
| 03-27-2017 | 201705541 | In Escrow Showing | A | C | $750,990 | $765,944 | $278,400 | $278,400 | $0 |
| 03-25-2017 | 201705541 | Back On Market | C | A | $750,990 | $765,944 | $278,400 | $278,400 | $0 |
| 03-15-2017 | 201705541 | In Escrow Showing | A | C | $750,990 | $765,944 | $278,400 | $278,400 | $0 |
| 03-11-2017 | 201705541 | New Listing | A | $750,990 | $765,944 | $278,400 | $278,400 | $0 |
View the public schools for this property · Google Maps · Supermarkets · Schools · Hospitals · Restaurants · Beaches · City Tax Record / Plat Map · View beach access points all over Oahu · Buyer Closing Cost Calculator · Seller Closing Cost Calculator