| Rebate | 20% Buyer's Rebate | $3,500 Flat Fee Selling | 2% Full Service Selling |
|---|---|
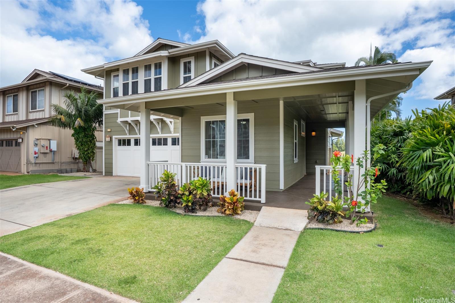
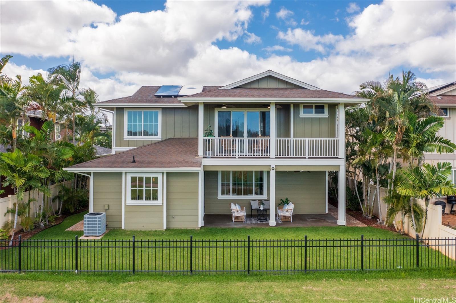
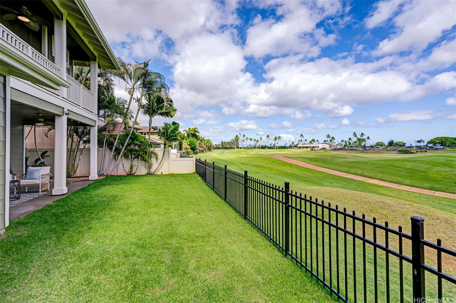
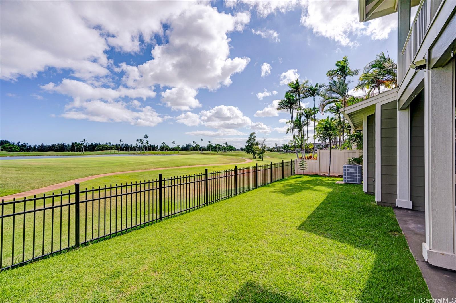
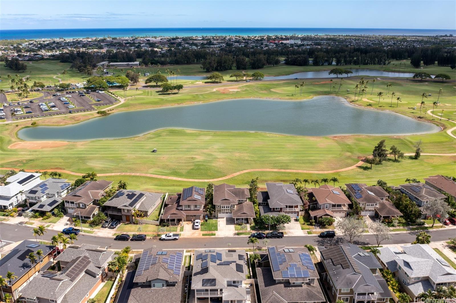
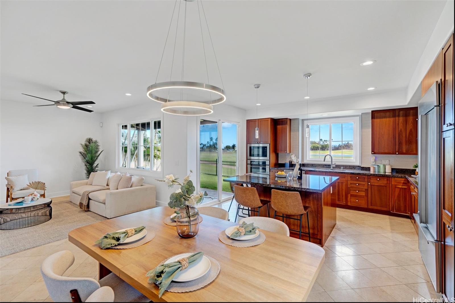
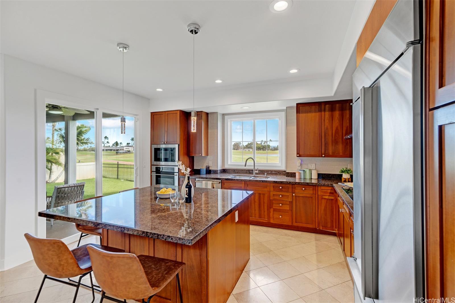
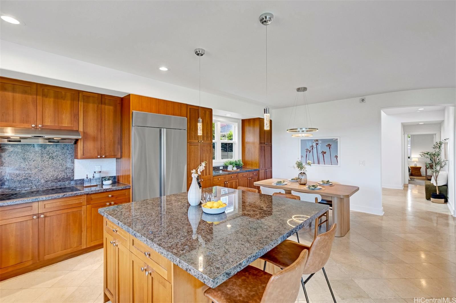
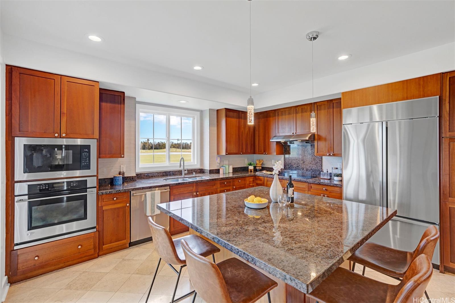
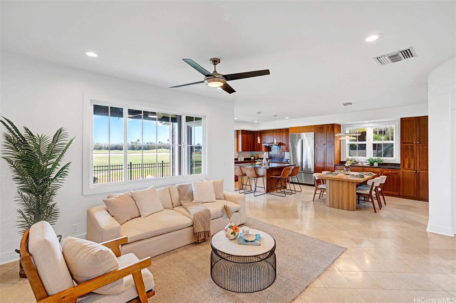
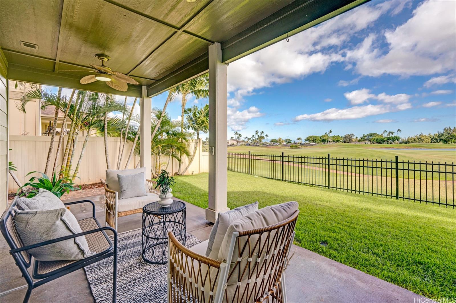
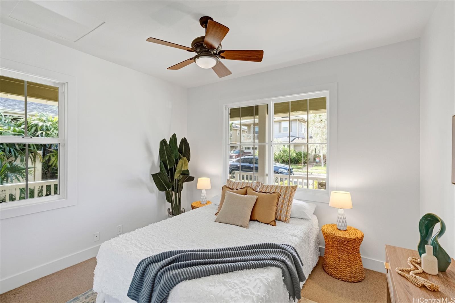
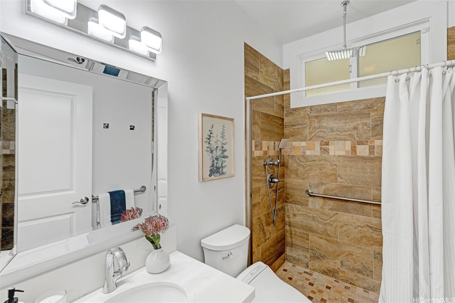
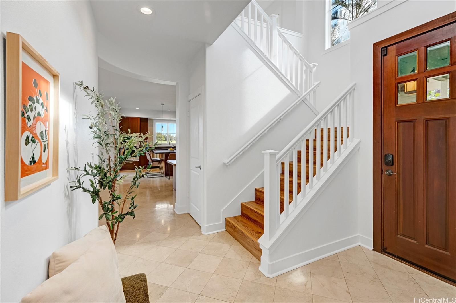
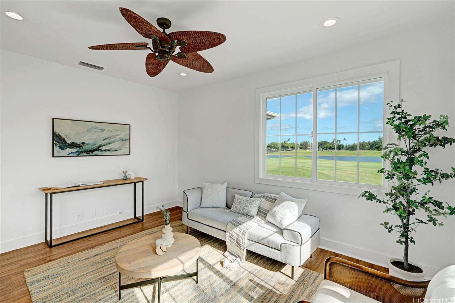
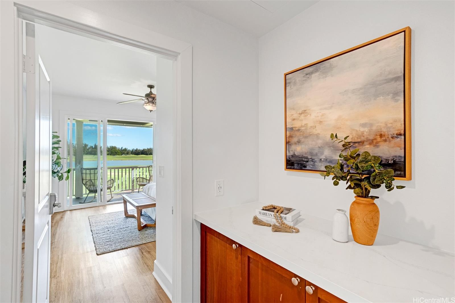
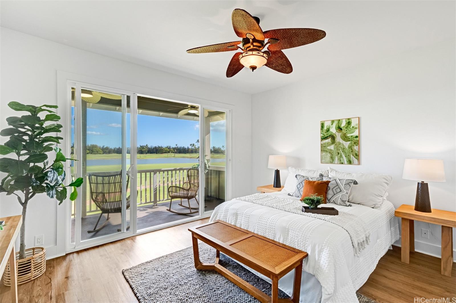
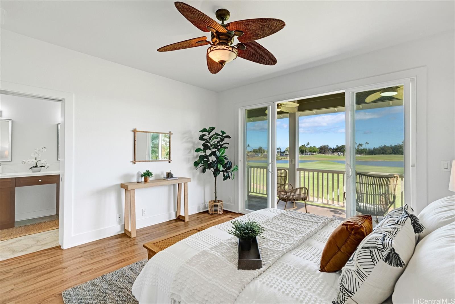
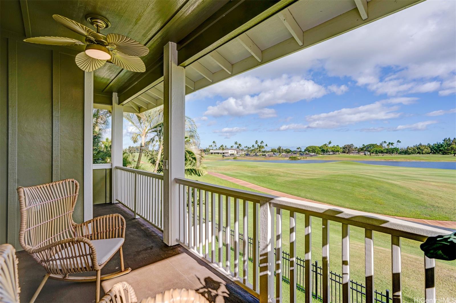
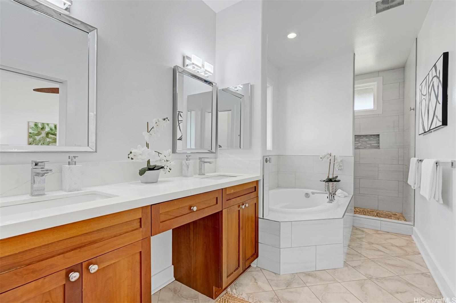
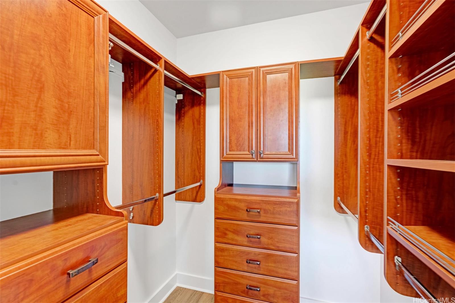
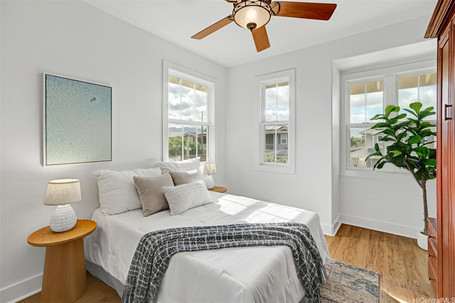
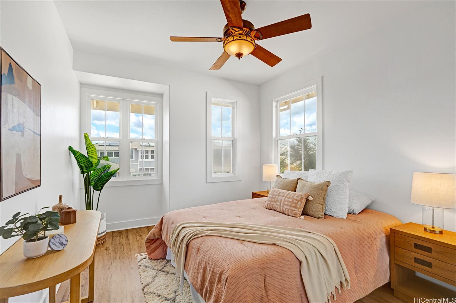
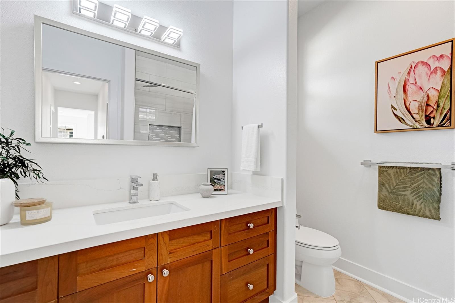
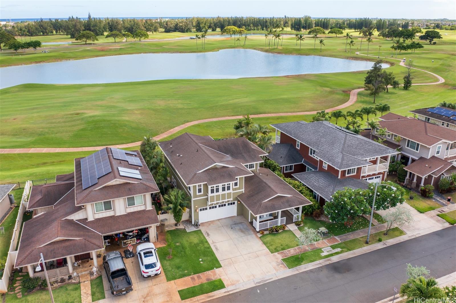
| Description | Experience refined island living in this beautifully remodeled 4-bedroom, 3-bath Executive home located on hole A-7 of the prestigious Arnold Palmer and Ed Seay designed Hawaii Prince Golf Course. With 2,331 square feet of interior space, this home offers seamless indoor-outdoor living with three covered lanais and serene lake and fairway views throughout. The 2023 renovation includes top-of-the-line Sub-Zero and GE Monogram appliances, elegant glass tile back splash, marble floors, and warm led lighting, creating a bright and modern atmosphere throughout. Thoughtful upgrades continue with professionally designed closet systems, enhancing storage and organization in every bedroom. Set on a 5,040 square foot lot in the coveted Haleakea neighborhood, the home features a spacious 628 square foot two-car garage and sits just moments from beaches, shopping, and freeway access. Whether you’re entertaining or unwinding after a round of golf, this is a rare opportunity to own a move-in-ready retreat in one of West Oahu’s most desirable communities. |
| Status | Sold since 06-14-2025 |
| MLS# | 202513967 |
| Price | $1,599,000 |
| Original Price | $1,695,000 |
| Price Change | $-96,000 (-5.66%) |
| Beds / Baths / Half | 4 / 3 / 0 |
| Parking Spaces | 4 |
| Living Sq Ft | 2,331 |
| Land Sq Ft | 5,040 |
| Land Tenure | FS - Fee Simple |
| Maintenance Fee | $50 |
| Address | 91-1227 Kuanoo Street Ewa Beach HI 96706 |
| Region | Ewa Plain |
| Neighborhood | Ewa Gen Haleakea |
| Days on Market | 69 |
| Year Built | 2007 |
| Year Remodeled | 2023 |
| Condition | Excellent |
| View | Golf Course, Sunrise, Sunset |
| Frontage | Golf Course, Lake/Pond |
| Pool | None |
| Parking | 3 Car+, Driveway, Garage, Street |
| Zoning | 05 - R-5 Residential District |
| Flood Zone | Zone D |
| Elementary | Pohakea |
| Middle | Ilima |
| High | Campbell |
| Tax Amount | $831 |
| Assessed Land | $927,200 |
| Assessed Building | $594,400 |
| Assessed Total | $1,521,600 |
| Assessed Ratio | 105% |
| Inclusions | AC Central, Auto Garage Door Opener, Cable TV, Ceiling Fan, Dishwasher, Disposal, Dryer, Microwave, Range Hood, Range/Oven, Refrigerator, Solar Heater, Washer, Water Heater |
| Amenities | ADA Compliant, Bedroom on 1st Floor, Full Bath on 1st Floor, Patio/Deck, Storage, Wall/Fence |
| Utilities | Cable, Internet, Public Water, Sewer Fee, Underground Electricity |
| Construction | Above Ground, Double Wall, Masonry/Stucco, Slab |
| Lot Features | Clear |
| Flooring | Ceramic Tile, Marble/Granite, Vinyl |
| Disclosures | Property Disclosure Stmt |
| Furnished | None |
| Land Recorded | Land Court |
| Possession | At Closing |
| Sale Conditions | None |
| Topography | Level |
| Building Style | Detach Single Family |
| Roofing | Asphalt Shingle |
| Easements | Electric |
| Security | Key |
| Parcel # | 1-9-1-136-019-0000 |
| Listing courtesy of | Carvill Sotheby's Intl. Realty |
Property History from MLS
| Date | MLS# | Change | Old Value | New Value | List Price | Sold Price | Assessed Total | Land | Building |
|---|---|---|---|---|---|---|---|---|---|
| 11-21-2025 | 202513967 | Sold | C | S | $1,599,000 | $1,599,000 | $1,521,600 | $927,200 | $594,400 |
| 08-22-2025 | 202513967 | Active Under Contract | A | C | $1,599,000 | $1,599,000 | $1,521,600 | $927,200 | $594,400 |
| 07-27-2025 | 202513967 | Price Decrease | $1,695,000 | $1,599,000 | $1,599,000 | $1,599,000 | $1,521,600 | $927,200 | $594,400 |
| 06-14-2025 | 202513967 | New Listing | A | $1,599,000 | $1,599,000 | $1,521,600 | $927,200 | $594,400 | |
| 10-04-2023 | 202316148 | Sold | C | S | $1,449,000 | $1,500,000 | $1,397,700 | $1,025,400 | $372,300 |
| 08-27-2023 | 202316148 | Active Under Contract | A | C | $1,449,000 | $1,500,000 | $1,397,700 | $1,025,400 | $372,300 |
| 07-14-2023 | 202316148 | New Listing | A | $1,449,000 | $1,500,000 | $1,397,700 | $1,025,400 | $372,300 |
View the public schools for this property · Google Maps · Supermarkets · Schools · Hospitals · Restaurants · Beaches · City Tax Record / Plat Map · View beach access points all over Oahu · Buyer Closing Cost Calculator · Seller Closing Cost Calculator