| Rebate | 20% Buyer's Rebate | $3,500 Flat Fee Selling | 2% Full Service Selling |
|---|---|
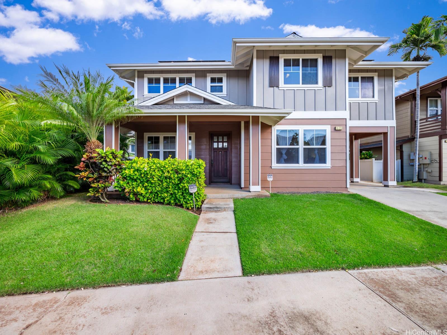
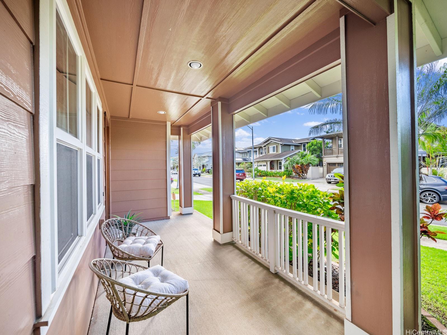
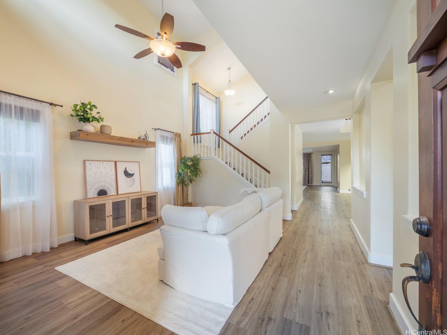
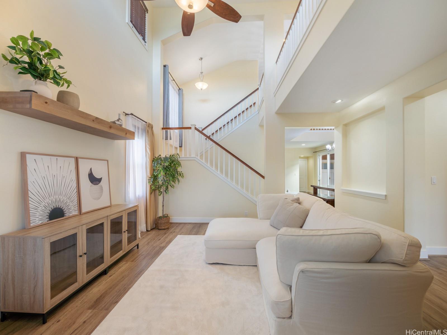
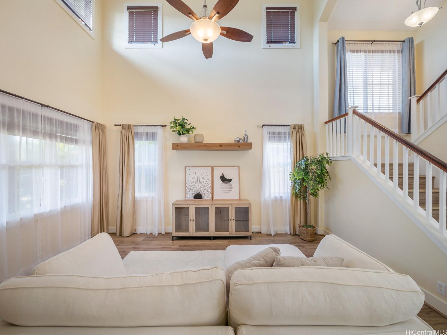
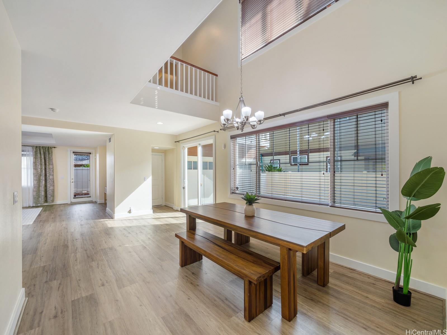
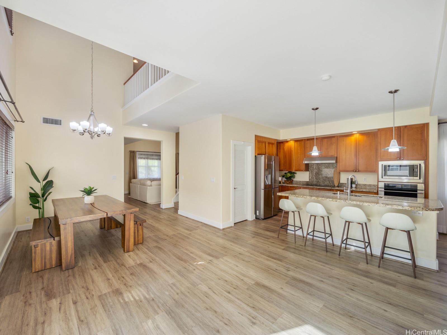
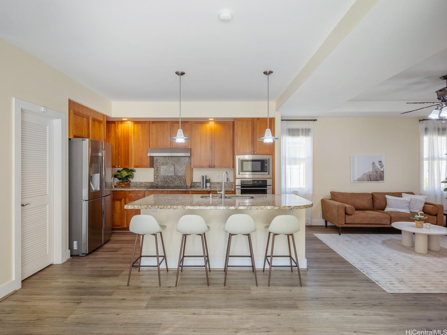
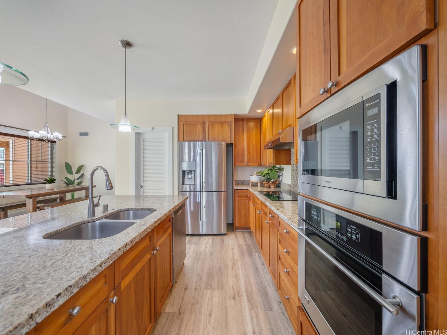
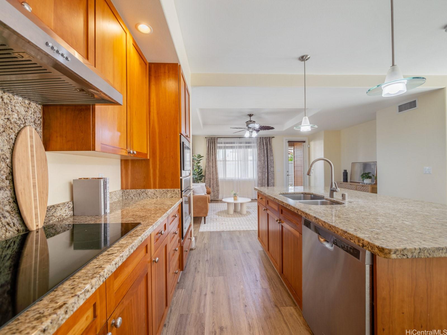
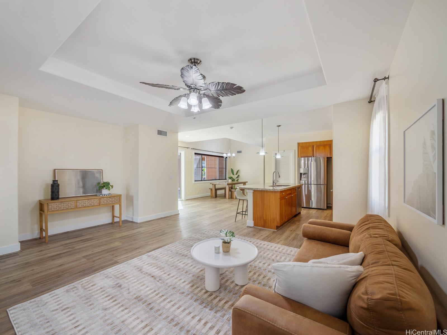
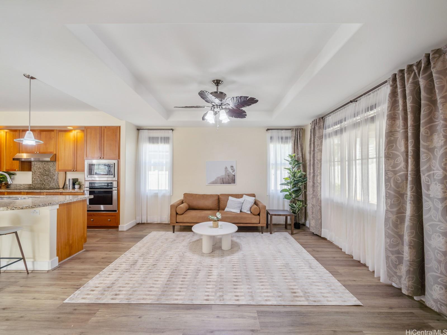
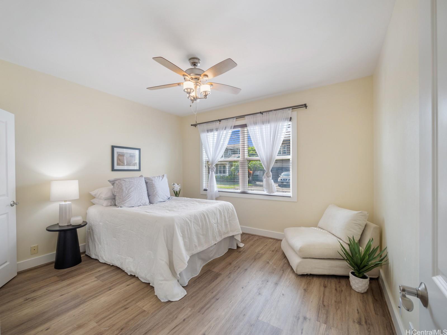
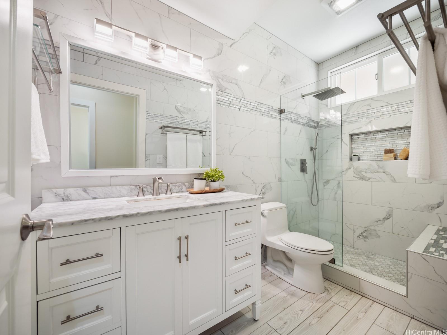
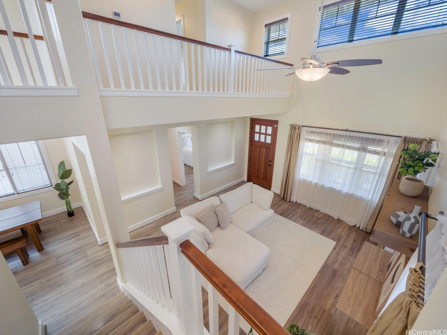
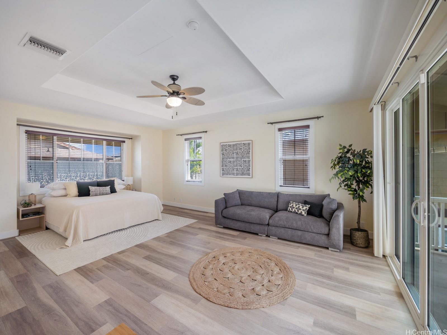
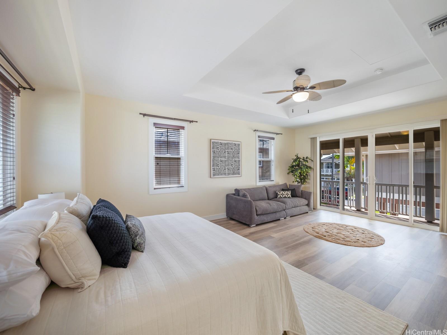
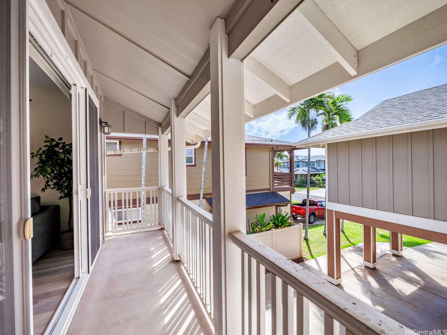
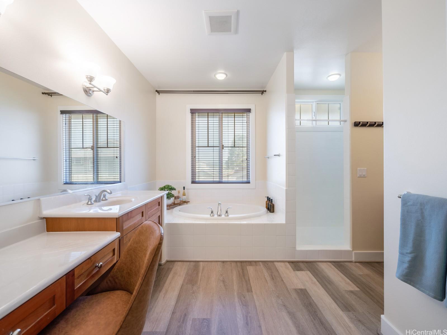
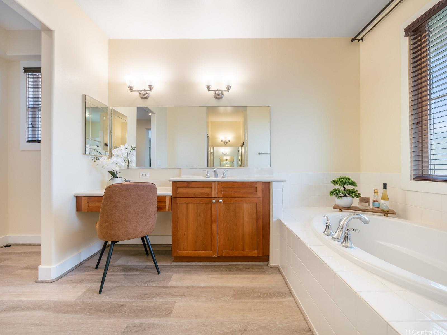
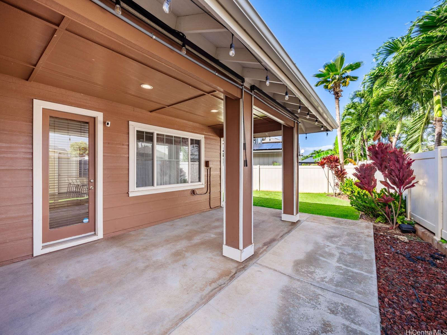
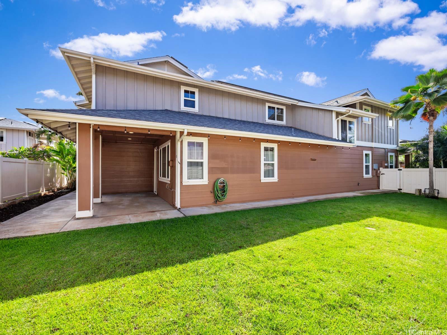
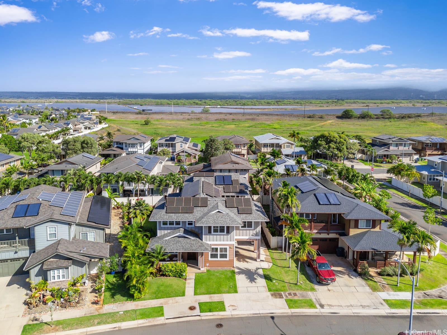
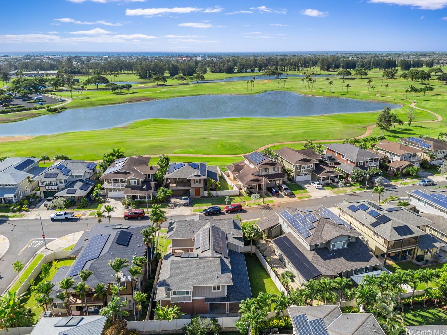
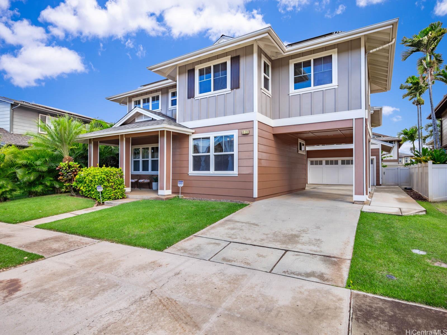
| Description | Discover the perfect blend of luxury, comfort, and sustainability in this stunning Palehua Plan 5 home, offering one of the largest floor plans in Haleakea at 2,939 sq. ft. Thoughtfully designed with soaring ceilings, the grand living space seamlessly flows into a bright dining area, an open kitchen, and a spacious family room—ideal for both entertaining and everyday living. The main level features a bedroom and full bath, perfect for guests or multi-generational living. Upstairs, the expansive primary suite is a true retreat, featuring a spa-like en-suite with a soaking tub, walk-in shower, dual vanities, and a huge walk-in closet. Two additional bedrooms are thoughtfully positioned for added privacy. Step outside to a covered lanai and manicured backyard, ready for BBQs and outdoor gatherings. A porte cochere leads to a charming courtyard and a spacious garage. This home is loaded with premium upgrades, including 40 owned PV panels, central AC, an EV charger, a whole-home water filtration & softener system, and a brand-new roof. Don't miss this rare opportunity to own a highly sought-after home in Ewa Gentry’s Haleakea community—schedule your showing today! |
| Status | Sold since 02-13-2025 |
| MLS# | 202504978 |
| Price | $1,399,000 |
| Original Price | $1,445,000 |
| Price Change | $-46,000 (-3.18%) |
| Beds / Baths / Half | 4 / 3 / 0 |
| Parking Spaces | 4 |
| Living Sq Ft | 2,939 |
| Land Sq Ft | 5,815 |
| Land Tenure | FS - Fee Simple |
| Maintenance Fee | $50 |
| Address | 91-1236 Kuanoo Street Ewa Beach HI 96706 |
| Region | Ewa Plain |
| Neighborhood | Ewa Gen Haleakea |
| Days on Market | 56 |
| Year Built | 2007 |
| Condition | Excellent |
| View | Golf Course, Other |
| Pool | None |
| Parking | 3 Car+, Driveway, Garage |
| Zoning | 05 - R-5 Residential District |
| Flood Zone | Zone D |
| Tax Amount | $744 |
| Assessed Land | $894,300 |
| Assessed Building | $537,500 |
| Assessed Total | $1,431,800 |
| Assessed Ratio | 98% |
| Inclusions | AC Central, Auto Garage Door Opener, Cable TV, Ceiling Fan, Chandelier, Dishwasher, Disposal, Dryer, Lawn Sprinkler, Microwave, Photovoltaic - Owned, Range Hood, Range/Oven, Refrigerator, Solar Heater, Washer |
| Amenities | Bedroom on 1st Floor, Full Bath on 1st Floor, Landscaped, Patio/Deck, Wall/Fence |
| Utilities | Cable, Internet, Sewer Fee, Telephone, Underground Electricity |
| Construction | Double Wall |
| Lot Features | Clear |
| Flooring | Vinyl |
| Disclosures | Property Disclosure Stmt |
| Land Recorded | Land Court |
| Possession | 45 Days or Less, At Closing |
| Sale Conditions | None |
| Topography | Level |
| Building Style | Detach Single Family |
| Roofing | Asphalt Shingle |
| Easements | None |
| Security | Key |
| Parcel # | 1-9-1-136-009-0000 |
| Listing courtesy of | Compass |
Property History from MLS
| Date | MLS# | Change | Old Value | New Value | List Price | Sold Price | Assessed Total | Land | Building |
|---|---|---|---|---|---|---|---|---|---|
| 06-27-2025 | 202504978 | Sold | C | S | $1,399,000 | $1,400,000 | $1,431,800 | $894,300 | $537,500 |
| 04-10-2025 | 202504978 | Active Under Contract | A | C | $1,399,000 | $1,400,000 | $1,431,800 | $894,300 | $537,500 |
| 03-25-2025 | 202504978 | Price Decrease | $1,445,000 | $1,399,000 | $1,399,000 | $1,400,000 | $1,431,800 | $894,300 | $537,500 |
| 02-13-2025 | 202504978 | New Listing | A | $1,399,000 | $1,400,000 | $1,431,800 | $894,300 | $537,500 | |
| 02-12-2025 | 202421495 | Cancelled | A | W | $1,445,000 | $0 | $1,431,800 | $894,300 | $537,500 |
| 11-28-2024 | 202421495 | Back On Market | C | A | $1,445,000 | $0 | $1,431,800 | $894,300 | $537,500 |
| 11-19-2024 | 202421495 | Active Under Contract | A | C | $1,445,000 | $0 | $1,431,800 | $894,300 | $537,500 |
| 11-11-2024 | 202421495 | New Listing | A | $1,445,000 | $0 | $1,431,800 | $894,300 | $537,500 | |
| 04-09-2008 | 2801458 | Sold | P | S | $826,900 | $826,900 | $0 | $0 | $0 |
| 03-04-2008 | 2801458 | Pending | A | P | $826,900 | $826,900 | $0 | $0 | $0 |
| 01-22-2008 | 2801458 | New Listing | A | $826,900 | $826,900 | $0 | $0 | $0 |
View the public schools for this property · Google Maps · Supermarkets · Schools · Hospitals · Restaurants · Beaches · City Tax Record / Plat Map · View beach access points all over Oahu · Buyer Closing Cost Calculator · Seller Closing Cost Calculator