| Rebate | 20% Buyer's Rebate | $3,500 Flat Fee Selling | 2% Full Service Selling |
|---|---|
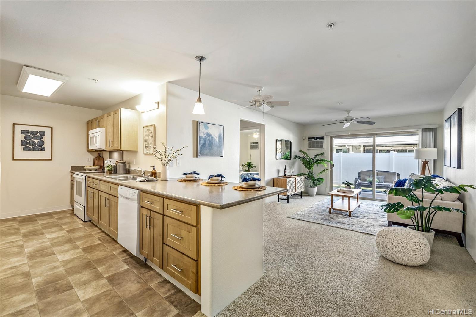
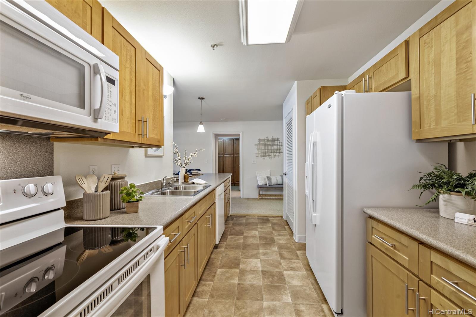
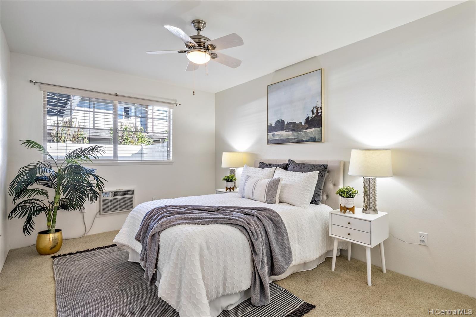
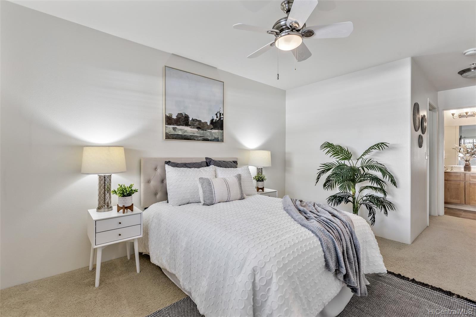
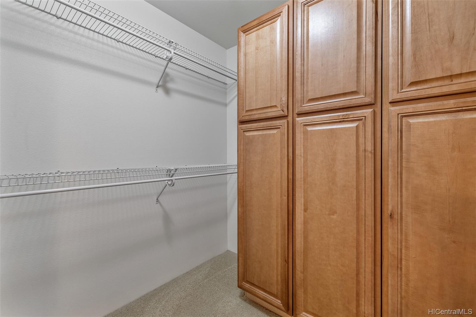
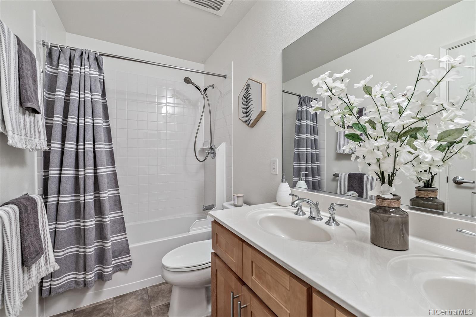
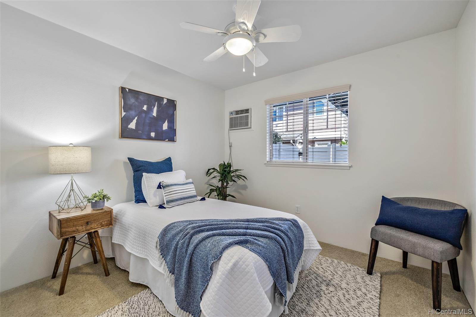
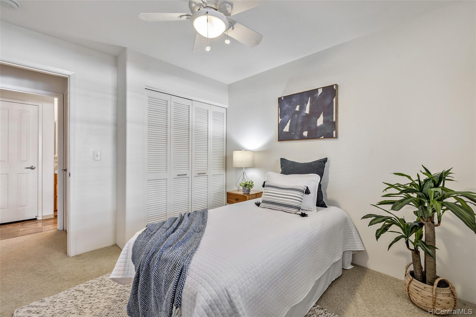
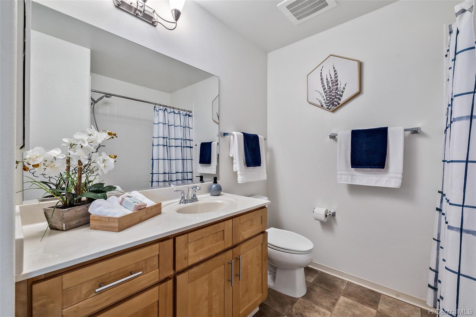
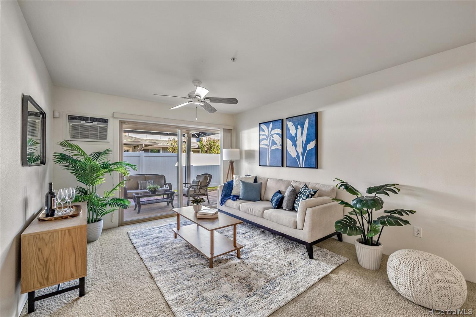
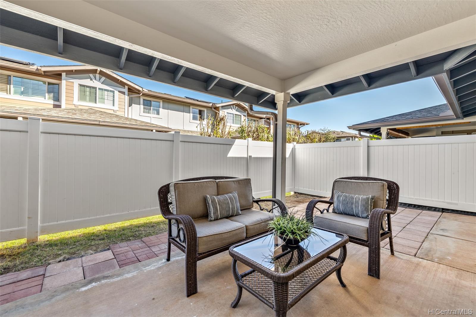
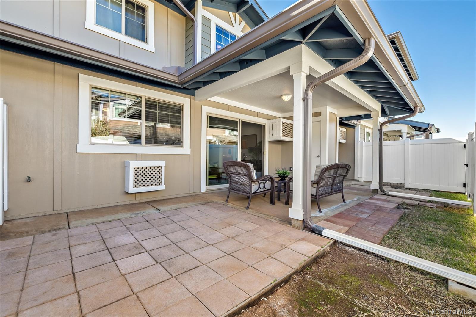
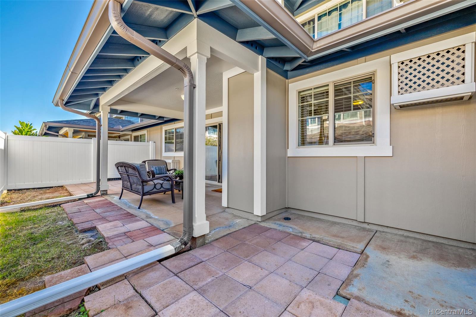
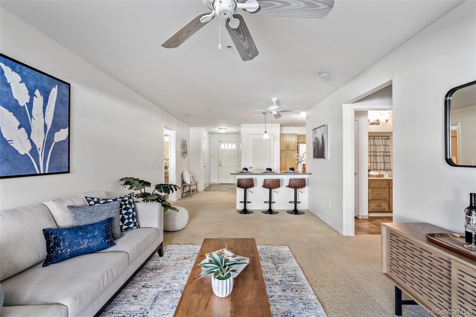
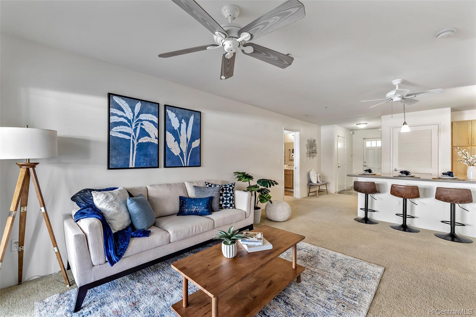
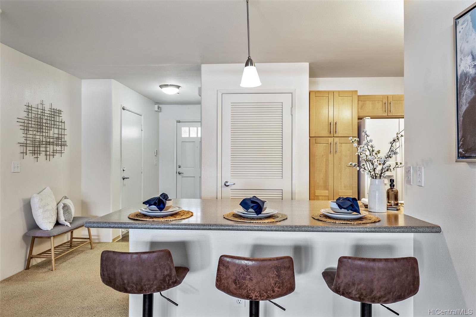
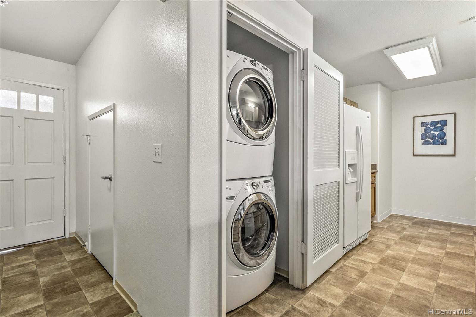
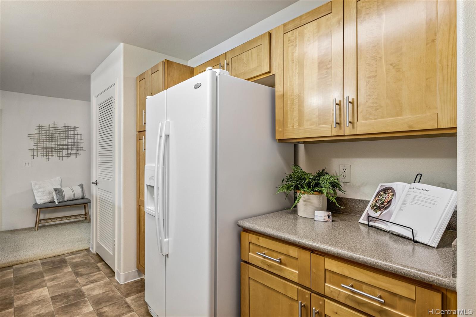
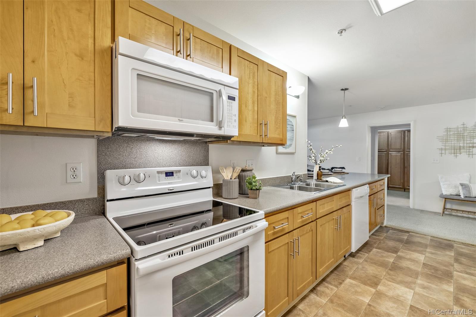
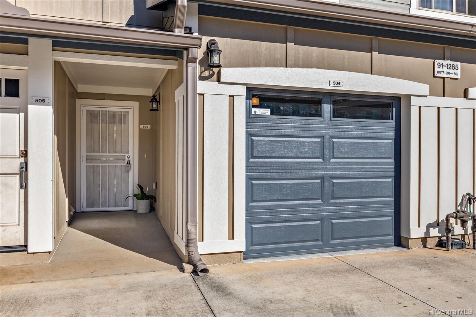
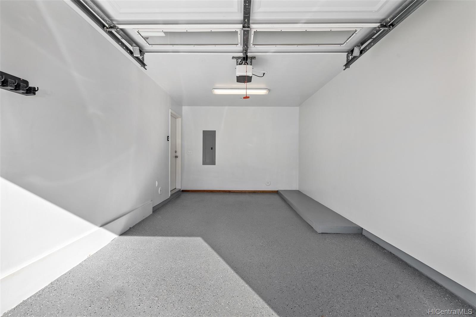
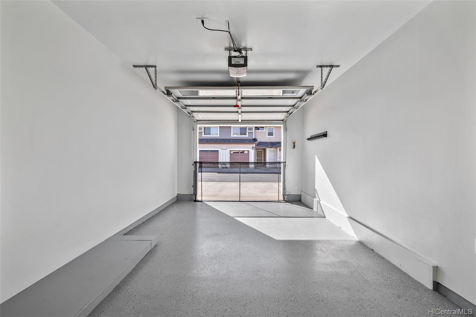
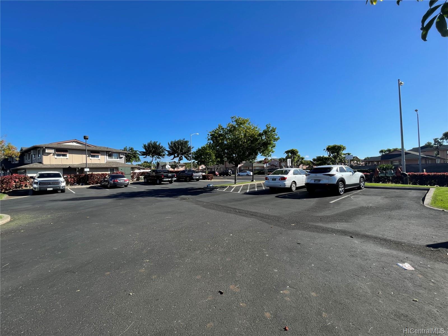
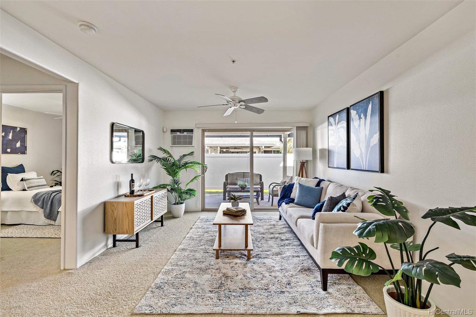
| Description | Welcome to this almost perfect townhome at Nohona in Kapolei. This home seems to have it all. The most versatile floor plan for a 2-bedroom/2-bath air conditioned home with roomy 920 square foot interior. Each bedroom is on opposite ends of the single story unit, with spacious open living, dining, and kitchen area. With the guest bath on the same side of the second bedroom, it's as if there are 2 master suites. Master suite has a large walk-in closet with built-in floor to ceiling cabinetry. The kitchen has a ton of cupboard and counter space, with eat-in counter height dining. Outdoor living offers a generous covered lanai and yard space to relax or play in. Imagine sipping on wine all alone after a hard day's work, hosting parties drinking beer and BBQing with those dear to you, or running around with your furry babies. And to top it off, you have a private garage with storage area, which fits one vehicle inside and also provides 1 additional parking space on garage driveway. Home has been meticulously maintained and is in pristine condition. The only thing missing is you. Hurry up and move in, personalize and make this house your home. Come experience your Real Estate CLARITY... |
| Status | Sold since 02-01-2022 |
| MLS# | 202200892 |
| Price | $585,000 |
| Original Price | $585,000 |
| Price Change | (0.00%) |
| Beds / Baths / Half | 2 / 2 / 0 |
| Parking Spaces | 2 |
| Living Sq Ft | 920 |
| Land Tenure | FS - Fee Simple |
| Maintenance Fee | $450 — includes Other Common Expenses, Sewer, Water |
| Lanai Sq Ft | 177 |
| Building | Nohona Ii At Kapolei |
| Address | 91-1265 Kamaaha Avenue 504 Kapolei HI 96707 |
| Region | Ewa Plain |
| Neighborhood | Kapolei |
| Days on Market | 7 |
| Year Built | 2011 |
| Condition | Above Average |
| View | None |
| Frontage | Other |
| Parking | Assigned, Garage, Guest, Open - 1, Tandem |
| Zoning | 11 - A-1 Low Density Apartment |
| Flood Zone | Zone D · See flood zone map · Explain flood zones |
| Monthly Tax | $96 |
| Assessed Land | $178,300 |
| Assessed Building | $299,500 |
| Assessed Total | $477,800 |
| Assessed Ratio | 122% |
| Inclusions | AC Window Unit, Auto Garage Door Opener, Blinds, Ceiling Fan, Dishwasher, Disposal, Dryer, Microwave Hood, Range/Oven, Refrigerator, Smoke Detector, Solar Heater, Washer |
| Amenities | None, Fire Sprinkler, Private Yard |
| Construction | Slab, Wood Frame |
| Flooring | Vinyl, W/W Carpet |
| Disclosures | Property Disclosure Stmt |
| Land Recorded | Land Court |
| Possession | At Closing |
| Sale Conditions | None |
| Building Style | Townhouse |
| Stories | One |
| Floor Number | 1 |
| Parcel # | 1-9-1-016-193-0004 |
| Listing courtesy of | CLARITY Real Estate |
Property History from MLS · Top
| Date | MLS# | Change | Old Value | New Value | List Price | Sold Price | Assessed Total | Land | Building |
|---|---|---|---|---|---|---|---|---|---|
| 08-24-2026 | 202611272 | Sold | C | S | $625,000 | $625,000 | $612,700 | $193,100 | $419,600 |
| 07-13-2026 | 202611272 | Active Under Contract | A | C | $625,000 | $625,000 | $612,700 | $193,100 | $419,600 |
| 06-30-2026 | 202611272 | Price Decrease | $635,000 | $625,000 | $625,000 | $625,000 | $612,700 | $193,100 | $419,600 |
| 06-10-2026 | 202611272 | New Listing | A | $625,000 | $625,000 | $612,700 | $193,100 | $419,600 | |
| 03-18-2022 | 202200892 | Sold | P | S | $585,000 | $630,000 | $477,800 | $178,300 | $299,500 |
| 02-08-2022 | 202200892 | In Escrow Not Showing | A | P | $585,000 | $630,000 | $477,800 | $178,300 | $299,500 |
| 02-01-2022 | 202200892 | New Listing | A | $585,000 | $630,000 | $477,800 | $178,300 | $299,500 |
Similar properties in this Region · Similar properties in this neighborhood · Similar properties in this building · Similar properties island-wide
Show Buyer's Closing Costs · Show Seller's Closing Costs · Receive automatic email updates for this property
Public Schools · City Tax Record / Plat Map · Tsunami Evacuation Zones · Mortgage Calculator · Neighborhood Boundary Map · Traffic Maps
Google Maps · This property · Supermarkets · Schools · Hospitals · Restaurants · Beaches · Beach access points all over Oahu · Top