| Rebate | 20% Buyer's Rebate | $3,500 Flat Fee Selling | 2% Full Service Selling |
|---|---|
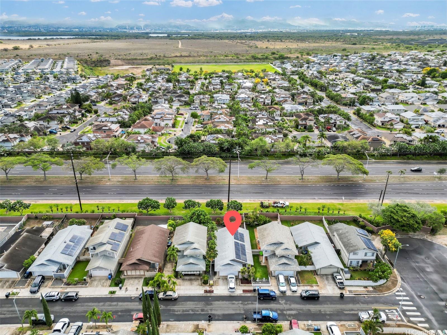
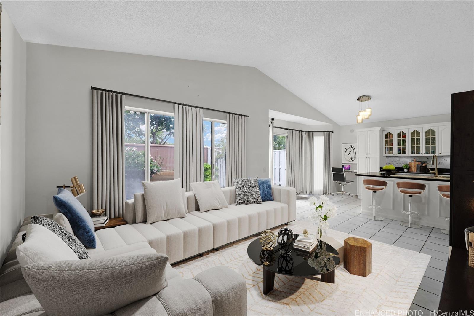
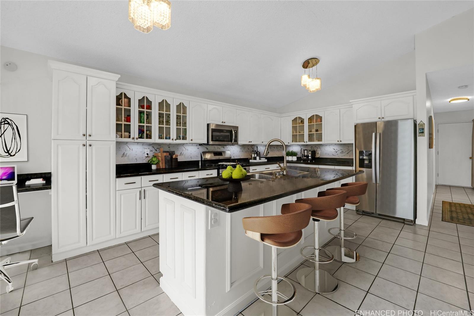
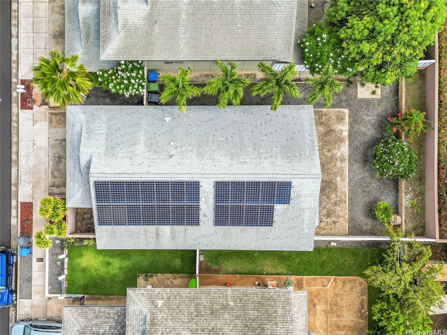
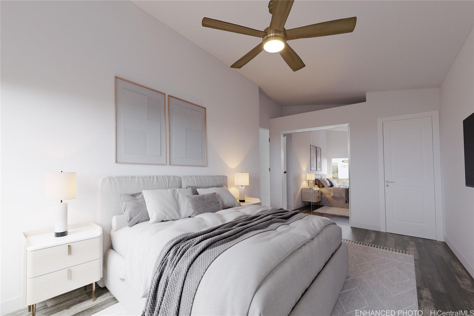
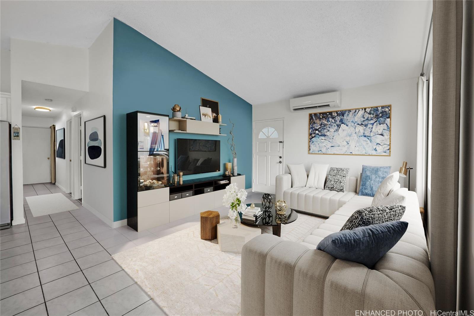
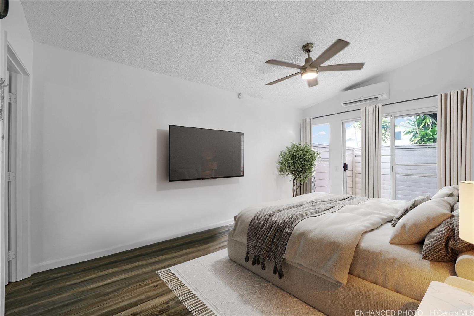
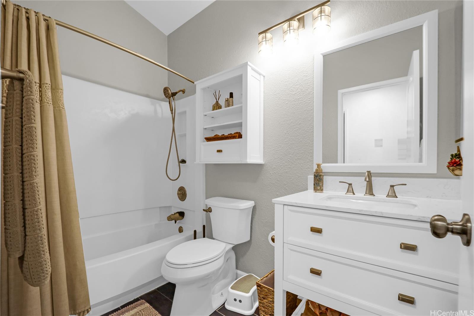
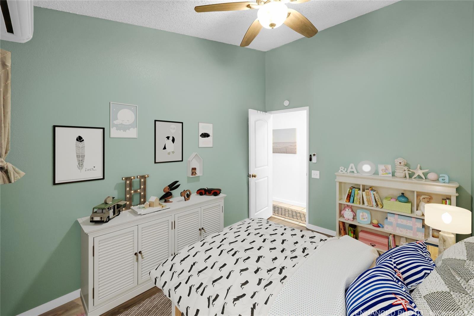
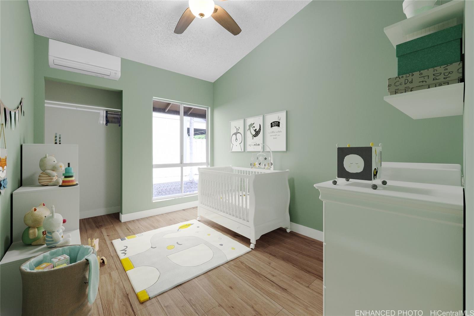
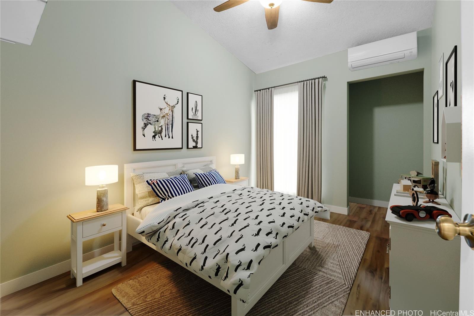
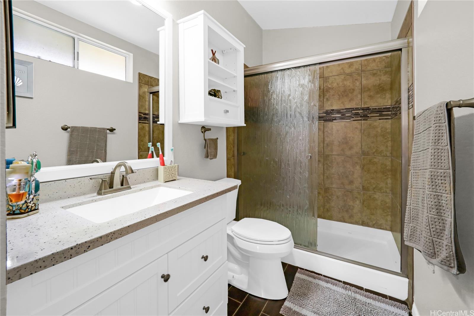
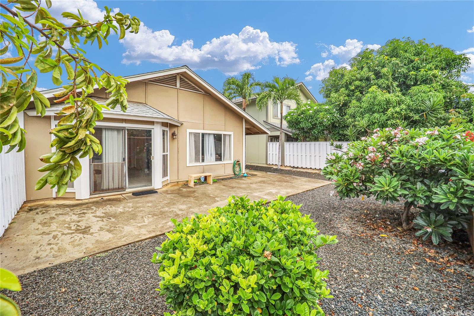
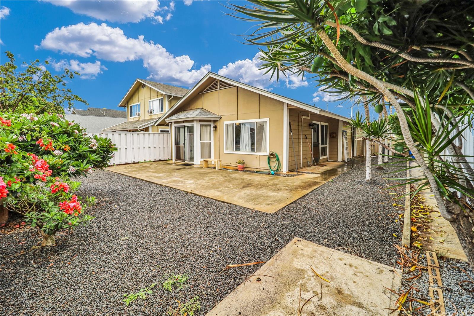
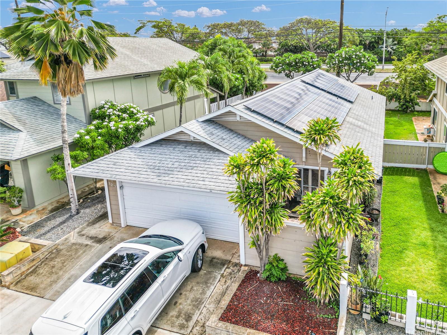
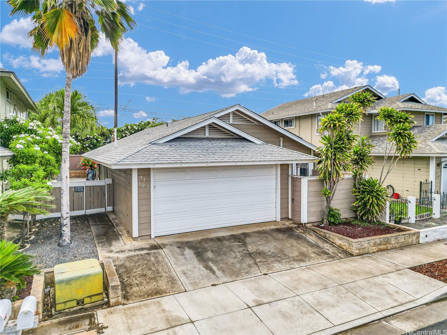
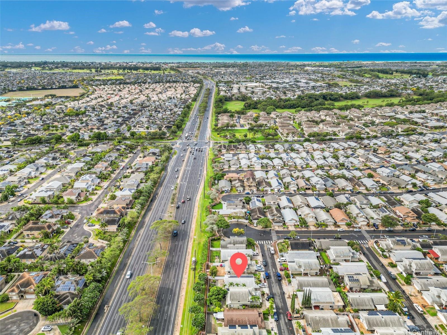
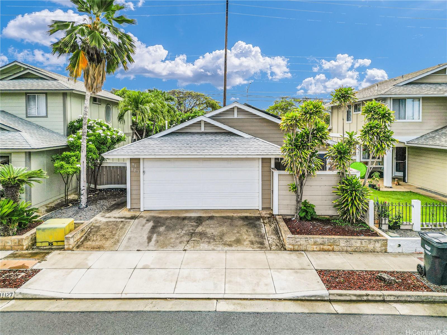
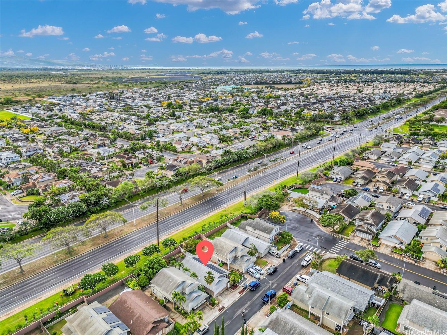
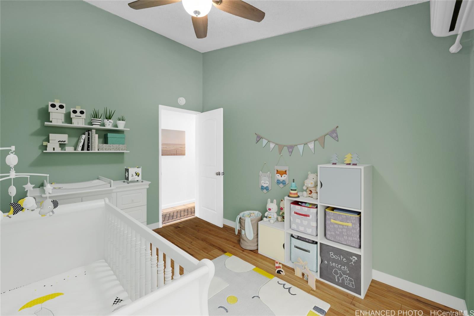
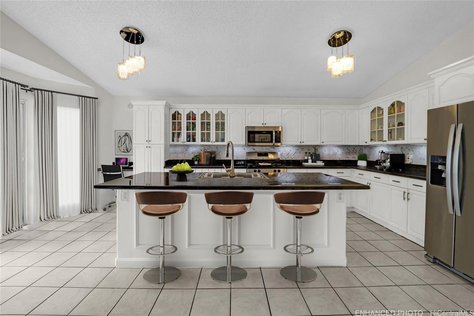
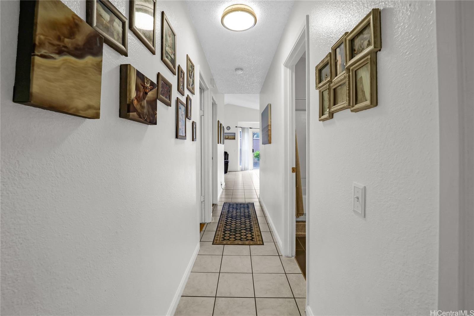
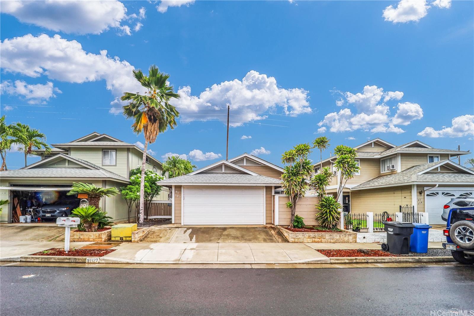
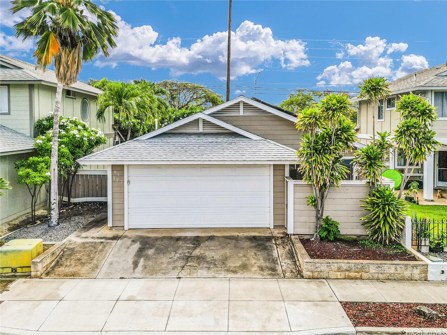
| Description | Welcome Home to this stunning 3 Bedroom x 2 Bathroom Home in the desirable Ewa Gentry Soda Creek community! This well-maintained property is in great condition, with a freshly painted interior and brand-new flooring, 4 Split AC systems, 23 owned and 3 battery powered solar panels giving it a modern and refreshed look! New water meter + copper piping! The spacious layout provides ample room for families or entertaining, while thoughtful updates make it move-in ready. Located in a sought-after neighborhood, this home offers easy access to schools, parks, shopping centers, and dining options. Enjoy the benefits of living in a peaceful neighborhood while being just minutes from top-rated schools, parks, shopping, and dining. Combining convenience, quality, and style, this home truly has it all. This is a must-see for anyone looking for a perfect blend of convenience, quality, and style! |
| Status | Sold since 05-27-2025 |
| MLS# | 202512001 |
| Price | $839,000 |
| Original Price | $839,000 |
| Price Change | (0.00%) |
| Beds / Baths / Half | 3 / 2 / 0 |
| Parking Spaces | 2 |
| Living Sq Ft | 1,053 |
| Land Sq Ft | 3,360 |
| Land Tenure | FS - Fee Simple |
| Maintenance Fee | $50 |
| Address | 91-127 Puaina Place Ewa Beach HI 96706 |
| Region | Ewa Plain |
| Neighborhood | Ewa Gen Soda Creek |
| Days on Market | 12 |
| Year Built | 1988 |
| Year Remodeled | 2025 |
| Condition | Above Average |
| View | Garden |
| Pool | None |
| Parking | 2 Car, Driveway, Garage, Street |
| Zoning | 05 - R-5 Residential District |
| Flood Zone | Zone D |
| Elementary | Ewa |
| Middle | Ewa Makai |
| High | Campbell |
| Tax Amount | $188 |
| Assessed Land | $603,799 |
| Assessed Building | $163,000 |
| Assessed Total | $766,700 |
| Assessed Ratio | 109% |
| Inclusions | AC Split, Auto Garage Door Opener, Ceiling Fan, Chandelier, Dishwasher, Disposal, Dryer, Microwave Hood, Range/Oven, Refrigerator, Solar Heater, Washer |
| Amenities | Bedroom on 1st Floor, Full Bath on 1st Floor |
| Utilities | Gas, Public Water, Underground Electricity, Water |
| Construction | Double Wall, Slab, Wood Frame |
| Lot Features | Clear |
| Flooring | Ceramic Tile, Vinyl |
| Disclosures | Pet on Property, Property Disclosure Stmt |
| Furnished | None |
| Land Recorded | Land Court |
| Possession | Negotiable, Seller Lease Back |
| Sale Conditions | None |
| Topography | Level |
| Building Style | Detach Single Family |
| Roofing | Composition |
| Easements | Other |
| Security | Key |
| Parcel # | 1-9-1-050-085-0000 |
| Listing courtesy of | Luxury Homes International |
Property History from MLS
| Date | MLS# | Change | Old Value | New Value | List Price | Sold Price | Assessed Total | Land | Building |
|---|---|---|---|---|---|---|---|---|---|
| 07-21-2025 | 202512001 | Sold | C | S | $839,000 | $839,000 | $766,700 | $603,799 | $163,000 |
| 06-08-2025 | 202512001 | Active Under Contract | A | C | $839,000 | $839,000 | $766,700 | $603,799 | $163,000 |
| 05-27-2025 | 202512001 | New Listing | A | $839,000 | $839,000 | $766,700 | $603,799 | $163,000 | |
| 03-15-2018 | 201801266 | Sold | C | S | $610,000 | $632,000 | $525,500 | $295,000 | $230,500 |
| 02-14-2018 | 201801266 | In Escrow Showing | A | C | $610,000 | $632,000 | $525,500 | $295,000 | $230,500 |
| 02-09-2018 | 201801266 | Back On Market | C | A | $610,000 | $632,000 | $525,500 | $295,000 | $230,500 |
| 01-29-2018 | 201801266 | In Escrow Showing | A | C | $610,000 | $632,000 | $525,500 | $295,000 | $230,500 |
| 01-18-2018 | 201801266 | New Listing | A | $610,000 | $632,000 | $525,500 | $295,000 | $230,500 |
View the public schools for this property · Google Maps · Supermarkets · Schools · Hospitals · Restaurants · Beaches · City Tax Record / Plat Map · View beach access points all over Oahu · Buyer Closing Cost Calculator · Seller Closing Cost Calculator