| Rebate | 20% Buyer's Rebate | $3,500 Flat Fee Selling | 2% Full Service Selling |
|---|---|
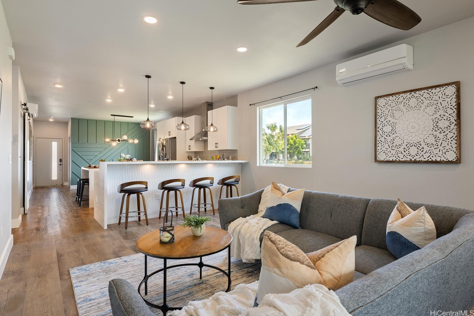
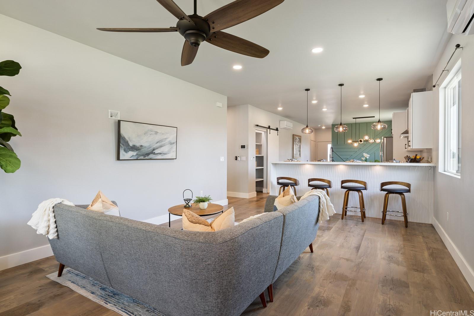
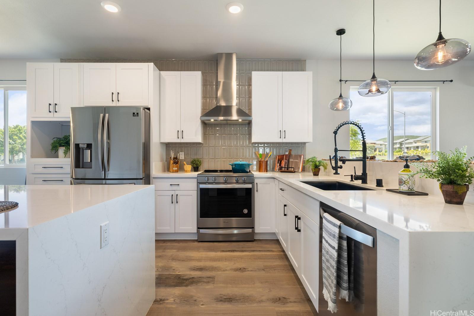
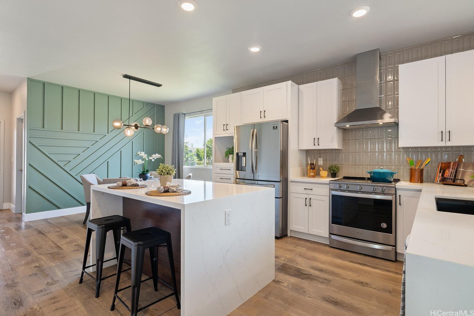
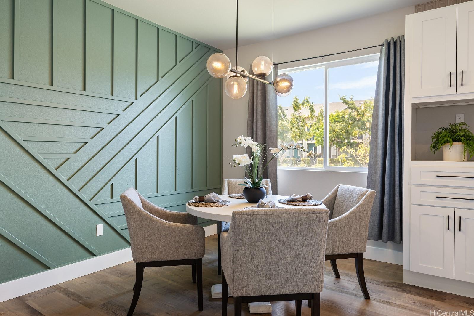
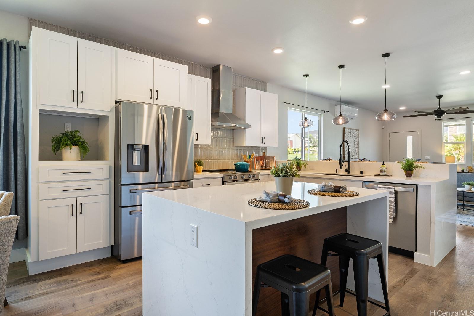
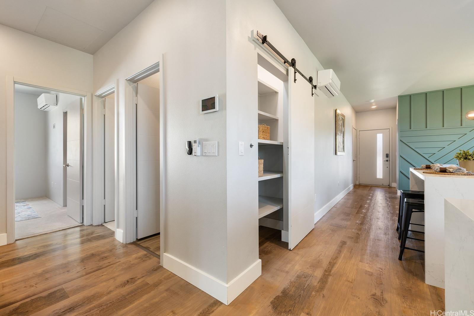
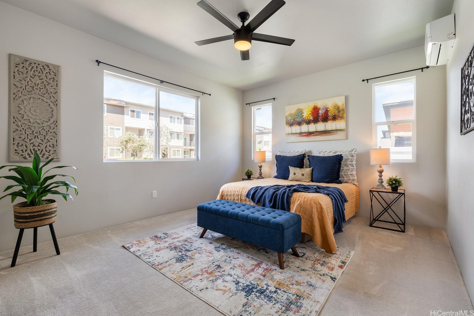
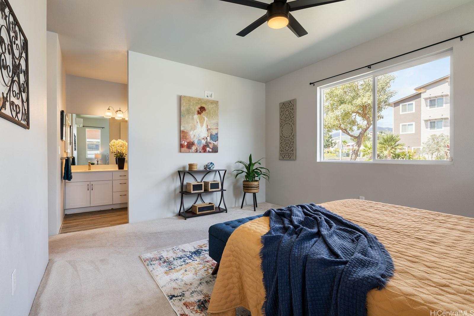
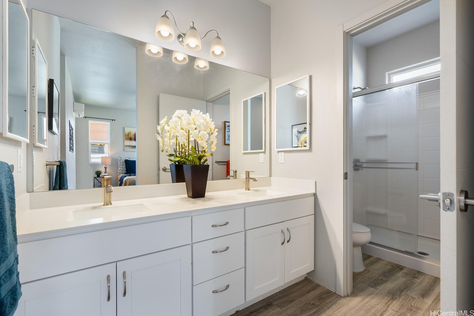
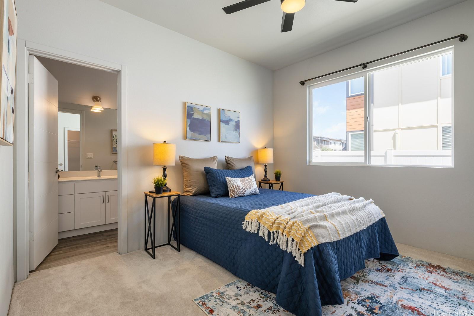
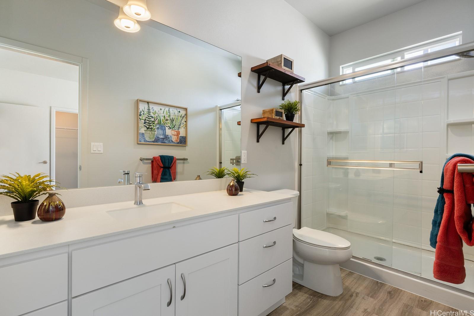
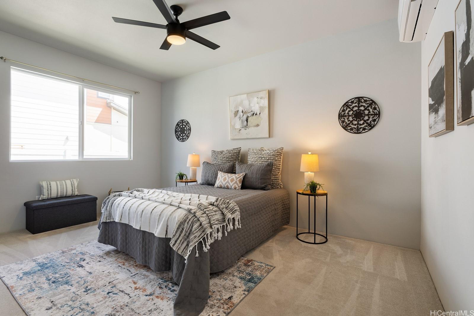
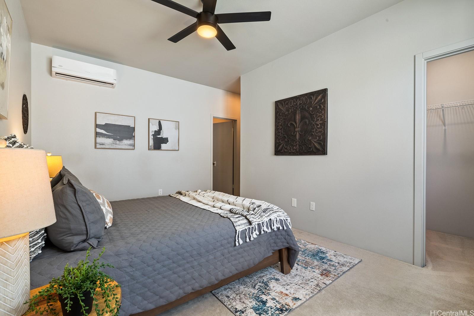
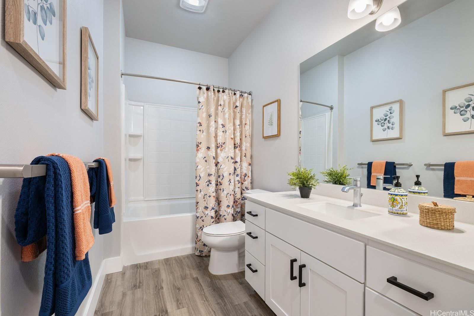
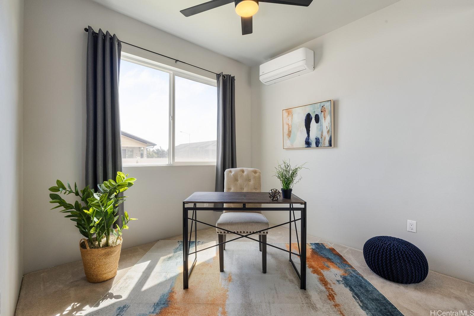
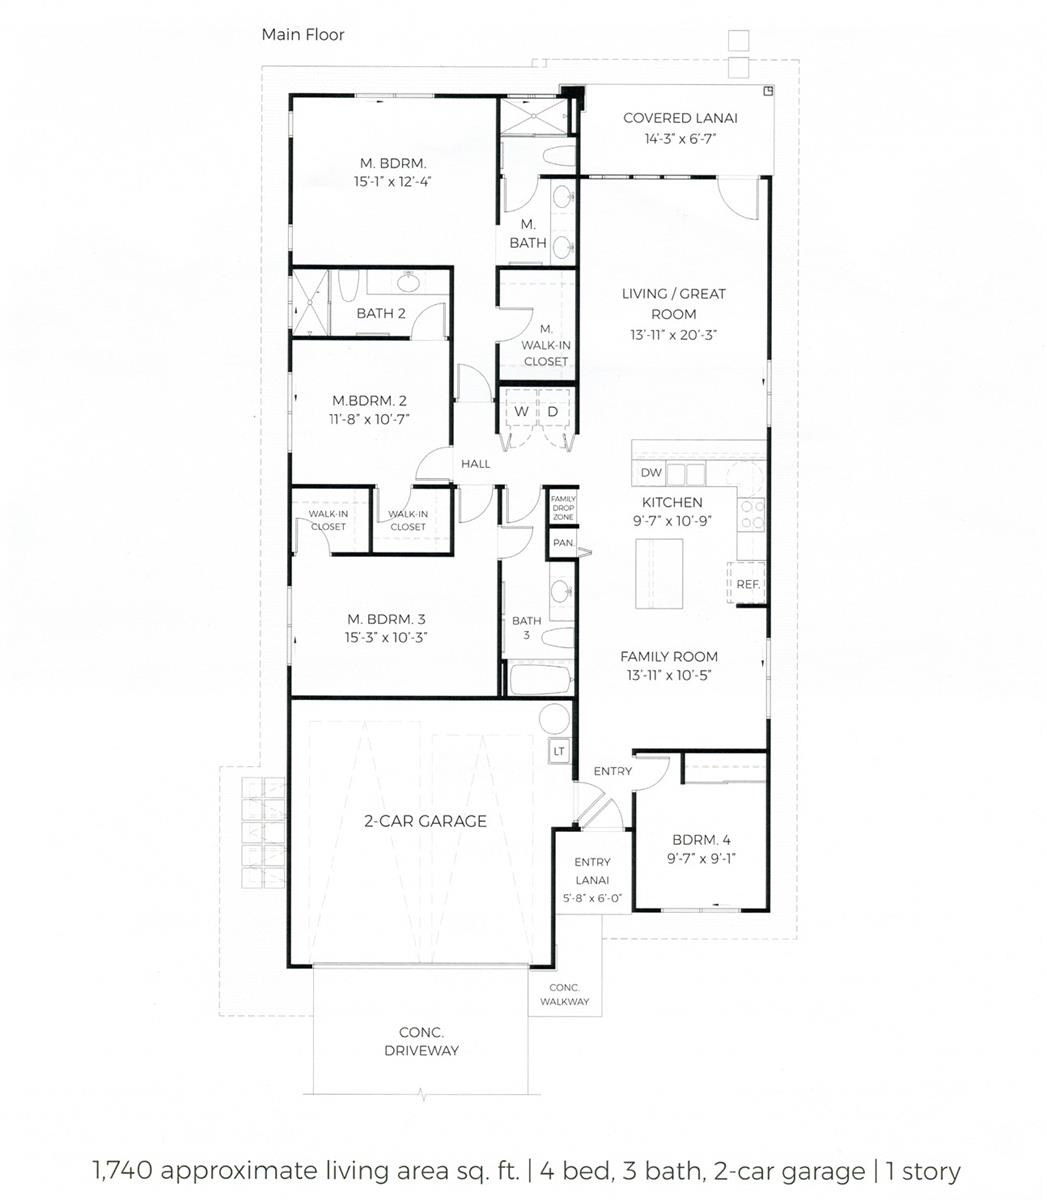
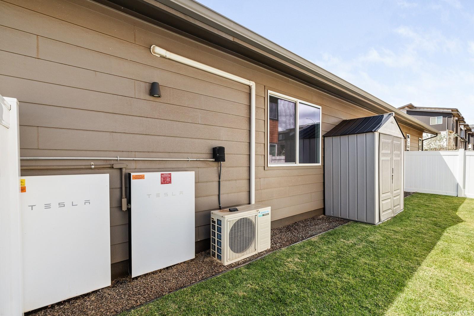
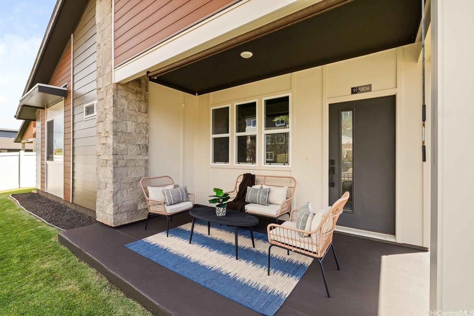
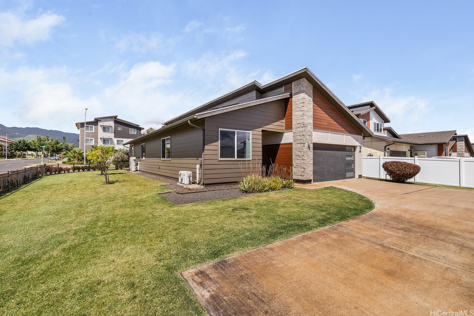
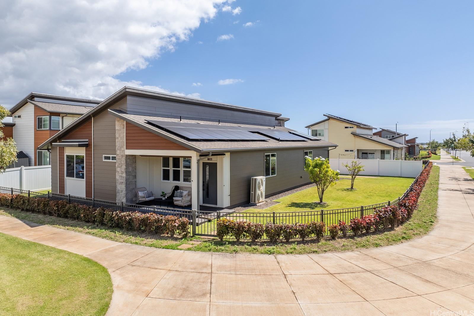
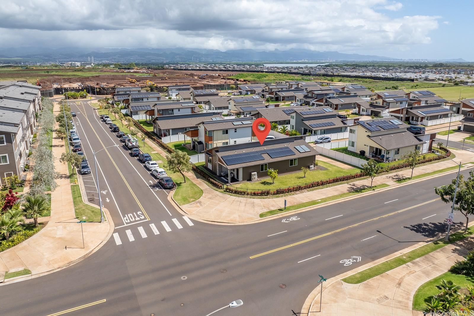
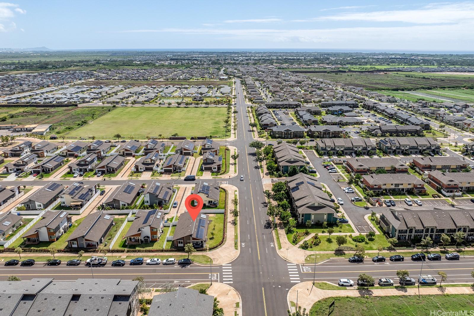
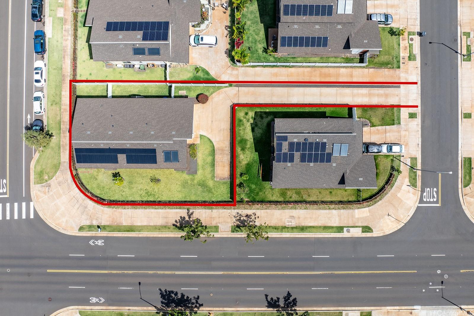
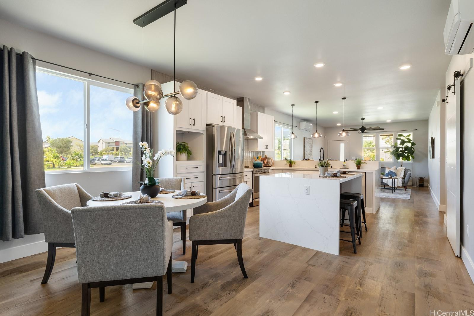
| Description | Just stunning! Only 4 years old, and still added numerous bougie upgrades. Does it bother you when everyone's wanting to hang out all up in your space while you're trying to cook? Martha, tell Snoop to hold your beer because this kitchen is on point! The open living space is so long and spacious, you can kick a field goal. Don’t you hate it when you have to use the bathroom really bad and there aren’t enough toilets or showers to go around? Stop screaming, since 3 of the 4 bedrooms have an ensuite. That's not a typo. This versatile floor plan is gonna change your life. Hate feeling as if your neighbors are right up on you? Not here. The corner lot has a huge side yard, a cozy backyard with quaint covered lanai, and a side fenced in dog run. Between the 1,736 SqFt interior and 8,694 SqFt exterior space, you can entertain quite comfortably. Have lots of cars? We got you. There's a garage, parking pad, and super long driveway. Oh, almost forgot. You know how Hawaii electricity bills are ridonculous, right? Well, stick it to the man with your owned 20 PV panels, 2 Tesla backup batteries, and 2 solar water heater panels. One of the nicest homes we've ever listed, even I want to buy it! |
| Status | Sold since 02-25-2025 |
| MLS# | 202505535 |
| Price | $1,250,000 |
| Original Price | $1,250,000 |
| Price Change | (0.00%) |
| Beds / Baths / Half | 4 / 3 / 0 |
| Parking Spaces | 7 |
| Living Sq Ft | 1,736 |
| Land Sq Ft | 8,694 |
| Land Tenure | FS - Fee Simple |
| Maintenance Fee | $83 |
| Address | 91-1306 Ipuolono Street Ewa Beach HI 96706 |
| Region | Ewa Plain |
| Neighborhood | Hoopili-Olena |
| Days on Market | 40 |
| Year Built | 2020 |
| Year Remodeled | 2021 |
| Condition | Excellent |
| View | None |
| Frontage | Other |
| Pool | Community Association Pool |
| Parking | 3 Car+, Driveway, Garage, Street |
| Zoning | 07 - R-3.5 Residential District |
| Flood Zone | Zone D |
| Tax Amount | $479 |
| Assessed Land | $737,100 |
| Assessed Building | $416,200 |
| Assessed Total | $1,153,300 |
| Assessed Ratio | 108% |
| Inclusions | AC Split, Auto Garage Door Opener, Ceiling Fan, Chandelier, Dishwasher, Disposal, Dryer, Lawn Sprinkler, Photovoltaic - Owned, Range Hood, Range/Oven, Refrigerator, Smoke Detector, Solar Heater, Washer |
| Amenities | Dog Park, Playground |
| Utilities | Internet, Public Water, Sewer Fee, Underground Electricity |
| Construction | Double Wall, Slab, Steel Frame, Wood Frame |
| Lot Features | Clear |
| Flooring | Vinyl, W/W Carpet |
| Disclosures | Property Disclosure Stmt |
| Furnished | None |
| Land Recorded | Regular System |
| Possession | At Closing |
| Sale Conditions | None |
| Topography | Level |
| Building Style | Detach Single Family |
| Roofing | Composition |
| Easements | Other |
| Parcel # | 1-9-1-183-002-0000 |
| Listing courtesy of | CLARITY Real Estate |
Property History from MLS
| Date | MLS# | Change | Old Value | New Value | List Price | Sold Price | Assessed Total | Land | Building |
|---|---|---|---|---|---|---|---|---|---|
| 05-28-2025 | 202505535 | Sold | C | S | $1,250,000 | $1,225,000 | $1,153,300 | $737,100 | $416,200 |
| 04-23-2025 | 202505535 | Active Under Contract | A | C | $1,250,000 | $1,225,000 | $1,153,300 | $737,100 | $416,200 |
| 04-16-2025 | 202505535 | Back On Market | C | A | $1,250,000 | $1,225,000 | $1,153,300 | $737,100 | $416,200 |
| 03-30-2025 | 202505535 | Active Under Contract | A | C | $1,250,000 | $1,225,000 | $1,153,300 | $737,100 | $416,200 |
| 02-25-2025 | 202505535 | New Listing | CS | A | $1,250,000 | $1,225,000 | $1,153,300 | $737,100 | $416,200 |
View the public schools for this property · Google Maps · Supermarkets · Schools · Hospitals · Restaurants · Beaches · City Tax Record / Plat Map · View beach access points all over Oahu · Buyer Closing Cost Calculator · Seller Closing Cost Calculator