| Rebate | 20% Buyer's Rebate | $3,500 Flat Fee Selling | 2% Full Service Selling |
|---|---|
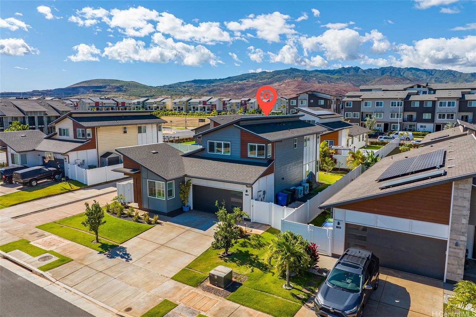
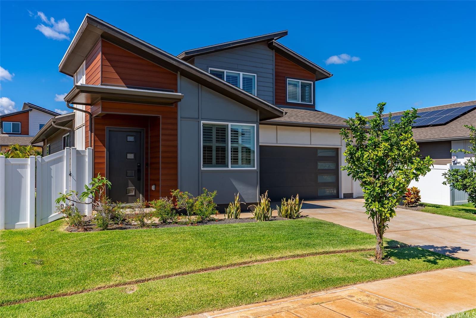
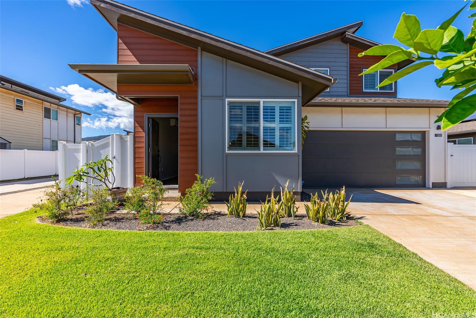
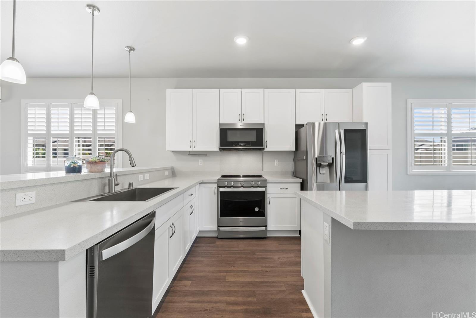
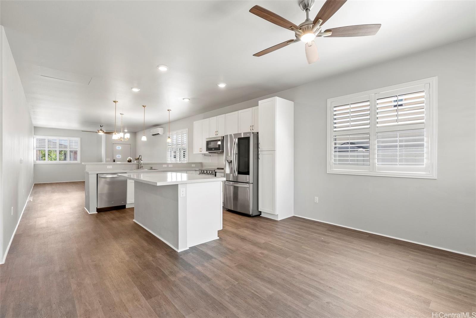
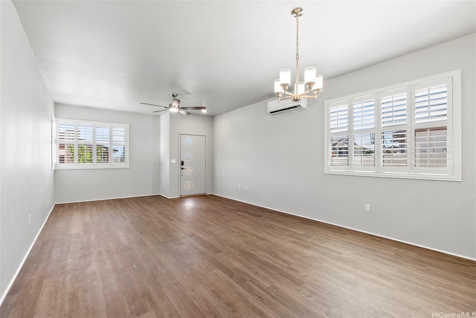
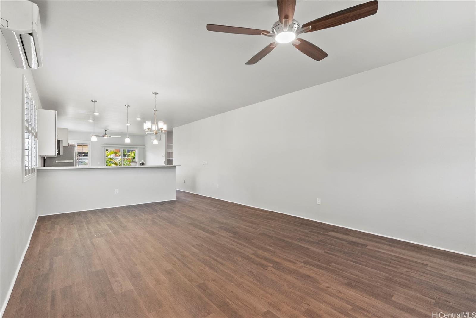
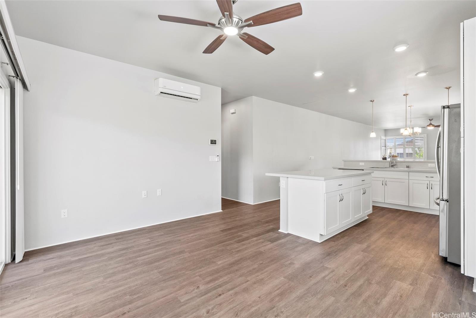
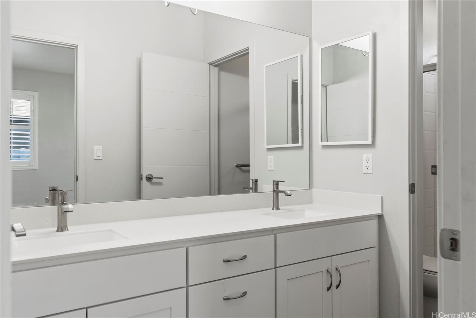
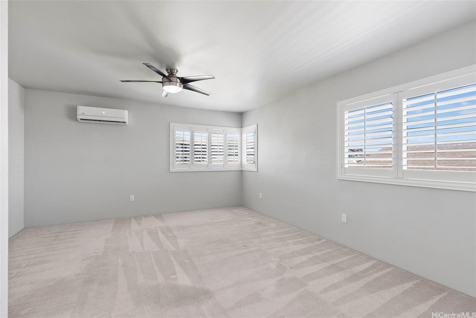
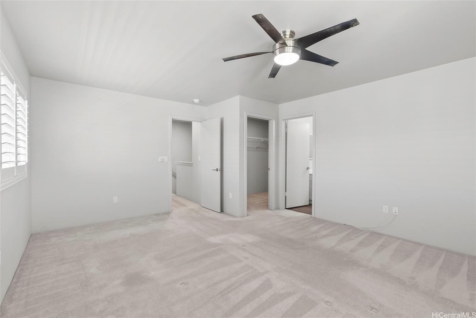
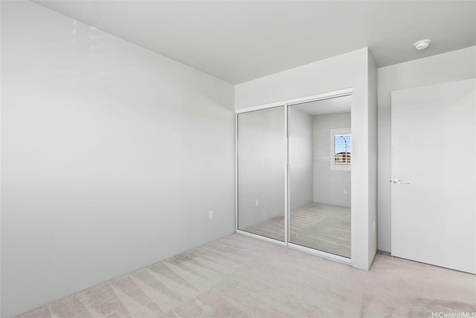
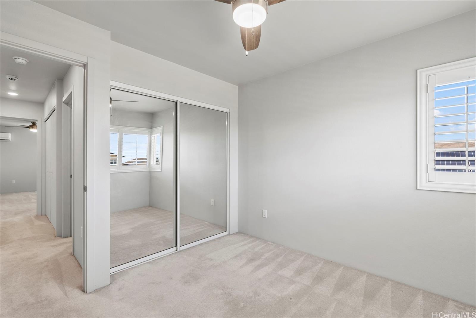
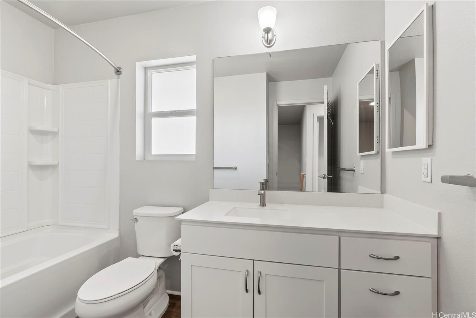
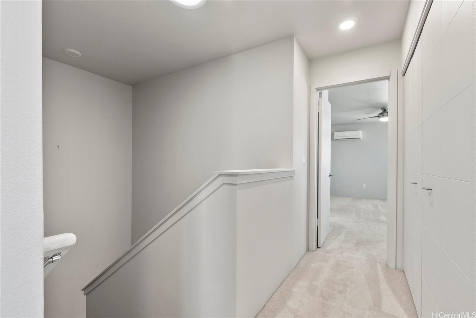
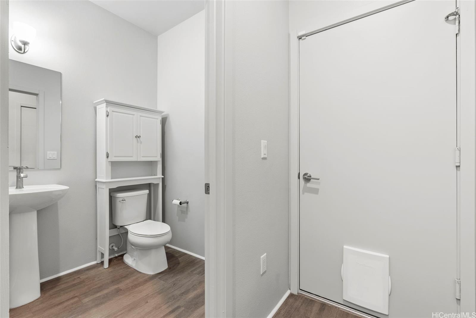
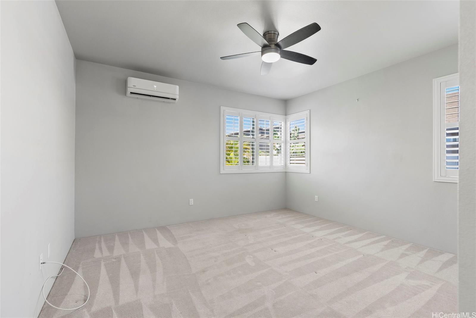
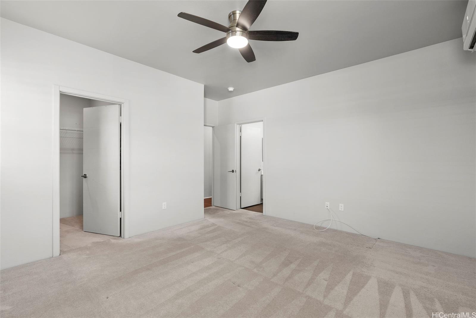
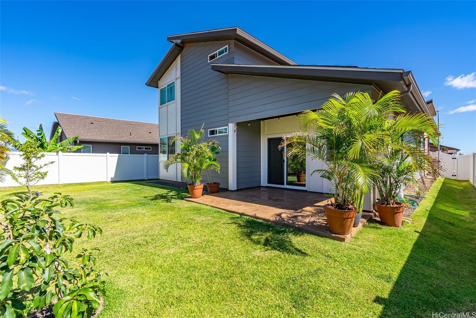
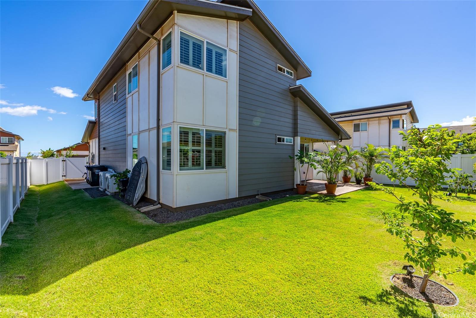
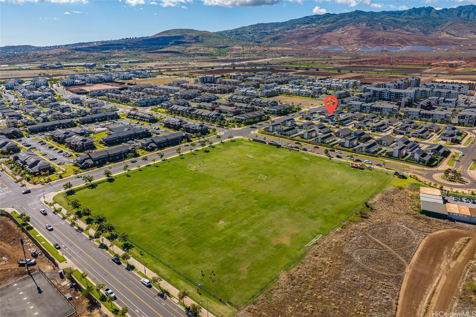
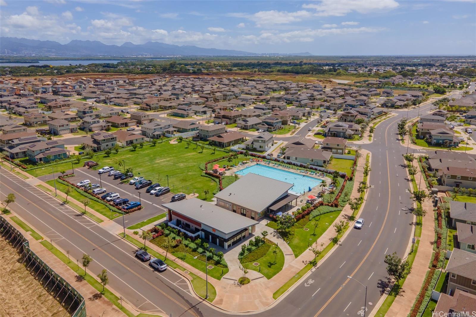
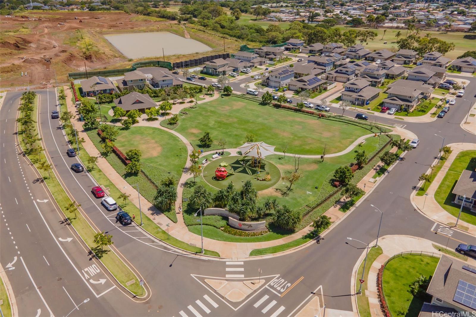
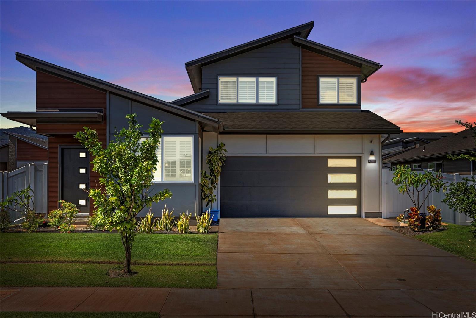
| Description | Welcome to the ever growing community of Hoopili! This home is a sanctuary of modern comfort and convenience. As you step inside, you're greeted by a blissful oasis from the island heat—a state-of-the-art split air conditioning system that keeps every room at the ideal temperature. Run that AC stress free with your OWNED tesla solar panels and battery! Adding to the allure, there's a full bathroom and bedroom downstairs, offering both convenience and versatility. This residence offers effortless living across from UH west campus, easy access to the freeway and TWO nearby rail stations, making travel around the island a breeze. Enjoy a variety of eateries and shopping options such as Ka Makana Ali’i Mall, Costco, Walmart and 24 Hr Fitness and many others within easy reach.The fenced backyard is a canvas for creating beautiful memories, an extension of the warm embrace this home provides. The community pool and soccer field are just a short jaunt away, perfect for a splash or a friendly game. Ready to make this your haven? Contact us today to learn more. |
| Status | Sold since 10-17-2023 |
| MLS# | 202323848 |
| Price | $1,175,000 |
| Original Price | $1,175,000 |
| Price Change | (0.00%) |
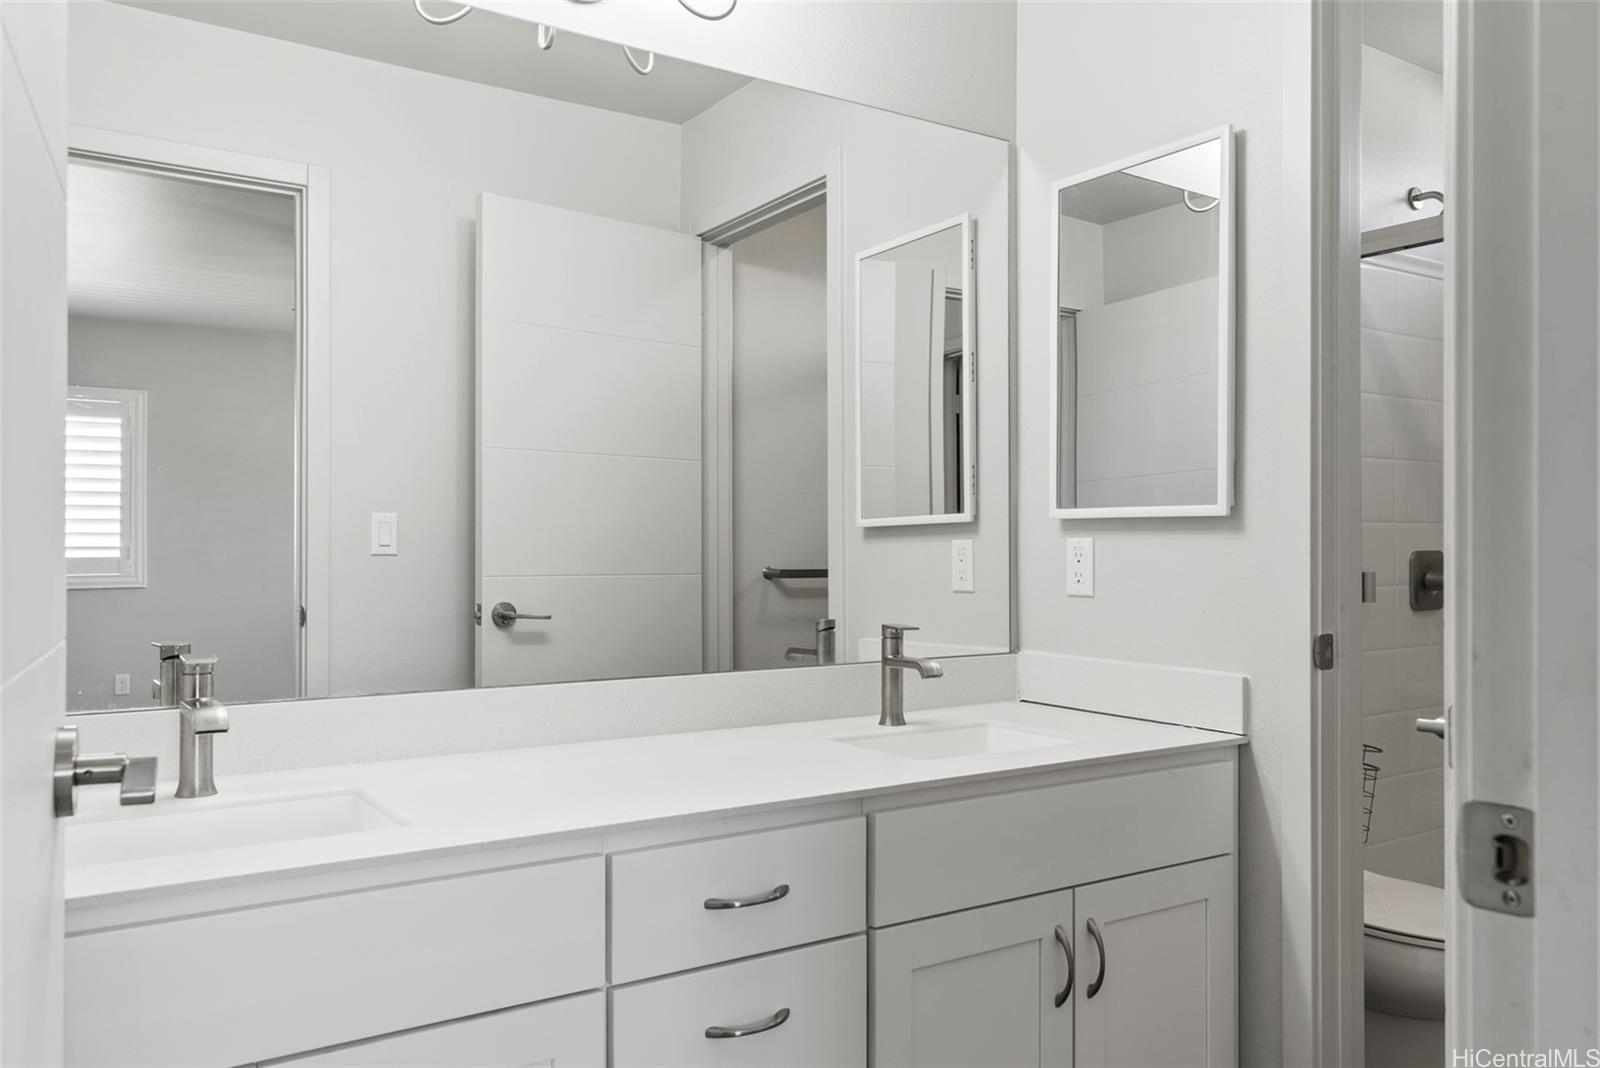
| Beds / Baths / Half | 4 / 3 / 1 |
| Parking Spaces | 4 |
| Living Sq Ft | 1,985 |
| Land Sq Ft | 5,508 |
| Land Tenure | FS - Fee Simple |
| Maintenance Fee | $73 |
| Address | 91-1312 Ipuolono Street Ewa Beach HI 96706 |
| Region | Ewa Plain |
| Neighborhood | Hoopili-Olena |
| Days on Market | 10 |
| Year Built | 2020 |
| Condition | Excellent,Above Average |
| View | None |
| Pool | Community Association Pool |
| Parking | 3 Car+, Driveway, Garage |
| Zoning | 07 - R-3.5 Residential District |
| Flood Zone | Zone D · See flood zone map · Explain flood zones |
| Monthly Tax | $25 |
| Assessed Land | $647,100 |
| Assessed Building | $497,200 |
| Assessed Total | $1,144,300 |
| Assessed Ratio | 103% |
| Inclusions | AC Split, Blinds, Ceiling Fan, Dishwasher, Disposal, Microwave, Photovoltaic - Owned, Refrigerator, Water Heater |
| Amenities | Bedroom on 1st Floor, Full Bath on 1st Floor, Wall/Fence |
| Utilities | Cable, Internet, Public Water, Telephone, Underground Electricity, Water |
| Construction | Steel Frame |
| Lot Features | Clear |
| Flooring | Vinyl, W/W Carpet |
| Disclosures | Property Disclosure Stmt |
| Land Recorded | Regular System |
| Possession | Negotiable |
| Sale Conditions | None |
| Topography | Level |
| Building Style | Detach Single Family |
| Stories | Two |
| Roofing | Asphalt Shingle |
| Easements | None |
| Parcel # | 1-9-1-183-004-0000 |
| Listing courtesy of | eXp Realty |
Property History from MLS · Top
| Date | MLS# | Change | Old Value | New Value | List Price | Sold Price | Assessed Total | Land | Building |
|---|---|---|---|---|---|---|---|---|---|
| 08-14-2026 | 202611050 | Sold | C | S | $1,230,000 | $1,240,000 | $1,190,100 | $588,300 | $601,800 |
| 06-14-2026 | 202611050 | Active Under Contract | A | C | $1,230,000 | $1,240,000 | $1,190,100 | $588,300 | $601,800 |
| 06-06-2026 | 202611050 | New Listing | A | $1,230,000 | $1,240,000 | $1,190,100 | $588,300 | $601,800 | |
| 12-12-2023 | 202323848 | Sold | C | S | $1,175,000 | $1,155,000 | $1,144,300 | $647,100 | $497,200 |
| 10-27-2023 | 202323848 | Active Under Contract | A | C | $1,175,000 | $1,155,000 | $1,144,300 | $647,100 | $497,200 |
| 10-17-2023 | 202323848 | New Listing | A | $1,175,000 | $1,155,000 | $1,144,300 | $647,100 | $497,200 |
Similar properties in this Region · Similar properties in this neighborhood · Similar properties island-wide
Show Buyer's Closing Costs · Show Seller's Closing Costs · Receive automatic email updates for this property
Public Schools · City Tax Record / Plat Map · Tsunami Evacuation Zones · Mortgage Calculator · Neighborhood Boundary Map · Traffic Maps
Google Maps · This property · Supermarkets · Schools · Hospitals · Restaurants · Beaches · Beach access points all over Oahu · Top