| Rebate | 20% Buyer's Rebate | $3,500 Flat Fee Selling | 2% Full Service Selling |
|---|---|
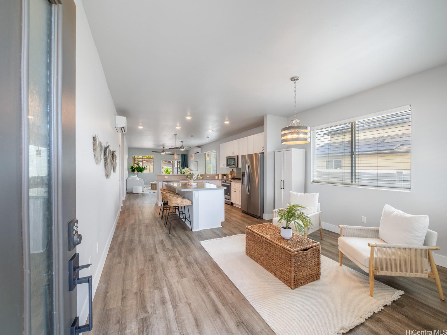
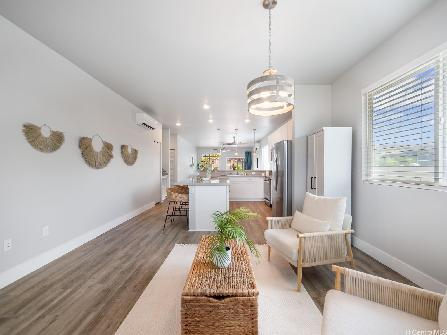
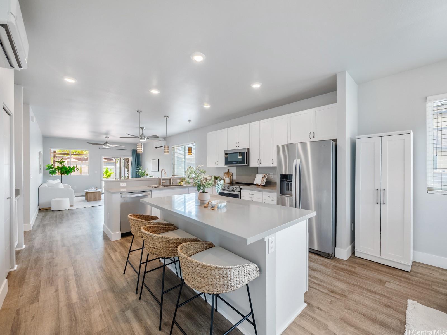
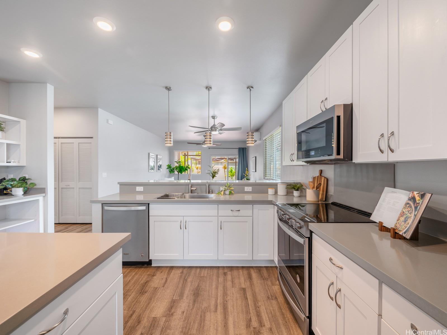
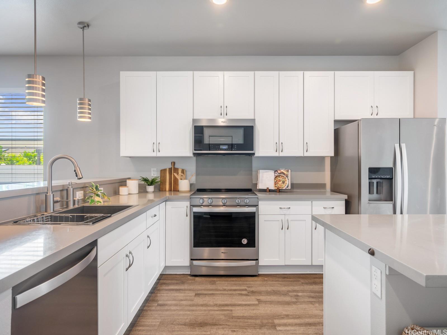
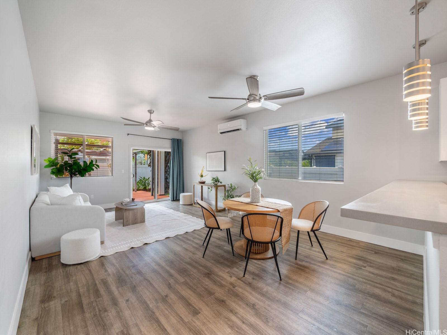
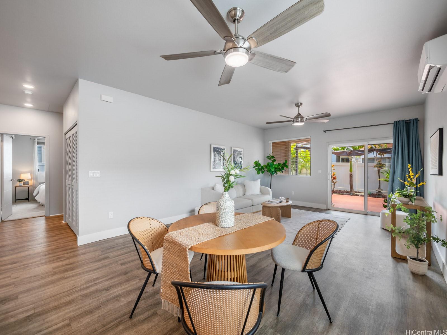
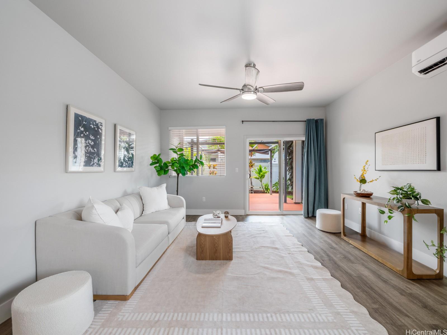
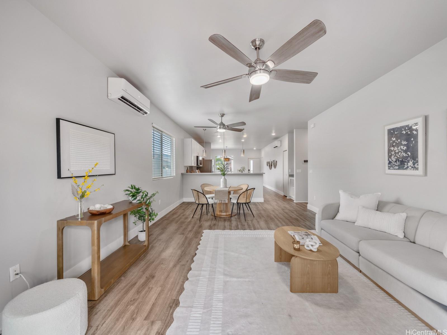
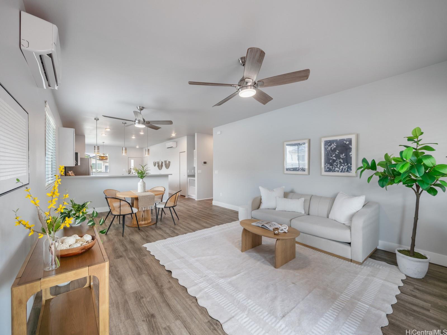
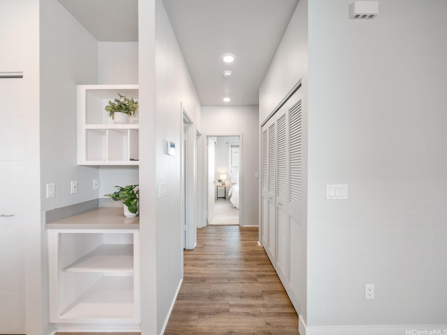
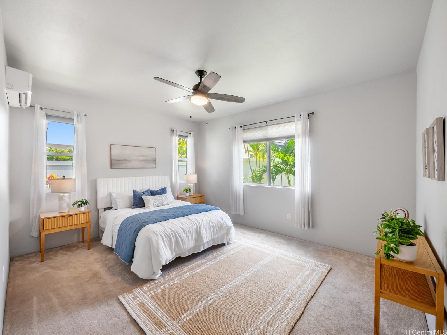
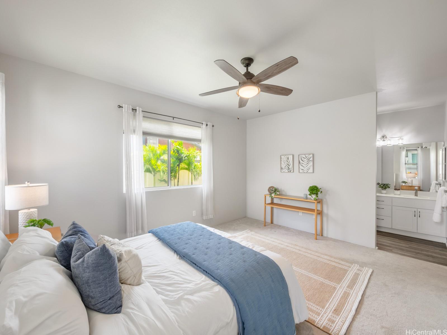
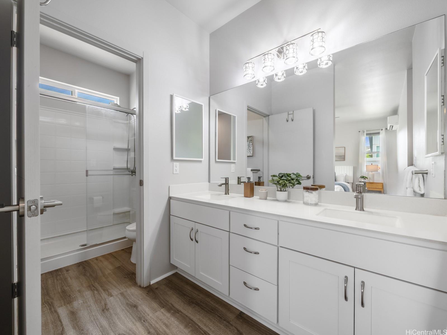
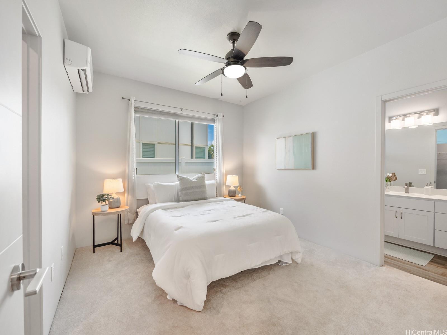
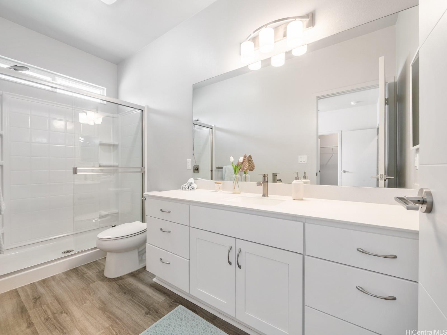
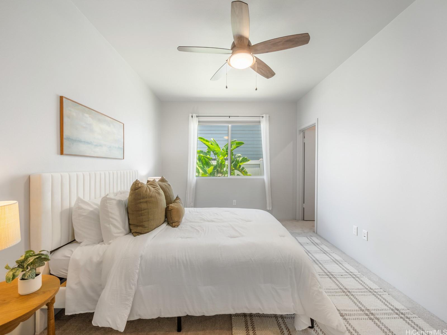
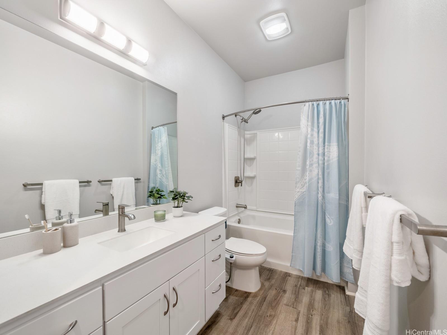
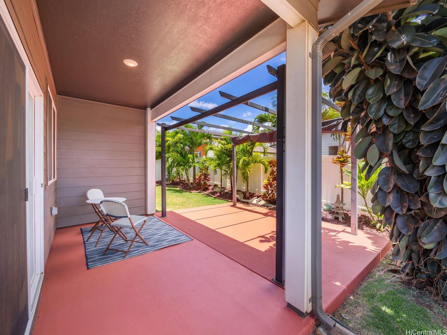
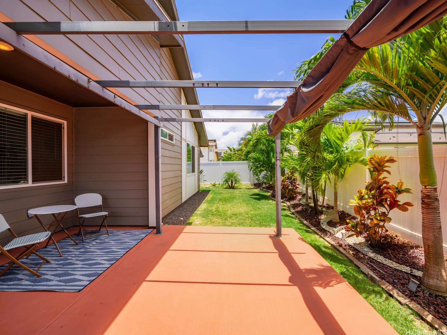
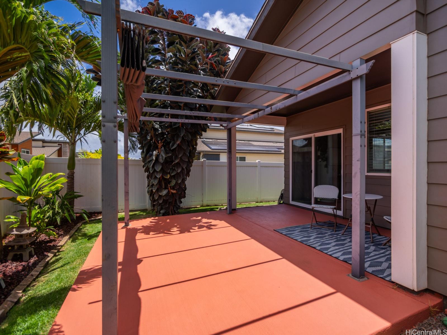
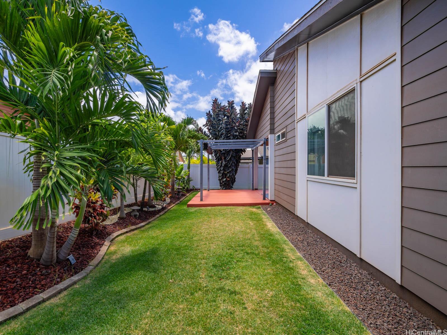
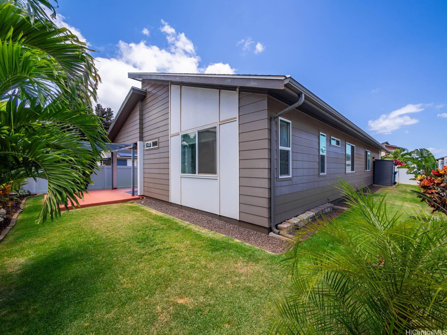
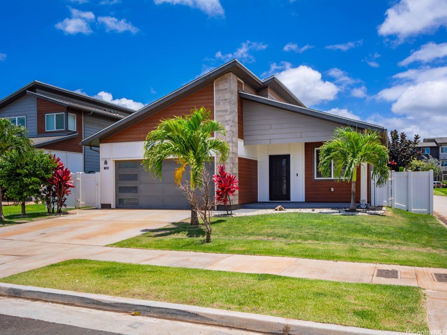
| Description | Step into the highly sought-after community of Olena at Ho‘opili and discover this rarely available single-level gem featuring 3 bedrooms and 3 private en suites! Thoughtfully maintained and truly move-in ready, this home blends comfort, functionality, and island-style living! Enjoy fresh interior paint, professional landscaping, and added concrete surrounding the home for enhanced usability and curb appeal! The extended patio with gazebo creates the perfect space for relaxing or entertaining, while the fully fenced yard offers privacy and peace of mind! Energy-efficient living awaits with 16 owned PV panels, a Tesla battery system, and solar water heater to help keep utility costs down. Conveniently located near the Hoopili soccer park, Pa'ani Park, Festival Street, the upcoming Hoopili Community Garden, Ka Makana Ali'i Mall, rail stations, freeway access, U.H. West Oahu, and all that vibrant Ho‘opili has to offer! This is a rare opportunity you won’t want to miss! Call your favorite local Realtor to schedule your showing today! |
| Status | Sold since 07-07-2026 |
| MLS# | 202611951 |
| Price | $1,150,000 |
| Original Price | $1,150,000 |
| Price Change | (0.00%) |
| Beds / Baths / Half | 3 / 3 / 0 |
| Parking Spaces | 2 |
| Living Sq Ft | 1,676 |
| Land Sq Ft | 5,508 |
| Land Tenure | FS - Fee Simple |
| Maintenance Fee | $88 |
| Address | 91-1316 Ipuolono Street Ewa Beach HI 96706 |
| Region | Ewa Plain |
| Neighborhood | Hoopili-Olena |
| Days on Market | 0 |
| Year Built | 2020 |
| Condition | Excellent,Above Average |
| View | Other |
| Frontage | Other |
| Pool | Community Association Pool |
| Parking | 3 Car+, Driveway, Garage, Street |
| Zoning | 07 - R-3.5 Residential District |
| Flood Zone | Zone D |
| Elementary | Ewa |
| Middle | Honouliuli |
| High | Campbell |
| Tax Amount | $300 |
| Assessed Land | $594,300 |
| Assessed Building | $520,500 |
| Assessed Total | $1,114,800 |
| Assessed Ratio | 103% |
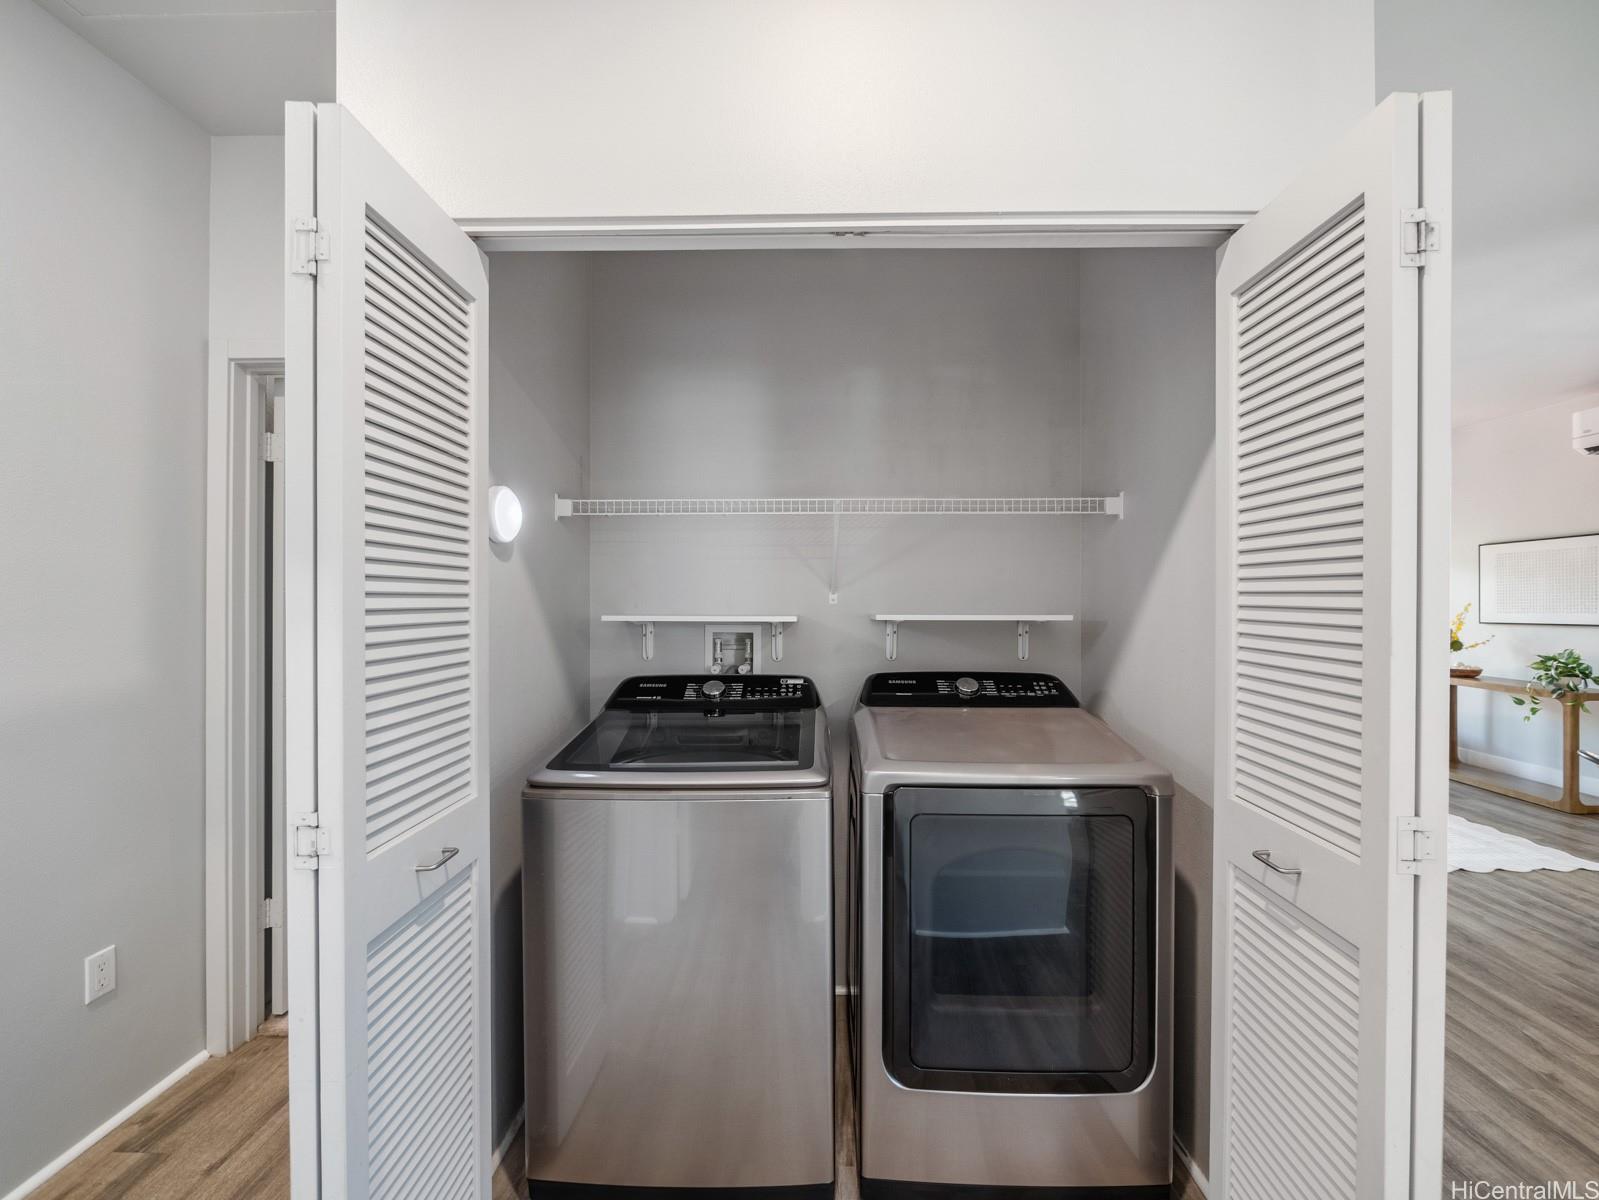
| Inclusions | AC Split, Cable TV, Ceiling Fan, Dishwasher, Disposal, Dryer, Lawn Sprinkler, Microwave Hood, Other, Photovoltaic - Owned, Range/Oven, Refrigerator, Security System, Smoke Detector, Solar Heater, Washer |
| Amenities | Bedroom on 1st Floor, Dog Park, Full Bath on 1st Floor, Landscaped, Other, Patio/Deck, Playground, Storage, Tennis Court, Wall/Fence |
| Utilities | Cable, Internet, Public Water, Sewer Fee, Underground Electricity |
| Construction | Above Ground, Concrete, Double Wall, Other, Slab, Steel Frame |
| Lot Features | Clear |
| Flooring | Vinyl, W/W Carpet |
| Disclosures | Property Disclosure Stmt |
| Furnished | Full |
| Land Recorded | Regular System |
| Possession | At Closing, Seller Lease Back |
| Sale Conditions | None |
| Topography | Level |
| Building Style | Detach Single Family |
| Roofing | Asphalt Shingle |
| Easements | None |
| Security | Key |
| Parcel # | 1-9-1-183-005-0000 |
| Listing courtesy of | eXp Realty |
Property History from MLS
| Date | MLS# | Change | Old Value | New Value | List Price | Sold Price | Assessed Total | Land | Building |
|---|---|---|---|---|---|---|---|---|---|
| 09-03-2026 | 202611951 | Sold | P | S | $1,150,000 | $1,155,000 | $1,114,800 | $594,300 | $520,500 |
| 09-03-2026 | 202611951 | Pending | C | P | $1,150,000 | $1,155,000 | $1,114,800 | $594,300 | $520,500 |
| 07-07-2026 | 202611951 | Active Under Contract | A | C | $1,150,000 | $1,155,000 | $1,114,800 | $594,300 | $520,500 |
| 07-07-2026 | 202611951 | New Listing | CS | A | $1,150,000 | $1,155,000 | $1,114,800 | $594,300 | $520,500 |
| 08-13-2021 | 202117831 | Sold | P | S | $950,000 | $1,000,000 | $811,700 | $443,700 | $368,000 |
| 07-11-2021 | 202117831 | In Escrow Not Showing | A | P | $950,000 | $1,000,000 | $811,700 | $443,700 | $368,000 |
| 07-02-2021 | 202117831 | New Listing | A | $950,000 | $1,000,000 | $811,700 | $443,700 | $368,000 |
View the public schools for this property · Google Maps · Supermarkets · Schools · Hospitals · Restaurants · Beaches · City Tax Record / Plat Map · View beach access points all over Oahu · Buyer Closing Cost Calculator · Seller Closing Cost Calculator