| Rebate | 20% Buyer's Rebate | $3,500 Flat Fee Selling | 2% Full Service Selling |
|---|---|
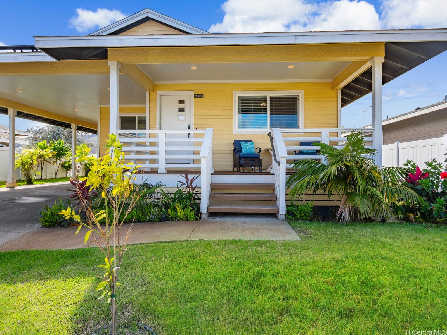
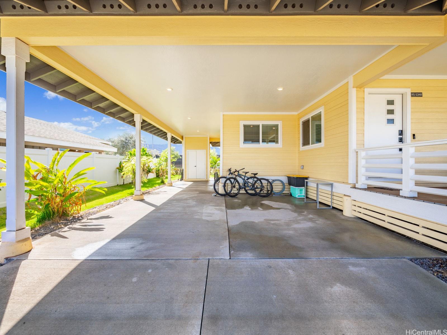
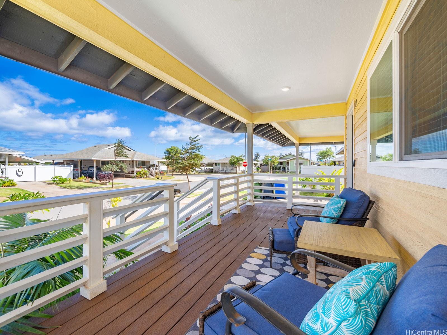
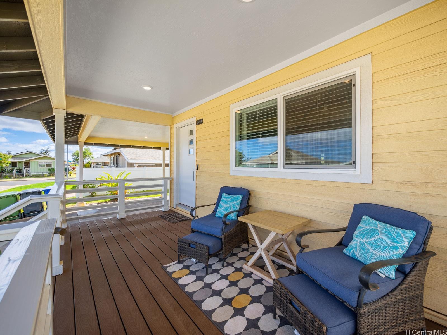
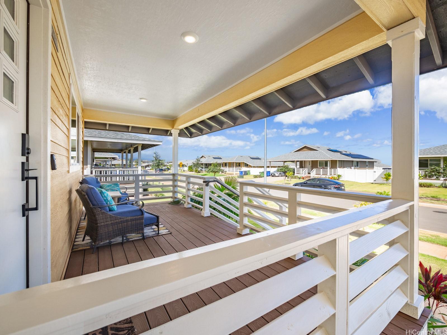
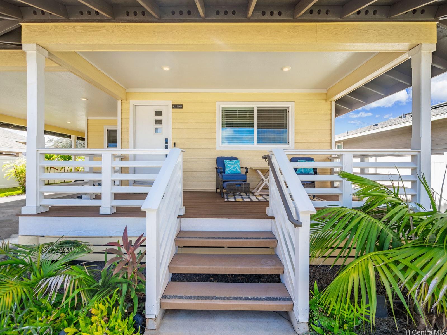
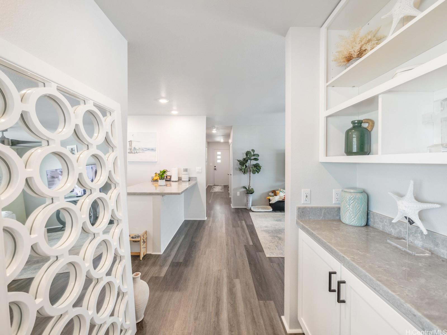
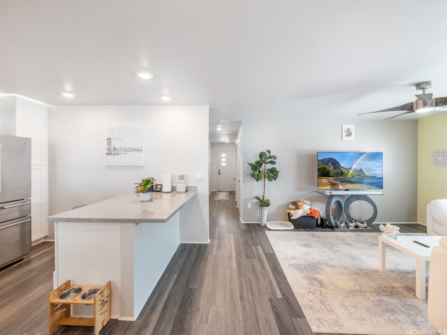
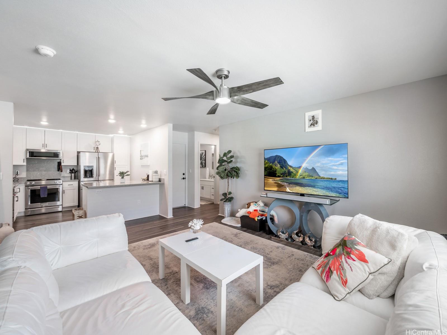
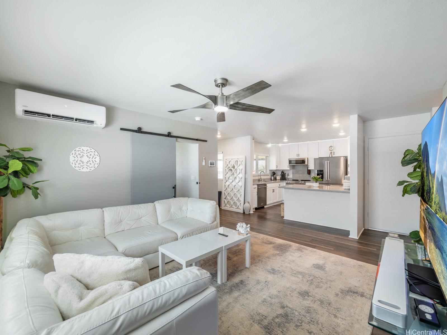
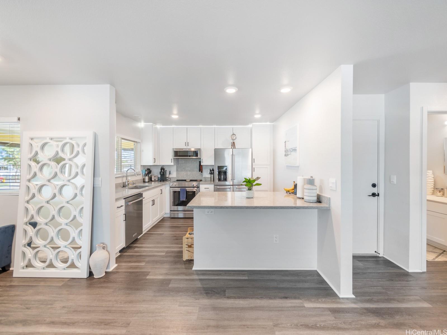
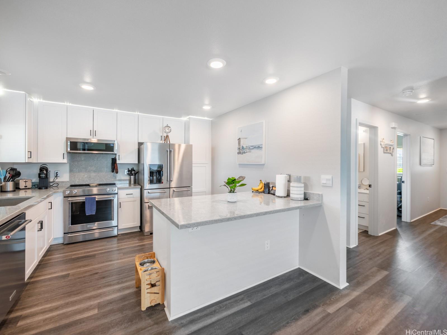
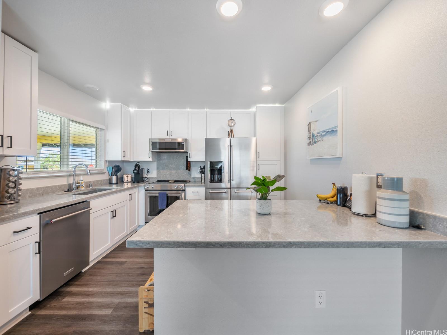
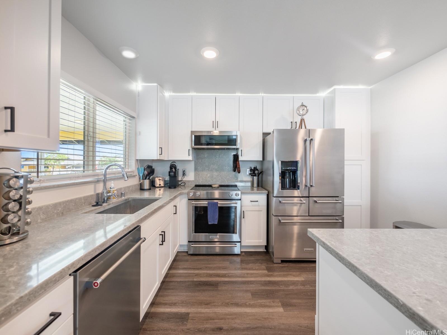
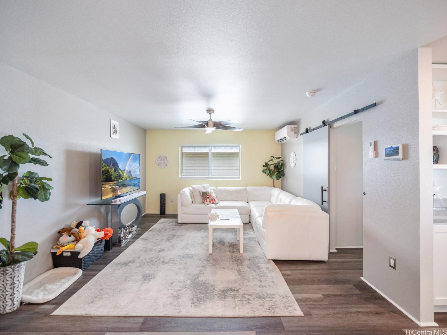
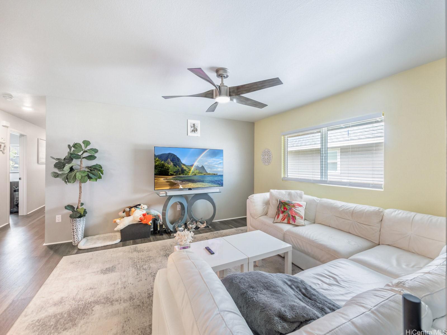
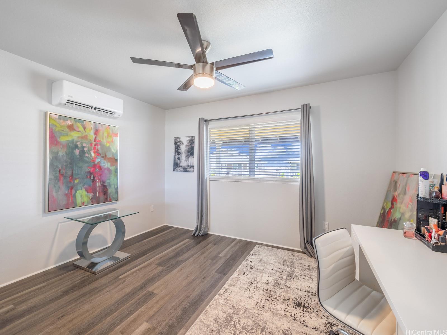
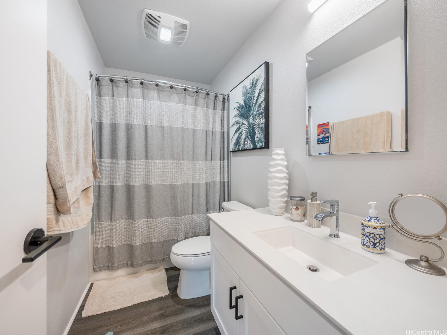
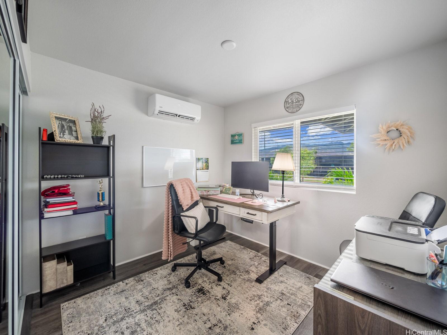
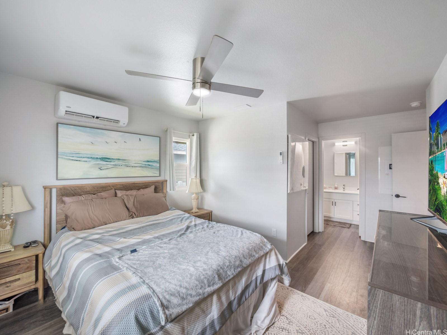
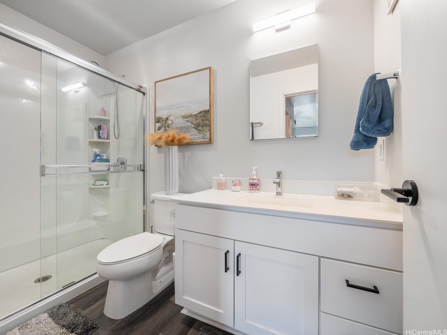
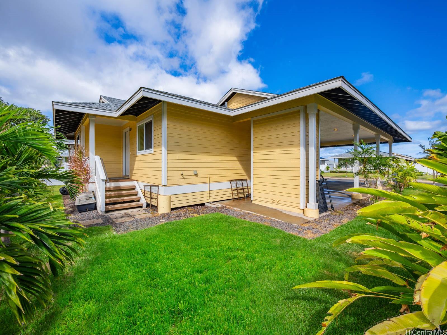
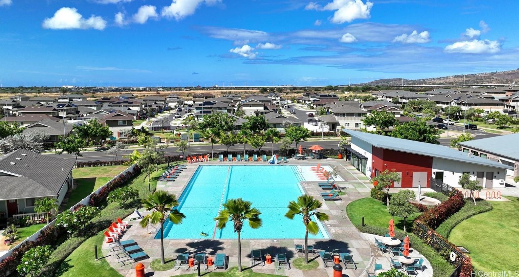
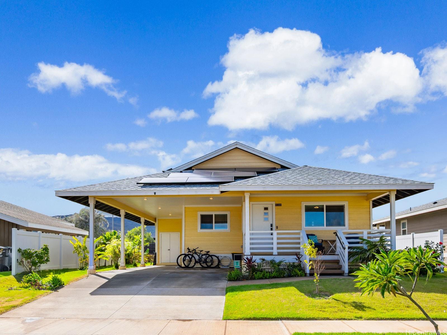
| Description | 5.125% Loan Assumption for Approved VA Buyers! Single-level homes are in high demand on O’ahu, where land is limited. Especially when including 16PV solar panels + 1 battery ($40K Value PAID OFF. Avg bill near $50!) Step into the vibe of “The good old days”, when hanging on the front porch lanai, friendly chats w/neighbors & weekend potlucks were common. At Ho‘oulu-Hoopili, that community feeling can be yours again. This classic plantation style home has modern comforts offering a thoughtfully designed living space & a roomy front porch lanai perfect for kicking back. Inside, you’ll find sleek quartz kitchen countertops, a KitchenAid stainless steel appliance suite, and a Whirlpool washer/dryer—all wrapped up in a smart layout with water resistant vinyl plank flooring & split A/C systems. Primary bedroom features walk-in closet. Every home comes wired w/the Home Is Connected® Smart Home system & energy-smart touches like a solar water heater. The Ho’opili lifestyle is all yours—whether that’s lounging by the SoHo Community Center pool, hitting the Bark & Ride Park with your pup, or cruising to nearby shops, eateries, & Ka Makana Ali‘i Mall. (VA Loan Balance $808K; PMTS=$4721/mo) |
| Status | Sold since 06-18-2025 |
| MLS# | 202514358 |
| Price | $950,000 |
| Original Price | $960,000 |
| Price Change | $-10,000 (-1.04%) |
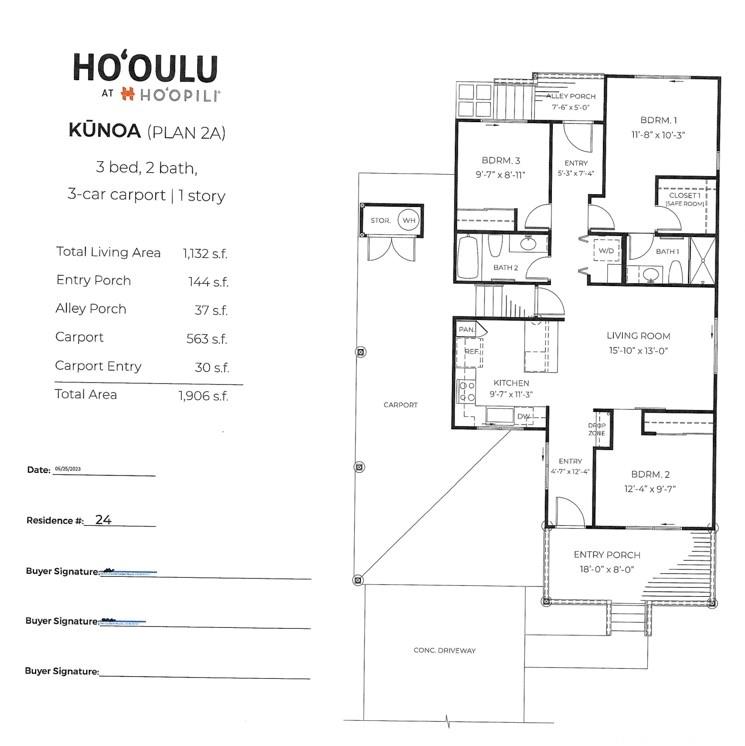
| Beds / Baths / Half | 3 / 2 / 0 |
| Parking Spaces | 4 |
| Living Sq Ft | 1,132 |
| Land Sq Ft | 4,788 |
| Land Tenure | FS - Fee Simple |
| Maintenance Fee | $85 |
| Address | 91-1348 Kakiwi Street Ewa Beach HI 96706 |
| Region | Ewa Plain |
| Neighborhood | Hoopili-Hooulu |
| Days on Market | 32 |
| Year Built | 2023 |
| Condition | Excellent |
| View | Mountain |
| Pool | Community Association Pool |
| Parking | 3 Car+, Carport, Driveway, Street |
| Zoning | 07 - R-3.5 Residential District |
| Flood Zone | Zone D |
| Tax Amount | $25 |
| Assessed Land | $535,100 |
| Assessed Building | $341,900 |
| Assessed Total | $877,000 |
| Assessed Ratio | 108% |
| Inclusions | AC Split, Ceiling Fan, Dishwasher, Disposal, Dryer, Microwave Hood, Photovoltaic - Owned, Range/Oven, Refrigerator, Smoke Detector, Solar Heater, Washer |
| Amenities | Bedroom on 1st Floor, Dog Park, Full Bath on 1st Floor, Landscaped, Patio/Deck, Playground |
| Utilities | Cable, Internet, Public Water, Sewer Fee, Telephone, Underground Electricity, Water |
| Construction | Double Wall, Wood Frame |
| Lot Features | Clear |
| Flooring | Vinyl, W/W Carpet |
| Disclosures | Pets Allowed (Verify), Property Disclosure Stmt, See Remarks |
| Land Recorded | Regular System |
| Possession | At Closing, Early Occupancy, Negotiable |
| Sale Conditions | None |
| Topography | Level |
| Building Style | Detach Single Family |
| Roofing | Asphalt Shingle |
| Easements | Other |
| Security | Key |
| Parcel # | 1-9-1-188-024-0000 |
| Listing courtesy of | eXp Realty |
Property History from MLS
| Date | MLS# | Change | Old Value | New Value | List Price | Sold Price | Assessed Total | Land | Building |
|---|---|---|---|---|---|---|---|---|---|
| 08-22-2025 | 202514358 | Sold | C | S | $950,000 | $955,000 | $877,000 | $535,100 | $341,900 |
| 07-20-2025 | 202514358 | Active Under Contract | A | C | $950,000 | $955,000 | $877,000 | $535,100 | $341,900 |
| 07-08-2025 | 202514358 | Price Decrease | $960,000 | $950,000 | $950,000 | $955,000 | $877,000 | $535,100 | $341,900 |
| 06-18-2025 | 202514358 | New Listing | A | $950,000 | $955,000 | $877,000 | $535,100 | $341,900 | |
| 07-16-2023 | 202303591 | Sold | P | S | $846,040 | $846,040 | $0 | $0 | $0 |
| 05-23-2023 | 202303591 | Pending | A | P | $846,040 | $846,040 | $0 | $0 | $0 |
| 05-22-2023 | 202303591 | Back On Market | P | A | $846,040 | $846,040 | $0 | $0 | $0 |
| 05-17-2023 | 202303591 | Pending | A | P | $846,040 | $846,040 | $0 | $0 | $0 |
| 05-17-2023 | 202303591 | Back On Market | P | A | $846,040 | $846,040 | $0 | $0 | $0 |
| 05-17-2023 | 202303591 | Price Increase | $842,490 | $846,040 | $846,040 | $846,040 | $0 | $0 | $0 |
| 03-30-2023 | 202303591 | Pending | A | P | $846,040 | $846,040 | $0 | $0 | $0 |
| 03-03-2023 | 202303591 | New Listing | A | $846,040 | $846,040 | $0 | $0 | $0 |
View the public schools for this property · Google Maps · Supermarkets · Schools · Hospitals · Restaurants · Beaches · City Tax Record / Plat Map · View beach access points all over Oahu · Buyer Closing Cost Calculator · Seller Closing Cost Calculator