Open House Sun Oct 18, 2:00pm-5:00pm
| Rebate | 20% Buyer's Rebate | $3,500 Flat Fee Selling | 2% Full Service Selling |
|---|---|
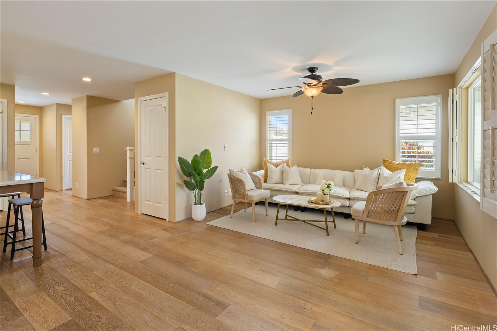
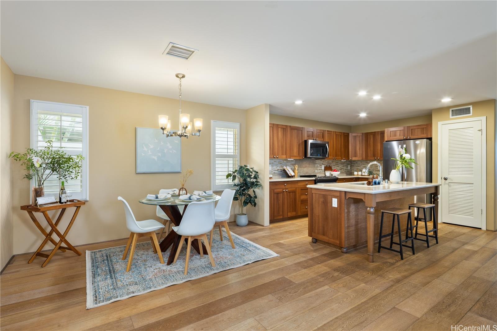
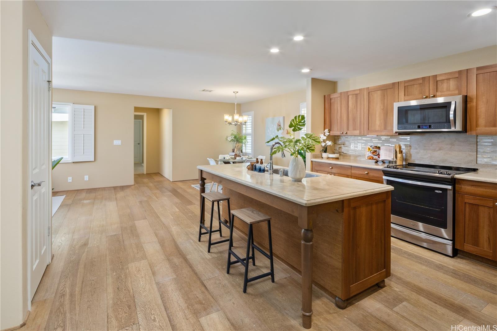
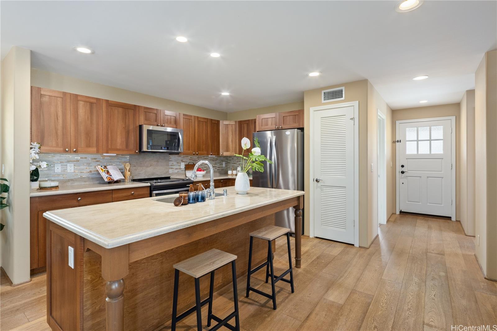
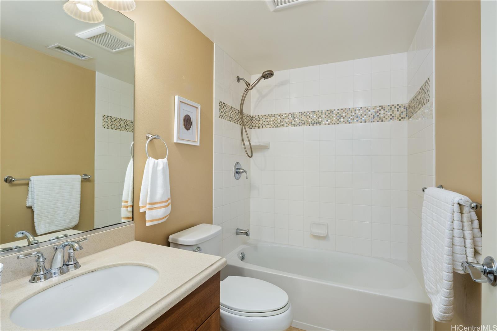
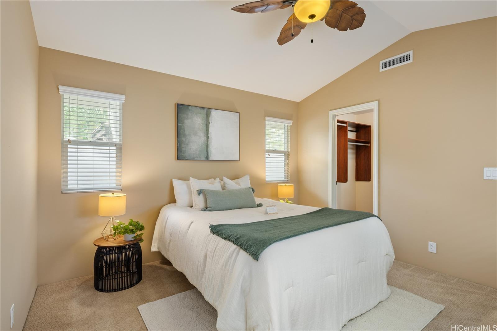
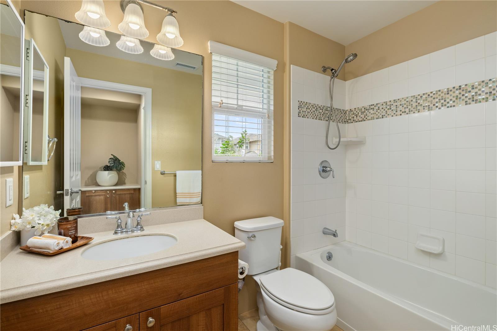
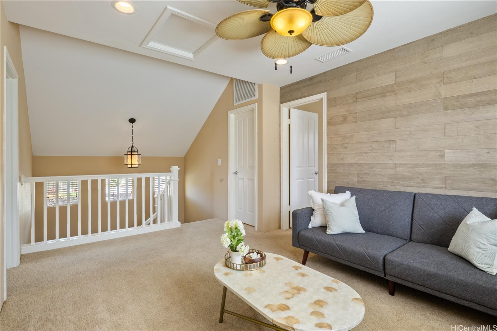
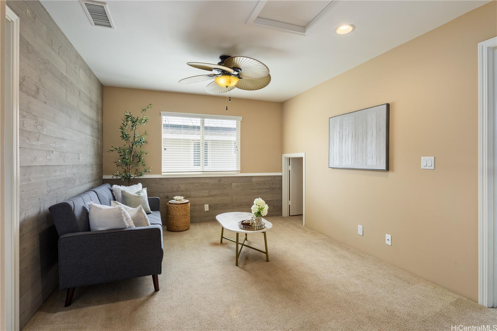
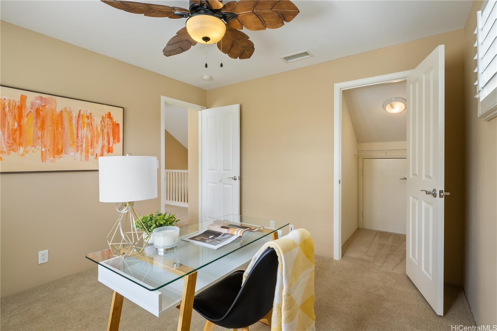
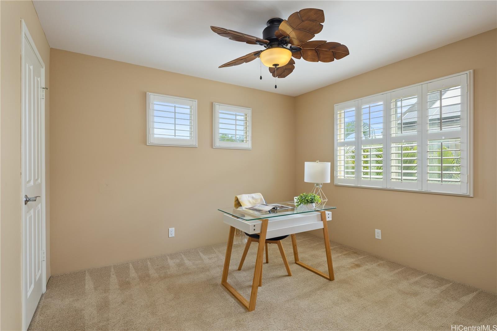
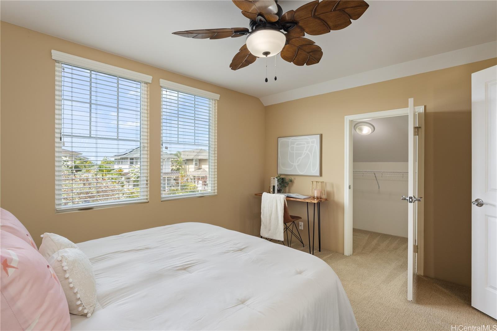
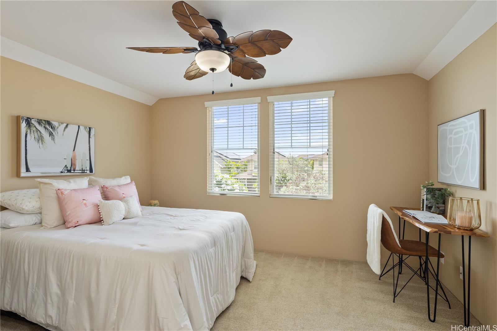
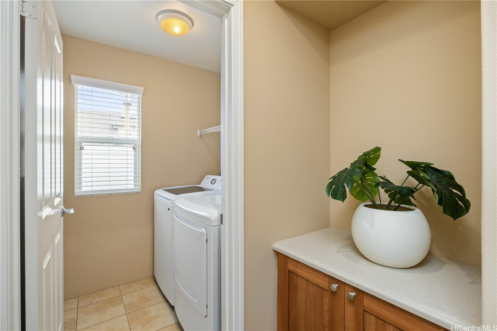
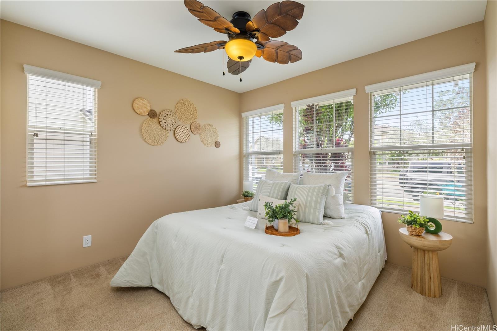
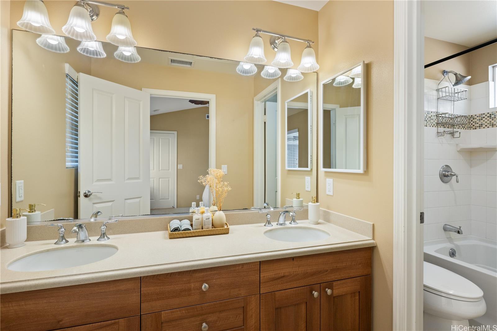
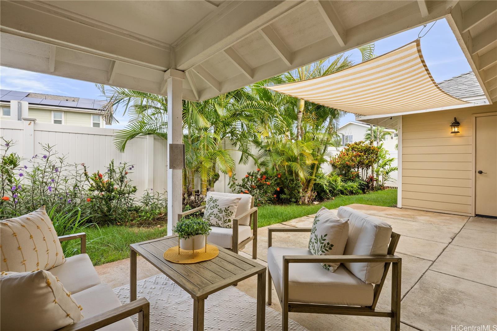
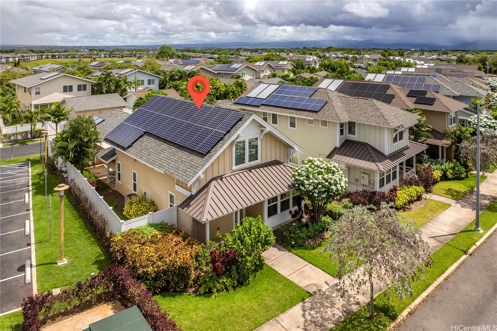
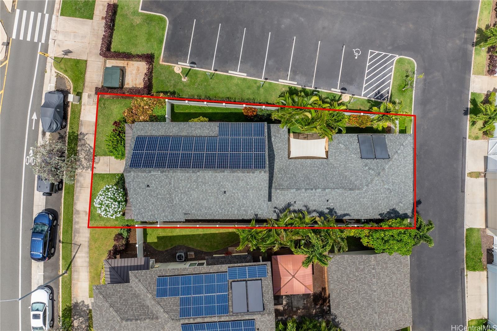
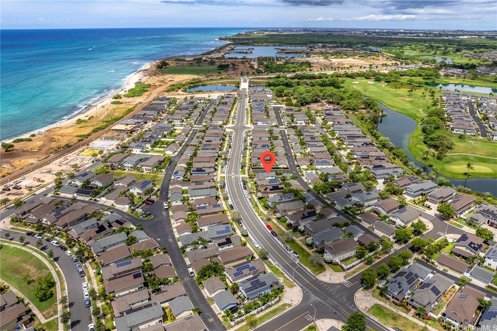
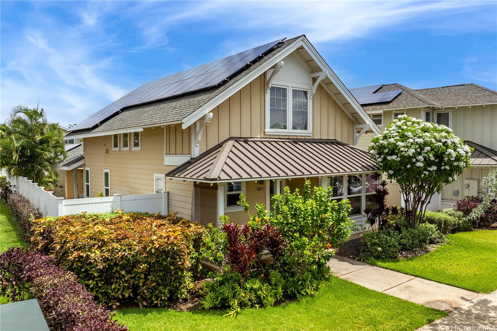
| Description | MASSIVE PRICE ADJUSTMENT TO A VERY LUCKY BUYER. Live the resort life in desirable Kuapapa at Hoakalei! This beautifully maintained 4BR/3BA home is just 2 blocks from the ocean. Ground floor features a primary suite plus large guest bedroom and full bath ideal for multigenerational living. Easy-care engineered hardwood floors flow through the living room, dining area and kitchen, showcasing stainless steel appliances, abundant cabinetry, a large pantry and a generous kitchen island. Upstairs offers 2 spacious bedrooms with large walk-in closets, a full bath, extra storage and a cozy loft. Front bedroom boasts a peek-a-boo ocean view. Enjoy your own secluded backyard retreat! Features a new AC condenser, and Corian countertops throughout. Street parking out front plus guest parking next door. Minutes from top schools, golf courses, shopping and the 52-acre Wai Kai Lagoon with its wave pool, event venue and dining options. HOA includes internet, cable, phone, private pool access and membership to the exclusive Wai Kai Hale Club. Don't miss this Hoakalei gem! |
| Status | Active since 08-05-2026 |
| MLS# | 202614012 |
| Price | $1,200,000 |
| Original Price | $1,250,000 |
| Price Change | $-50,000 (-4.00%) |
| Beds / Baths / Half | 4 / 3 / 0 |
| Parking Spaces | 2 |
| Living Sq Ft | 1,992 |
| Land Sq Ft | 4,312 |
| Land Tenure | FS - Fee Simple |
| Maintenance Fee | $315 |
| Address | 91-1358 Kaileolea Drive Ewa Beach HI 96706 |
| Region | Ewa Plain |
| Neighborhood | Hoakalei-Kuapapa |
| Days on Market | 74 |
| Year Built | 2015 |
| Year Remodeled | 2026 |
| Condition | Excellent,Above Average |
| View | None |
| Frontage | Other |
| Pool | Community Association Pool |
| Parking | 2 Car |
| Zoning | 05 - R-5 Residential District |
| Flood Zone | Zone D |
| Tax Amount | $219 |
| Assessed Land | $733,400 |
| Assessed Building | $378,100 |
| Assessed Total | $1,111,500 |
| Assessed Ratio | 108% |
| Inclusions | AC Central, Auto Garage Door Opener, Cable TV, Ceiling Fan, Dishwasher, Disposal, Microwave, Refrigerator, Smoke Detector, Washer, Water Heater |
| Amenities | Bedroom on 1st Floor, Entry, Full Bath on 1st Floor, Patio/Deck, Wall/Fence |
| Utilities | Cable, Internet, Public Water, Sewer Fee, Telephone, Underground Electricity |
| Construction | Above Ground, Double Wall, Slab, Steel Frame |
| Lot Features | Clear |
| Flooring | Ceramic Tile, Hardwood, W/W Carpet |
| Disclosures | 1031 Exchange, Non Resident Owner, Photovoltaic, Property Disclosure Stmt |
| Furnished | None |
| Land Recorded | Regular System |
| Possession | At Closing, Negotiable |
| Sale Conditions | None |
| Topography | Level |
| Building Style | Detach Single Family |
| Roofing | Aluminum/Steel, Composition |
| Easements | Electric |
| Security | Key |
| Open House | Sun Oct 18, 2:00pm-5:00pm |
| Parcel # | 1-9-1-166-086-0000 |
| Listing courtesy of | eXp Realty |
Property History from MLS
| Date | MLS# | Change | Old Value | New Value | List Price | Sold Price | Assessed Total | Land | Building |
|---|---|---|---|---|---|---|---|---|---|
| 10-08-2026 | 202614012 | Back On Market | C | A | $1,200,000 | $0 | $1,111,500 | $733,400 | $378,100 |
| 10-07-2026 | 202614012 | Active Under Contract | A | C | $1,200,000 | $0 | $1,111,500 | $733,400 | $378,100 |
| 10-07-2026 | 202614012 | Price Decrease | $1,245,000 | $1,200,000 | $1,200,000 | $0 | $1,111,500 | $733,400 | $378,100 |
| 10-07-2026 | 202614012 | Price Decrease | $1,250,000 | $1,245,000 | $1,200,000 | $0 | $1,111,500 | $733,400 | $378,100 |
| 10-07-2026 | 202614012 | Back On Market | C | A | $1,200,000 | $0 | $1,111,500 | $733,400 | $378,100 |
| 10-02-2026 | 202614012 | Active Under Contract | A | C | $1,200,000 | $0 | $1,111,500 | $733,400 | $378,100 |
| 08-05-2026 | 202614012 | New Listing | A | $1,200,000 | $0 | $1,111,500 | $733,400 | $378,100 | |
| 12-12-2023 | 202313399 | Sold | C | S | $1,245,000 | $1,215,000 | $1,269,100 | $832,700 | $436,400 |
| 11-21-2023 | 202313399 | Active Under Contract | A | C | $1,245,000 | $1,215,000 | $1,269,100 | $832,700 | $436,400 |
| 11-04-2023 | 202313399 | Price Decrease | $1,275,000 | $1,245,000 | $1,245,000 | $1,215,000 | $1,269,100 | $832,700 | $436,400 |
| 10-12-2023 | 202313399 | Back On Market | C | A | $1,245,000 | $1,215,000 | $1,269,100 | $832,700 | $436,400 |
| 09-21-2023 | 202313399 | Active Under Contract | A | C | $1,245,000 | $1,215,000 | $1,269,100 | $832,700 | $436,400 |
| 08-25-2023 | 202313399 | Back On Market | T | A | $1,245,000 | $1,215,000 | $1,269,100 | $832,700 | $436,400 |
| 08-08-2023 | 202313399 | Hold | A | T | $1,245,000 | $1,215,000 | $1,269,100 | $832,700 | $436,400 |
| 08-07-2023 | 202313399 | Back On Market | C | A | $1,245,000 | $1,215,000 | $1,269,100 | $832,700 | $436,400 |
| 07-07-2023 | 202313399 | Active Under Contract | A | C | $1,245,000 | $1,215,000 | $1,269,100 | $832,700 | $436,400 |
| 06-09-2023 | 202313399 | New Listing | A | $1,245,000 | $1,215,000 | $1,269,100 | $832,700 | $436,400 |
View the public schools for this property · Google Maps · Supermarkets · Schools · Hospitals · Restaurants · Beaches · City Tax Record / Plat Map · View beach access points all over Oahu · Buyer Closing Cost Calculator · Seller Closing Cost Calculator