| Rebate | 20% Buyer's Rebate | $3,500 Flat Fee Selling | 2% Full Service Selling |
|---|---|
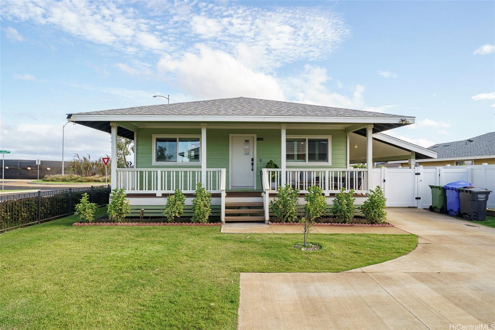
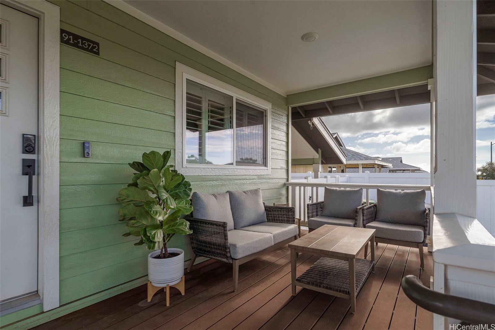
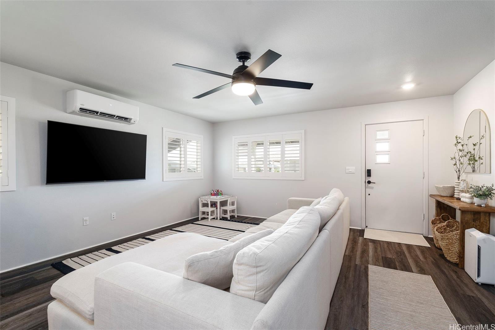
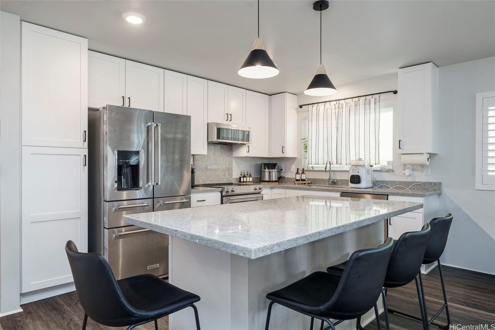
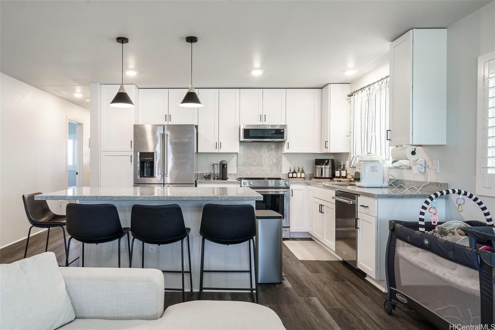
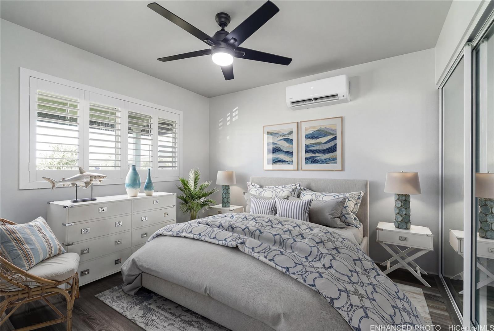
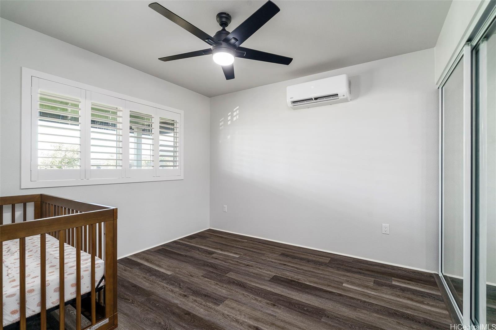
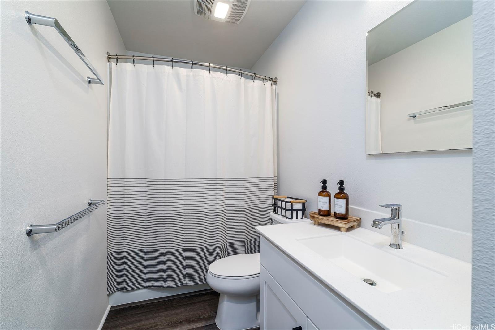
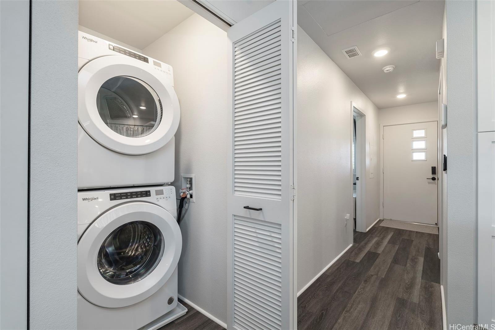
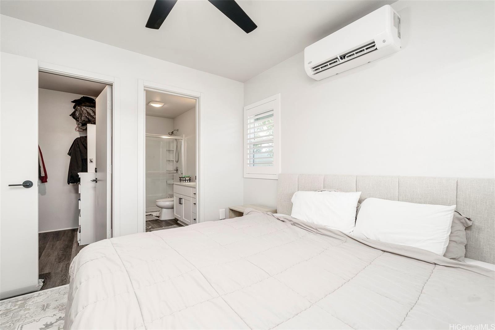
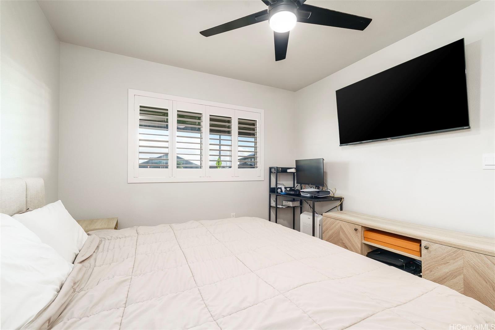
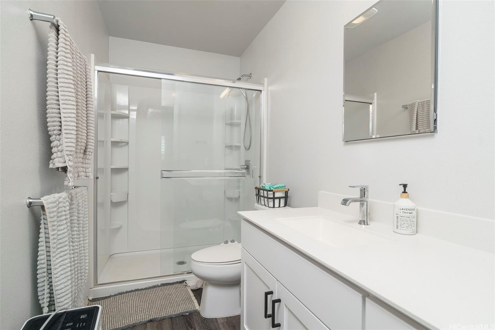
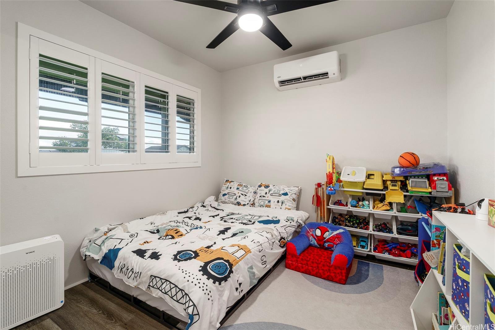
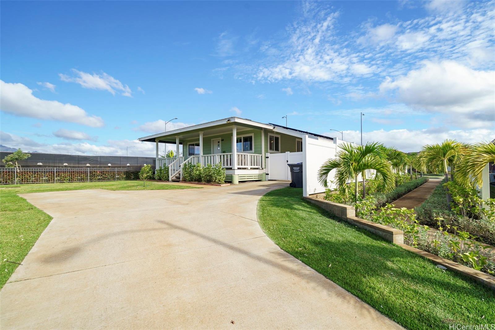
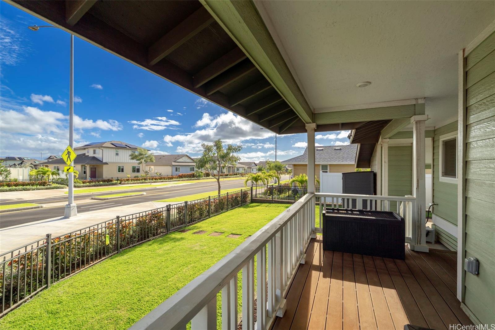
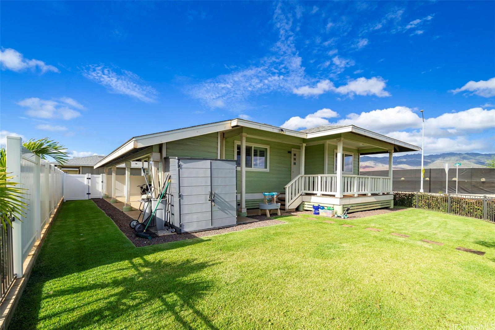
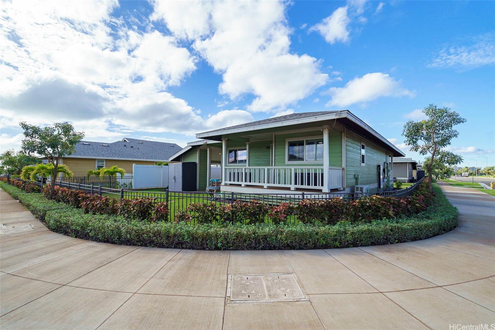
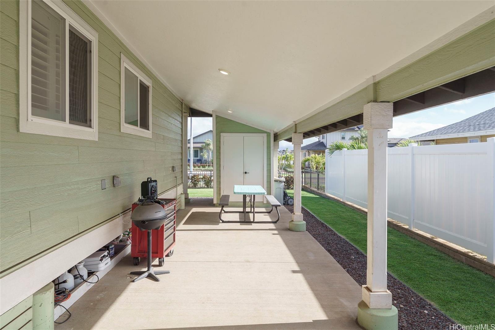
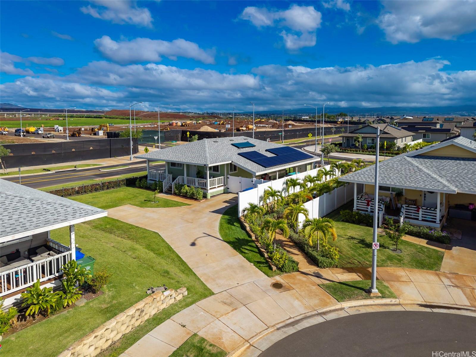
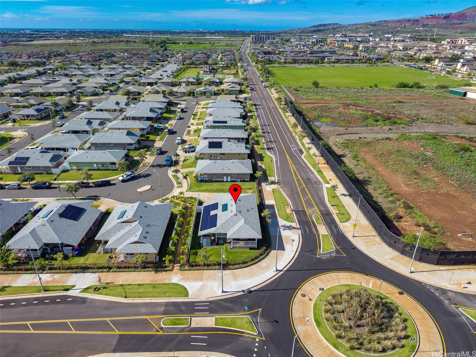
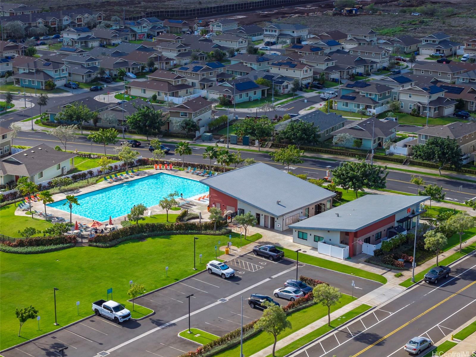
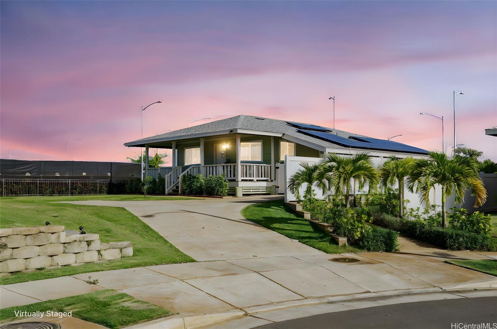
| Description | Step into a neighborhood that feels like home from the moment you arrive—where front-lanai living, friendly conversations, and a true sense of community are part of everyday life. Welcome to Ho‘oulu at Ho‘opili, a charming modern plantation-style residence. This highly sought after Hau‘oli Plan 3A corner home offers a desirable single-story layout that has been thoughtfully upgraded and meticulously maintained. Features include 18 owned PV panels w/1 battery, helping offset energy costs, plantation shutters, and vinyl plank flooring throughout the entire home. The carport has been enclosed with a gate for added privacy and custom closet organizers have been added in two rooms. The home sale will include the mounted TV, offering added value and convenience. Inside, you'll find quartz kitchen countertops, a KitchenAid stainless steel appliances, Whirlpool washer/dryer, split AC's, solar hot water system, and a landscaped yard. Enjoy access to Ho‘opili’s SoHo Community Center and pool, neighborhood parks, pickle ball court, walking and biking paths, and close proximity to Honolulu’s Skyline rail, plus nearby shopping, dining, and entertainment in Kapolei and Ka Makana Ali‘i Mall. |
| Status | Sold since 01-05-2026 |
| MLS# | 202528281 |
| Price | $1,075,000 |
| Original Price | $999,000 |
| Price Change | $76,000 (7.61%) |
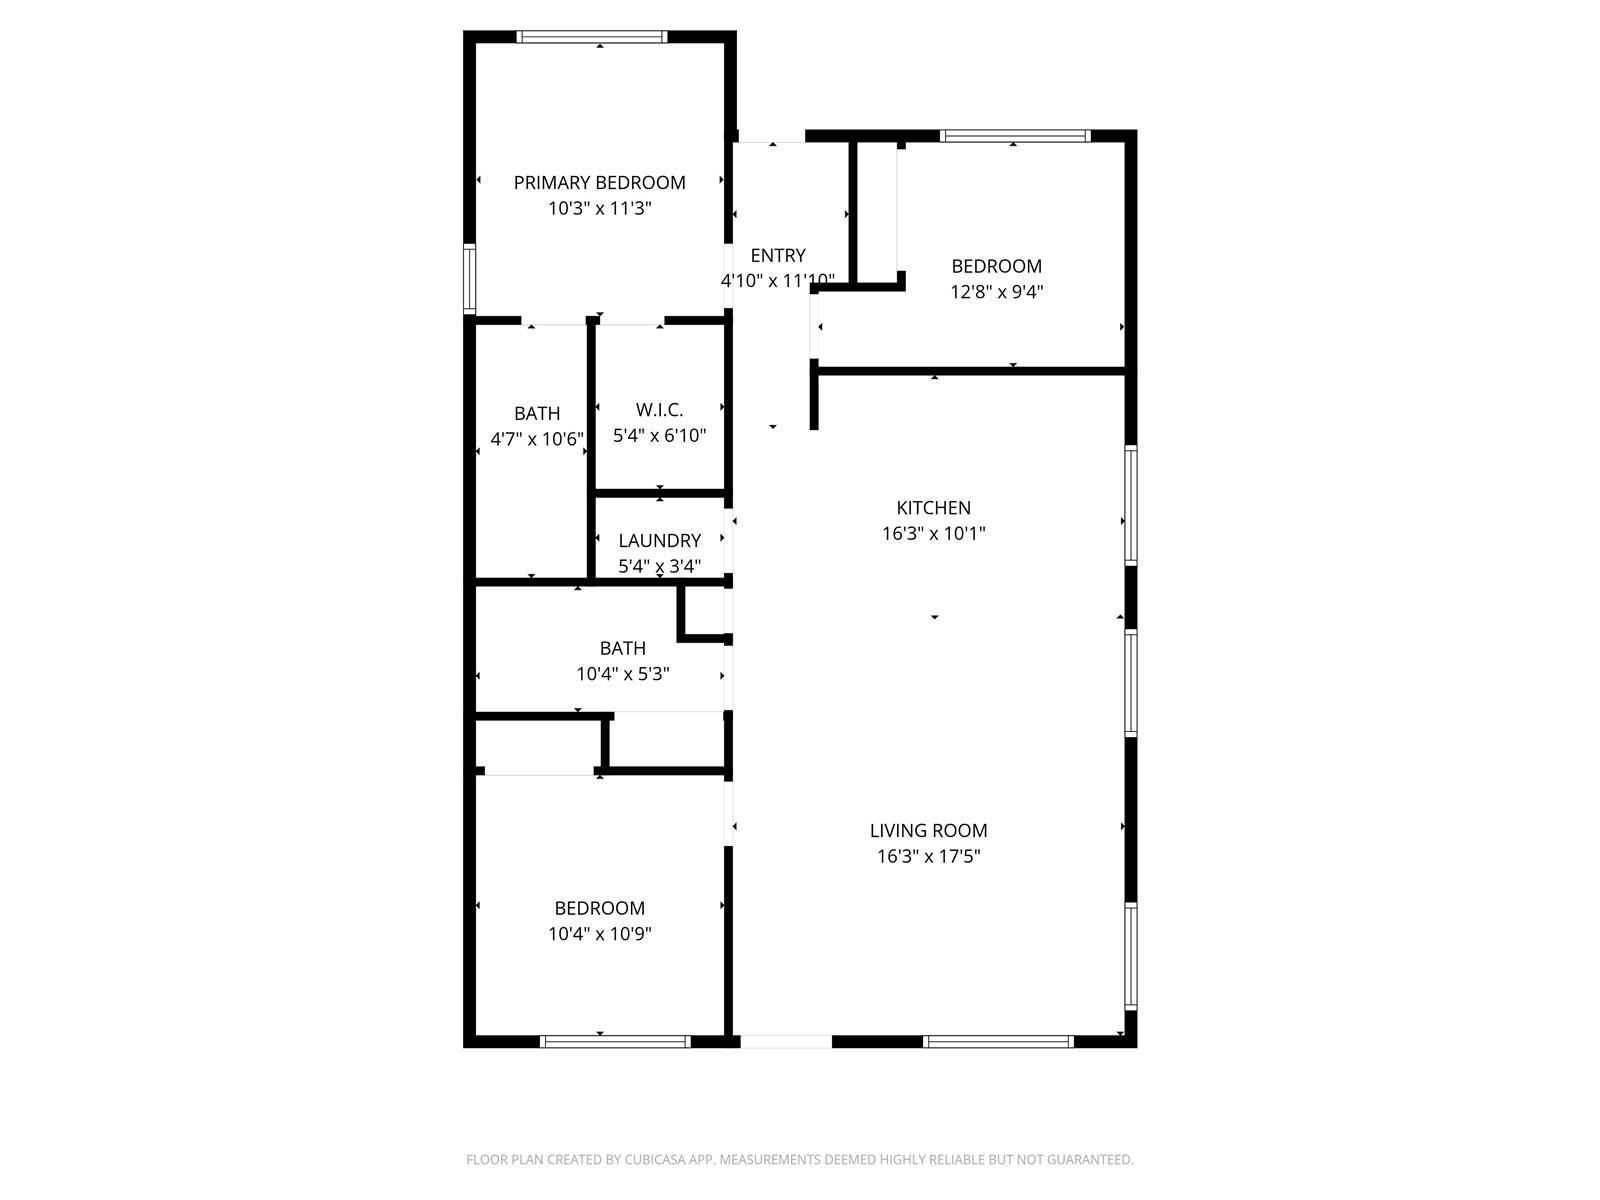
| Beds / Baths / Half | 3 / 2 / 0 |
| Parking Spaces | 2 |
| Living Sq Ft | 1,070 |
| Land Sq Ft | 6,595 |
| Land Tenure | FS - Fee Simple |
| Maintenance Fee | $85 |
| Address | 91-1372 Kakiwi Street Ewa Beach HI 96706 |
| Region | Ewa Plain |
| Neighborhood | Hoopili-Hooulu |
| Days on Market | 7 |
| Year Built | 2022 |
| Condition | Excellent,Above Average,Average |
| View | Mountain |
| Pool | Community Association Pool |
| Parking | 2 Car, Carport, Driveway, Street |
| Zoning | 07 - R-3.5 Residential District |
| Flood Zone | Zone D |
| Tax Amount | $186 |
| Assessed Land | $634,700 |
| Assessed Building | $339,000 |
| Assessed Total | $973,700 |
| Assessed Ratio | 110% |
| Inclusions | AC Split, Dishwasher, Disposal, Dryer, Home Warranty, Lawn Sprinkler, Microwave Hood, Photovoltaic - Owned, Range/Oven, Refrigerator, Smoke Detector, Solar Heater, Washer, Water Heater |
| Amenities | Bedroom on 1st Floor, Full Bath on 1st Floor, Landscaped, Patio/Deck, Storage, Wall/Fence |
| Utilities | Cable, Connected, Public Water, Sewer Fee, Telephone, Underground Electricity, Water |
| Construction | Above Ground, Concrete, Double Wall, Wood Frame |
| Lot Features | Flag Lot |
| Flooring | Vinyl |
| Disclosures | Property Disclosure Stmt |
| Land Recorded | Regular System |
| Possession | 45 Days or Less, At Closing |
| Sale Conditions | None |
| Topography | Gentle Slope, Level, Other |
| Building Style | Detach Single Family |
| Roofing | Asphalt Shingle |
| Easements | None |
| Security | Key |
| Parcel # | 1-9-1-188-018-0000 |
| Listing courtesy of | Keller Williams Honolulu |
Property History from MLS
| Date | MLS# | Change | Old Value | New Value | List Price | Sold Price | Assessed Total | Land | Building |
|---|---|---|---|---|---|---|---|---|---|
| 02-12-2026 | 202528281 | Sold | C | S | $1,075,000 | $1,075,000 | $973,700 | $634,700 | $339,000 |
| 01-12-2026 | 202528281 | Price Increase | $999,000 | $1,075,000 | $1,075,000 | $1,075,000 | $973,700 | $634,700 | $339,000 |
| 01-12-2026 | 202528281 | Active Under Contract | A | C | $1,075,000 | $1,075,000 | $973,700 | $634,700 | $339,000 |
| 01-05-2026 | 202528281 | New Listing | A | $1,075,000 | $1,075,000 | $973,700 | $634,700 | $339,000 | |
| 04-28-2023 | 202303148 | Sold | P | S | $867,905 | $867,905 | $0 | $0 | $0 |
| 02-23-2023 | 202303148 | Pending | A | P | $867,905 | $867,905 | $0 | $0 | $0 |
| 02-23-2023 | 202303148 | New Listing | A | $867,905 | $867,905 | $0 | $0 | $0 |
View the public schools for this property · Google Maps · Supermarkets · Schools · Hospitals · Restaurants · Beaches · City Tax Record / Plat Map · View beach access points all over Oahu · Buyer Closing Cost Calculator · Seller Closing Cost Calculator