| Rebate | 20% Buyer's Rebate | $3,500 Flat Fee Selling | 2% Full Service Selling |
|---|---|
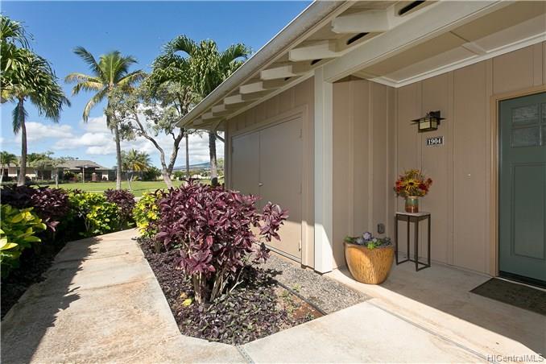
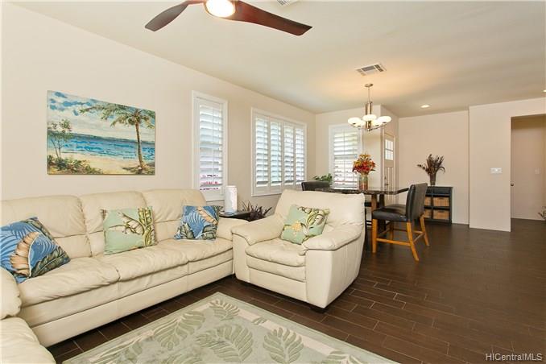
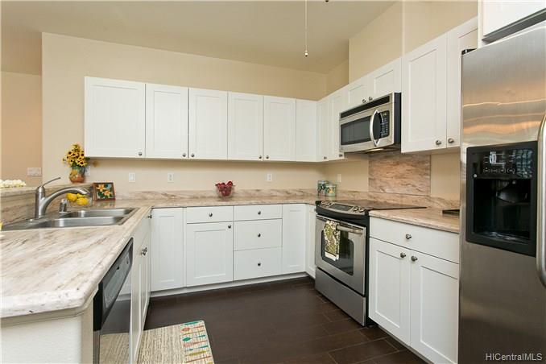
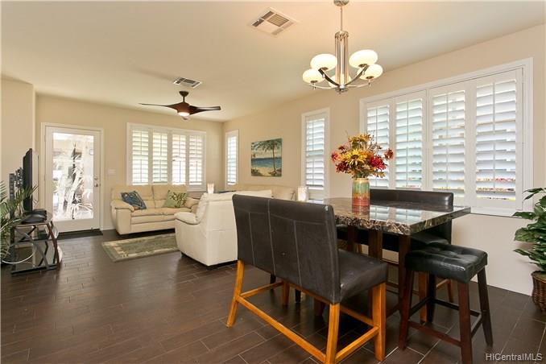
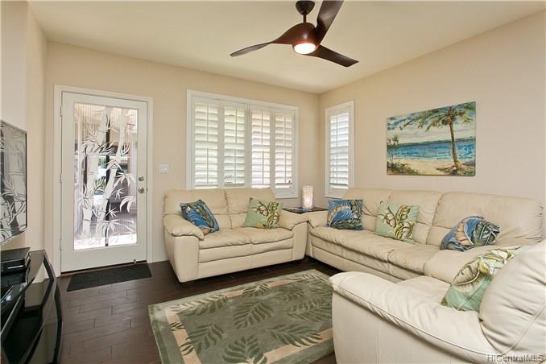
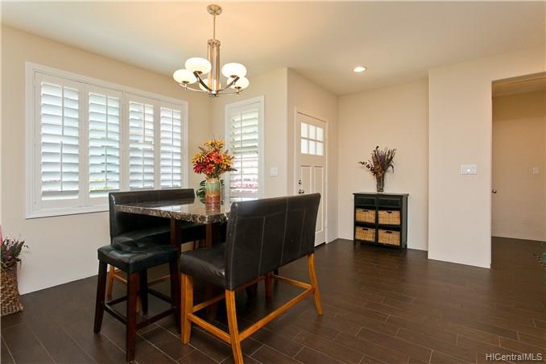
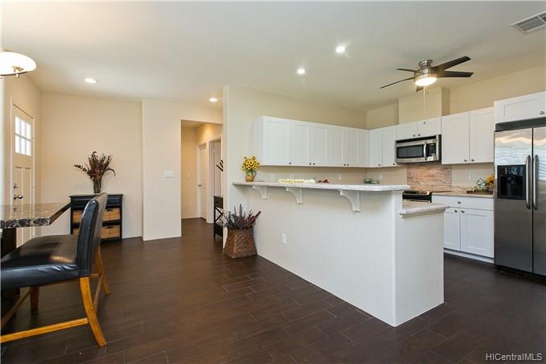
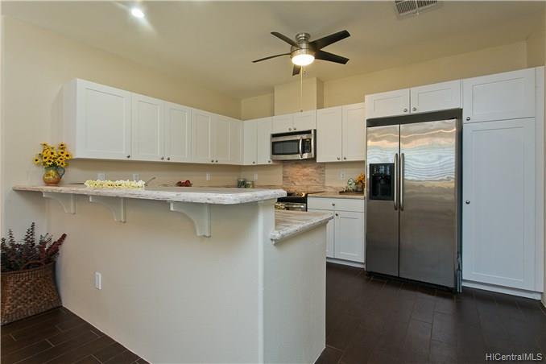
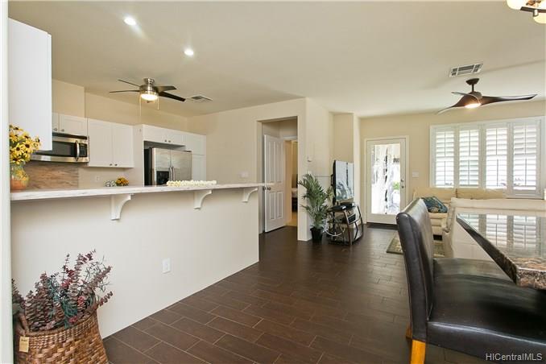
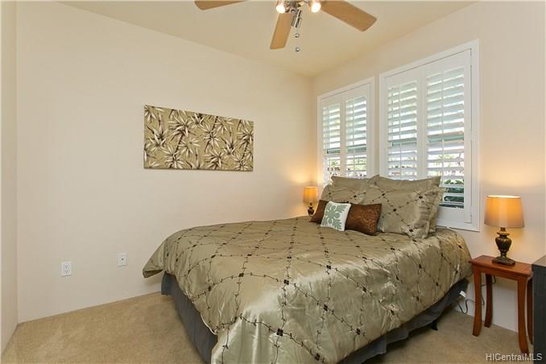
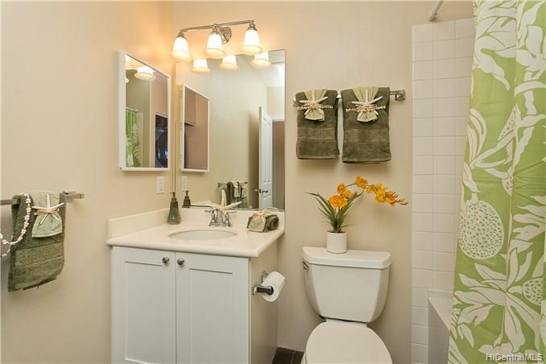
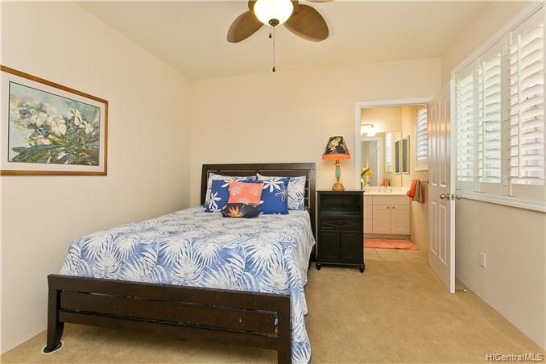
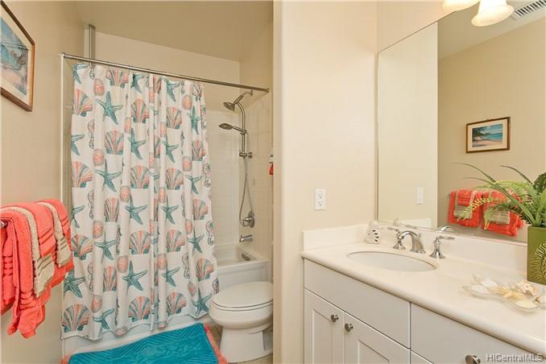
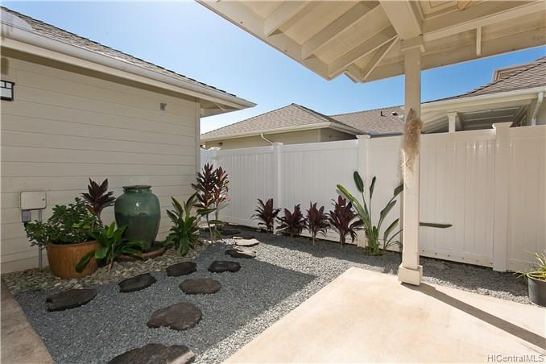
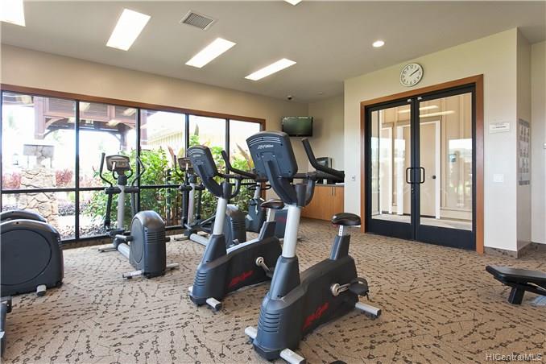
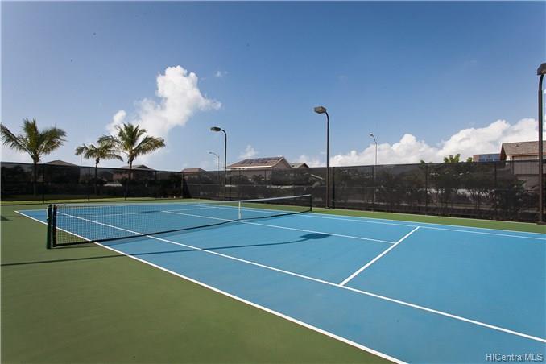
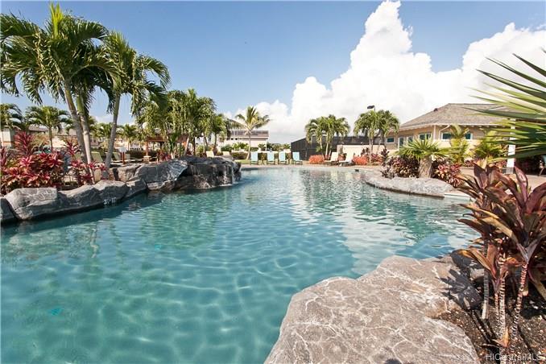
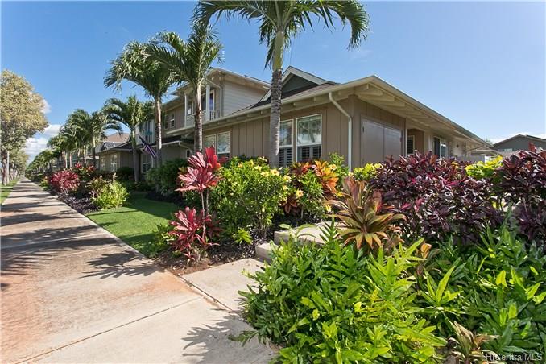
| Description | RARE SINGLE STORY END UNIT IN THE PERFECT LOCATION directly across from the Ka Makana Swim Club which boasts a beautiful pool, whirlpool spa, fitness room, tennis court, cabanas, and barbecue areas. This well cared for 3 bedroom, 2 bath home with 2 car garage and private fenced yard is also close to guest parking and the ever so close beach. All stainless steel appliances, beautiful Italian Savoia Tile floors throughout, upgraded Corian countertops, Pacific Island fans, Pelican Whole Water System, and handsome plantation shutters are a few of the pluses this home has to offer. Enjoy this luxury resort community of Hoakalei with its acclaimed Ernie Els signature private golf course, recreational lagoon and closeness to shopping and schools. Be sure to see this impressive home before it’s sold! |
| Status | Sold since 02-08-2018 |
| MLS# | 201803825 |
| Price | $579,000 |
| Original Price | $579,000 |
| Price Change | (0.00%) |
| Beds / Baths / Half | 3 / 2 / 0 |
| Parking Spaces | 2 |
| Living Sq Ft | 1,101 |
| Land Tenure | FS - Fee Simple |
| Maintenance Fee | $538 — includes Cable TV, Internet Service, Sewer, Water |
| Lanai Sq Ft | 103 |
| Building | Ka Makana At Hoakalei |
| Address | 91-1403 Keoneula Boulevard 1904 Ewa Beach HI 96706 |
| Region | Ewa Plain |
| Neighborhood | Hoakalei-Ka Makana |
| Days on Market | 14 |
| Year Built | 2010 |
| Condition | Excellent |
| View | None |
| Parking | Garage, Guest |
| Zoning | 11 - A-1 Low Density Apartment |
| Flood Zone | Zone D · See flood zone map · Explain flood zones |
| Elementary | Ewa |
| Middle | Ewa Makai |
| High | Campbell |
| Monthly Tax | $123 |
| Assessed Land | $220,200 |
| Assessed Building | $320,000 |
| Assessed Total | $540,200 |
| Assessed Ratio | 107% |
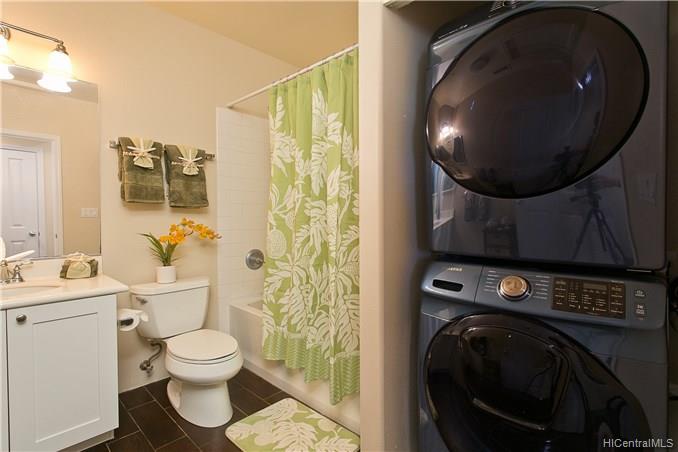
| Inclusions | AC Central, Auto Garage Door Opener, Blinds, Ceiling Fan, Dishwasher, Disposal, Dryer, Microwave Hood, Range/Oven, Refrigerator, Smoke Detector, Washer |
| Amenities | BBQ, Exercise Room, Pool on Property, Private Yard, Recreation Room, Tennis Court, Walking/Jogging Path, Wall/Fence, Whirlpool |
| Construction | Double Wall, Other, Slab, Steel Frame |
| Flooring | Ceramic Tile, W/W Carpet |
| Disclosures | Pets Allowed (Verify), Property Disclosure Stmt |
| Land Recorded | Land Court |
| Possession | At Closing |
| Sale Conditions | None |
| Building Style | Townhouse |
| Stories | One |
| Floor Number | 1 |
| Security | Key |
| Parcel # | 1-9-1-146-124-0004 |
| Listing courtesy of | Locations LLC |
Property History from MLS · Top
| Date | MLS# | Change | Old Value | New Value | List Price | Sold Price | Assessed Total | Land | Building |
|---|---|---|---|---|---|---|---|---|---|
| 07-17-2026 | 202613388 | Pending | A | P | $749,000 | $0 | $751,300 | $318,000 | $433,300 |
| 07-17-2026 | 202613388 | New Listing | A | $749,000 | $0 | $751,300 | $318,000 | $433,300 | |
| 04-04-2018 | 201803825 | Sold | P | S | $579,000 | $579,000 | $540,200 | $220,200 | $320,000 |
| 02-22-2018 | 201803825 | In Escrow Not Showing | A | P | $579,000 | $579,000 | $540,200 | $220,200 | $320,000 |
| 02-08-2018 | 201803825 | New Listing | A | $579,000 | $579,000 | $540,200 | $220,200 | $320,000 | |
| 02-08-2018 | 201803825 | $579,000 | $579,000 | $579,000 | $540,200 | $220,200 | $320,000 | ||
| 03-28-2013 | 1301465 | Sold | C | S | $429,000 | $429,000 | $363,200 | $64,400 | $298,800 |
| 02-15-2013 | 1301465 | Active Continue to Show | A | C | $429,000 | $429,000 | $363,200 | $64,400 | $298,800 |
| 02-07-2013 | 1301465 | New Listing | A | $429,000 | $429,000 | $363,200 | $64,400 | $298,800 | |
| 11-27-2012 | 1210896 | Expired | C | X | $429,000 | $0 | $363,200 | $64,400 | $298,800 |
| 10-27-2012 | 1210896 | Active Continue to Show | A | C | $429,000 | $0 | $363,200 | $64,400 | $298,800 |
| 09-28-2012 | 1210896 | New Listing | A | $429,000 | $0 | $363,200 | $64,400 | $298,800 |
Similar properties in this Region · Similar properties in this neighborhood · Similar properties in this building · Similar properties island-wide
Show Buyer's Closing Costs · Show Seller's Closing Costs · Receive automatic email updates for this property
Public Schools · City Tax Record / Plat Map · Tsunami Evacuation Zones · Mortgage Calculator · Neighborhood Boundary Map · Traffic Maps
Google Maps · This property · Supermarkets · Schools · Hospitals · Restaurants · Beaches · Beach access points all over Oahu · Top