| Rebate | 20% Buyer's Rebate | $3,500 Flat Fee Selling | 2% Full Service Selling |
|---|---|
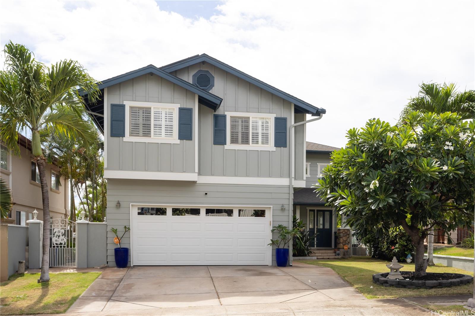
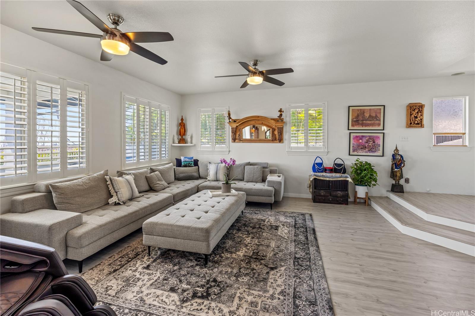
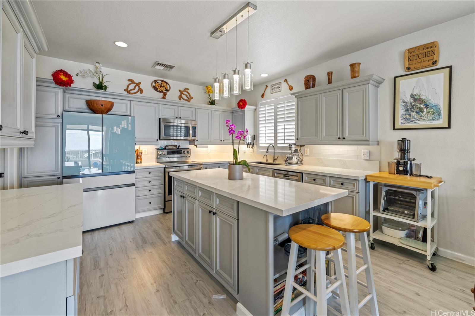
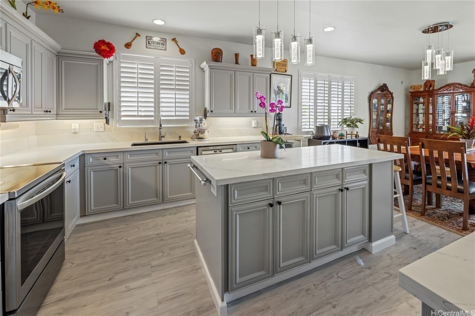
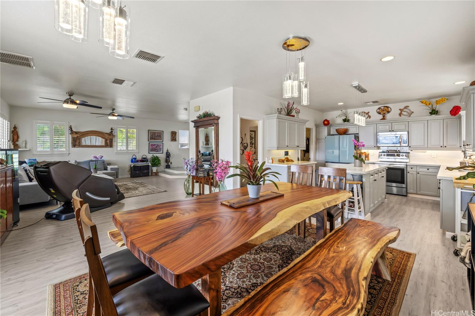
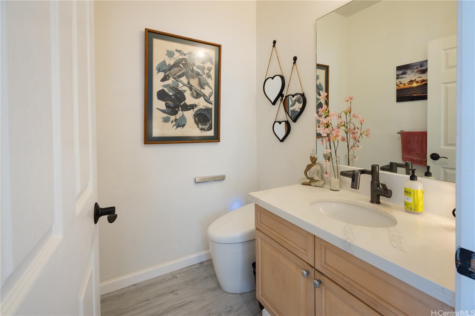
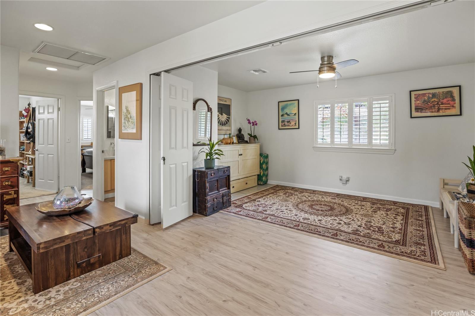
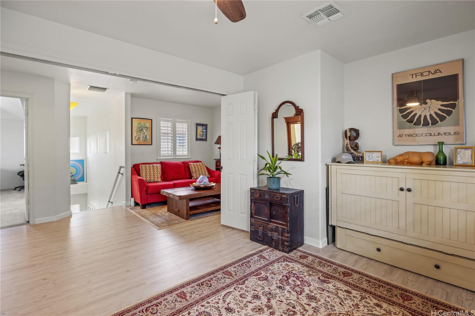
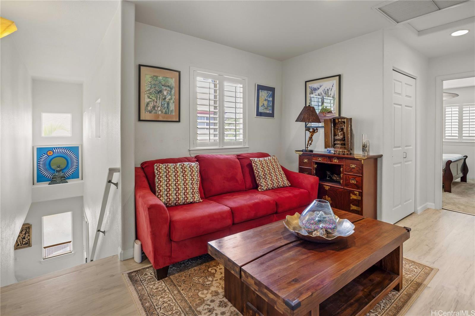
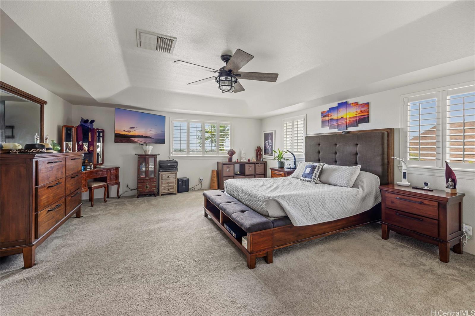
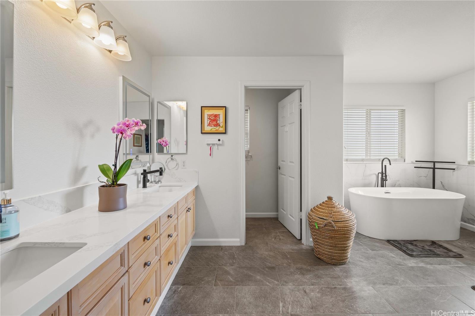
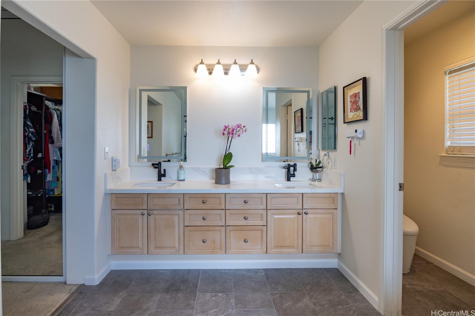
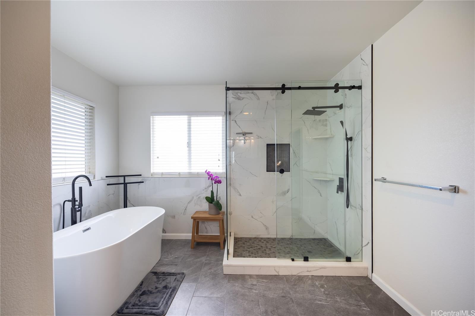
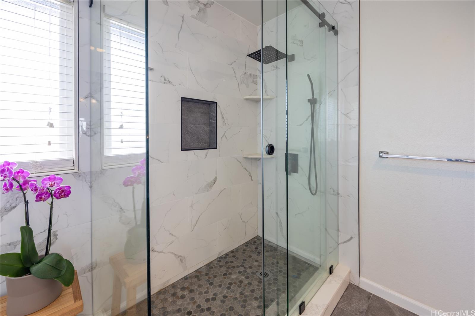
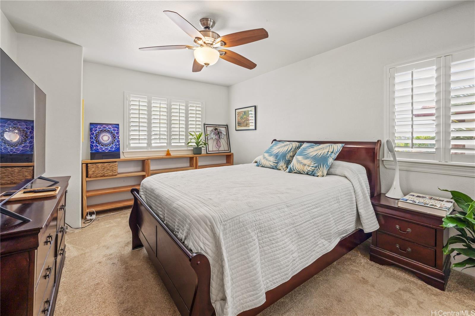
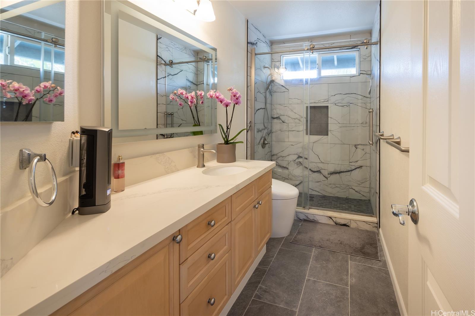
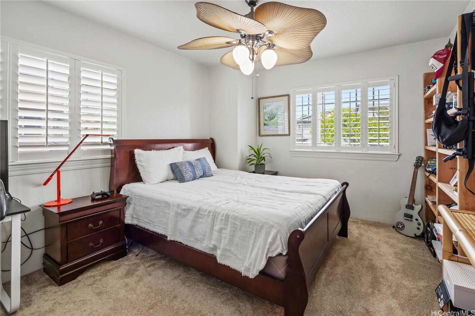
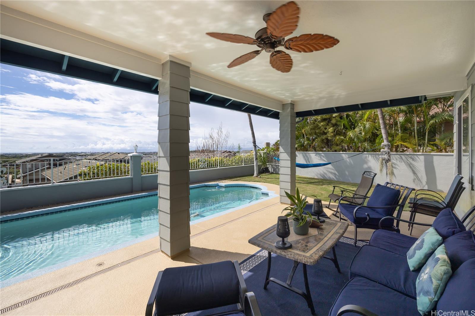
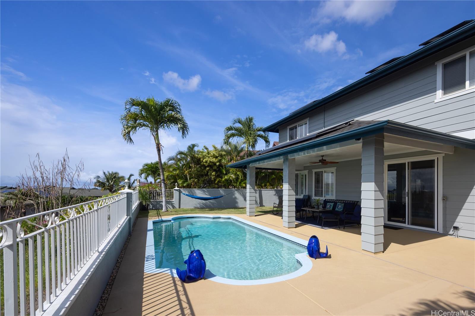
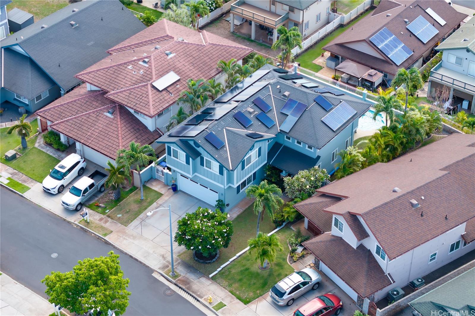
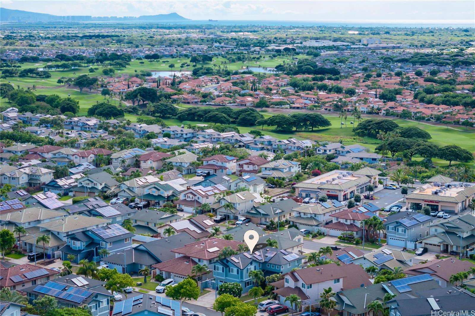
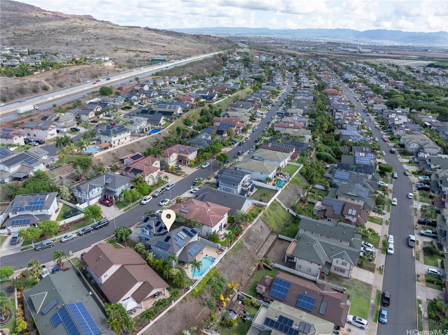
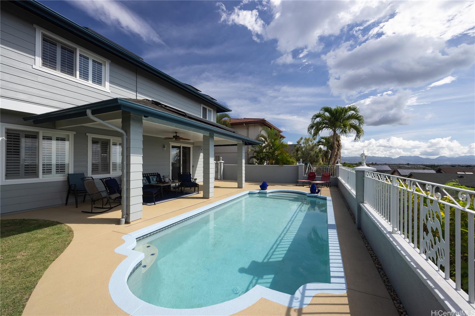
| Description | Welcome to this move-in ready home in the highly desirable Kapolei Knolls community! Recently refreshed inside and out with new paint, this beautifully updated residence blends comfort, style and modern convenience. Enjoy effortless living with an fully integrated smart home system featuring a state-of-the art security setup, intelligent climate control and premium WI-FI-enabled appliances. The home includes 33 owned solar panels that includes a battery backup "Your home is still powered during power outages!" in addition to the 11 existing leased solar panels-offering impressive energy efficiency. Plantation shutters and new flooring, built-in central vacuum system,Toto toilets in all bathrooms with a built-in-bidet adds a touch of elegance throughout. Designed for entertaining and relaxation, the property features an extended backyard lanai that opens to a sparkling in-ground swimming pool- a rare find in the neighborhood. Take in panoramic views of Diamond Head and the city coastline as you unwind or host gatherings. Conveniently located to schools, shopping and recreation. Take the plunge, relax and start living your island dream! |
| Status | Sold since 10-13-2025 |
| MLS# | 202522118 |
| Price | $1,450,000 |
| Original Price | $1,450,000 |
| Price Change | (0.00%) |
| Beds / Baths / Half | 4 / 2 / 1 |
| Parking Spaces | 4 |
| Living Sq Ft | 2,360 |
| Land Sq Ft | 5,126 |
| Land Tenure | FS - Fee Simple |
| Maintenance Fee | $65 |
| Address | 91-1413 Halahua Street Kapolei HI 96707 |
| Region | Ewa Plain |
| Neighborhood | Kapolei Knolls |
| Days on Market | 15 |
| Year Built | 2004 |
| Year Remodeled | 2023 |
| Condition | Excellent |
| View | Coastline, Diamond Head, Mountain, Sunrise |
| Pool | In Ground, Plaster, Tile, Pool on Property |
| Parking | 3 Car+, Driveway, Garage, Street |
| Zoning | 05 - R-5 Residential District |
| Flood Zone | Zone D |
| Tax Amount | $378 |
| Assessed Land | $818,900 |
| Assessed Building | $597,100 |
| Assessed Total | $1,416,000 |
| Assessed Ratio | 102% |
| Inclusions | AC Central, Auto Garage Door Opener, Blinds, Cable TV, Ceiling Fan, Chandelier, Convection Oven, Dishwasher, Disposal, Dryer, Lawn Sprinkler, Microwave Hood, Microwave, Photovoltaic - Owned, Range/Oven, Refrigerator, Security System, Smoke Detector, Washer, Water Heater |
| Amenities | Entry, Landscaped, Patio/Deck, Storage, Wall/Fence |
| Utilities | Cable, Internet, Public Water, Sewer Fee, Telephone, Underground Electricity, Water |
| Construction | Above Ground, Concrete, Double Wall, Steel Frame |
| Lot Features | Clear |
| Flooring | Ceramic Tile, Vinyl |
| Disclosures | Call Listor, Pets Allowed (Verify), Photovoltaic, Relative of Licensee |
| Furnished | None |
| Land Recorded | Land Court |
| Possession | 45 Days or Less |
| Sale Conditions | None |
| Topography | Level |
| Building Style | Detach Single Family |
| Roofing | Composition |
| Easements | Other |
| Security | Key, Video |
| Parcel # | 1-9-1-125-026-0000 |
| Listing courtesy of | Coldwell Banker Realty |
Property History from MLS
| Date | MLS# | Change | Old Value | New Value | List Price | Sold Price | Assessed Total | Land | Building |
|---|---|---|---|---|---|---|---|---|---|
| 12-10-2025 | 202522118 | Sold | C | S | $1,450,000 | $1,450,000 | $1,416,000 | $818,900 | $597,100 |
| 11-11-2025 | 202522118 | Active Under Contract | A | C | $1,450,000 | $1,450,000 | $1,416,000 | $818,900 | $597,100 |
| 11-06-2025 | 202522118 | Back On Market | C | A | $1,450,000 | $1,450,000 | $1,416,000 | $818,900 | $597,100 |
| 10-23-2025 | 202522118 | Active Under Contract | A | C | $1,450,000 | $1,450,000 | $1,416,000 | $818,900 | $597,100 |
| 10-13-2025 | 202522118 | New Listing | A | $1,450,000 | $1,450,000 | $1,416,000 | $818,900 | $597,100 | |
| 09-05-2017 | 201705630 | Sold | C | S | $955,000 | $939,000 | $817,000 | $325,800 | $491,200 |
| 07-21-2017 | 201705630 | In Escrow Showing | A | C | $955,000 | $939,000 | $817,000 | $325,800 | $491,200 |
| 03-14-2017 | 201705630 | New Listing | A | $955,000 | $939,000 | $817,000 | $325,800 | $491,200 |
View the public schools for this property · Google Maps · Supermarkets · Schools · Hospitals · Restaurants · Beaches · City Tax Record / Plat Map · View beach access points all over Oahu · Buyer Closing Cost Calculator · Seller Closing Cost Calculator