| Rebate | 20% Buyer's Rebate | $3,500 Flat Fee Selling | 2% Full Service Selling |
|---|---|
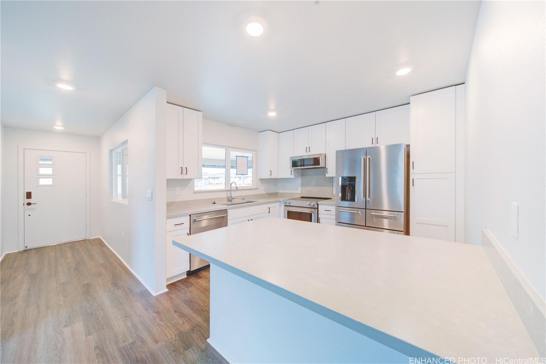
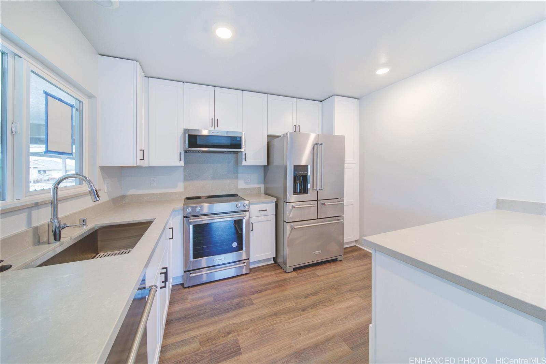
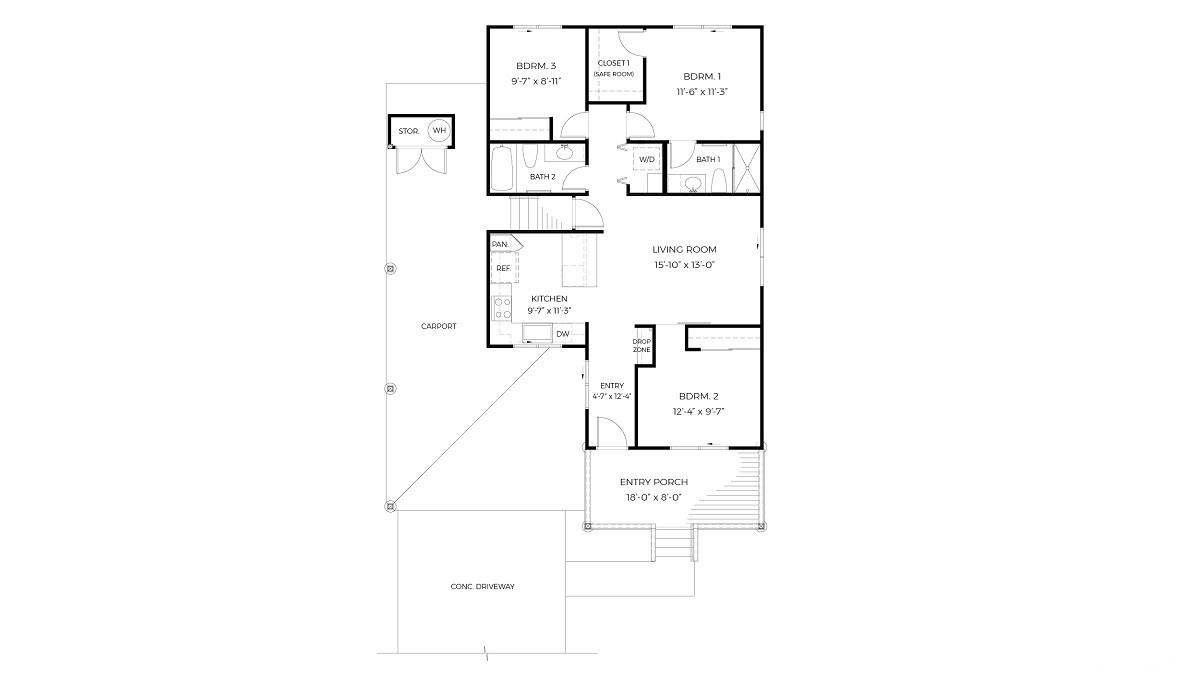
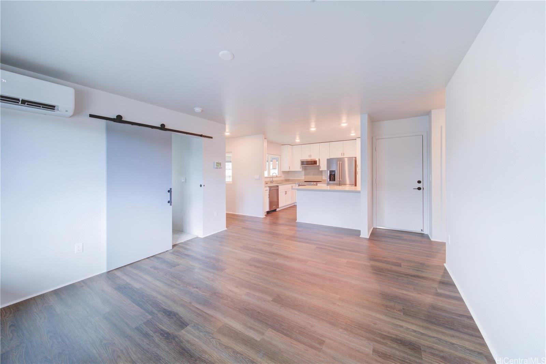
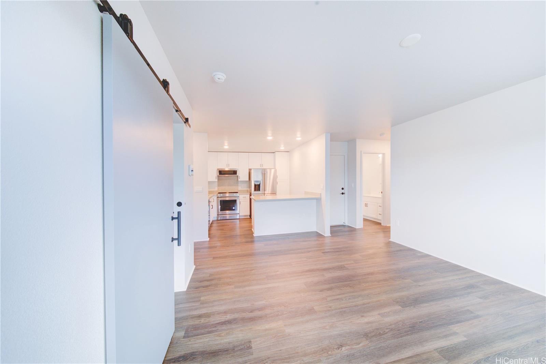
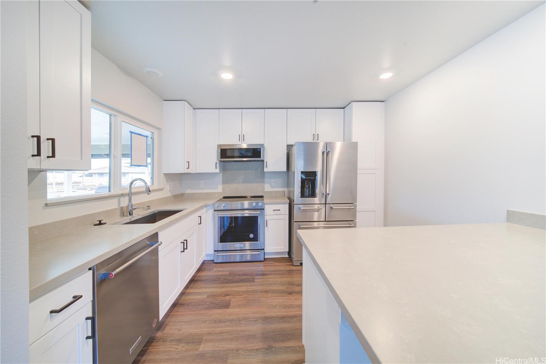
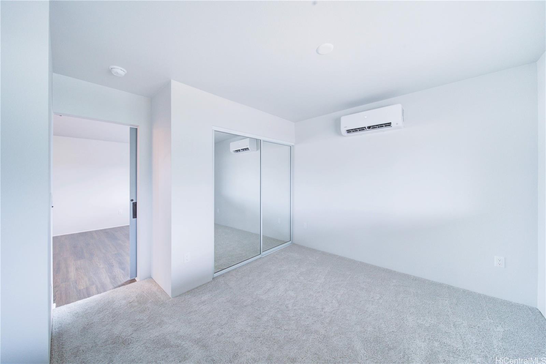
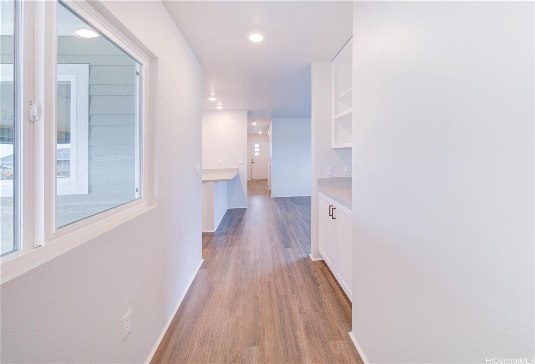
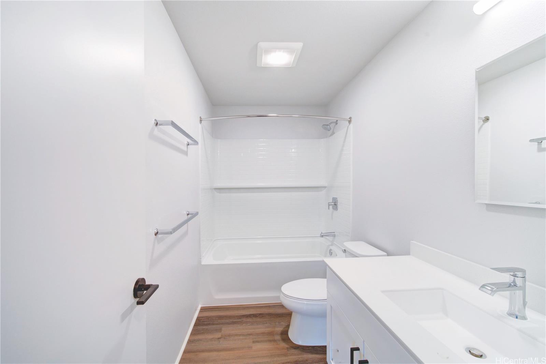
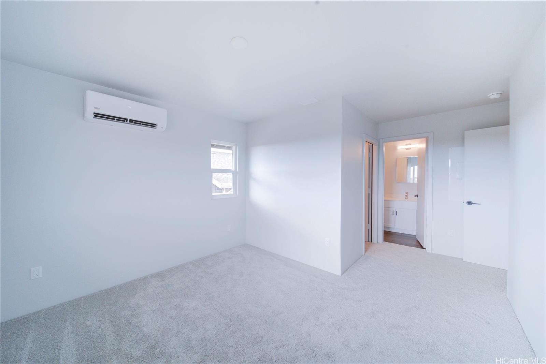
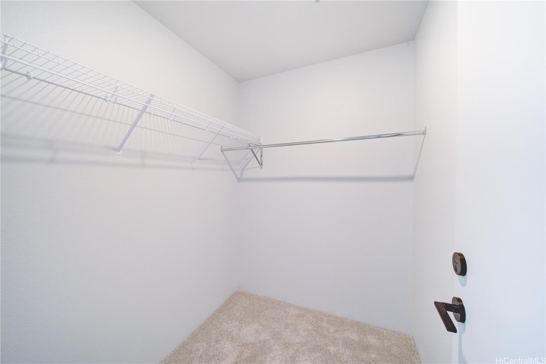
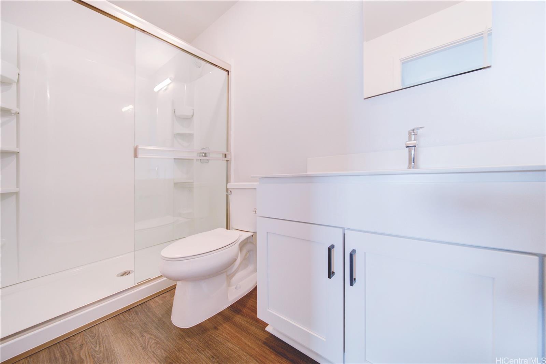
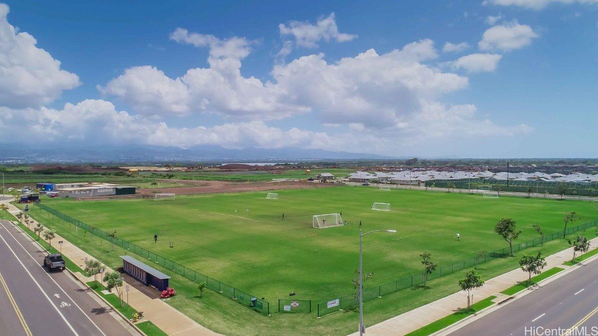
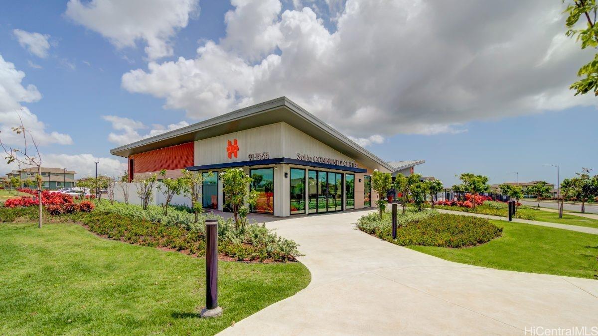
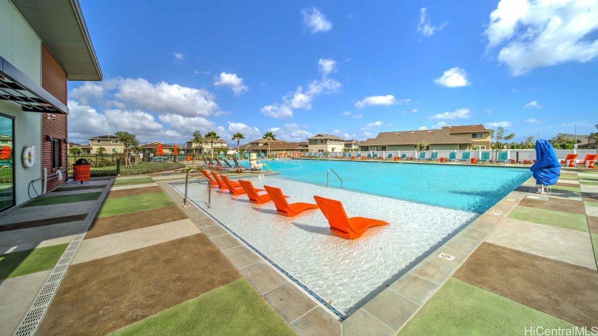
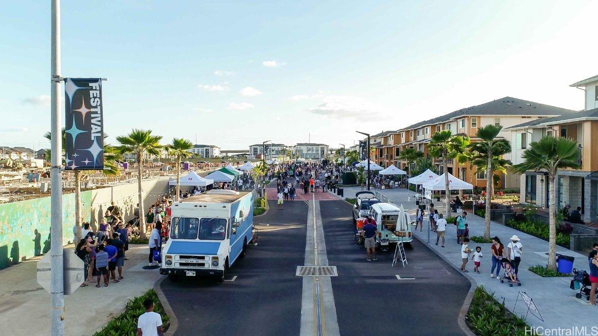
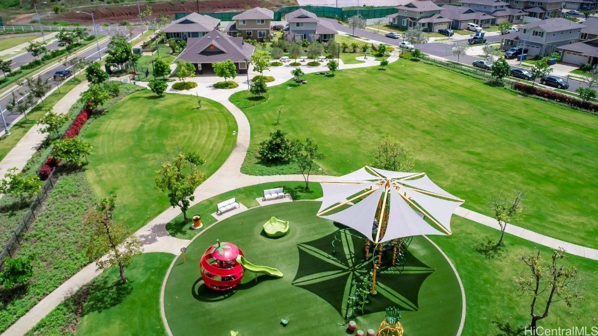
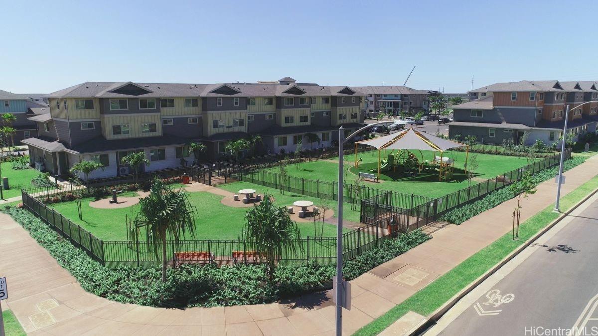
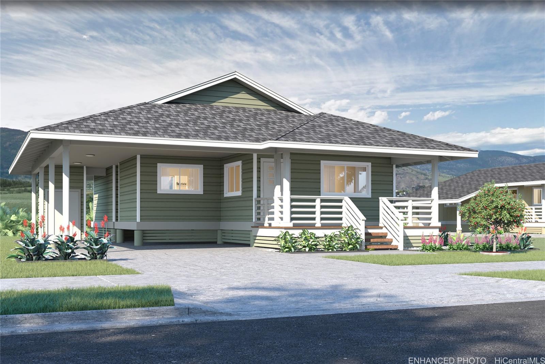
| Description | Imagine living in a neighborhood reminiscent of your childhood home, when spending time on the front porch watching people and cars go by was a past time and talking story with your neighbors was a regular occurrence. When weekend potlucks in the carport were full of homemade delights and abundant laughter to match. Welcome to Ho‘oulu at Hoopili and the Kunoa Plan 2 R. A modern plantation design, one-story floor plan with 1,070 sf of living area and a spacious, welcoming front lanai. Every residence comes with a Home Is Connected® - Smart Home system and contemporary finishes including Quartz kitchen countertops, KitchenAid stainless steel appliance package and Whirlpool washer/dryer. Additional features include split system ac, solar hot water system, vinyl plank flooring, carpet and landscaped yard. Become one of the many families who enjoy the Hoopili SoHo Community Center and Pool, the Konane neighborhood park, Bark & Ride Park, pedestrian and bicycle pathways and nearby shopping, dining & entertainment in Kapolei and the Ka Makana Alii Mall. |
| Status | Sold since 12-08-2022 |
| MLS# | 202225478 |
| Price | $844,490 |
| Original Price | $844,490 |
| Price Change | (0.00%) |
| Beds / Baths / Half | 3 / 2 / 0 |
| Parking Spaces | 3 |
| Living Sq Ft | 1,070 |
| Land Sq Ft | 5,330 |
| Land Tenure | FS - Fee Simple |
| Maintenance Fee | $64 |
| Building | Na |
| Address | 91-1417 Kaahaaha Street Lot 40 Ewa Beach HI 96706 |
| Region | Ewa Plain |
| Neighborhood | Hoopili-Hooulu |
| Days on Market | 36 |
| Year Built | 2023 |
| Condition | Excellent |
| View | None |
| Pool | Community Association Pool |
| Parking | 3 Car+, Carport |
| Zoning | 07 - R-3.5 Residential District |
| Flood Zone | Zone D · See flood zone map · Explain flood zones |
| Elementary | Ewa |
| Middle | Honouliuli |
| High | Kapolei |
| Inclusions | AC Split, Dishwasher, Disposal, Dryer, Home Warranty, Lawn Sprinkler, Microwave Hood, Range/Oven, Refrigerator, Smoke Detector, Solar Heater, Washer, Water Heater |
| Amenities | Bedroom on 1st Floor, Full Bath on 1st Floor, Landscaped, Patio/Deck |
| Utilities | Cable, Connected, Public Water, Sewer Fee, Telephone, Underground Electricity, Water |
| Construction | Above Ground, Concrete, Double Wall, Wood Frame |
| Lot Features | Clear, Other |
| Flooring | Laminate, W/W Carpet |
| Disclosures | Call Listor |
| Furnished | None |
| Land Recorded | Regular System |
| Possession | At Closing |
| Sale Conditions | None |
| Topography | Gentle Slope, Level, Other |
| Building Style | Detach Single Family |
| Stories | One |
| Roofing | Asphalt Shingle |
| Easements | Other |
| Parcel # | 1-9-1-188-040-0000 |
| Listing courtesy of | D R Horton Hawaii, LLC |
Property History from MLS · Top
| Date | MLS# | Change | Old Value | New Value | List Price | Sold Price | Assessed Total | Land | Building |
|---|---|---|---|---|---|---|---|---|---|
| 12-29-2025 | 202525223 | Sold | P | S | $999,999 | $950,000 | $890,500 | $554,100 | $336,400 |
| 11-26-2025 | 202525223 | Pending | A | P | $999,999 | $950,000 | $890,500 | $554,100 | $336,400 |
| 11-13-2025 | 202525223 | New Listing | A | $999,999 | $950,000 | $890,500 | $554,100 | $336,400 | |
| 06-24-2025 | 202511121 | Sold | C | S | $875,000 | $880,000 | $890,500 | $554,100 | $336,400 |
| 05-13-2025 | 202511121 | Active Under Contract | A | C | $875,000 | $880,000 | $890,500 | $554,100 | $336,400 |
| 05-06-2025 | 202511121 | New Listing | A | $875,000 | $880,000 | $890,500 | $554,100 | $336,400 | |
| 02-28-2023 | 202225478 | Sold | P | S | $844,490 | $830,490 | $0 | $0 | $0 |
| 01-13-2023 | 202225478 | Pending | A | P | $844,490 | $830,490 | $0 | $0 | $0 |
| 12-08-2022 | 202225478 | New Listing | A | $844,490 | $830,490 | $0 | $0 | $0 |
Similar properties in this Region · Similar properties in this neighborhood · Similar properties island-wide
Show Buyer's Closing Costs · Show Seller's Closing Costs · Receive automatic email updates for this property
Public Schools · City Tax Record / Plat Map · Tsunami Evacuation Zones · Mortgage Calculator · Neighborhood Boundary Map · Traffic Maps
Google Maps · This property · Supermarkets · Schools · Hospitals · Restaurants · Beaches · Beach access points all over Oahu · Top