| Rebate | 20% Buyer's Rebate | $3,500 Flat Fee Selling | 2% Full Service Selling |
|---|---|
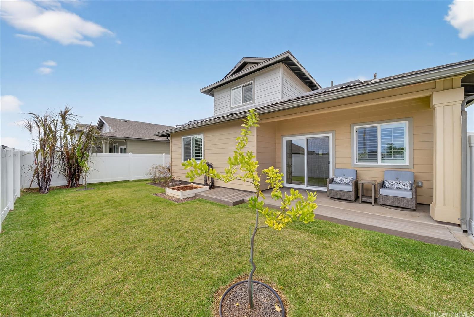
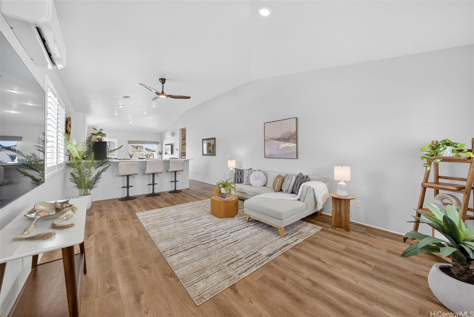
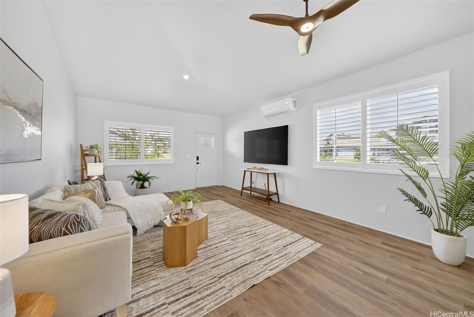
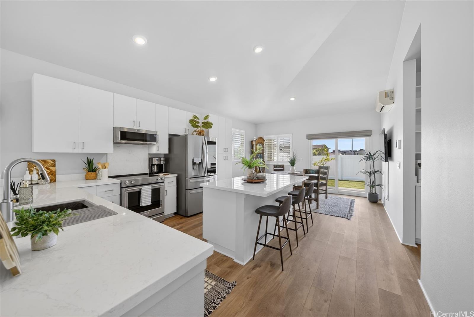
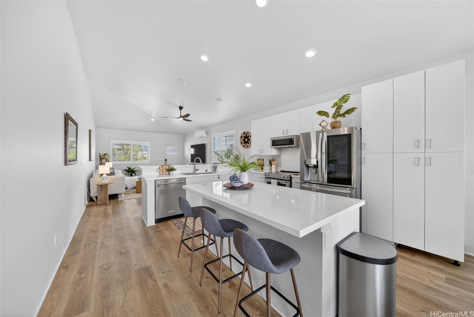
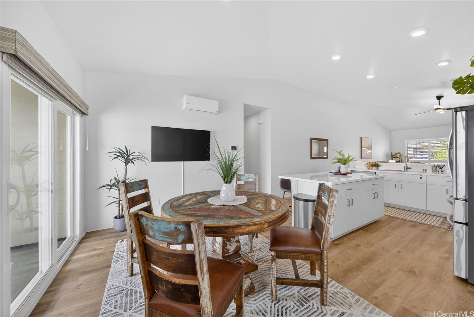
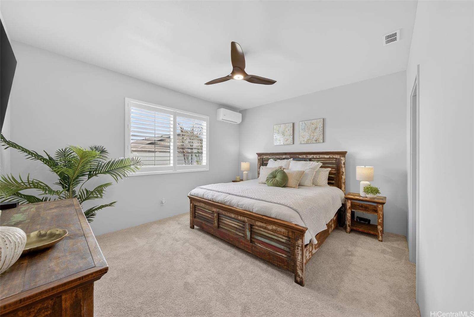
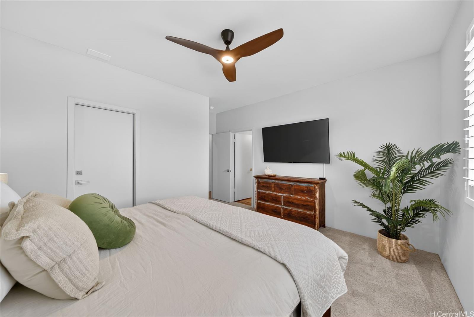
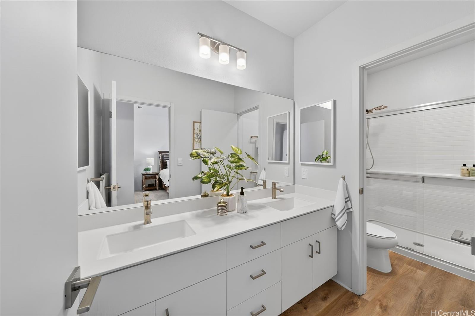
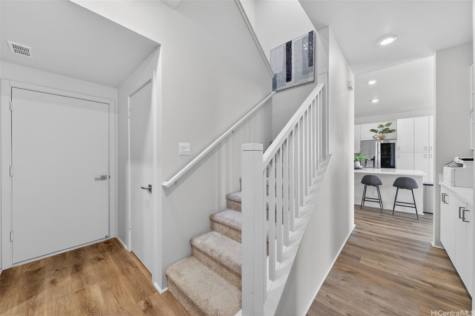
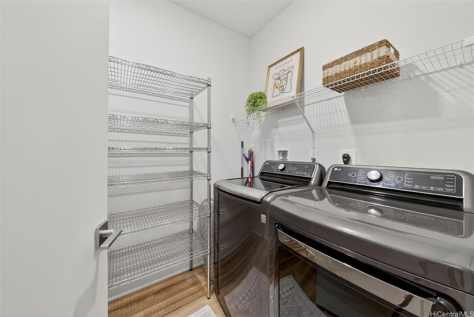
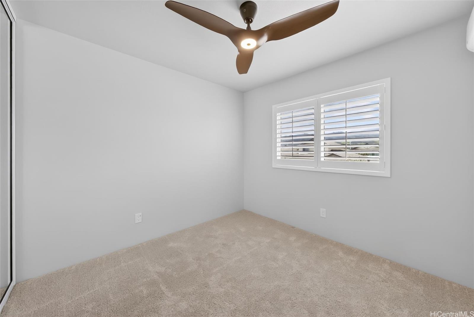
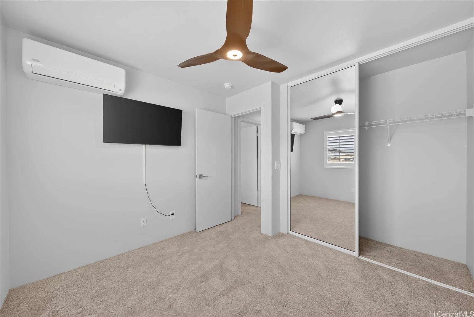
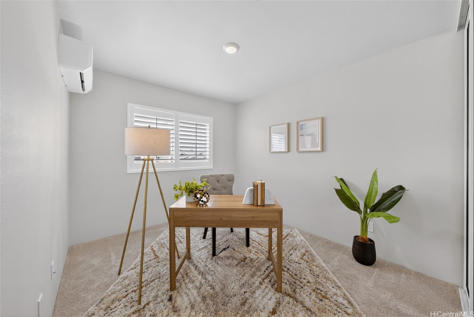
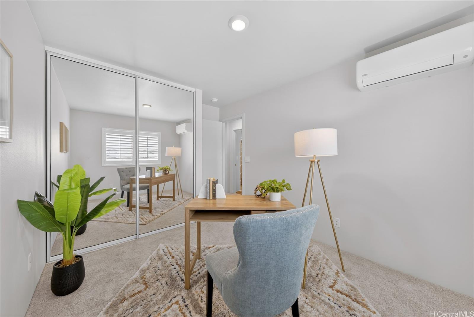
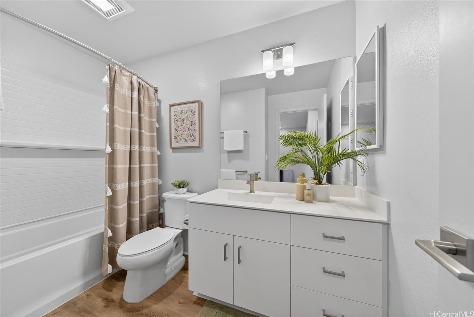
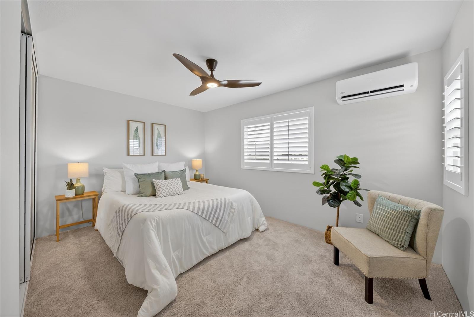
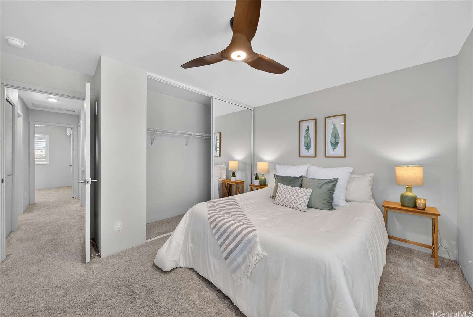
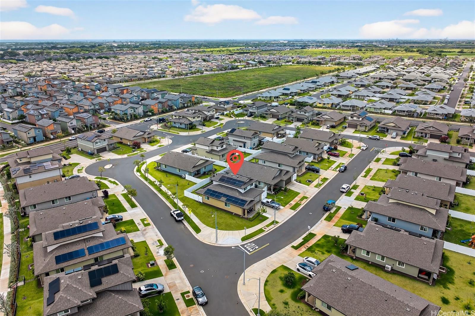
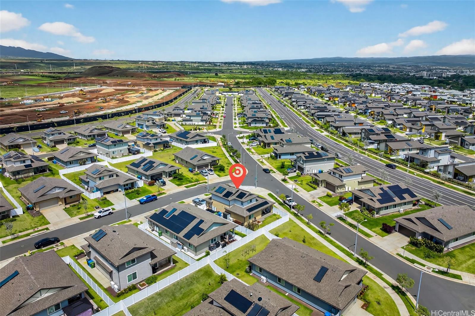
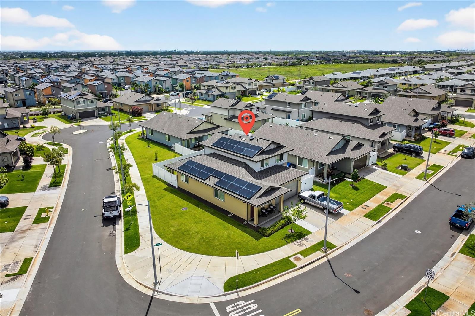
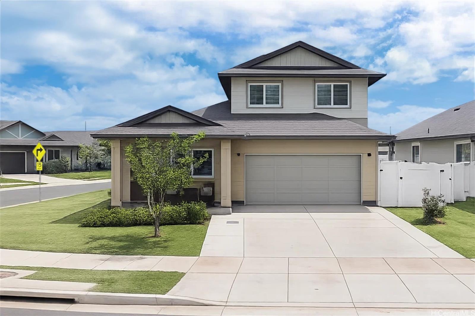
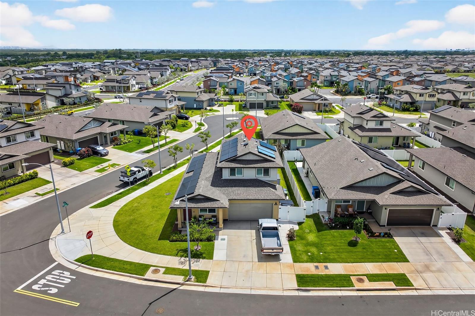
| Description | BETTER THAN BUYING FROM THE DEVELOPER!! This exceptional 4-bedroom, 2.5-bath home in sought-after Kanalani at Ho‘opili offers $100,000 in thoughtful improvements, NOT offered by the developer when purchasing new. Situated on a desirable corner lot, this home has been meticulously maintained and shows true pride of ownership. Highly coveted in Hawaii, the home includes a ground-floor primary bedroom, offering convenience, flexibility, and long-term livability. Energy efficiency and modern living shine with 29 OWNED PV Panels, two Tesla Powerwall 3s, and two Tesla EV charging stations, delivering impressive sustainability and energy savings. Additional upgrades include plantation shutters throughout, a fully enclosed yard with 6-foot vinyl fencing, and a widened driveway expanded by 4 feet of concrete on each side for added convenience. From closet systems, to additional storage, to garage racks, every upgrade was carefully selected to enhance comfort and functionality, making this home a standout opportunity in Ho‘opili. **THIS ONE WILL NOT LAST LONG** Private showings held until after the Public Open House Sunday 3/15, 2-5pm.**OFFERS DUE TUESDAY 3/17, 5PM*** |
| Status | Sold since 03-10-2026 |
| MLS# | 202605132 |
| Price | $1,175,000 |
| Original Price | $1,175,000 |
| Price Change | (0.00%) |
| Beds / Baths / Half | 4 / 2 / 1 |
| Parking Spaces | 2 |
| Living Sq Ft | 1,774 |
| Land Sq Ft | 5,578 |
| Land Tenure | FS - Fee Simple |
| Maintenance Fee | $0 |
| Address | 91-1437 Kapeku Street Ewa Beach HI 96706 |
| Region | Ewa Plain |
| Neighborhood | Hoopili-Kanalani |
| Days on Market | 9 |
| Year Built | 2023 |
| Condition | Excellent |
| View | Mountain, Sunset |
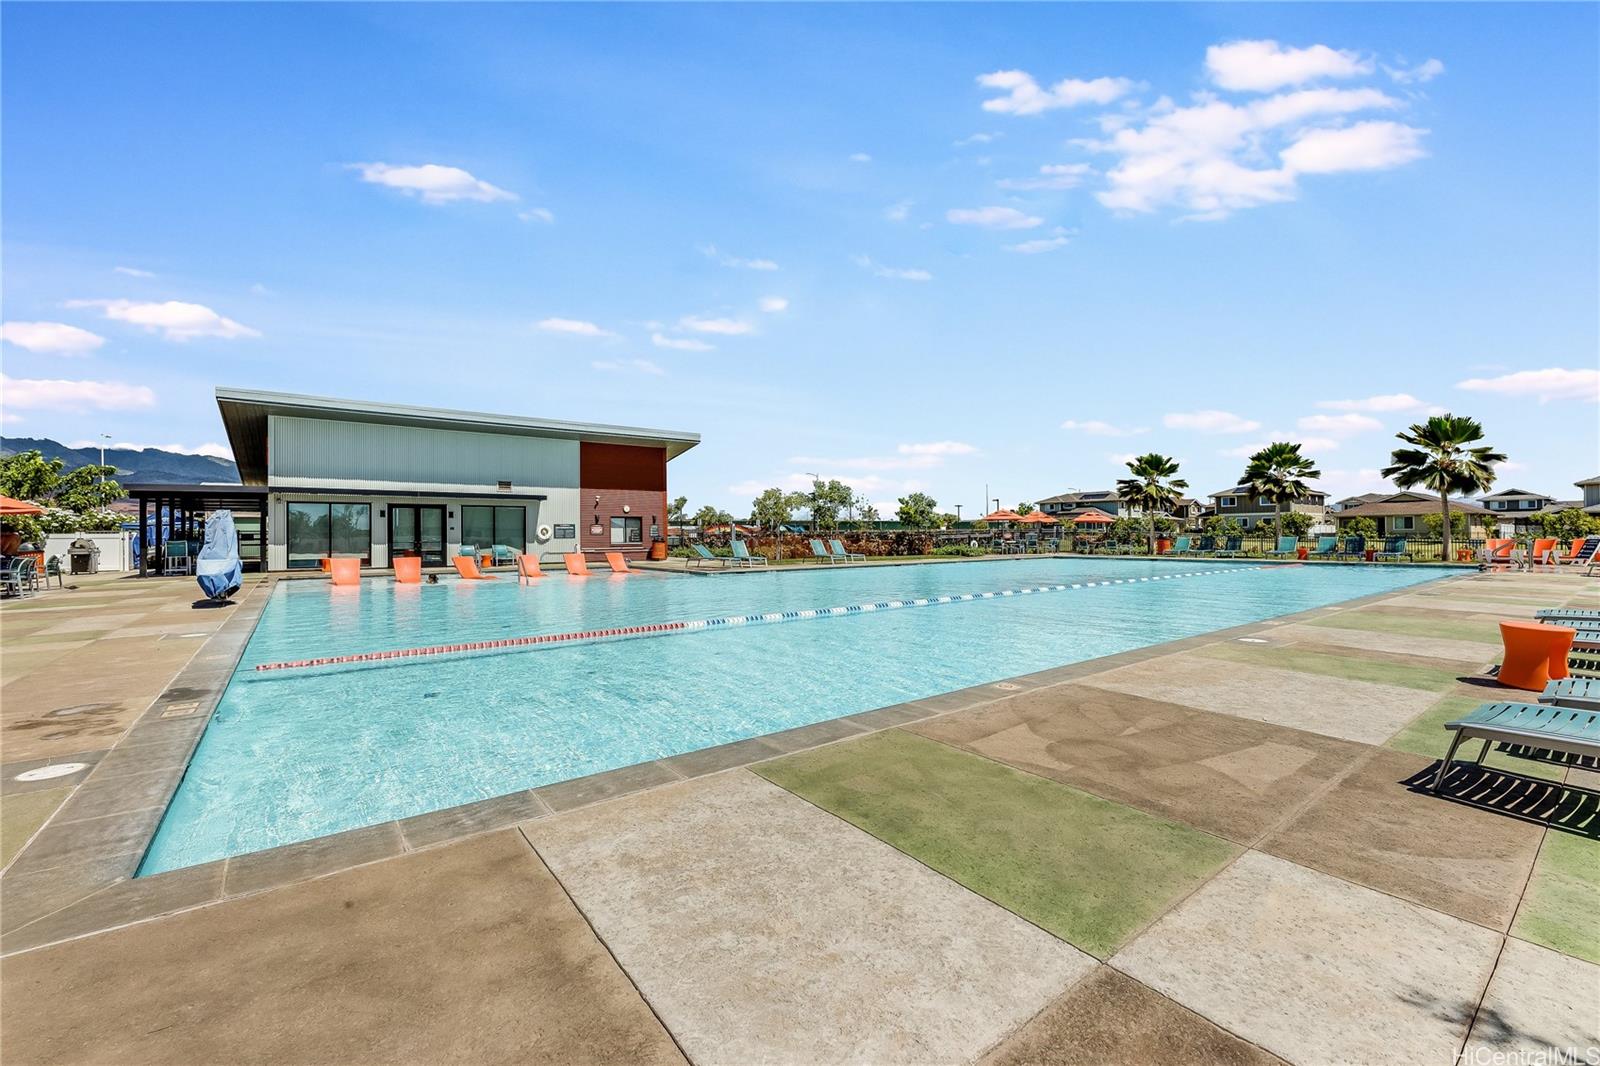
| Pool | Community Association Pool |
| Parking | 2 Car, 3 Car+, Driveway, Garage, Street |
| Zoning | 07 - R-3.5 Residential District |
| Flood Zone | Zone D |
| Tax Amount | $278 |
| Assessed Land | $602,900 |
| Assessed Building | $471,300 |
| Assessed Total | $1,074,200 |
| Assessed Ratio | 109% |
| Inclusions | AC Split, Ceiling Fan, Dishwasher, Disposal, Dryer, Lawn Sprinkler, Microwave Hood, Photovoltaic - Owned, Range/Oven, Refrigerator, Smoke Detector, Solar Heater, Washer, Water Heater |
| Amenities | Bedroom on 1st Floor, Dog Park, Full Bath on 1st Floor, Landscaped, Patio/Deck, Playground, Storage, Tennis Court, Wall/Fence |
| Utilities | Cable, Connected, Internet, Public Water, Sewer Fee, Underground Electricity, Water |
| Construction | Above Ground, Concrete, Double Wall, Slab, Steel Frame |
| Lot Features | Clear |
| Flooring | Laminate |
| Disclosures | Property Disclosure Stmt |
| Land Recorded | Land Court |
| Possession | At Closing |
| Sale Conditions | None |
| Topography | Level |
| Building Style | Detach Single Family |
| Roofing | Asphalt Shingle |
| Easements | Other |
| Security | Key |
| Parcel # | 1-9-1-191-072-0000 |
| Listing courtesy of | eXp Realty |
Property History from MLS
| Date | MLS# | Change | Old Value | New Value | List Price | Sold Price | Assessed Total | Land | Building |
|---|---|---|---|---|---|---|---|---|---|
| 05-01-2026 | 202605132 | Sold | C | S | $1,175,000 | $1,240,000 | $1,074,200 | $602,900 | $471,300 |
| 03-19-2026 | 202605132 | Active Under Contract | A | C | $1,175,000 | $1,240,000 | $1,074,200 | $602,900 | $471,300 |
| 03-10-2026 | 202605132 | New Listing | A | $1,175,000 | $1,240,000 | $1,074,200 | $602,900 | $471,300 |
View the public schools for this property · Google Maps · Supermarkets · Schools · Hospitals · Restaurants · Beaches · City Tax Record / Plat Map · View beach access points all over Oahu · Buyer Closing Cost Calculator · Seller Closing Cost Calculator