| Rebate | 20% Buyer's Rebate | $3,500 Flat Fee Selling | 2% Full Service Selling |
|---|---|
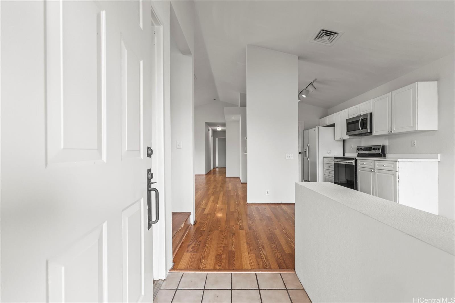
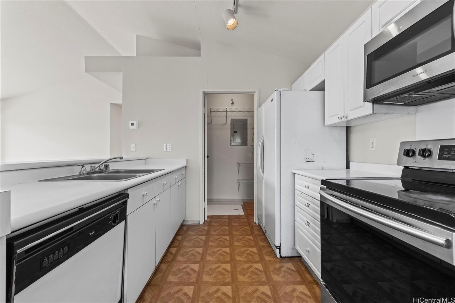
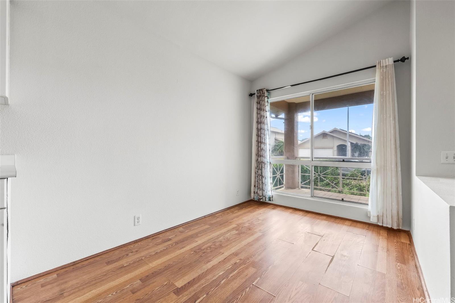
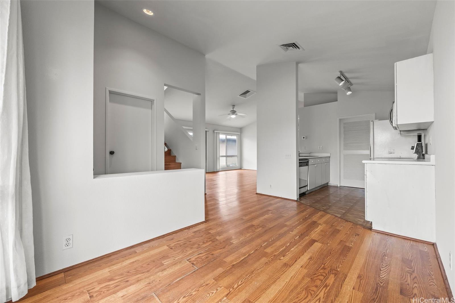
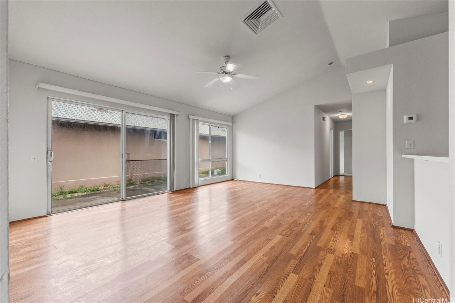
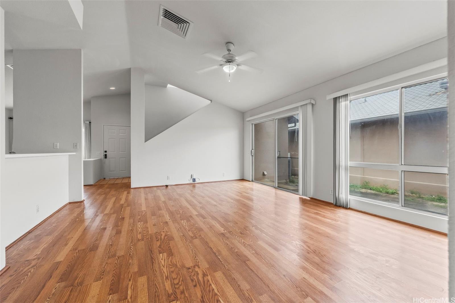
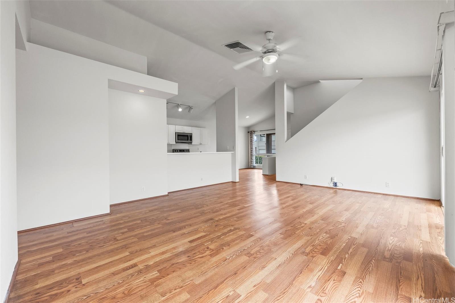
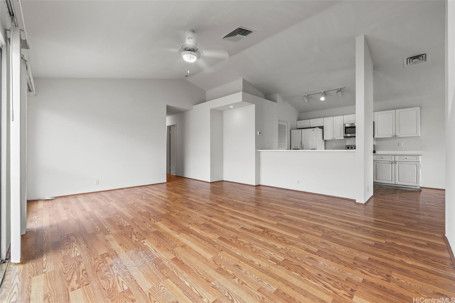
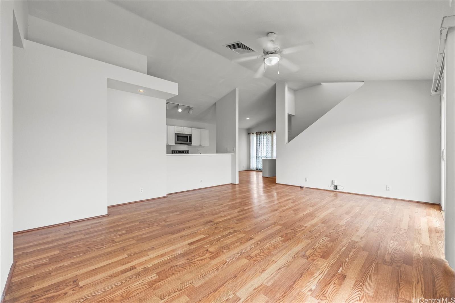
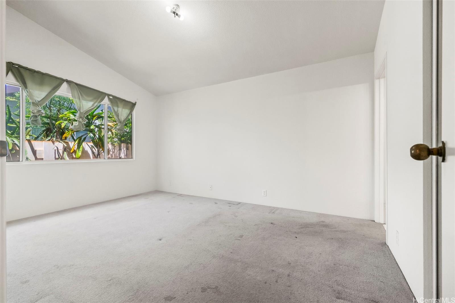
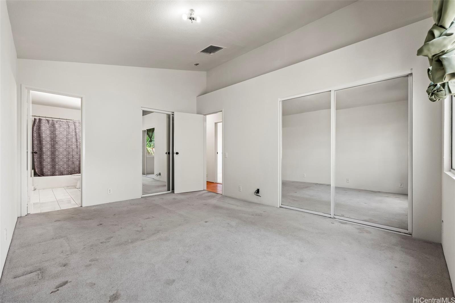
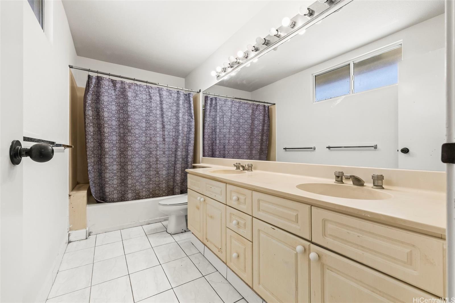
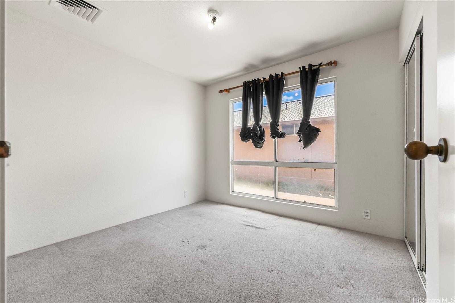
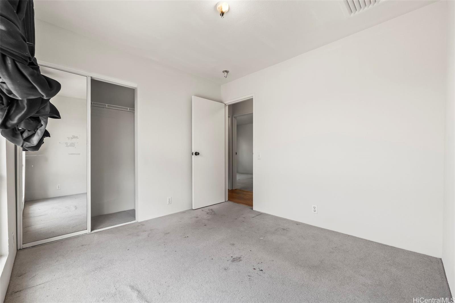
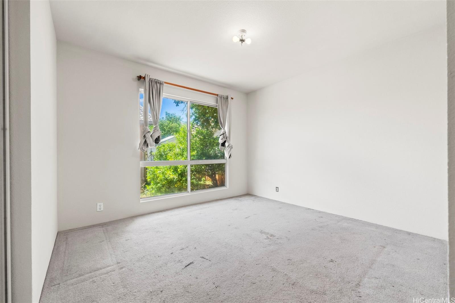
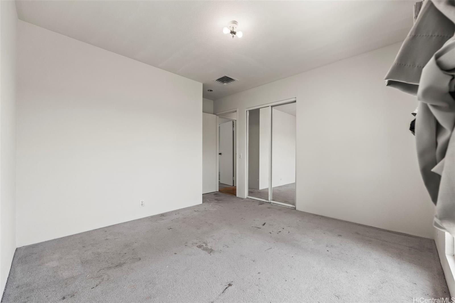
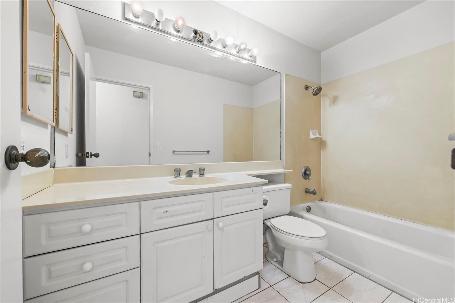
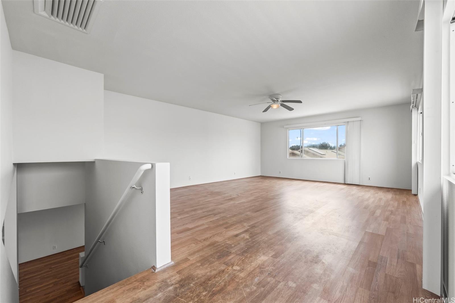
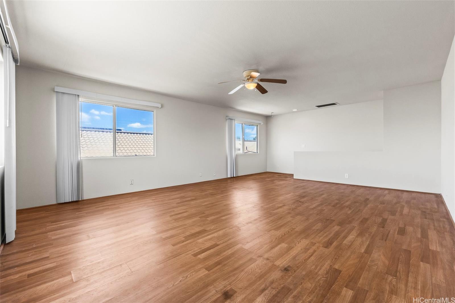
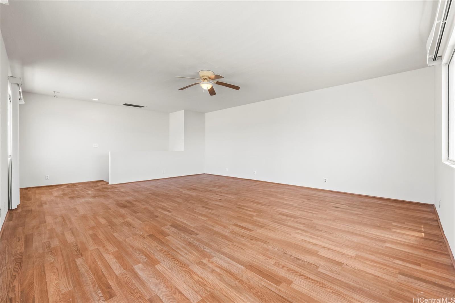
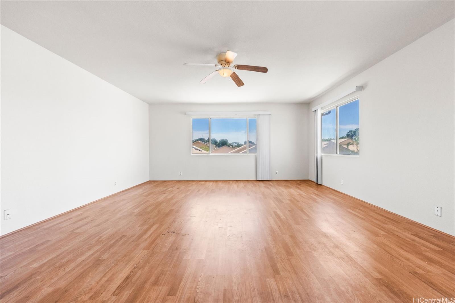
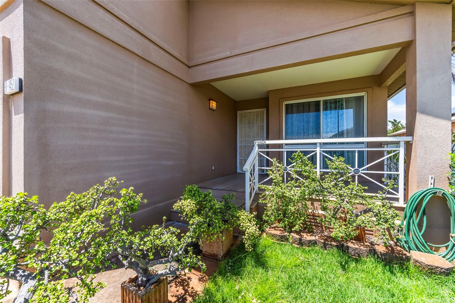
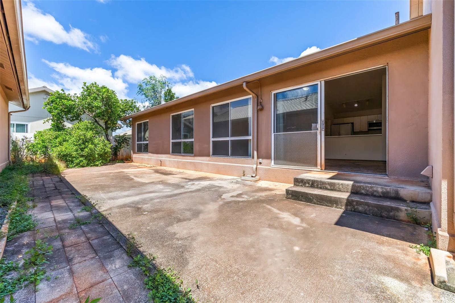
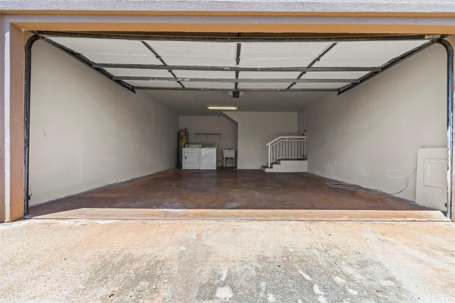
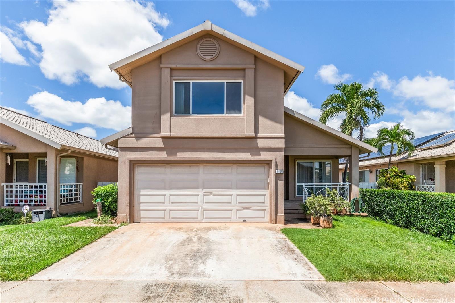
| Description | First time ever offered for sale, this well-loved home presents an opportunity to create something truly your own. Thoughtfully designed for comfort and functionality, all bedrooms & bathrooms are located on the 1st floor, offering the ease of single-level living. The kitchen, complemented by a walk-in pantry for added storage & convenience, opens seamlessly to the dining area and spacious living room, creating an inviting layout ideal for everyday living and gatherings. Upstairs, an expansive loft provides exceptional flexibility, perfect as a family room, home office, guest quarters, or entertainment space. Enjoy outdoor living w/ mature, fruit-bearing calamansi and pomelo trees, adding charm and a touch of island lifestyle to the property. Ideally situated on an interior street just moments from a cul-de-sac in the established Summerhill subdivision of Ewa Gentry, this home enjoys a convenient location near parks, schools, golf courses, shopping, and dining. No maintenance fee and only a quarterly association fee. This home offers excellent potential to personalize and add value. |
| Status | Sold since 04-26-2026 |
| MLS# | 202608266 |
| Price | $845,000 |
| Original Price | $845,000 |
| Price Change | (0.00%) |
| Beds / Baths / Half | 3 / 2 / 0 |
| Parking Spaces | 4 |
| Living Sq Ft | 1,683 |
| Land Sq Ft | 3,780 |
| Land Tenure | FS - Fee Simple |
| Maintenance Fee | $55 |
| Address | 91-1452 Kaieleele Street Ewa Beach HI 96706 |
| Region | Ewa Plain |
| Neighborhood | Ewa Gen Summerhill |
| Days on Market | 7 |
| Year Built | 1994 |
| Condition | Average |
| View | None |
| Pool | None |
| Parking | 3 Car+, Driveway, Garage, Street |
| Zoning | 05 - R-5 Residential District |
| Flood Zone | Zone D |
| Elementary | Holomua |
| Middle | Ilima |
| High | Campbell |
| Tax Amount | $208 |
| Assessed Land | $600,800 |
| Assessed Building | $302,700 |
| Assessed Total | $903,500 |
| Assessed Ratio | 94% |
| Inclusions | AC Central, Auto Garage Door Opener, Ceiling Fan, Dishwasher, Drapes, Dryer, Microwave Hood, Range/Oven, Refrigerator, Washer, Water Heater |
| Amenities | Bedroom on 1st Floor, Full Bath on 1st Floor |
| Utilities | Cable, Connected, Internet, Public Water, Sewer Fee, Telephone, Underground Electricity |
| Construction | Masonry/Stucco, Steel Frame |
| Lot Features | Clear |
| Flooring | Laminate, Other, W/W Carpet |
| Disclosures | Property Disclosure Stmt, Relative of Licensee, See Remarks |
| Furnished | Partial |
| Land Recorded | Land Court |
| Possession | At Closing |
| Sale Conditions | None |
| Topography | Level |
| Building Style | Detach Single Family, Zero Lot Line |
| Roofing | Aluminum/Steel |
| Easements | Other |
| Security | Key |
| Parcel # | 1-9-1-086-097-0000 |
| Listing courtesy of | Yanuaria Properties |
Property History from MLS
| Date | MLS# | Change | Old Value | New Value | List Price | Sold Price | Assessed Total | Land | Building |
|---|---|---|---|---|---|---|---|---|---|
| 06-05-2026 | 202608266 | Sold | C | S | $845,000 | $895,000 | $903,500 | $600,800 | $302,700 |
| 05-03-2026 | 202608266 | Active Under Contract | A | C | $845,000 | $895,000 | $903,500 | $600,800 | $302,700 |
| 04-26-2026 | 202608266 | New Listing | A | $845,000 | $895,000 | $903,500 | $600,800 | $302,700 |
View the public schools for this property · Google Maps · Supermarkets · Schools · Hospitals · Restaurants · Beaches · City Tax Record / Plat Map · View beach access points all over Oahu · Buyer Closing Cost Calculator · Seller Closing Cost Calculator