| Rebate | 20% Buyer's Rebate | $3,500 Flat Fee Selling | 2% Full Service Selling |
|---|---|
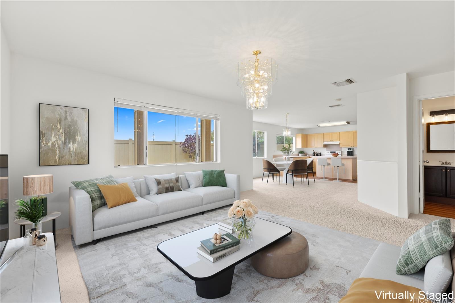
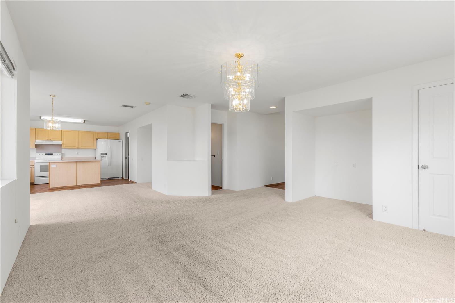
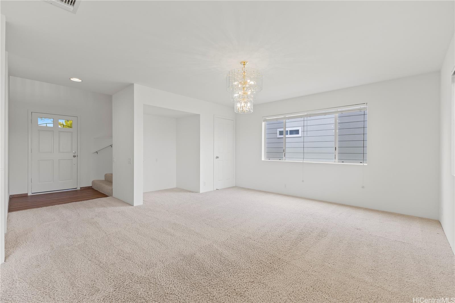
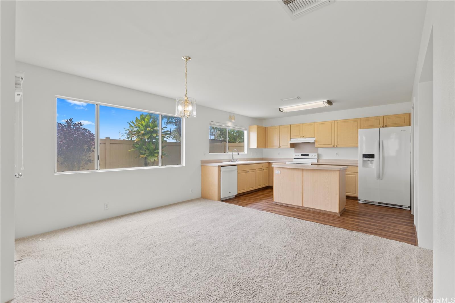
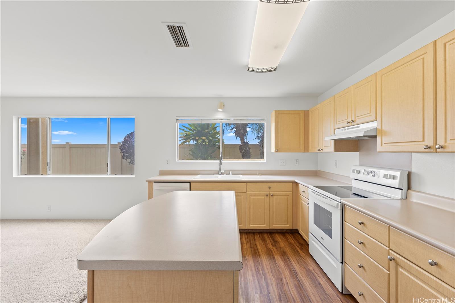
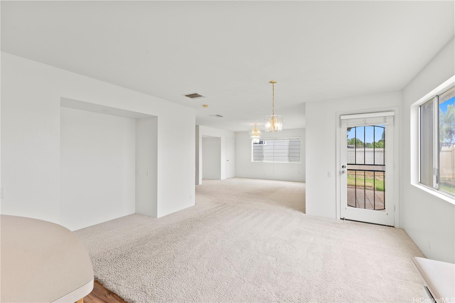
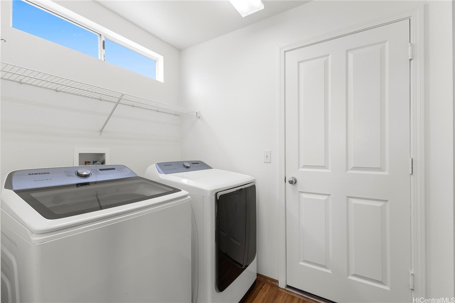
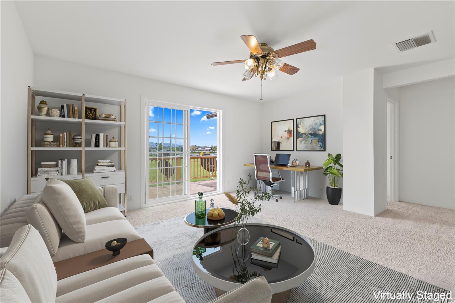
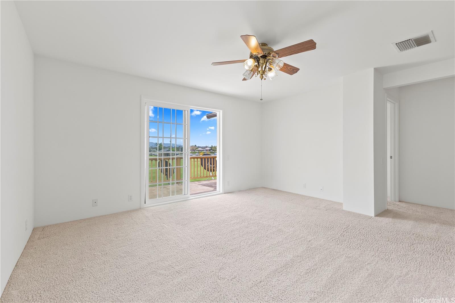
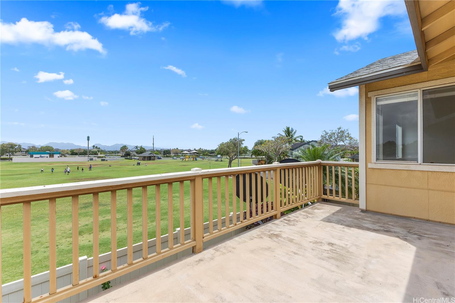
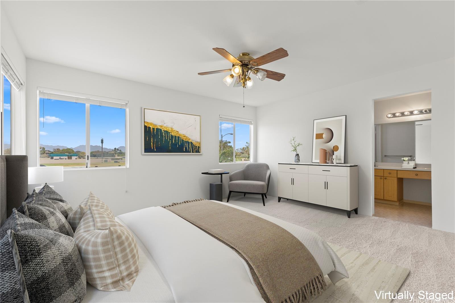
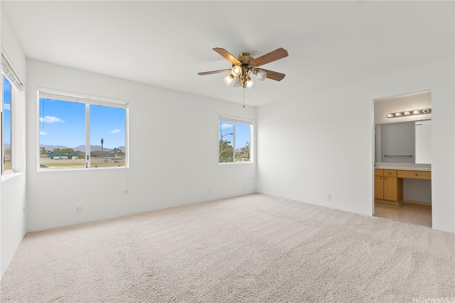
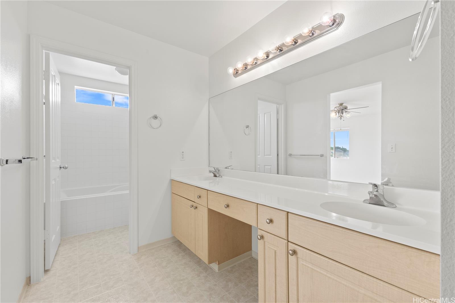
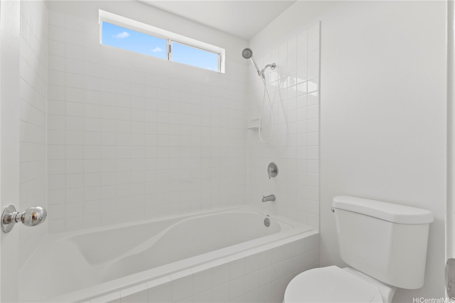
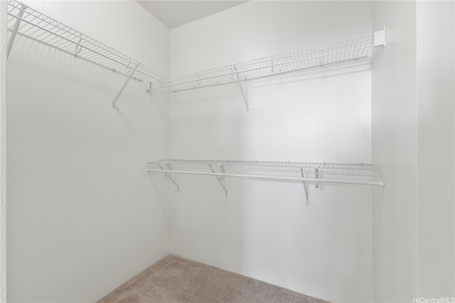
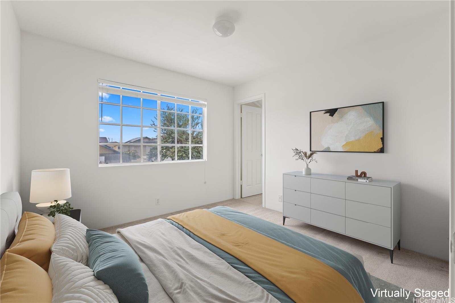
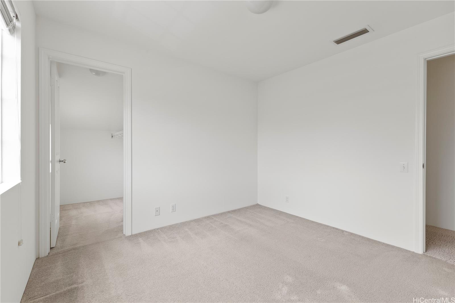
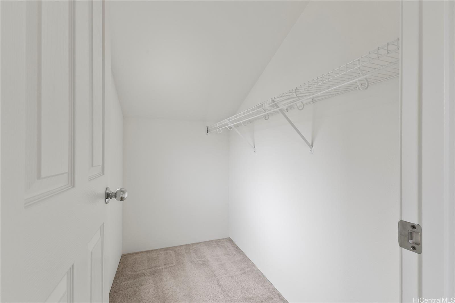
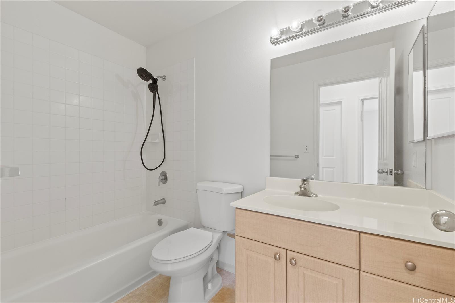
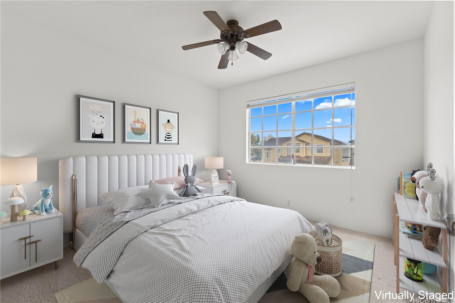
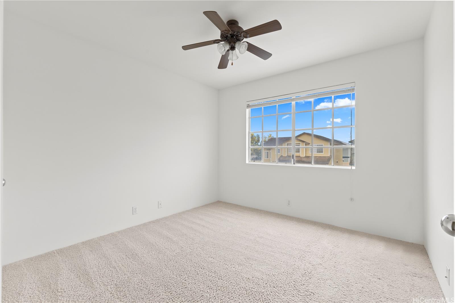
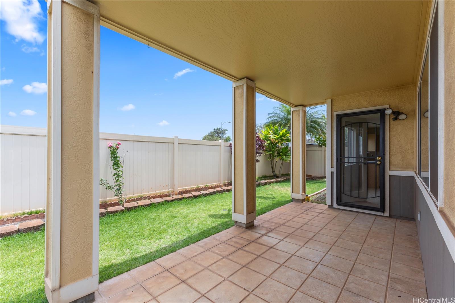
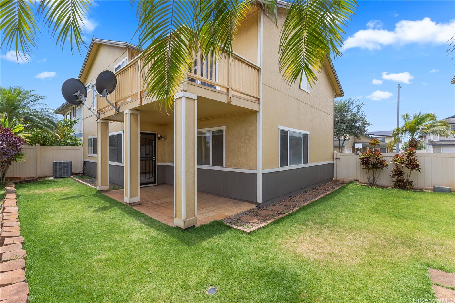
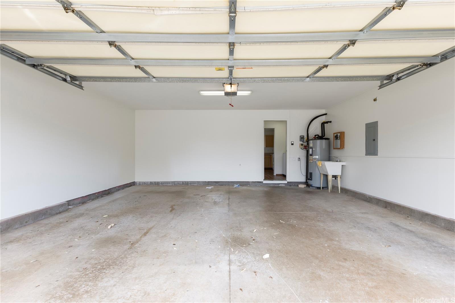
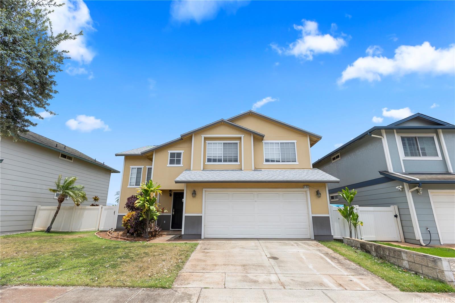
| Description | Welcome home to this spacious 2-story single-family home in Ewa by Gentry, offering over 2,000 sqft of interior living space and a thoughtfully designed floor plan. The large upstairs bonus area provides the flexibility for a second living room, home office, or playroom. Step onto your private upstairs lanai and take in peaceful views overlooking the expansive neighborhood park directly behind the home — no rear neighbors! The kitchen features ample cabinet space and a rare walk-in pantry for added storage. All three bedrooms are located upstairs, including a generously sized primary suite with a walk-in closet and double vanity. Enjoy the comfort of central AC, an indoor laundry room, and a 2-car garage with additional storage space. Located within a well-maintained community association and just minutes from shopping, dining, and grocery stores, this home offers convenience without sacrificing comfort or space. Fee simple and ready for its next chapter. |
| Status | Sold since 04-29-2025 |
| MLS# | 202511033 |
| Price | $935,000 |
| Original Price | $935,000 |
| Price Change | (0.00%) |
| Beds / Baths / Half | 3 / 2 / 1 |
| Parking Spaces | 2 |
| Living Sq Ft | 2,002 |
| Land Sq Ft | 3,850 |
| Land Tenure | FS - Fee Simple |
| Maintenance Fee | $50 |
| Address | 91-1459 Pukanala Street Ewa Beach HI 96706 |
| Region | Ewa Plain |
| Neighborhood | Ewa Gen Prescott |
| Days on Market | 13 |
| Year Built | 2002 |
| Condition | Average |
| View | Garden, Mountain |
| Pool | None |
| Parking | 2 Car, Garage |
| Zoning | 05 - R-5 Residential District |
| Flood Zone | Zone D |
| Elementary | Holomua |
| Middle | Ilima |
| High | Campbell |
| Tax Amount | $231 |
| Assessed Land | $646,400 |
| Assessed Building | $306,100 |
| Assessed Total | $952,500 |
| Assessed Ratio | 98% |
| Inclusions | AC Central, Auto Garage Door Opener, Ceiling Fan, Dishwasher, Disposal, Microwave, Range/Oven, Refrigerator, Solar Heater, Washer |
| Amenities | Patio/Deck, Wall/Fence |
| Utilities | Cable, Internet, Public Water, Sewer Fee, Telephone, Underground Electricity |
| Construction | Double Wall |
| Lot Features | Clear |
| Flooring | Ceramic Tile, Vinyl, W/W Carpet |
| Disclosures | Property Disclosure Stmt |
| Furnished | Partial |
| Land Recorded | Land Court |
| Possession | At Closing |
| Sale Conditions | None |
| Topography | Level |
| Building Style | Detach Single Family |
| Roofing | Composition |
| Easements | None |
| Parcel # | 1-9-1-103-028-0000 |
| Listing courtesy of | Stott Real Estate, Inc. |
Property History from MLS
| Date | MLS# | Change | Old Value | New Value | List Price | Sold Price | Assessed Total | Land | Building |
|---|---|---|---|---|---|---|---|---|---|
| 06-13-2025 | 202511033 | Sold | C | S | $935,000 | $975,000 | $952,500 | $646,400 | $306,100 |
| 05-12-2025 | 202511033 | Active Under Contract | A | C | $935,000 | $975,000 | $952,500 | $646,400 | $306,100 |
| 04-29-2025 | 202511033 | New Listing | A | $935,000 | $975,000 | $952,500 | $646,400 | $306,100 |
View the public schools for this property · Google Maps · Supermarkets · Schools · Hospitals · Restaurants · Beaches · City Tax Record / Plat Map · View beach access points all over Oahu · Buyer Closing Cost Calculator · Seller Closing Cost Calculator