| Rebate | 20% Buyer's Rebate | $3,500 Flat Fee Selling | 2% Full Service Selling |
|---|---|
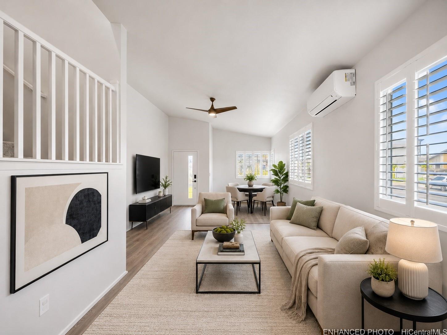
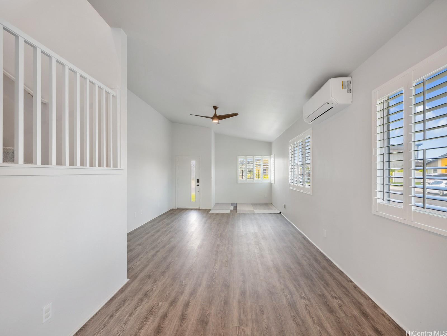
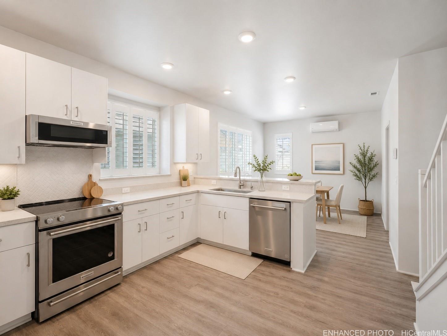
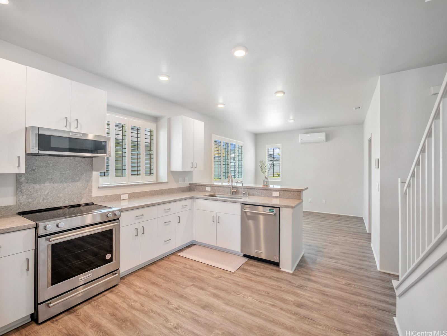
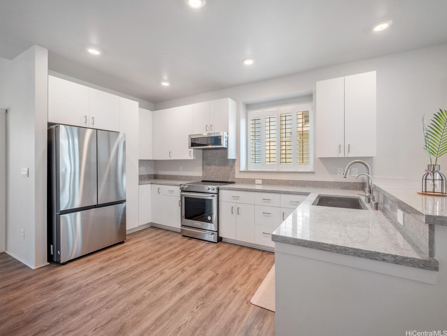
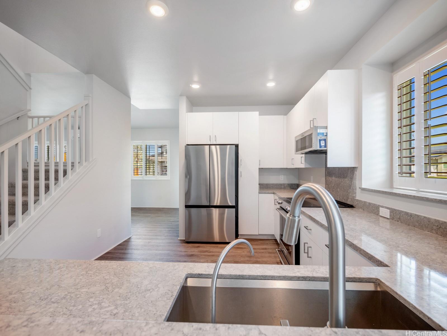
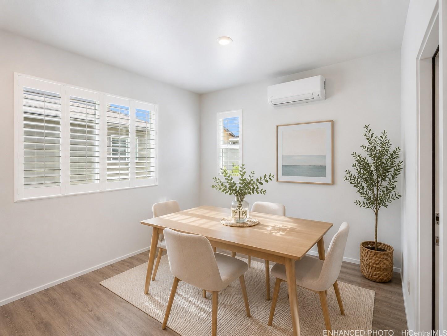
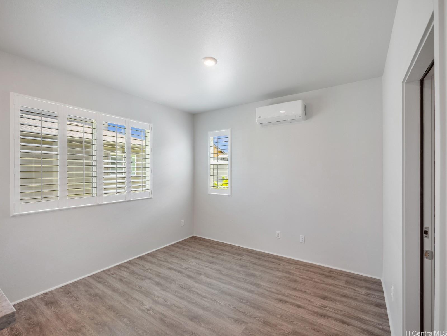
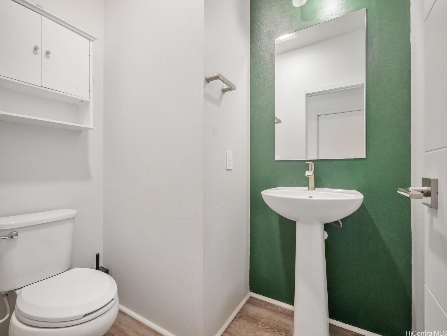
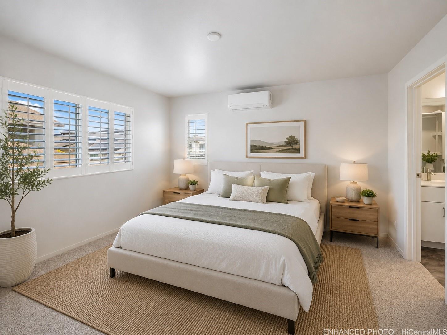
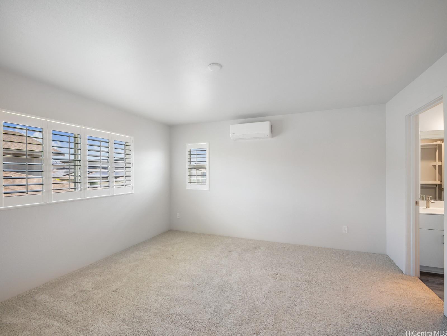
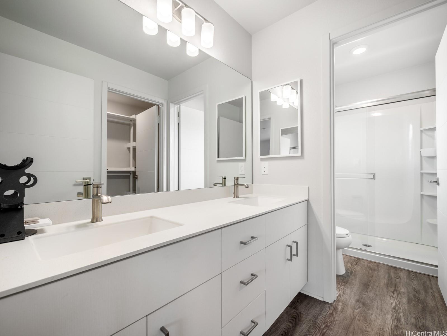
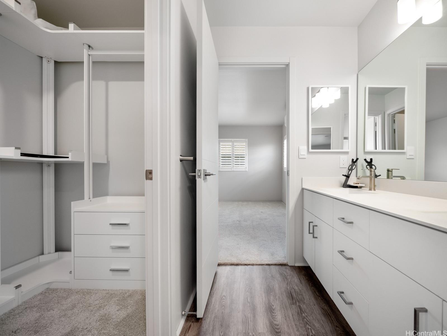
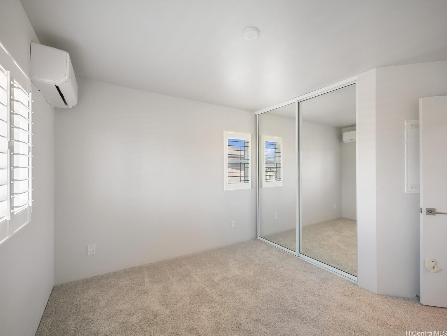
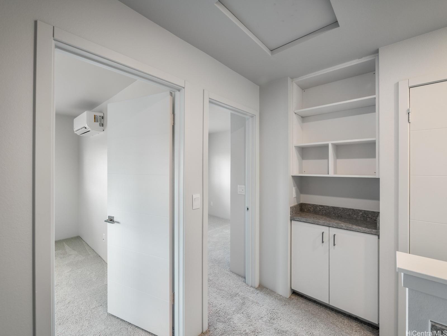
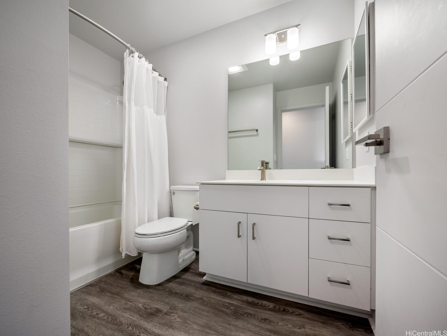
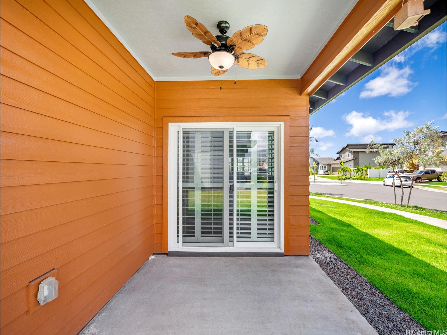
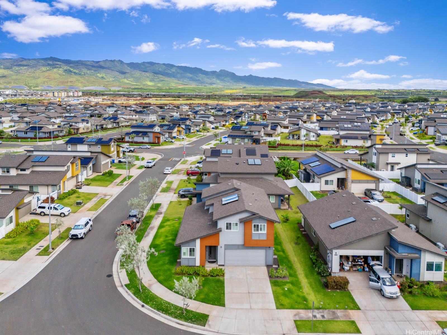
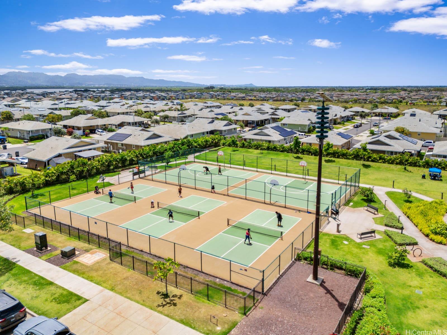
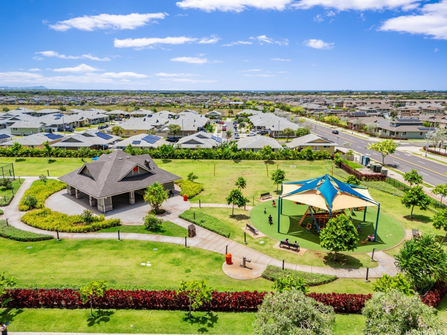
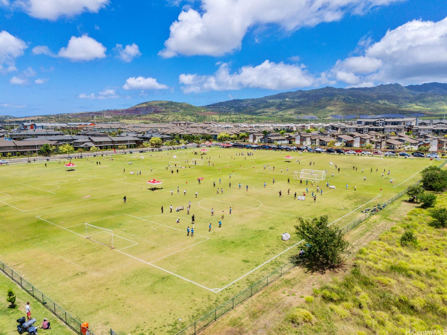
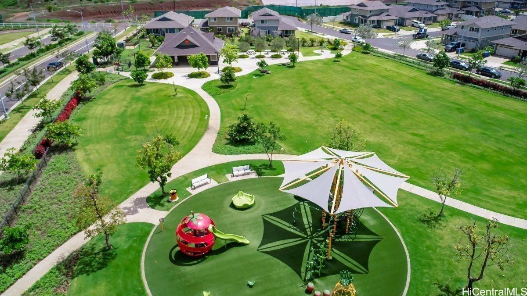
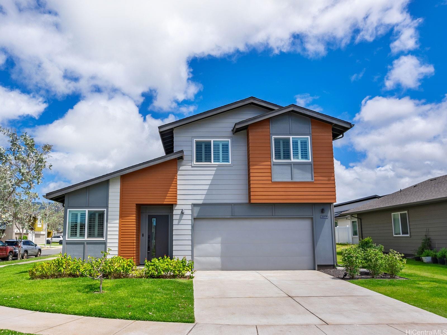
| Description | Welcome to this beautifully maintained residence in the highly desirable Ho'opili community, where comfort, functionality, and thoughtful upgrades come together seamlessly. This home offers a bright and open layout designed for modern island living, with well-defined living and dining spaces that flow effortlessly for both everyday living and entertaining. Enjoy a range of high-quality upgrades that elevate this home, including a whole-home water softener system, epoxy-coated garage flooring, and elegant plantation shutters that enhance both style and privacy throughout. The home also features a custom-designed closet system for optimal organization, along with a garage equipped with ceiling storage racks and extra shelving for exceptional convenience. For fitness enthusiasts, premium gym equipment is included, allowing you to maintain an active lifestyle from the comfort of your own home. Ideally located near parks, rail access, shopping, and dining, this move-in ready home offers both lifestyle and value in one of O'ahu’s most sought-after communities. VA assumption available to qualified buyers at 5.25% interest rate. |
| Status | Sold since 06-10-2026 |
| MLS# | 202607243 |
| Price | $1,150,000 |
| Original Price | $1,150,000 |
| Price Change | (0.00%) |
| Beds / Baths / Half | 4 / 2 / 1 |
| Parking Spaces | 4 |
| Living Sq Ft | 1,775 |
| Land Sq Ft | 4,522 |
| Land Tenure | FS - Fee Simple |
| Maintenance Fee | $0 |
| Address | 91-1464 Wahinana Loop Ewa Beach HI 96706 |
| Region | Ewa Plain |
| Neighborhood | Hoopili-Ikena |
| Days on Market | 35 |
| Year Built | 2023 |
| Condition | Excellent |
| View | Other |
| Frontage | Other |
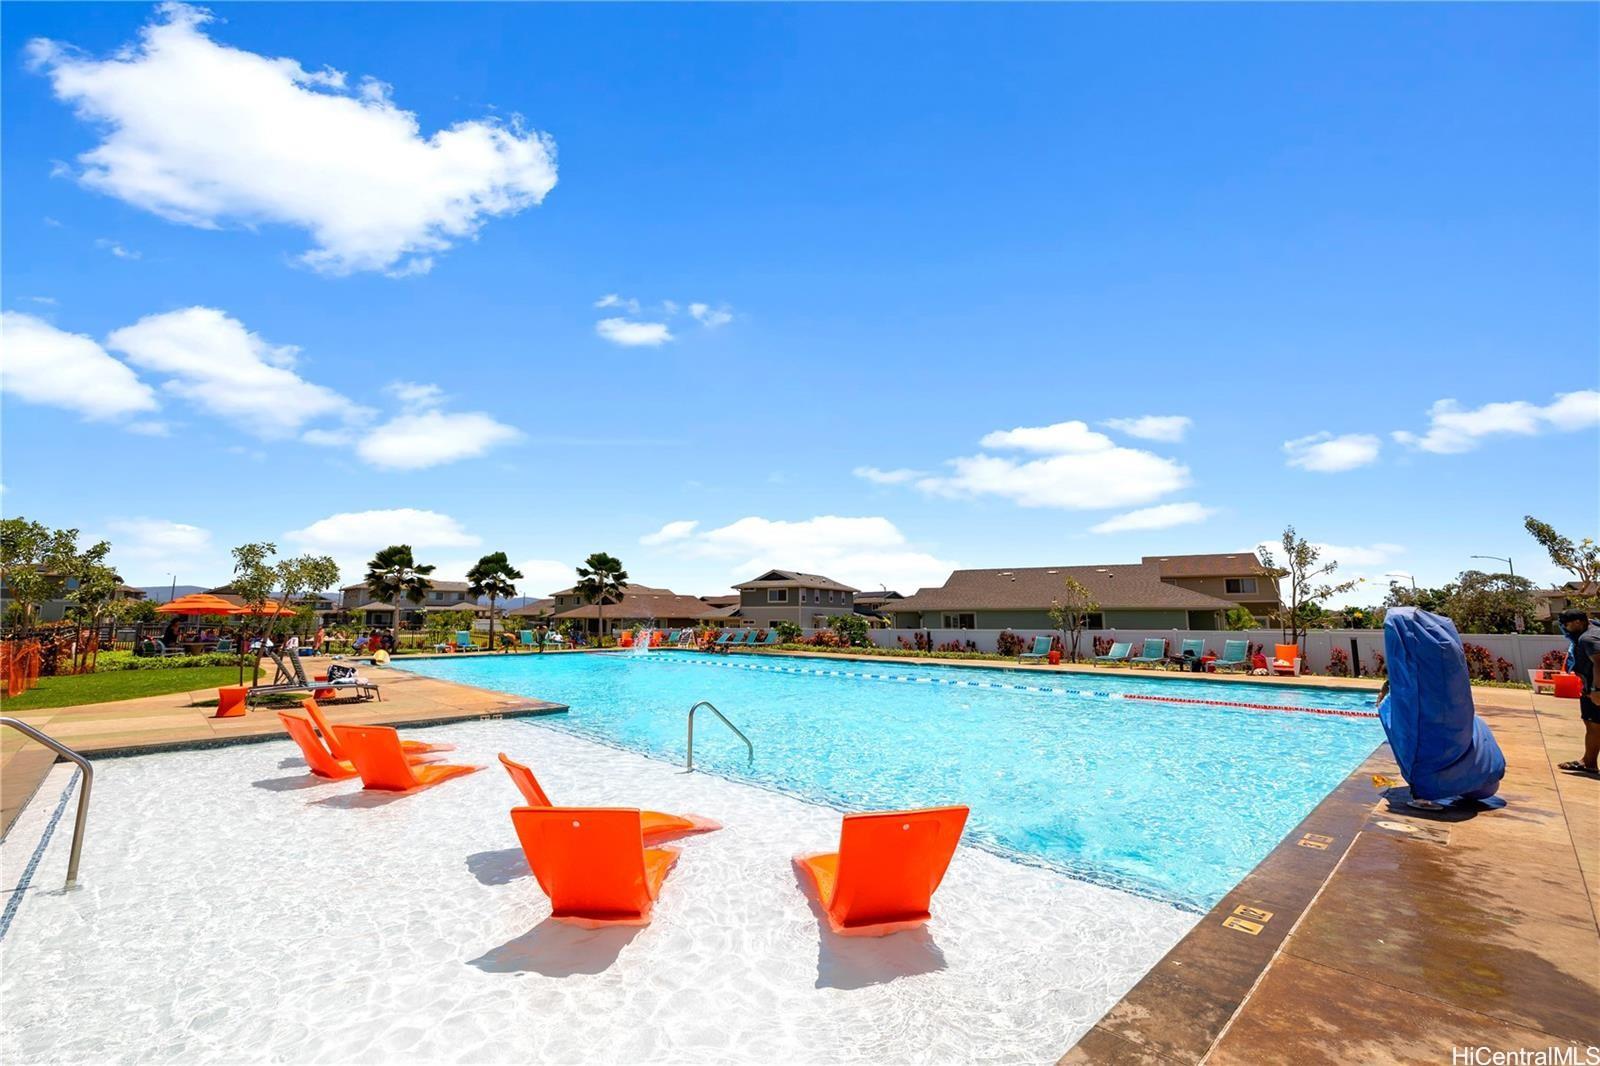
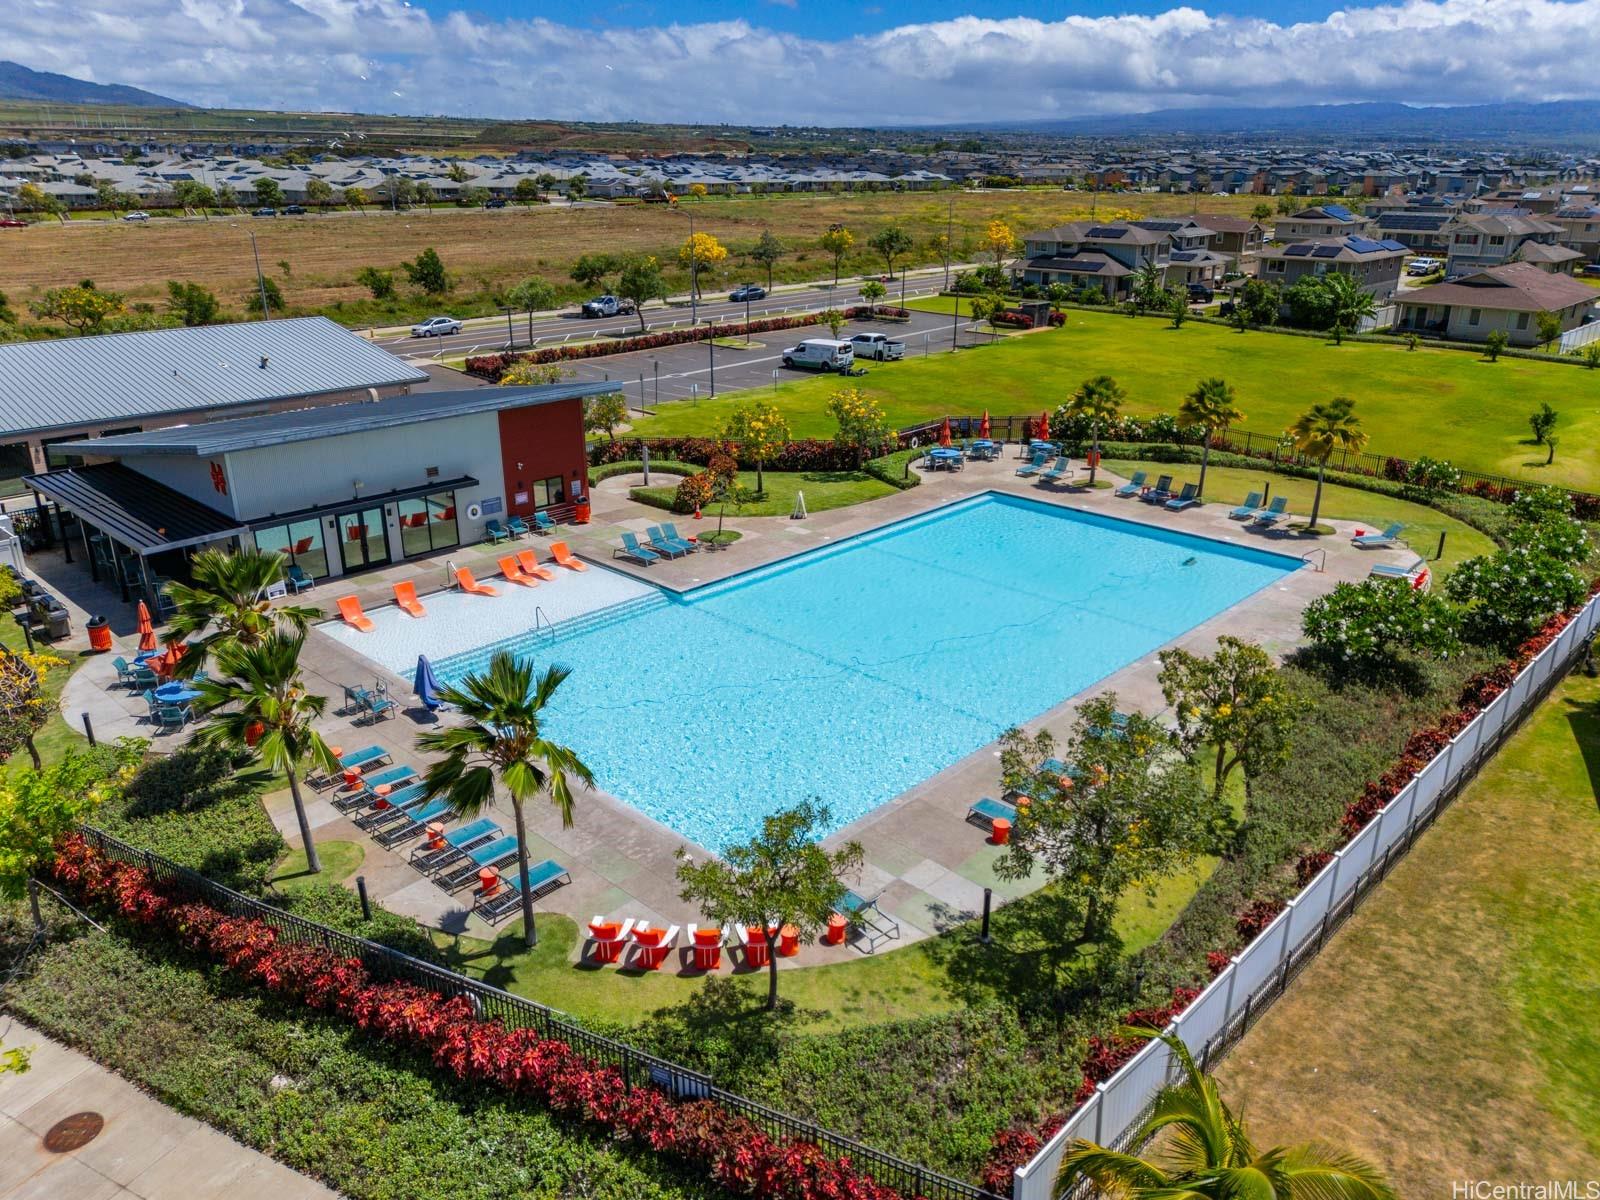
| Pool | Community Association Pool |
| Parking | 3 Car+, Driveway, Garage |
| Zoning | 07 - R-3.5 Residential District |
| Flood Zone | Zone D |
| Tax Amount | $270 |
| Assessed Land | $563,300 |
| Assessed Building | $543,400 |
| Assessed Total | $1,106,700 |
| Assessed Ratio | 104% |
| Inclusions | AC Split, Auto Garage Door Opener, Blinds, Dishwasher, Disposal, Dryer, Microwave Hood, Range/Oven, Refrigerator, Smoke Detector, Washer, Water Heater |
| Amenities | Dog Park, Landscaped, Playground, Tennis Court |
| Utilities | Cable, Internet, Public Water, Sewer Fee, Underground Electricity |
| Construction | Above Ground, Concrete, Double Wall, Wood Frame |
| Lot Features | Clear |
| Flooring | Vinyl |
| Disclosures | Property Disclosure Stmt, See Remarks |
| Land Recorded | Regular System |
| Possession | At Closing |
| Sale Conditions | None |
| Topography | Level |
| Building Style | Detach Single Family |
| Roofing | Composition |
| Easements | None |
| Security | Key |
| Parcel # | 1-9-1-189-077-0000 |
| Listing courtesy of | Real Broker |
Property History from MLS
| Date | MLS# | Change | Old Value | New Value | List Price | Sold Price | Assessed Total | Land | Building |
|---|---|---|---|---|---|---|---|---|---|
| 08-16-2026 | 202607243 | Sold | C | S | $1,150,000 | $1,160,000 | $1,106,700 | $563,300 | $543,400 |
| 07-15-2026 | 202607243 | Active Under Contract | A | C | $1,150,000 | $1,160,000 | $1,106,700 | $563,300 | $543,400 |
| 06-10-2026 | 202607243 | New Listing | CS | A | $1,150,000 | $1,160,000 | $1,106,700 | $563,300 | $543,400 |
View the public schools for this property · Google Maps · Supermarkets · Schools · Hospitals · Restaurants · Beaches · City Tax Record / Plat Map · View beach access points all over Oahu · Buyer Closing Cost Calculator · Seller Closing Cost Calculator