| Rebate | 20% Buyer's Rebate | $3,500 Flat Fee Selling | 2% Full Service Selling |
|---|---|
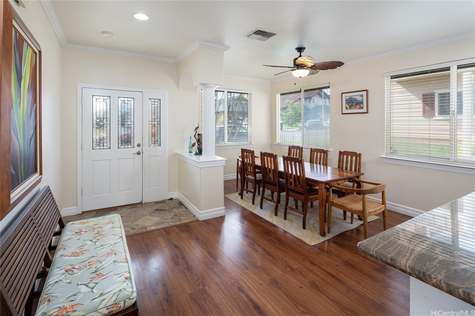
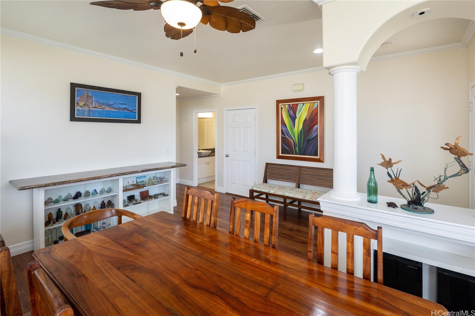
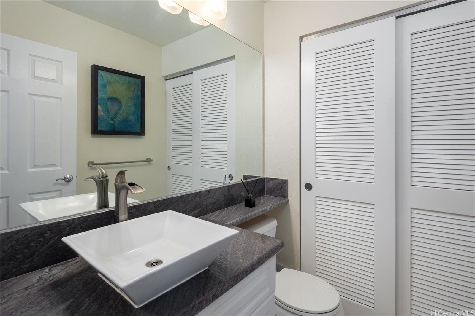
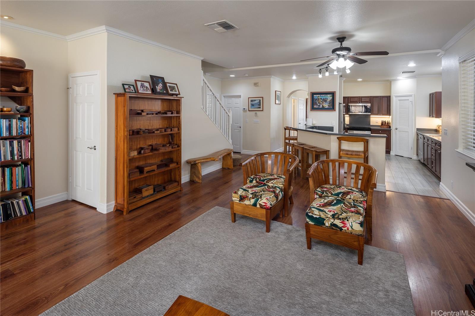
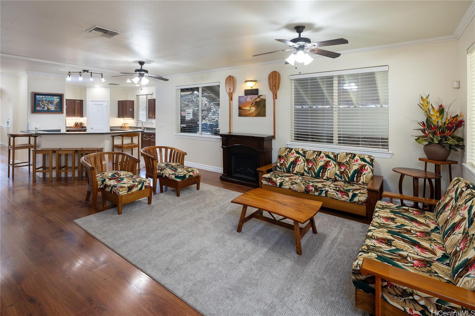
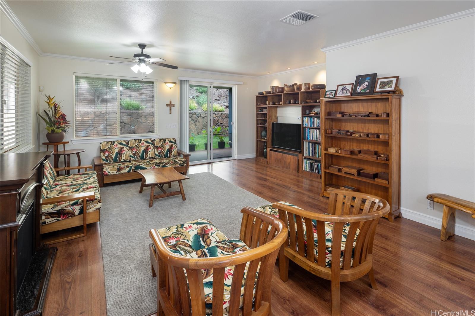
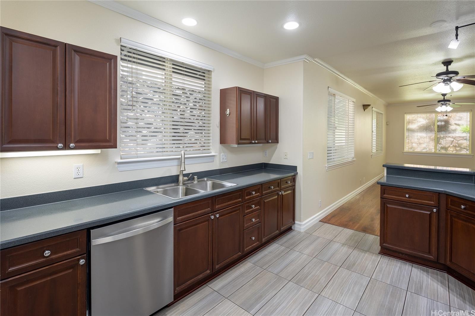
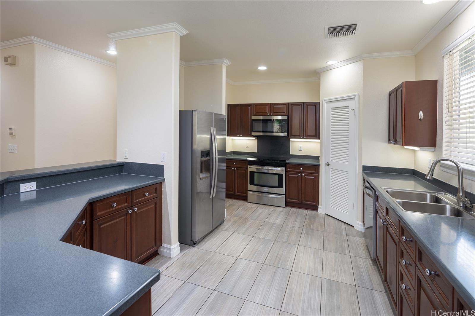
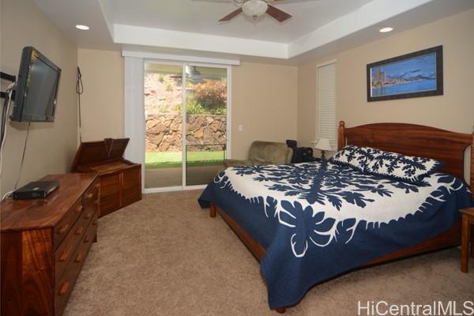
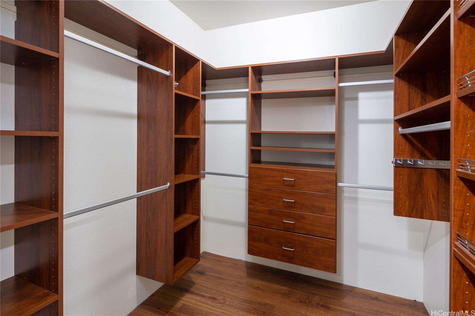
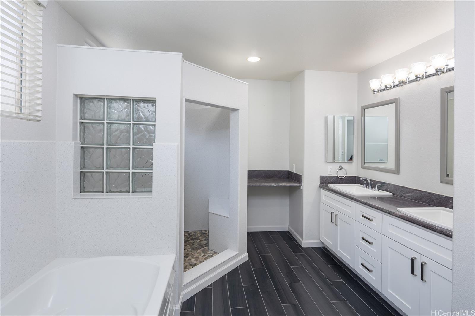
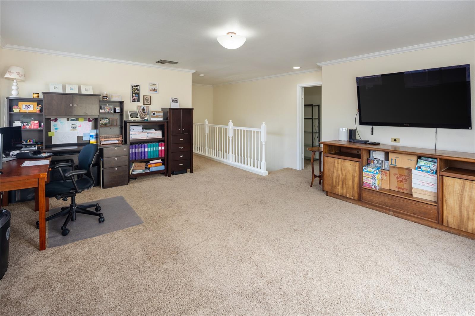
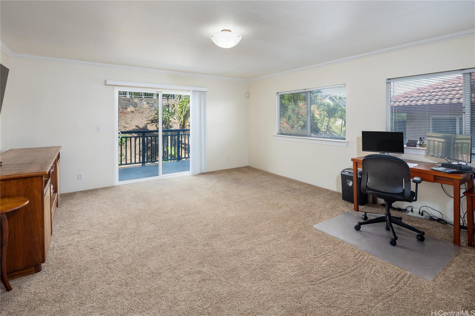
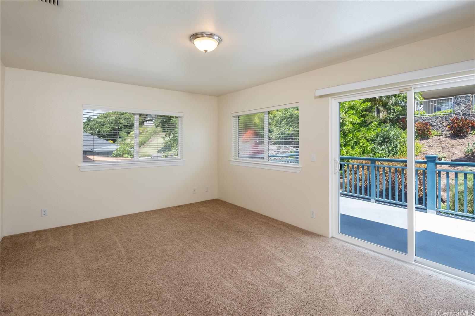
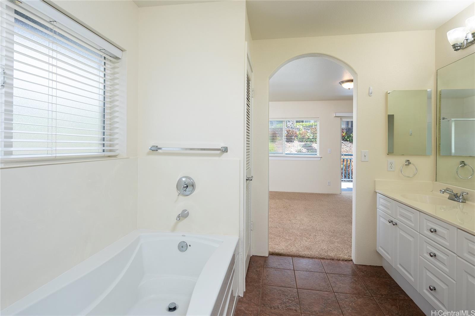
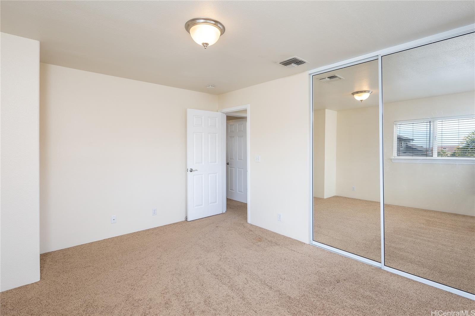
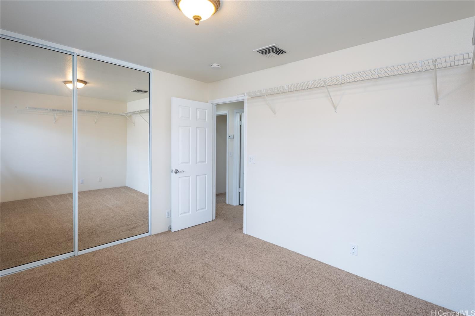
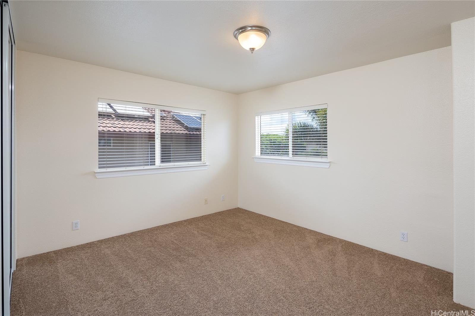
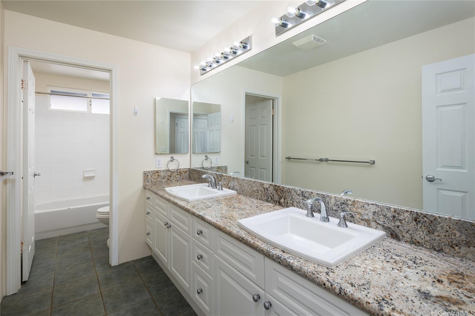
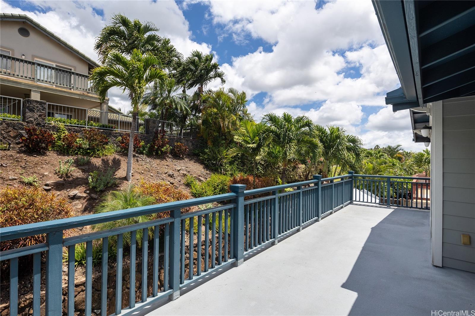
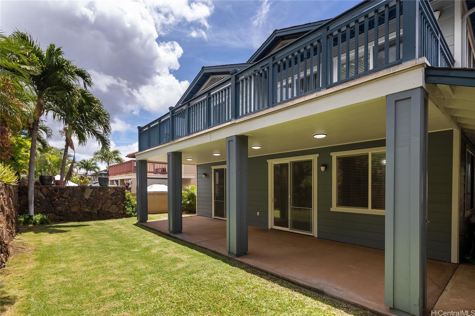
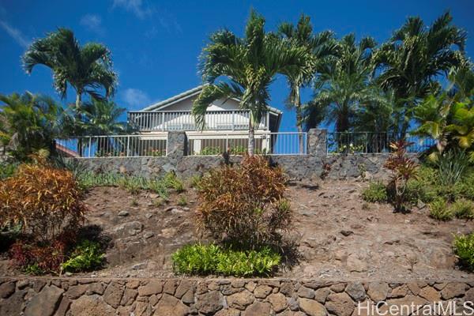
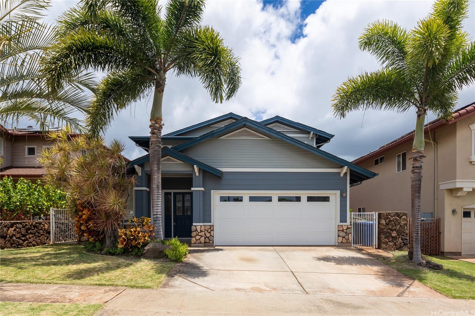
| Description | Here is your rare opportunity to own an extended floor plan "Opus" model in Kapolei Knolls. This Spacious, Move in Ready home boasts a Dual Central AC system, Primary Bedroom suite on the first floor with direct access to covered patio, large walk-in closet, remodeled bathroom w/ soaking tub, and double vanities, formal living and dining room, remodeled half bath and a luxurious kitchen with stainless steel appliances. The second floor has an additional Primary Suite with its own lanai, open space family room w/lanai, upgraded full bathroom, 3 additional bedrooms and 42 PV Panels. This is the perfect home for a large family or mutli-generational living. Just a short drive to Ka Makana Alii mall, UH West Oahu, Costco, Target, and lots of new Restaurants. Don't miss this opportunity to own the largest floor plan home in the Kapolei Knolls! |
| Status | Sold since 03-06-2026 |
| MLS# | 202605111 |
| Price | $1,475,000 |
| Original Price | $1,475,000 |
| Price Change | (0.00%) |
| Beds / Baths / Half | 5 / 3 / 1 |
| Parking Spaces | 4 |
| Living Sq Ft | 3,141 |
| Land Sq Ft | 5,826 |
| Land Tenure | FS - Fee Simple |
| Maintenance Fee | $65 |
| Address | 91-1468 Wahane Street Kapolei HI 96707 |
| Region | Ewa Plain |
| Neighborhood | Kapolei Knolls |
| Days on Market | 32 |
| Year Built | 2004 |
| Condition | Above Average |
| View | None |
| Pool | None |
| Parking | 2 Car, Driveway, Garage, Street |
| Zoning | 05 - R-5 Residential District |
| Flood Zone | Zone D |
| Tax Amount | $778 |
| Assessed Land | $807,000 |
| Assessed Building | $661,000 |
| Assessed Total | $1,468,000 |
| Assessed Ratio | 100% |
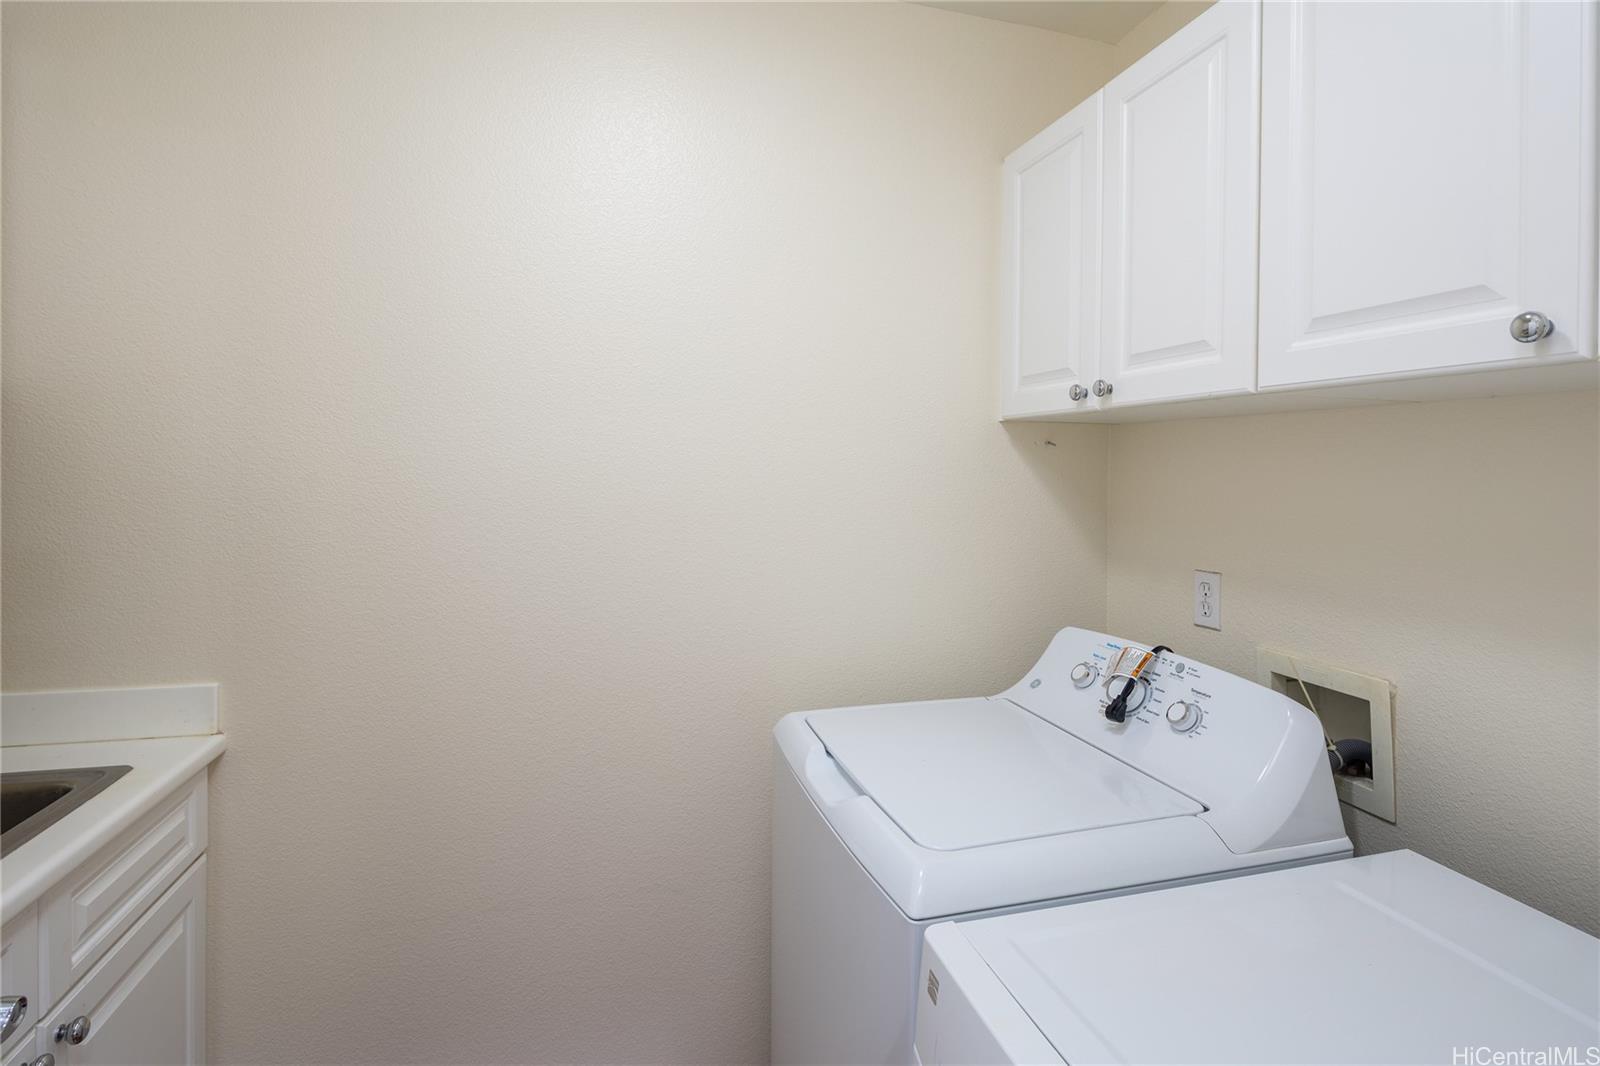
| Inclusions | AC Central, Ceiling Fan, Chandelier, Dishwasher, Disposal, Lawn Sprinkler, Microwave Hood, Photovoltaic - Owned, Range/Oven, Refrigerator, Smoke Detector, Washer, Water Heater |
| Amenities | Bedroom on 1st Floor, Full Bath on 1st Floor, Landscaped, Storage, Wall/Fence |
| Utilities | Cable, Internet, Sewer Fee, Telephone, Underground Electricity, Water |
| Construction | Double Wall, Slab |
| Lot Features | Clear |
| Flooring | Laminate, W/W Carpet |
| Disclosures | Property Disclosure Stmt |
| Furnished | Partial |
| Land Recorded | Land Court |
| Possession | At Closing |
| Sale Conditions | Subject To Repl. Property |
| Topography | Level, Terraced |
| Building Style | Detach Single Family |
| Roofing | Asphalt Shingle |
| Easements | None |
| Parcel # | 1-9-1-113-104-0000 |
| Listing courtesy of | Hawaii Living LLC |
Property History from MLS
| Date | MLS# | Change | Old Value | New Value | List Price | Sold Price | Assessed Total | Land | Building |
|---|---|---|---|---|---|---|---|---|---|
| 09-22-2026 | 202605111 | Sold | C | S | $1,475,000 | $1,444,000 | $1,468,000 | $807,000 | $661,000 |
| 04-07-2026 | 202605111 | Active Under Contract | A | C | $1,475,000 | $1,444,000 | $1,468,000 | $807,000 | $661,000 |
| 03-07-2026 | 202605111 | New Listing | CS | A | $1,475,000 | $1,444,000 | $1,468,000 | $807,000 | $661,000 |
| 02-26-2018 | 201721873 | Withdrawn | A | W | $939,000 | $0 | $911,900 | $330,400 | $581,500 |
| 10-17-2017 | 201721873 | New Listing | A | $939,000 | $0 | $911,900 | $330,400 | $581,500 | |
| 04-19-2016 | 201603222 | Withdrawn | A | W | $930,000 | $0 | $842,700 | $294,800 | $547,900 |
| 02-09-2016 | 201603222 | New Listing | A | $930,000 | $0 | $842,700 | $294,800 | $547,900 | |
| 06-19-2009 | 2905402 | Sold | P | S | $699,900 | $685,900 | $860,300 | $333,100 | $527,200 |
| 06-10-2009 | 2905402 | Pending | C | P | $699,900 | $685,900 | $860,300 | $333,100 | $527,200 |
| 05-15-2009 | 2905402 | Active Continue to Show | A | C | $699,900 | $685,900 | $860,300 | $333,100 | $527,200 |
| 04-18-2009 | 2905402 | New Listing | A | $699,900 | $685,900 | $860,300 | $333,100 | $527,200 | |
| 11-12-2005 | 2510912 | Sold | P | S | $899,000 | $870,000 | $526,700 | $255,100 | $271,600 |
| 11-05-2005 | 2510912 | Pending | C | P | $899,000 | $870,000 | $526,700 | $255,100 | $271,600 |
| 09-30-2005 | 2510912 | Active Continue to Show | A | C | $899,000 | $870,000 | $526,700 | $255,100 | $271,600 |
| 08-13-2005 | 2510912 | Price Decrease | $925,000 | $899,000 | $899,000 | $870,000 | $526,700 | $255,100 | $271,600 |
| 07-12-2005 | 2510912 | New Listing | A | $899,000 | $870,000 | $526,700 | $255,100 | $271,600 |
View the public schools for this property · Google Maps · Supermarkets · Schools · Hospitals · Restaurants · Beaches · City Tax Record / Plat Map · View beach access points all over Oahu · Buyer Closing Cost Calculator · Seller Closing Cost Calculator