| Rebate | 20% Buyer's Rebate | $3,500 Flat Fee Selling | 2% Full Service Selling |
|---|---|
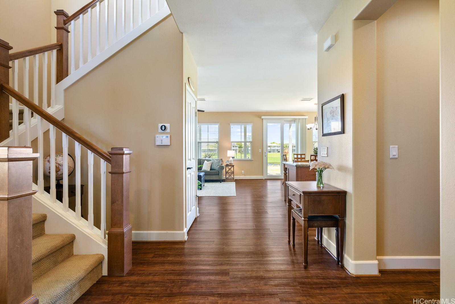
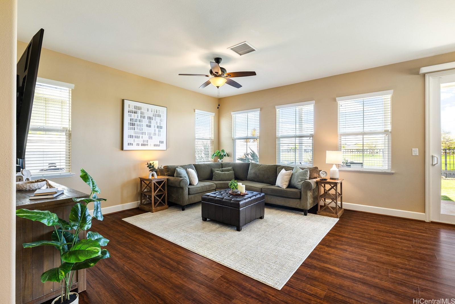
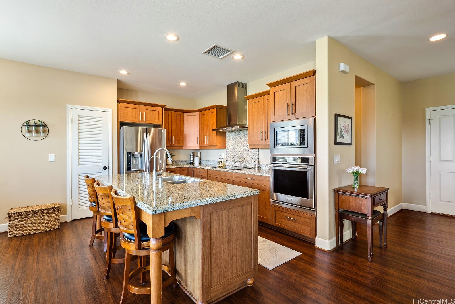
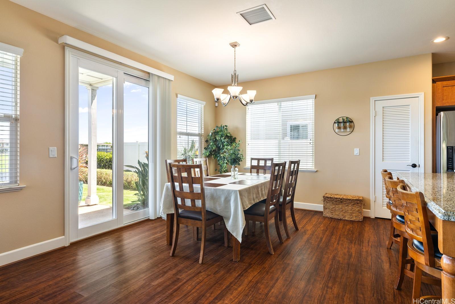
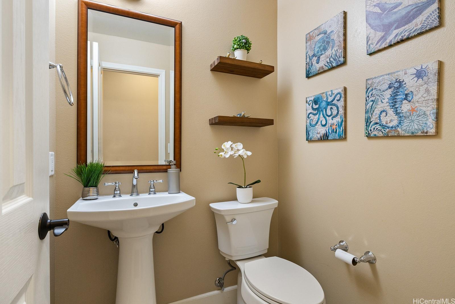
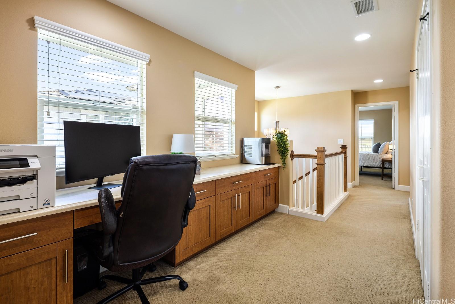
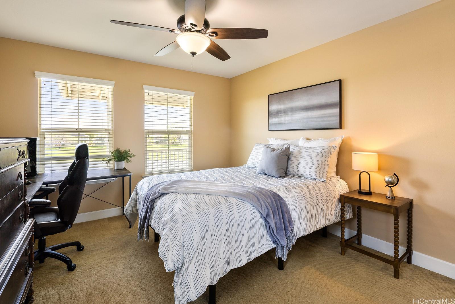
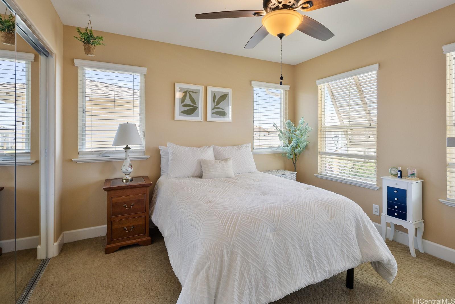
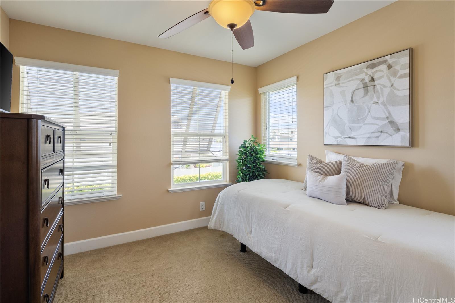
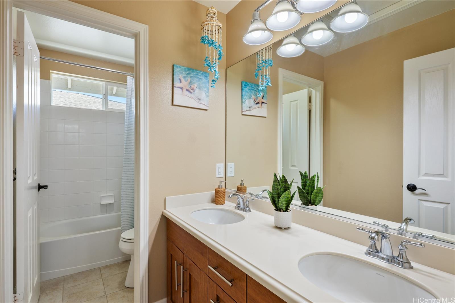
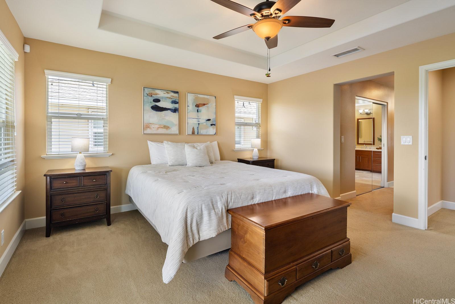
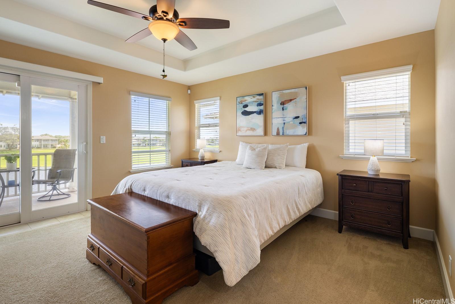
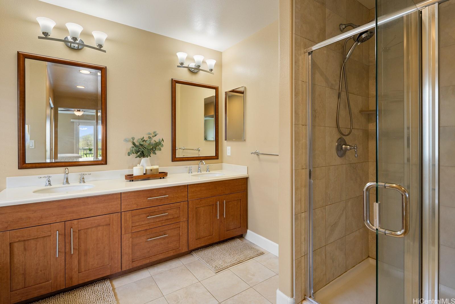
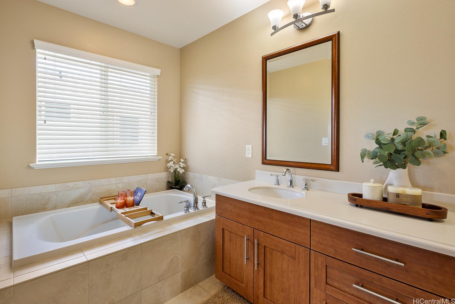
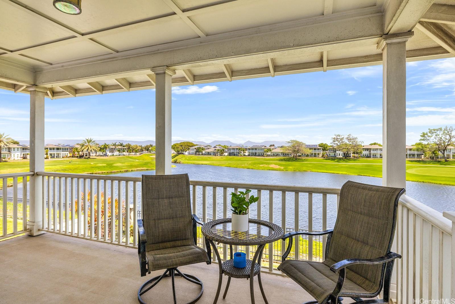
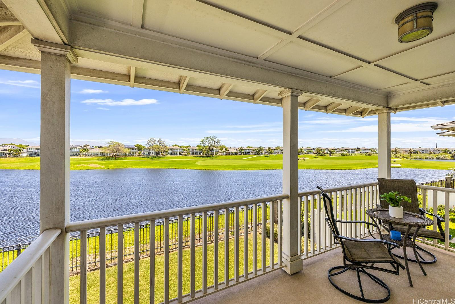
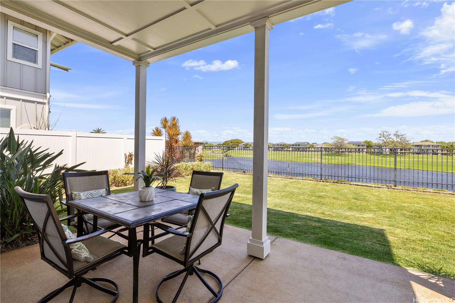
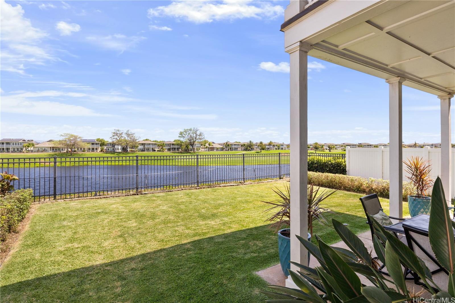
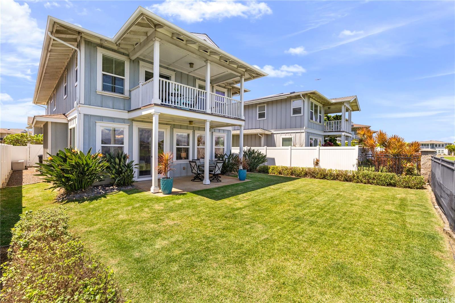
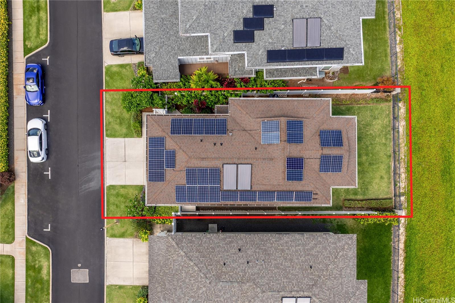
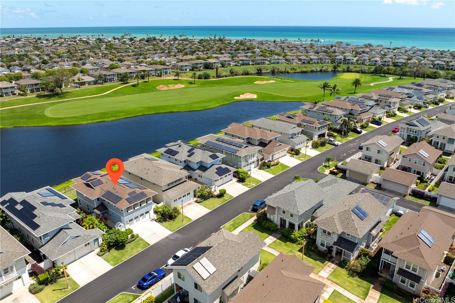
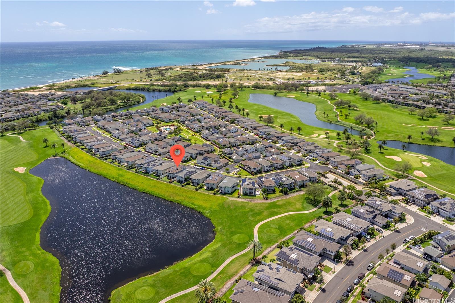
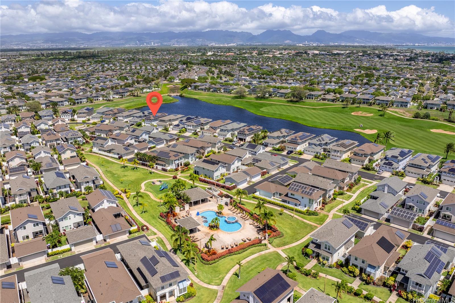
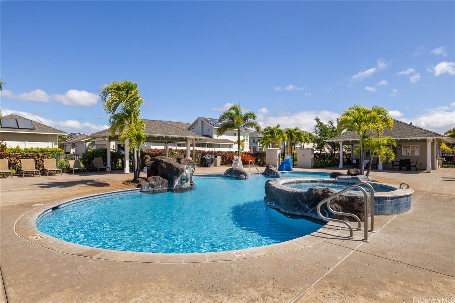
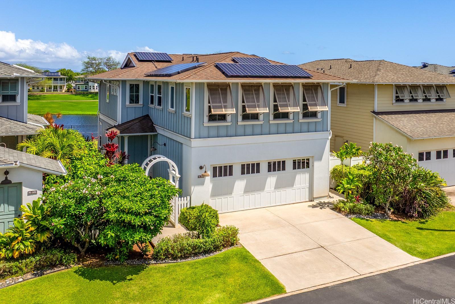
| Description | Welcome to resort-style living in the gated community of Kipuka at Hoakalei. This beautiful 4-bedroom, 2.5-bath home is ideally positioned along the 14th hole at Hoakalei Country Club, offering serene golf-course views from two covered lanais. Features include a 32-panel PV system on HECO net metering, central AC, solar water heating, and a home water filtration system with reverse osmosis. The well-designed layout is complemented by a 2-car garage and modern upgrades throughout. Residents enjoy access to exclusive amenities, including a pool reserved for Kipuka homeowners, spa, BBQ areas, and covered cabanas within this secure, landscaped community. Ownership includes access to Wai Kai Hale Club Lagoon. Hoakalei Country Club is also home to the LPGA Lotte Championship, adding to the community’s appeal. Conveniently located near beaches, golf courses, restaurants, dining, Ka Makana Ali'i Shopping Center, schools, and the growing city of Kapolei—this home offers the perfect blend of comfort, lifestyle, and convenience. Please note that the $174 Other Fee monthly is for Cable, Internet, Telephone, Recreation Fee and Sewer Fee. |
| Status | Sold since 03-25-2026 |
| MLS# | 202605429 |
| Price | $1,300,000 |
| Original Price | $1,375,000 |
| Price Change | $-75,000 (-5.45%) |
| Beds / Baths / Half | 4 / 2 / 1 |
| Parking Spaces | 4 |
| Living Sq Ft | 2,072 |
| Land Sq Ft | 5,027 |
| Land Tenure | FS - Fee Simple |
| Maintenance Fee | $768 |
| Address | 91-1478 Kaikohola Street D10 Ewa Beach HI 96706 |
| Region | Ewa Plain |
| Neighborhood | Hoakalei-Kipuka |
| Days on Market | 91 |
| Year Built | 2014 |
| Year Remodeled | 2020 |
| Condition | Above Average |
| View | Golf Course, Mountain, Sunrise, Sunset |
| Frontage | Golf Course, Lake/Pond |
| Pool | Spa/HotTub, Community Association Pool |
| Parking | 3 Car+, Driveway, Garage, Street |
| Zoning | 05 - R-5 Residential District |
| Flood Zone | Zone D |
| Tax Amount | $25 |
| Assessed Land | $825,500 |
| Assessed Building | $665,500 |
| Assessed Total | $1,491,000 |
| Assessed Ratio | 87% |
| Inclusions | AC Central, Auto Garage Door Opener, Blinds, Cable TV, Ceiling Fan, Convection Oven, Dishwasher, Disposal, Dryer, Home Warranty, Lawn Sprinkler, Microwave, Other, Photovoltaic - Owned, Range Hood, Refrigerator, Security System, Smoke Detector, Solar Heater, Washer |
| Amenities | Landscaped, Patio/Deck, Playground, Storage, Wall/Fence |
| Utilities | Cable, Connected, Internet, Public Water, Sewer Fee, Telephone, Underground Electricity, Water |
| Construction | Steel Frame |
| Lot Features | Clear |
| Flooring | Ceramic Tile, Laminate, W/W Carpet |
| Disclosures | Photovoltaic, Property Disclosure Stmt, See Remarks |
| Furnished | Partial |
| Land Recorded | Land Court |
| Possession | At Closing |
| Sale Conditions | None |
| Topography | Level |
| Building Style | CPR, Detach Single Family |
| Roofing | Asphalt Shingle |
| Easements | None |
| Security | Gated Community, Key |
| Parcel # | 1-9-1-162-018-0004 |
| Listing courtesy of | Real Broker |
Property History from MLS
| Date | MLS# | Change | Old Value | New Value | List Price | Sold Price | Assessed Total | Land | Building |
|---|---|---|---|---|---|---|---|---|---|
| 07-31-2026 | 202605429 | Sold | C | S | $1,300,000 | $1,320,000 | $1,491,000 | $825,500 | $665,500 |
| 07-01-2026 | 202605429 | Active Under Contract | A | C | $1,300,000 | $1,320,000 | $1,491,000 | $825,500 | $665,500 |
| 06-24-2026 | 202605429 | Price Decrease | $1,324,999 | $1,300,000 | $1,300,000 | $1,320,000 | $1,491,000 | $825,500 | $665,500 |
| 05-08-2026 | 202605429 | Price Decrease | $1,375,000 | $1,324,999 | $1,300,000 | $1,320,000 | $1,491,000 | $825,500 | $665,500 |
| 05-01-2026 | 202605429 | Back On Market | C | A | $1,300,000 | $1,320,000 | $1,491,000 | $825,500 | $665,500 |
| 04-24-2026 | 202605429 | Active Under Contract | A | C | $1,300,000 | $1,320,000 | $1,491,000 | $825,500 | $665,500 |
| 03-25-2026 | 202605429 | New Listing | CS | A | $1,300,000 | $1,320,000 | $1,491,000 | $825,500 | $665,500 |
| 09-09-2020 | 202018512 | Sold | C | S | $995,000 | $986,000 | $936,200 | $407,000 | $529,000 |
| 08-02-2020 | 202018512 | In Escrow Showing | A | C | $995,000 | $986,000 | $936,200 | $407,000 | $529,000 |
| 08-02-2020 | 202018512 | New Listing | A | $995,000 | $986,000 | $936,200 | $407,000 | $529,000 |
View the public schools for this property · Google Maps · Supermarkets · Schools · Hospitals · Restaurants · Beaches · City Tax Record / Plat Map · View beach access points all over Oahu · Buyer Closing Cost Calculator · Seller Closing Cost Calculator