| Rebate | 20% Buyer's Rebate | $3,500 Flat Fee Selling | 2% Full Service Selling |
|---|---|
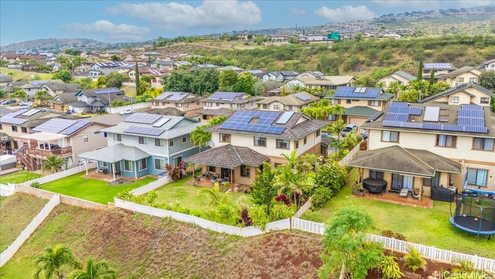
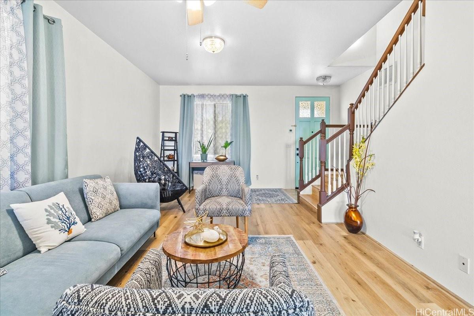
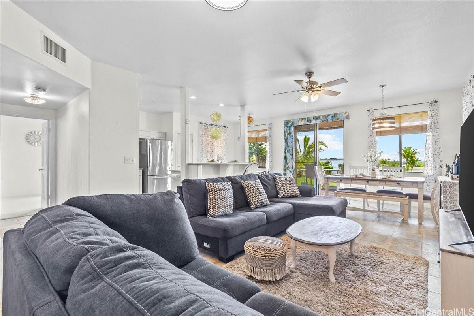
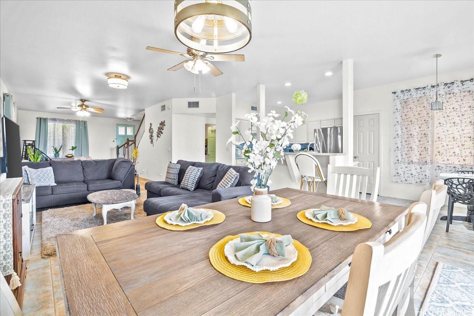
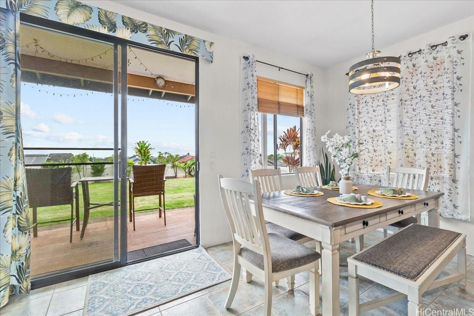
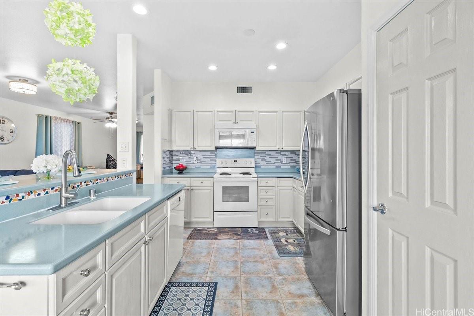
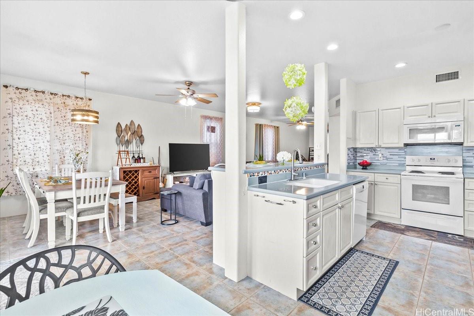
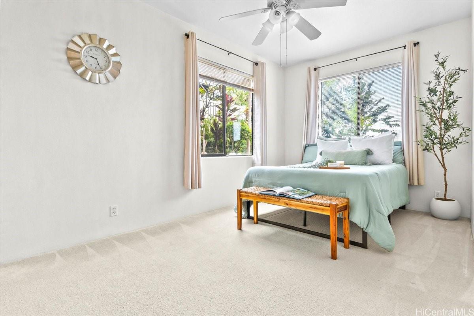
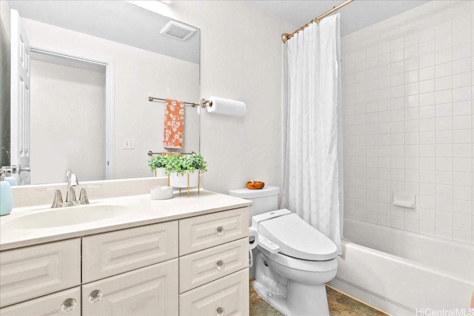
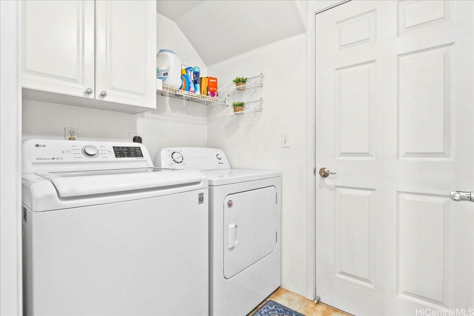
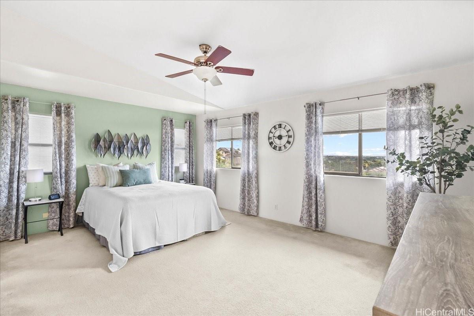
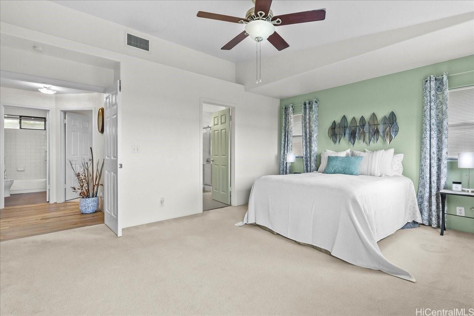
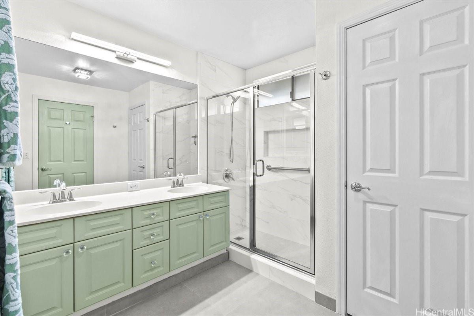
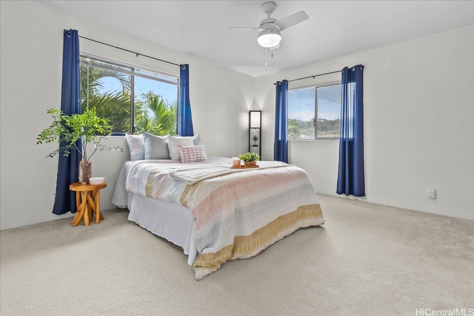
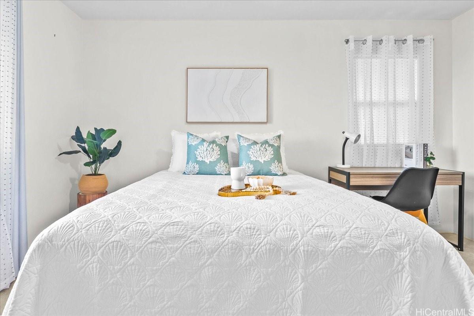
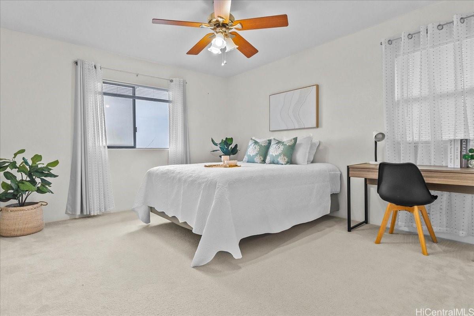
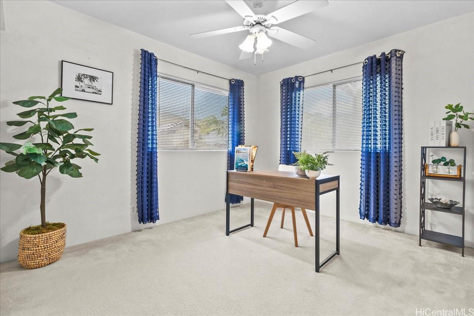
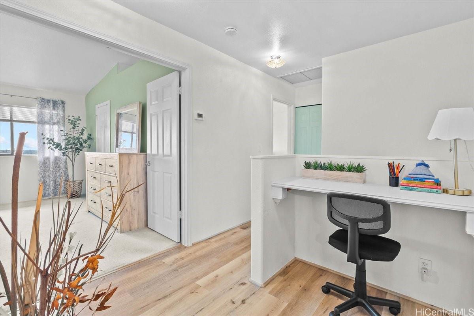
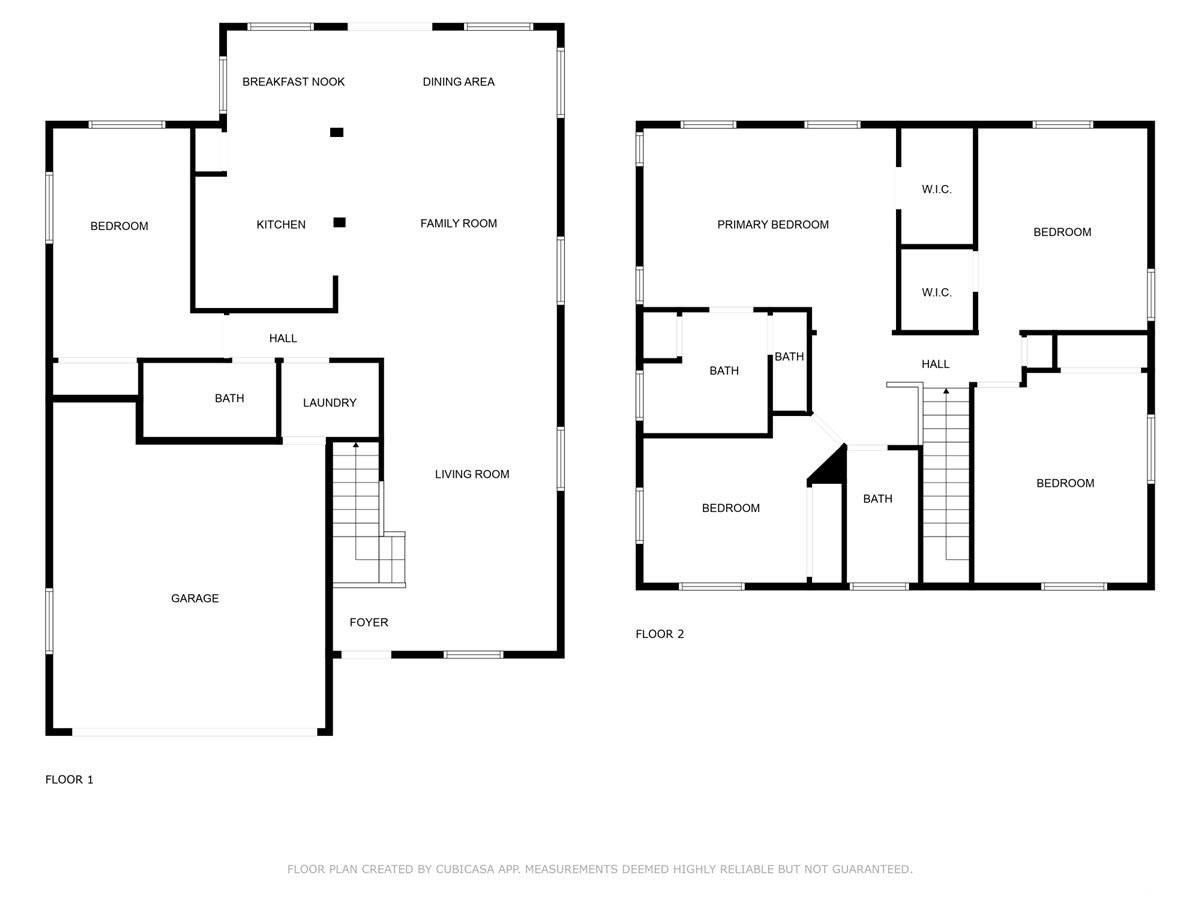
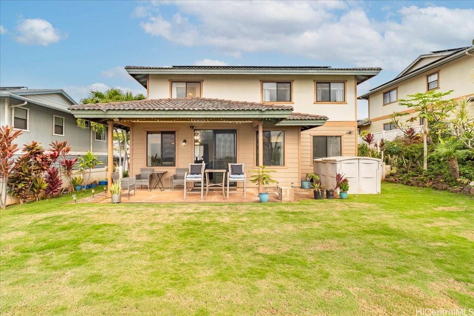
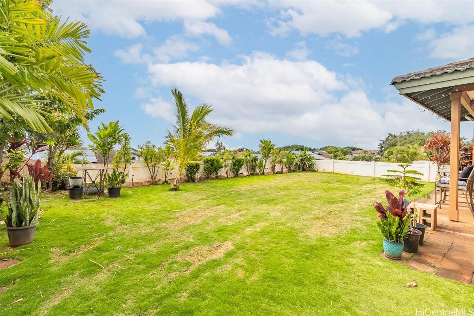
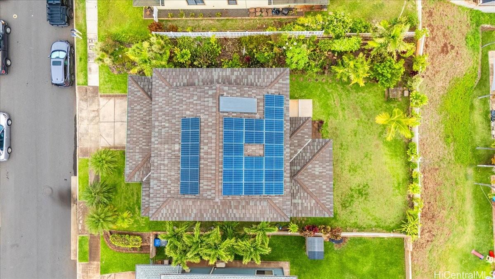
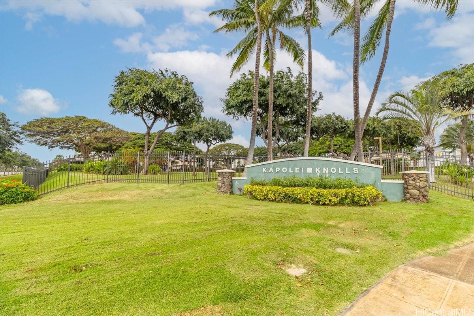
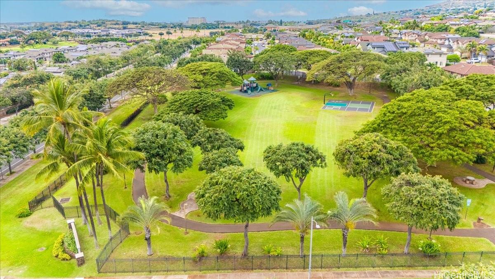
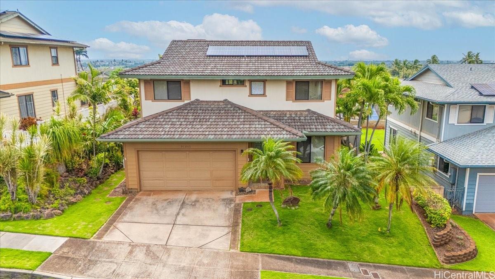
| Description | Welcome to Kapolei Knolls, where island living meets comfort and convenience! This rarely available 5 bedroom, 3 bath home offers over 2,300 sq. ft. of thoughtfully designed living space, perfect for multigenerational living or anyone craving extra room to spread out. Featuring a full bedroom and bathroom on the first floor, this flexible floor plan accommodates guests, extended family, or a convenient home office with ease. Wake up to ocean views from three of the five bedrooms, including the spacious primary suite as well as from the living room and backyard, offering the perfect backdrop for your morning coffee or evening wind downs. Enjoy island life right in your backyard, which comes complete with dragon fruit, sour sap, papaya, and acerola fruit trees, perfect for fresh, homegrown treats year round. The original owner has lovingly maintained this home in pristine condition and it shows! Modern upgrades include 25 owned photovoltaic panels for energy efficient living and a brand new central AC system installed in 2020, keeping your home cool while keeping energy bills low. Minutes from Walmart, Kapolei Shopping Center, schools, Kapolei Golf Courses and more! |
| Status | Sold since 04-05-2025 |
| MLS# | 202505178 |
| Price | $1,325,000 |
| Original Price | $1,325,000 |
| Price Change | (0.00%) |
| Beds / Baths / Half | 5 / 3 / 0 |
| Parking Spaces | 4 |
| Living Sq Ft | 2,327 |
| Land Sq Ft | 6,000 |
| Land Tenure | FS - Fee Simple |
| Maintenance Fee | $65 |
| Address | 91-1513 Halahua Street Kapolei HI 96707 |
| Region | Ewa Plain |
| Neighborhood | Kapolei Knolls |
| Days on Market | 83 |
| Year Built | 2000 |
| Condition | Excellent,Above Average |
| View | Ocean, Sunrise, Sunset |
| Pool | None |
| Parking | 3 Car+ |
| Zoning | 05 - R-5 Residential District |
| Flood Zone | Zone D |
| Tax Amount | $309 |
| Assessed Land | $682,500 |
| Assessed Building | $536,200 |
| Assessed Total | $1,218,700 |
| Assessed Ratio | 109% |
| Inclusions | AC Central, Auto Garage Door Opener, Blinds, Cable TV, Ceiling Fan, Chandelier, Dishwasher, Disposal, Drapes, Dryer, Lawn Sprinkler, Microwave Hood, Photovoltaic - Owned, Range/Oven, Refrigerator, Smoke Detector, Solar Heater, Washer, Water Heater |
| Amenities | Bedroom on 1st Floor, Full Bath on 1st Floor, Landscaped, Other, Wall/Fence |
| Utilities | Cable, Internet, Public Water |
| Construction | Steel Frame |
| Lot Features | Clear |
| Flooring | Ceramic Tile, Vinyl, W/W Carpet |
| Disclosures | None, Property Disclosure Stmt |
| Land Recorded | Land Court |
| Possession | At Closing |
| Sale Conditions | None |
| Topography | Other |
| Building Style | Detach Single Family |
| Roofing | Tile |
| Easements | Other |
| Parcel # | 1-9-1-112-173-0000 |
| Listing courtesy of | Berkshire Hathaway HmSvc HI RE |
Property History from MLS
| Date | MLS# | Change | Old Value | New Value | List Price | Sold Price | Assessed Total | Land | Building |
|---|---|---|---|---|---|---|---|---|---|
| 08-08-2025 | 202505178 | Sold | P | S | $1,325,000 | $1,330,000 | $1,218,700 | $682,500 | $536,200 |
| 06-27-2025 | 202505178 | Pending | A | P | $1,325,000 | $1,330,000 | $1,218,700 | $682,500 | $536,200 |
| 04-05-2025 | 202505178 | New Listing | CS | A | $1,325,000 | $1,330,000 | $1,218,700 | $682,500 | $536,200 |
View the public schools for this property · Google Maps · Supermarkets · Schools · Hospitals · Restaurants · Beaches · City Tax Record / Plat Map · View beach access points all over Oahu · Buyer Closing Cost Calculator · Seller Closing Cost Calculator