| Rebate | 20% Buyer's Rebate | $3,500 Flat Fee Selling | 2% Full Service Selling |
|---|---|
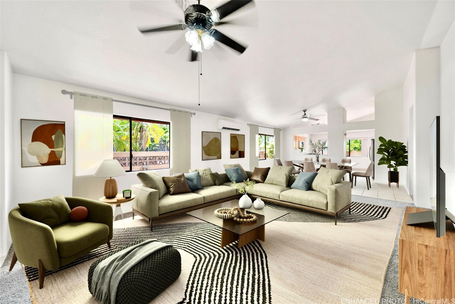
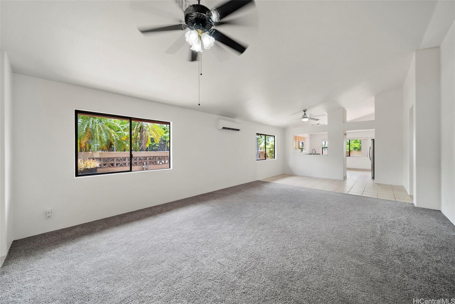
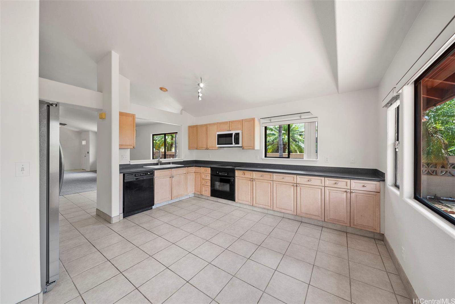
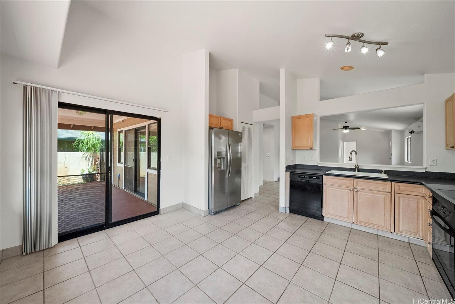
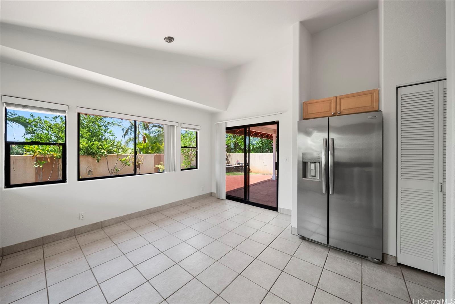
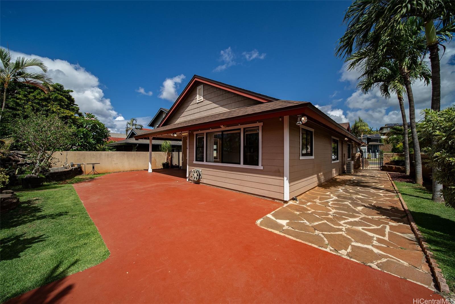
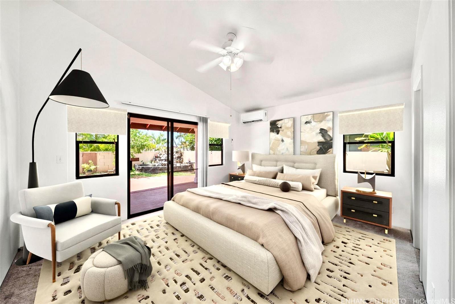
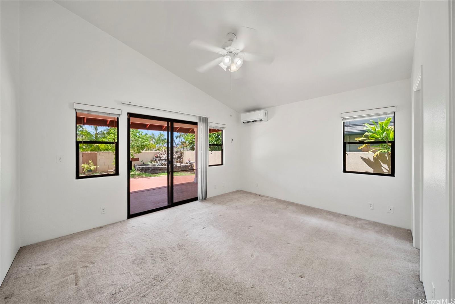
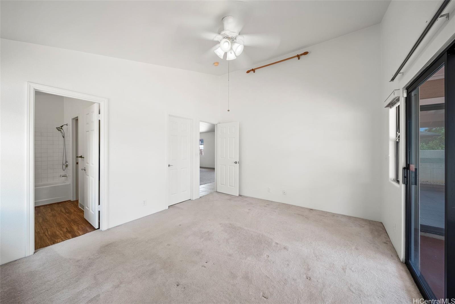
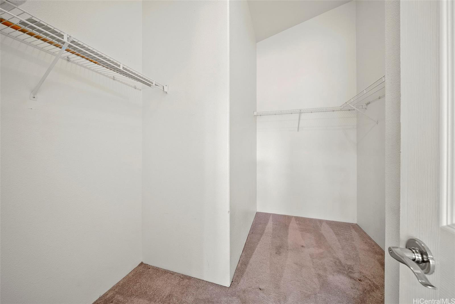
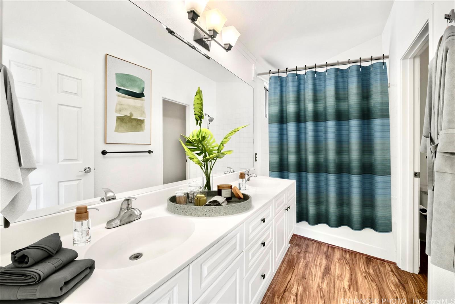
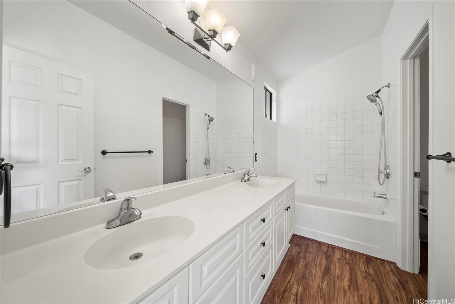
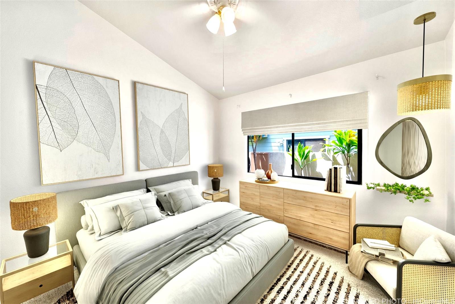
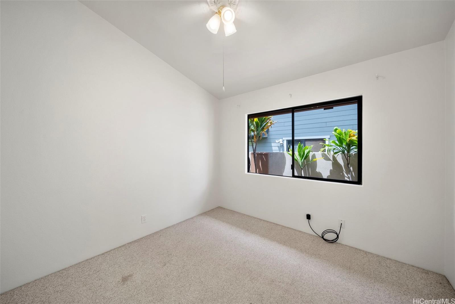
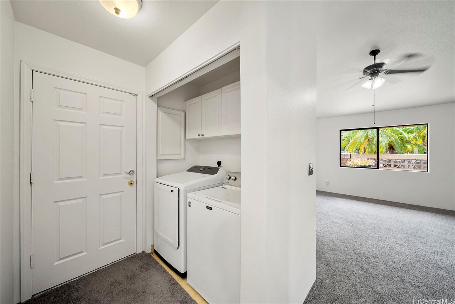
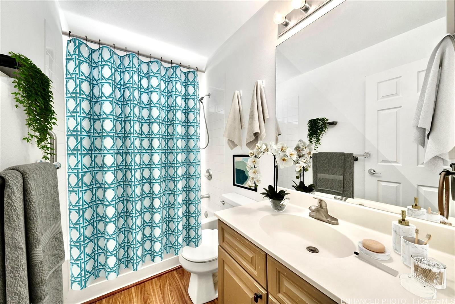
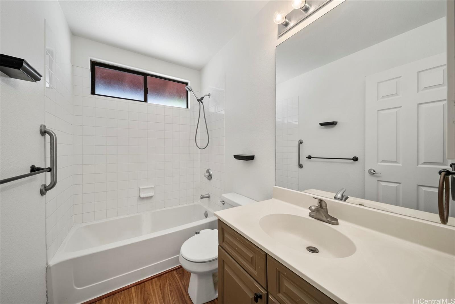
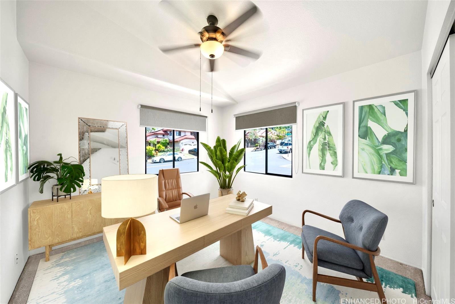
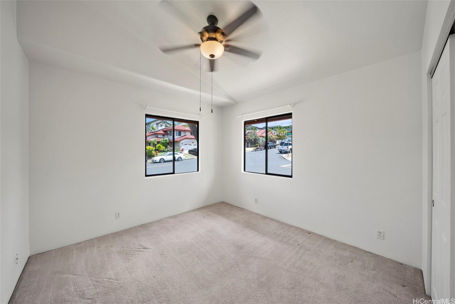
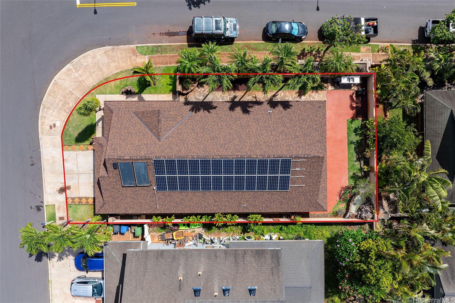
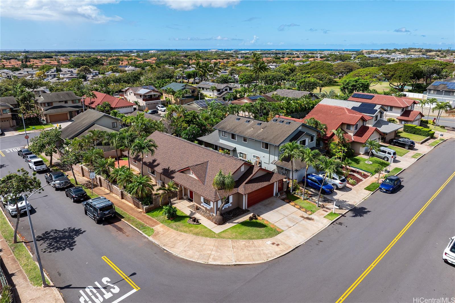
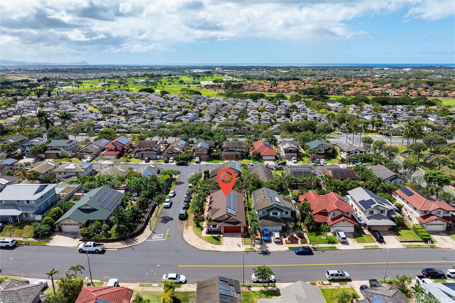
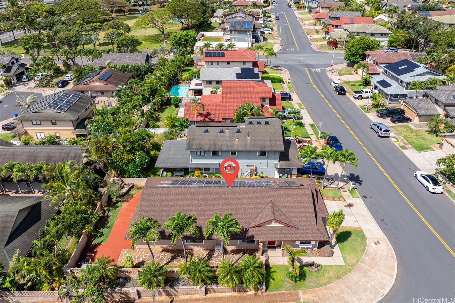
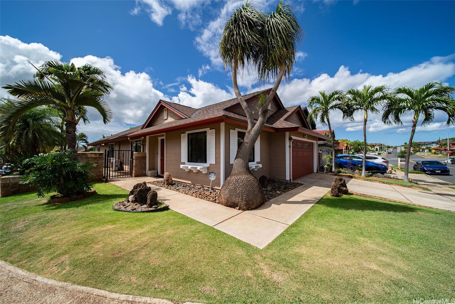
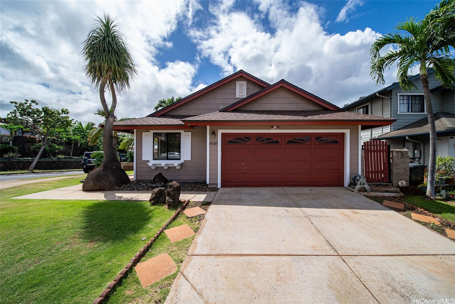
| Description | A Single Level Kapolei home that showcases value throughout. Freshly painted interior walls create a clean palette that's ready for your personal touches; it’s Brand New Roof provides peace of mind & protection for years to come, split AC units paired w/ 24 net metering solar panels represent one of the property's most valuable features; offering substantial long-term savings on utility costs representing thousands of dollars in value that transfer directly to you as the new owner & significant energy savings from day one! The single level design eliminates stairs, creating an accessible & flowing floor plan allowing privacy when needed while maintaining an open & welcoming feel. The outdoor patio & yard w/ permitted retaining wall creates a defined space for outdoor gatherings extending the heart of the living area beyond the home's walls offering flexibility for your lifestyle. Kapolei is equipped to fulfill your daily conveniences inclusive of Costco, Ka Makana Ali’i Shopping Center & a multitude of restaurants to choose from. The Kapolei community offers a quiet suburban feel while reducing commute times and ensuring a quieter pace w/o sacrificing convenience. |
| Status | Sold since 06-30-2025 |
| MLS# | 202514944 |
| Price | $1,025,000 |
| Original Price | $1,025,000 |
| Price Change | (0.00%) |
| Beds / Baths / Half | 3 / 2 / 0 |
| Parking Spaces | 2 |
| Living Sq Ft | 1,466 |
| Land Sq Ft | 5,512 |
| Land Tenure | FS - Fee Simple |
| Maintenance Fee | $65 |
| Address | 91-1517 Wahane Street Kapolei HI 96707 |
| Region | Ewa Plain |
| Neighborhood | Kapolei Knolls |
| Days on Market | 55 |
| Year Built | 1998 |
| Condition | Above Average,Average |
| View | Mountain, Sunrise, Sunset |
| Pool | None |
| Parking | 2 Car, Driveway, Garage, Street |
| Zoning | 05 - R-5 Residential District |
| Flood Zone | Zone D |
| Tax Amount | $318 |
| Assessed Land | $794,800 |
| Assessed Building | $295,800 |
| Assessed Total | $1,090,600 |
| Assessed Ratio | 94% |
| Inclusions | AC Split, Auto Garage Door Opener, Ceiling Fan, Disposal, Drapes, Dryer, Lawn Sprinkler, Microwave Hood, Range/Oven, Refrigerator, Smoke Detector, Washer |
| Amenities | Bedroom on 1st Floor, Full Bath on 1st Floor, Landscaped, Patio/Deck, Wall/Fence |
| Utilities | Cable, Connected, Internet, Public Water, Telephone, Underground Electricity, Water |
| Construction | Double Wall, Other, Slab |
| Lot Features | Clear |
| Flooring | Ceramic Tile, W/W Carpet |
| Disclosures | Pets Allowed (Verify), Photovoltaic, Property Disclosure Stmt, Relative of Licensee |
| Furnished | None |
| Land Recorded | Land Court |
| Possession | At Closing |
| Sale Conditions | None |
| Topography | Level |
| Building Style | Detach Single Family |
| Roofing | Asphalt Shingle |
| Easements | Other |
| Parcel # | 1-9-1-112-005-0000 |
| Listing courtesy of | Hawaii Life |
Property History from MLS
| Date | MLS# | Change | Old Value | New Value | List Price | Sold Price | Assessed Total | Land | Building |
|---|---|---|---|---|---|---|---|---|---|
| 10-08-2025 | 202514944 | Sold | C | S | $1,025,000 | $1,025,000 | $1,090,600 | $794,800 | $295,800 |
| 08-24-2025 | 202514944 | Active Under Contract | A | C | $1,025,000 | $1,025,000 | $1,090,600 | $794,800 | $295,800 |
| 06-30-2025 | 202514944 | New Listing | A | $1,025,000 | $1,025,000 | $1,090,600 | $794,800 | $295,800 | |
| 06-17-2025 | 202511647 | Cancelled | A | W | $1,025,000 | $0 | $1,090,600 | $794,800 | $295,800 |
| 05-19-2025 | 202511647 | New Listing | CS | A | $1,025,000 | $0 | $1,090,600 | $794,800 | $295,800 |
View the public schools for this property · Google Maps · Supermarkets · Schools · Hospitals · Restaurants · Beaches · City Tax Record / Plat Map · View beach access points all over Oahu · Buyer Closing Cost Calculator · Seller Closing Cost Calculator