| Rebate | 20% Buyer's Rebate | $3,500 Flat Fee Selling | 2% Full Service Selling |
|---|---|
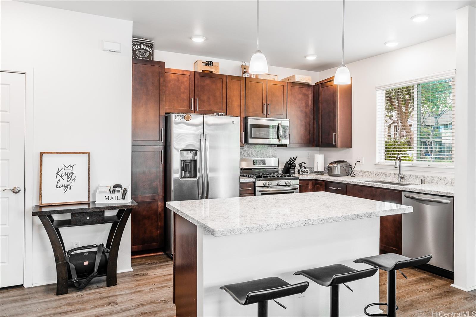
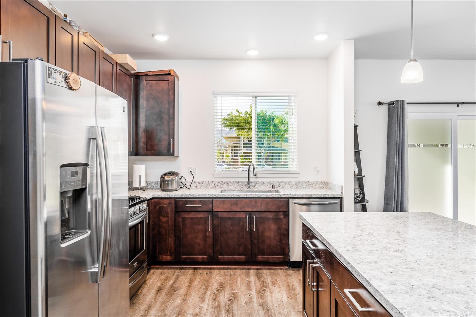
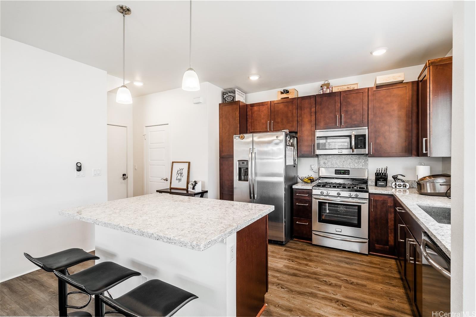
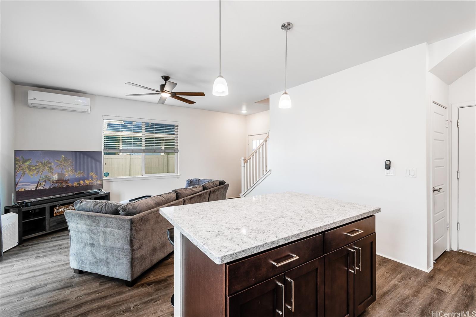
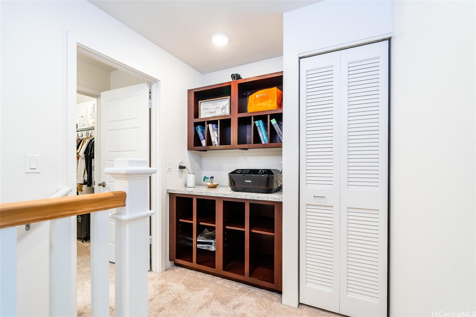
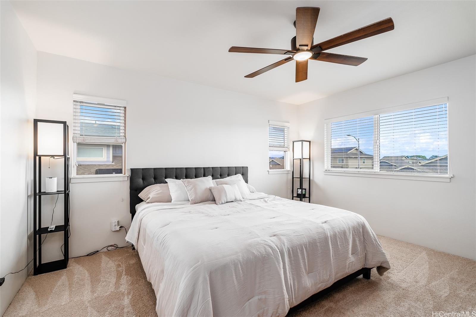
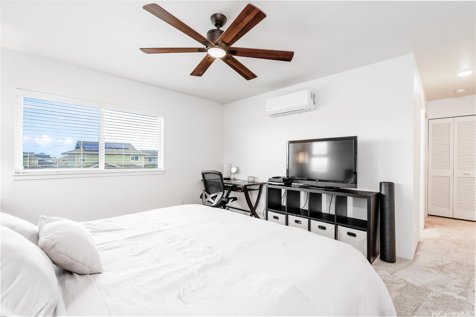
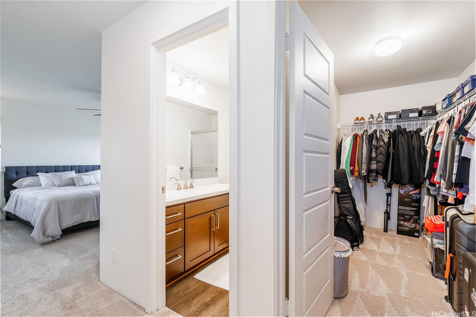
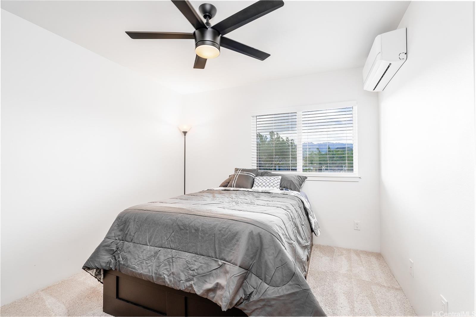
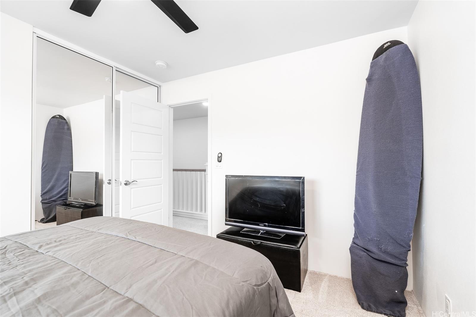
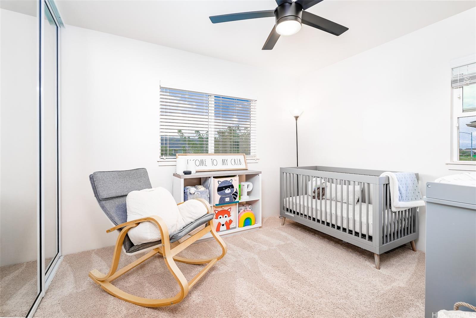
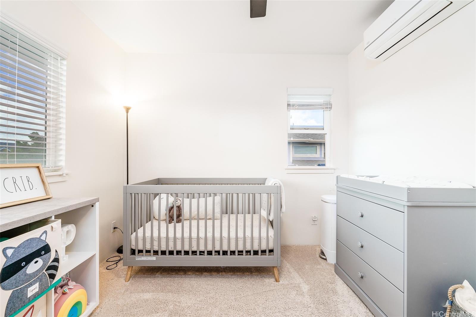
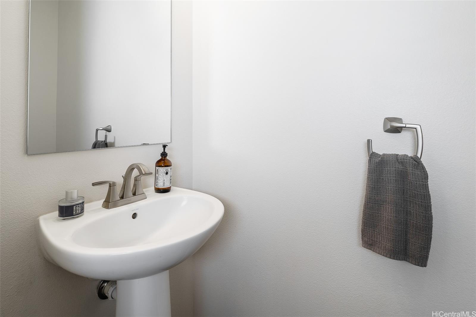
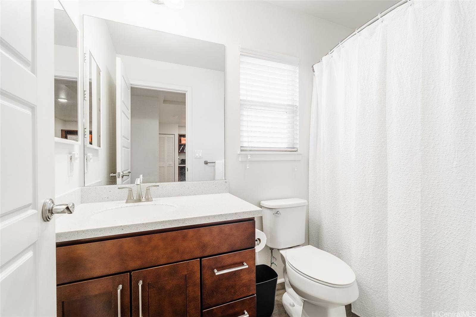
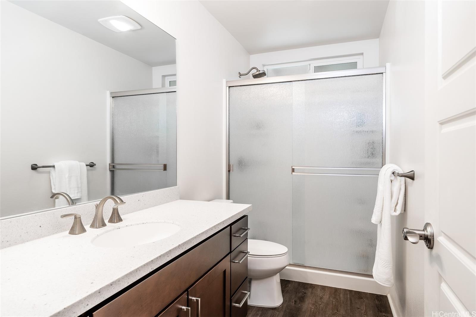
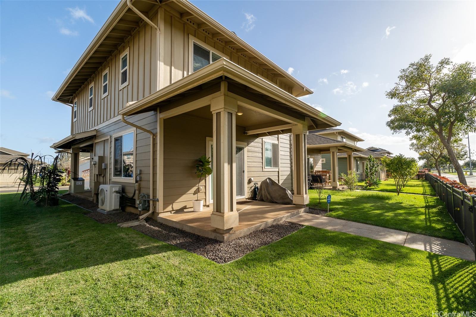
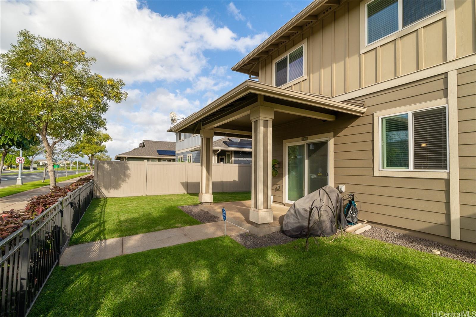
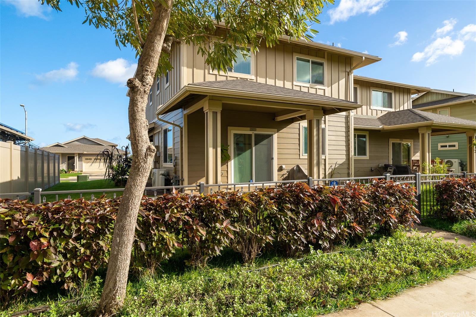
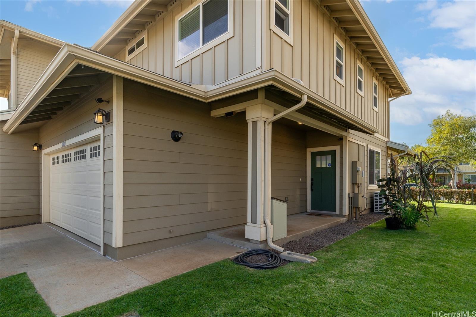
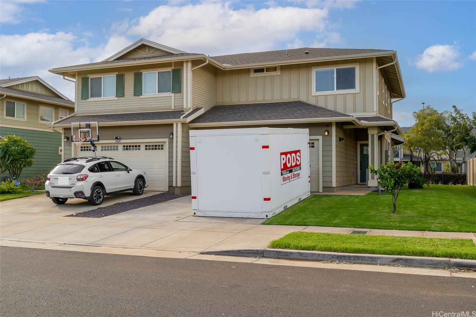
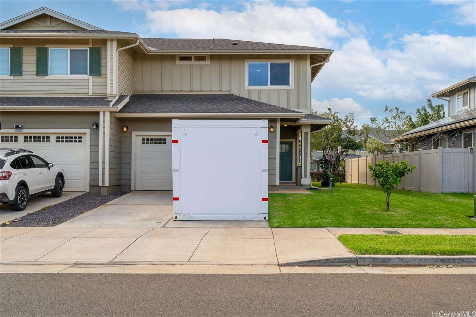
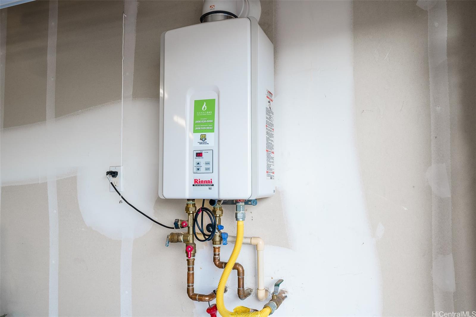
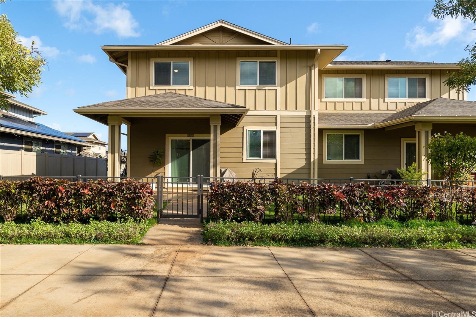
| Description | Live on the "best street in Hoopili!" At least that's how Sellers feel! As the original owners of this attached home with 3 bedrooms and 2.5 baths, they have witnessed the ebb and flow of neighbors over time. Despite the changes, the street has remained a welcoming community. You're also well situated to enjoy the nearby playground and other Hoopili community amenities. You won't believe how well maintained this home is either! Sellers chose upgraded appliances and finishes when they purchased to include quartz countertops, luxury vinyl plank flooring downstairs and higher end appliances and they're still in great condition! The gas range, dryer and tankless water heater help keep electricity costs in check. Split AC units in every room let you efficiently cool just the rooms you need. The home backs up to Keahumoa Pkwy, so there are no other houses right behind you. That's no virtual staging, the lush yard is kept green by an automatic sprinkler system that you control! Full two-car garage, long driveway and lots of street parking mean you'll have many options. By the way, there are NO maintenance fees!! Before you know it, you'll be as "attached" to this house as Sellers are! |
| Status | Sold since 02-28-2023 |
| MLS# | 202303125 |
| Price | $829,000 |
| Original Price | $849,000 |
| Price Change | $-20,000 (-2.36%) |
| Beds / Baths / Half | 3 / 2 / 1 |
| Parking Spaces | 4 |
| Living Sq Ft | 1,325 |
| Land Sq Ft | 3,520 |
| Land Tenure | FS - Fee Simple |
| Maintenance Fee | $74 |
| Address | 91-1520 Laupae Street Ewa Beach HI 96706 |
| Region | Ewa Plain |
| Neighborhood | Hoopili-Haakea |
| Days on Market | 48 |
| Year Built | 2017 |
| Condition | Above Average |
| View | None |
| Pool | Community Association Pool |
| Parking | 3 Car+, Driveway, Garage, Street |
| Zoning | 07 - R-3.5 Residential District |
| Flood Zone | Zone D · See flood zone map · Explain flood zones |
| Monthly Tax | $201 |
| Assessed Land | $566,800 |
| Assessed Building | $327,100 |
| Assessed Total | $893,900 |
| Assessed Ratio | 93% |
| Inclusions | AC Split, Auto Garage Door Opener, Blinds, Ceiling Fan, Dishwasher, Disposal, Dryer, Lawn Sprinkler, Microwave Hood, Range/Oven, Refrigerator, Smoke Detector, Washer, Water Heater |
| Amenities | Dog Park, Playground |
| Utilities | Cable, Connected, Internet, Public Water, Sewer Fee, Telephone, Underground Electricity |
| Construction | Double Wall, Slab, Wood Frame |
| Lot Features | Clear |
| Flooring | Vinyl, W/W Carpet |
| Disclosures | Property Disclosure Stmt |
| Land Recorded | Land Court |
| Possession | 45 Days or Less |
| Sale Conditions | None |
| Topography | Level |
| Building Style | Attached |
| Stories | Two |
| Roofing | Asphalt Shingle |
| Easements | Other |
| Parcel # | 1-9-1-172-097-0000 |
| Listing courtesy of | Coldwell Banker Realty |
Property History from MLS · Top
| Date | MLS# | Change | Old Value | New Value | List Price | Sold Price | Assessed Total | Land | Building |
|---|---|---|---|---|---|---|---|---|---|
| 09-05-2026 | 202601124 | Sold | C | S | $885,000 | $935,000 | $887,000 | $583,900 | $303,800 |
| 02-24-2026 | 202601124 | Active Under Contract | A | C | $885,000 | $935,000 | $887,000 | $583,900 | $303,800 |
| 02-12-2026 | 202601124 | New Listing | CS | A | $885,000 | $935,000 | $887,000 | $583,900 | $303,800 |
| 05-24-2023 | 202303125 | Sold | C | S | $829,000 | $835,000 | $893,900 | $566,800 | $327,100 |
| 04-17-2023 | 202303125 | Active Under Contract | A | C | $829,000 | $835,000 | $893,900 | $566,800 | $327,100 |
| 03-20-2023 | 202303125 | Price Decrease | $849,000 | $829,000 | $829,000 | $835,000 | $893,900 | $566,800 | $327,100 |
| 02-28-2023 | 202303125 | New Listing | A | $829,000 | $835,000 | $893,900 | $566,800 | $327,100 |
Similar properties in this Region · Similar properties in this neighborhood · Similar properties island-wide
Show Buyer's Closing Costs · Show Seller's Closing Costs · Receive automatic email updates for this property
Public Schools · City Tax Record / Plat Map · Tsunami Evacuation Zones · Mortgage Calculator · Neighborhood Boundary Map · Traffic Maps
Google Maps · This property · Supermarkets · Schools · Hospitals · Restaurants · Beaches · Beach access points all over Oahu · Top