| Rebate | 20% Buyer's Rebate | $3,500 Flat Fee Selling | 2% Full Service Selling |
|---|---|
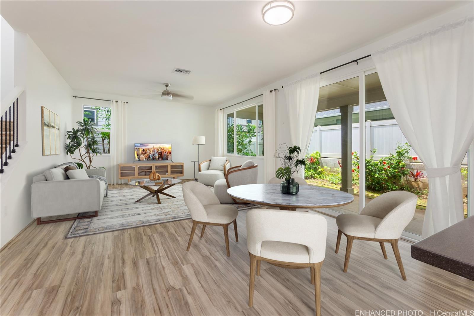
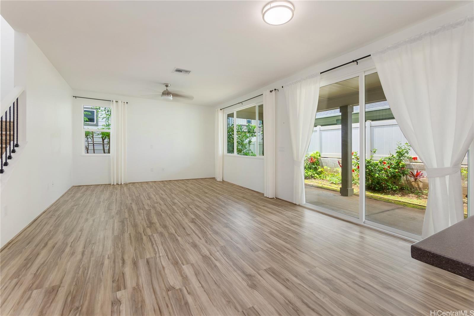
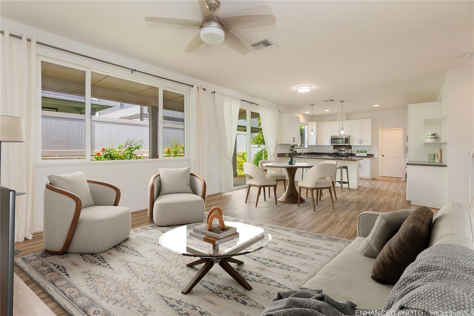
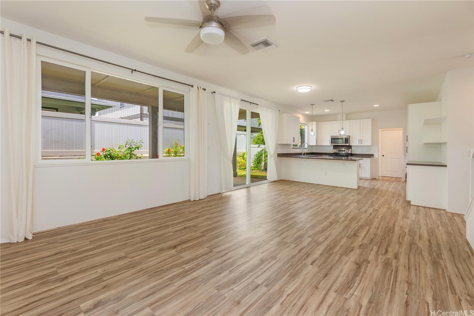
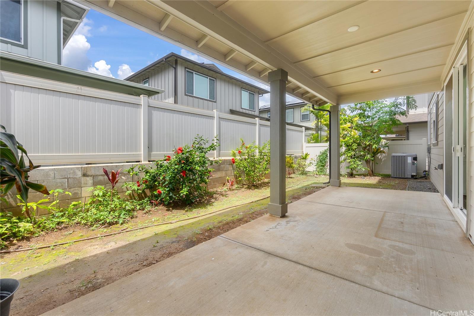
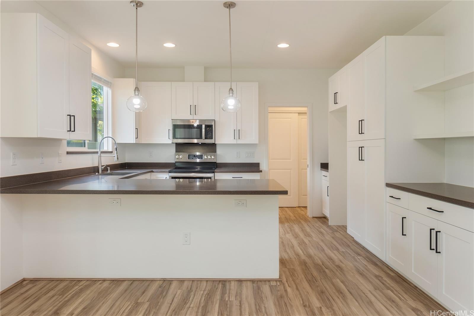
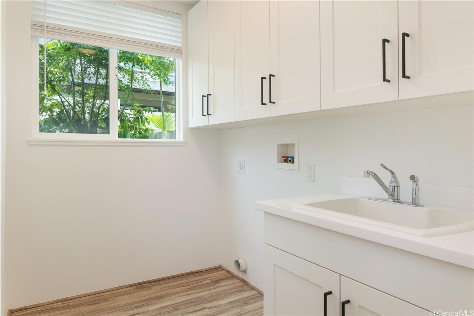
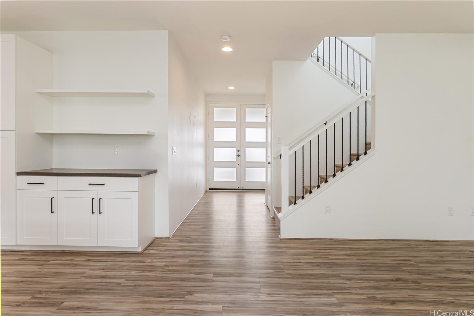
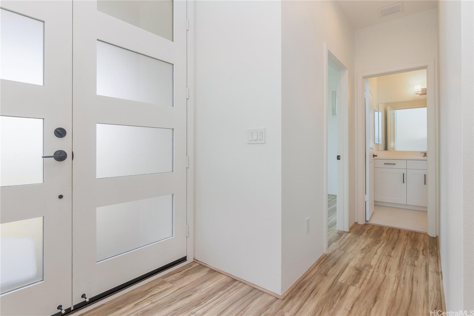
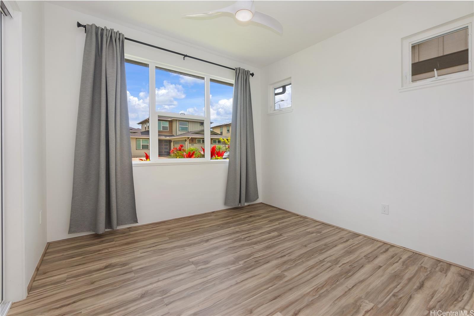
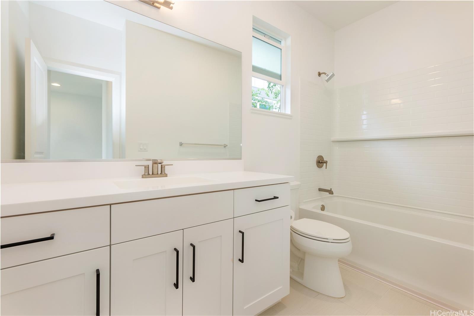
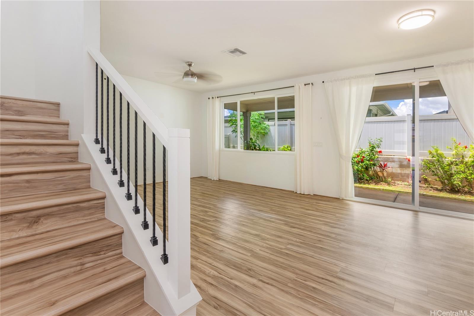
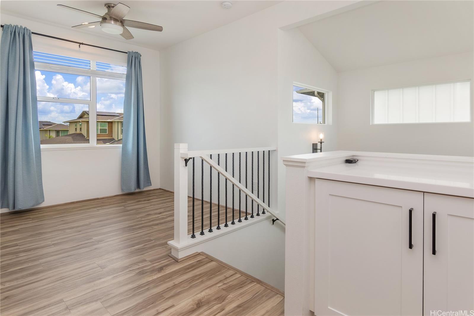
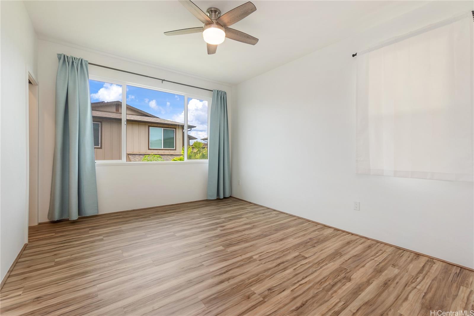
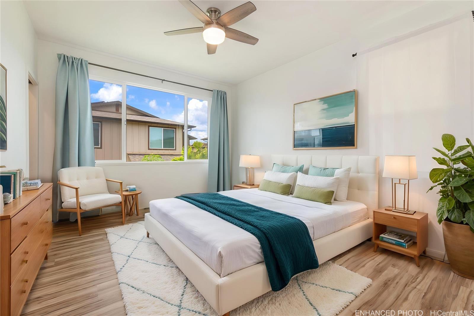
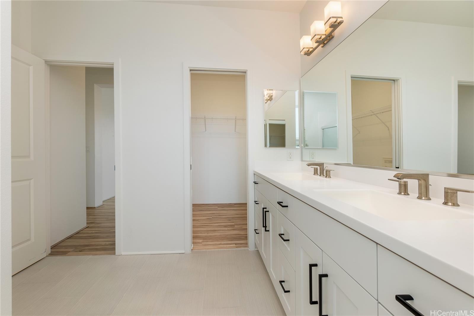
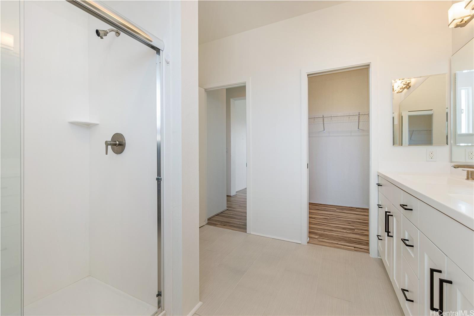
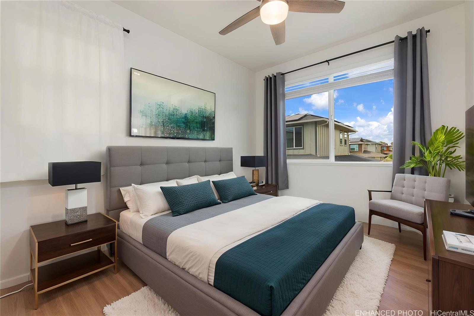
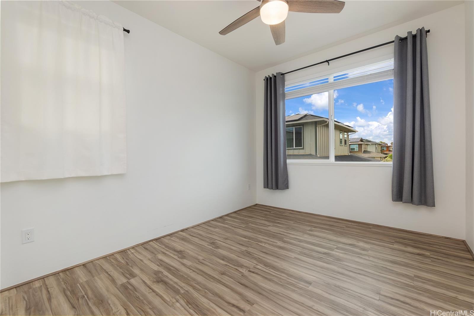
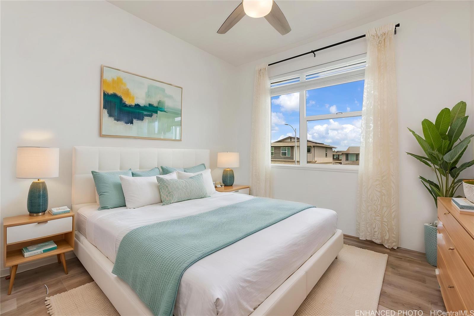
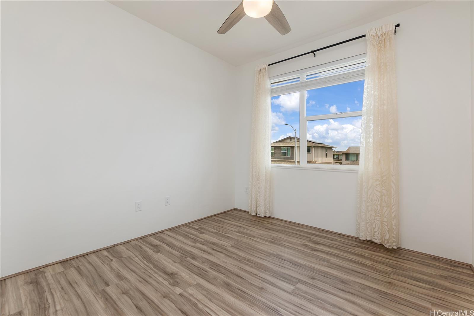
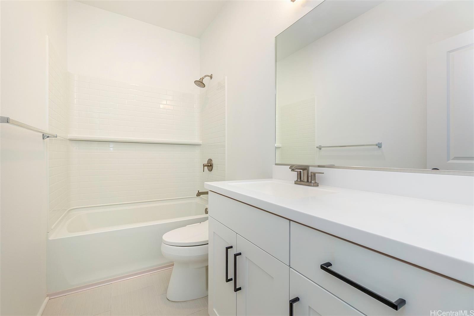
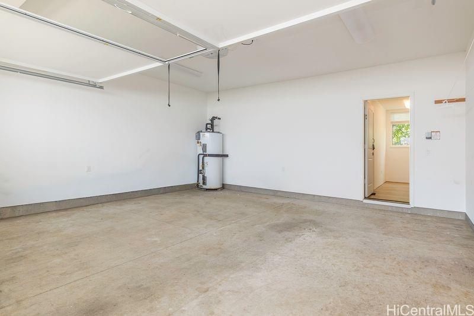
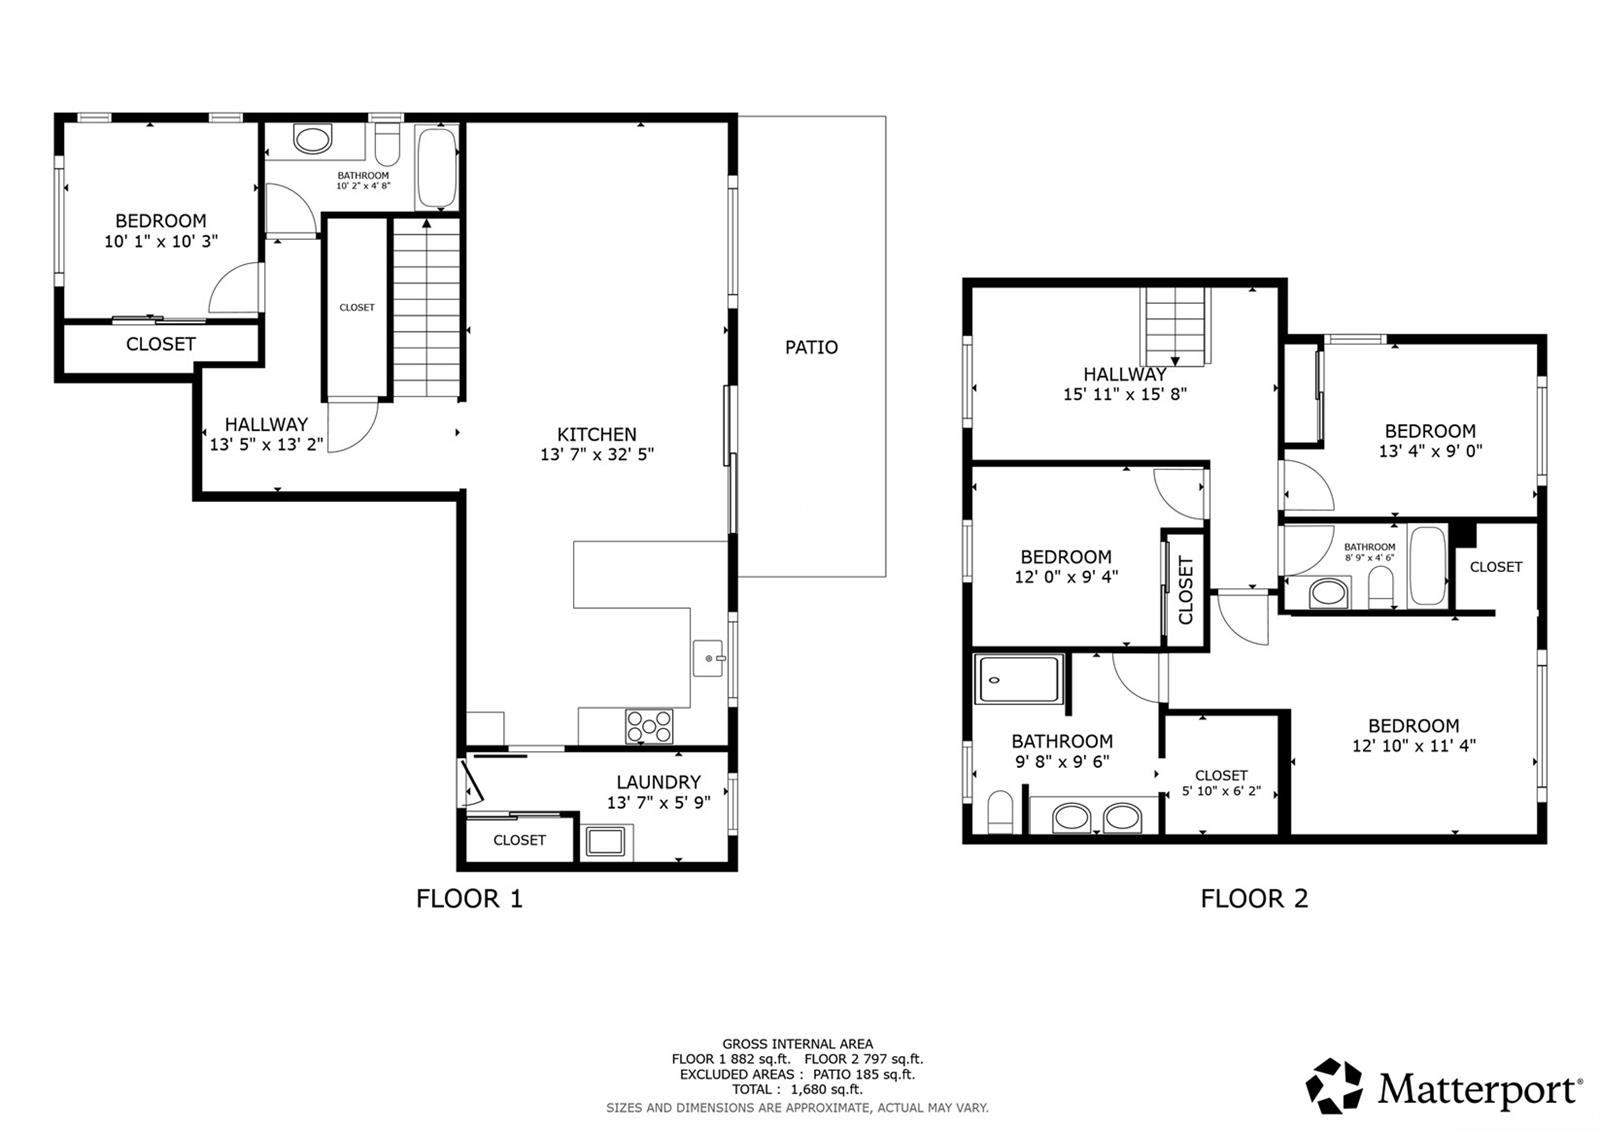
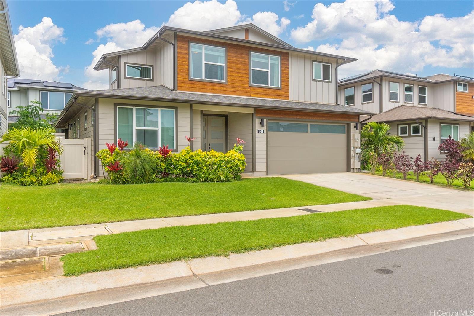
| Description | Built in 2022, this Ewa by Gentry single-family home is located in the Makamae neighborhood and features 4 bedrooms and 3 full bathrooms. The home offers central air conditioning and includes a convenient ground-level bedroom and full bath ideal for guests or multigenerational living. Upstairs you’ll find an ensuite primary bedroom with two walk-in closets, along with two additional bedrooms and a full bathroom. The laundry room is thoughtfully situated next to the kitchen for added convenience. This residence also includes several developer-installed upgrades such as extended covered lanai and stylish luxury vinyl plank and porcelain tile flooring throughout. The 2-car garage is enhanced with a retractable garage screen and passage door creating a bug-free well-ventilated space with easy walk-through access. The backyard provides space for gardening or outdoor enjoyment and a community pool is located nearby. The property has been lightly used and is just a short drive from West Oahu beaches, golf courses, shopping centers, restaurants, Queens Medical Center West, and Kapolei’s Costco. Please note that the number of bedrooms does not match tax records. Some photos enhanced. |
| Status | Sold since 04-17-2026 |
| MLS# | 202607354 |
| Price | $1,275,000 |
| Original Price | $1,275,000 |
| Price Change | (0.00%) |
| Beds / Baths / Half | 4 / 3 / 0 |
| Parking Spaces | 4 |
| Living Sq Ft | 1,854 |
| Land Sq Ft | 3,796 |
| Land Tenure | FS - Fee Simple |
| Maintenance Fee | $55 |
| Address | 91-1526 Milimili Street Ewa Beach HI 96706 |
| Region | Ewa Plain |
| Neighborhood | Ewa Gen Makamae |
| Days on Market | 42 |
| Year Built | 2022 |
| Condition | Excellent |
| View | None |
| Frontage | Other |
| Pool | None |
| Parking | 3 Car+, Driveway, Garage |
| Zoning | 05 - R-5 Residential District |
| Flood Zone | Zone D |
| Tax Amount | $275 |
| Assessed Land | $651,300 |
| Assessed Building | $469,000 |
| Assessed Total | $1,120,300 |
| Assessed Ratio | 114% |
| Inclusions | AC Central, Auto Garage Door Opener, Blinds, Ceiling Fan, Dishwasher, Disposal, Drapes, Microwave Hood, Range/Oven, Smoke Detector, Water Heater |
| Amenities | Bedroom on 1st Floor, Full Bath on 1st Floor, Landscaped, Patio/Deck, Storage, Wall/Fence |
| Utilities | Cable, Connected, Internet, Public Water, Sewer Fee, Underground Electricity |
| Construction | Concrete, Double Wall, Slab, Wood Frame |
| Lot Features | Clear |
| Flooring | Vinyl |
| Disclosures | Property Disclosure Stmt |
| Land Recorded | Regular System |
| Possession | At Closing |
| Sale Conditions | None |
| Topography | Level |
| Building Style | Detach Single Family |
| Roofing | Composition |
| Easements | Other |
| Security | Key |
| Parcel # | 1-9-1-185-097-0000 |
| Listing courtesy of | Redfin Corporation |
Property History from MLS
| Date | MLS# | Change | Old Value | New Value | List Price | Sold Price | Assessed Total | Land | Building |
|---|---|---|---|---|---|---|---|---|---|
| 06-19-2026 | 202607354 | Sold | P | S | $1,275,000 | $1,275,000 | $1,120,300 | $651,300 | $469,000 |
| 06-12-2026 | 202607354 | Pending | C | P | $1,275,000 | $1,275,000 | $1,120,300 | $651,300 | $469,000 |
| 05-29-2026 | 202607354 | Active Under Contract | A | C | $1,275,000 | $1,275,000 | $1,120,300 | $651,300 | $469,000 |
| 04-17-2026 | 202607354 | New Listing | CS | A | $1,275,000 | $1,275,000 | $1,120,300 | $651,300 | $469,000 |
View the public schools for this property · Google Maps · Supermarkets · Schools · Hospitals · Restaurants · Beaches · City Tax Record / Plat Map · View beach access points all over Oahu · Buyer Closing Cost Calculator · Seller Closing Cost Calculator