| Rebate | 20% Buyer's Rebate | $3,500 Flat Fee Selling | 2% Full Service Selling |
|---|---|
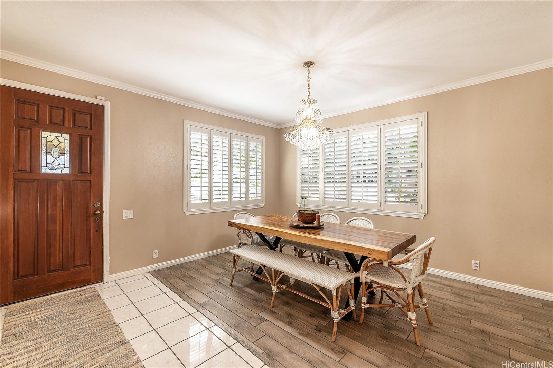
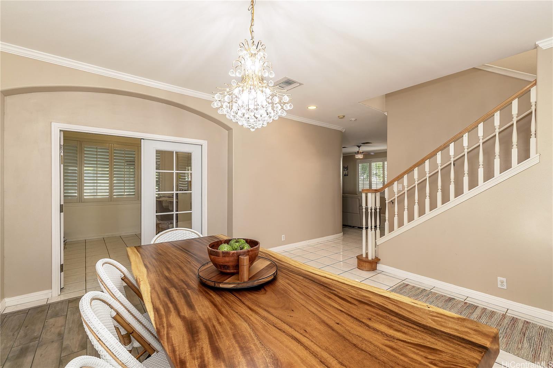
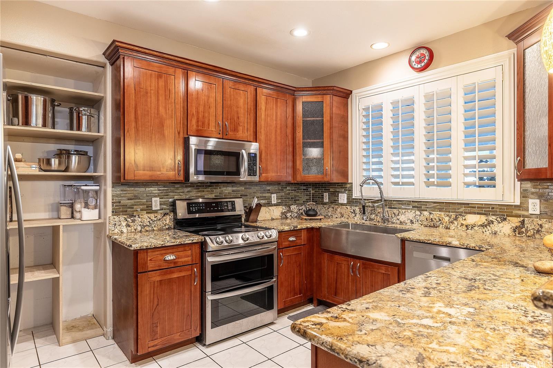
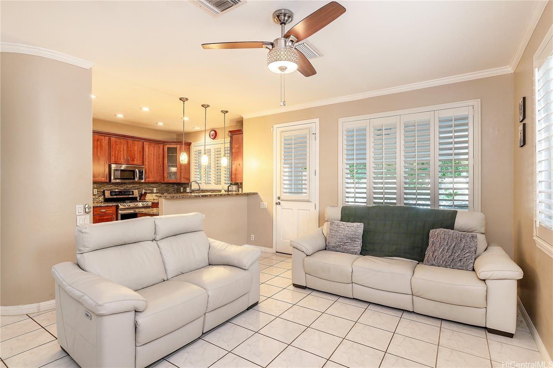
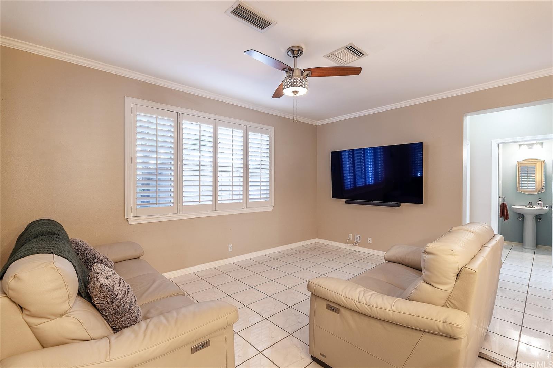
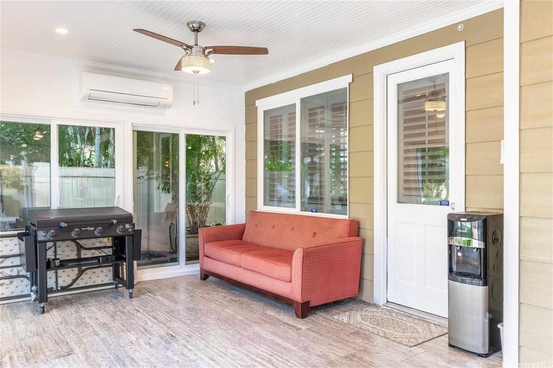
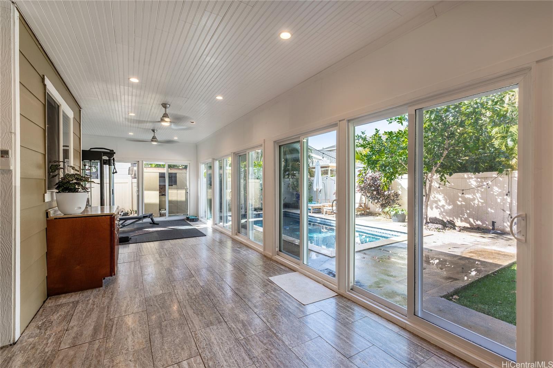
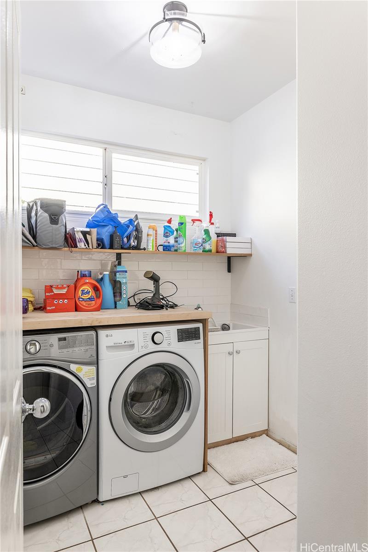
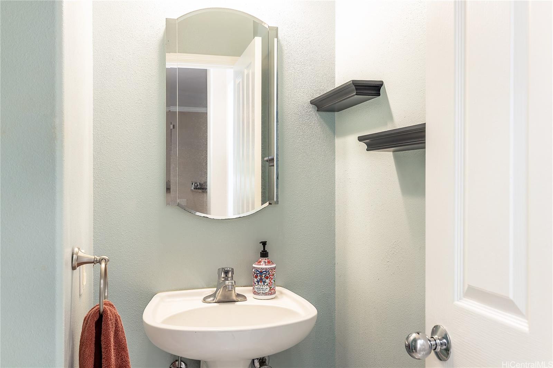
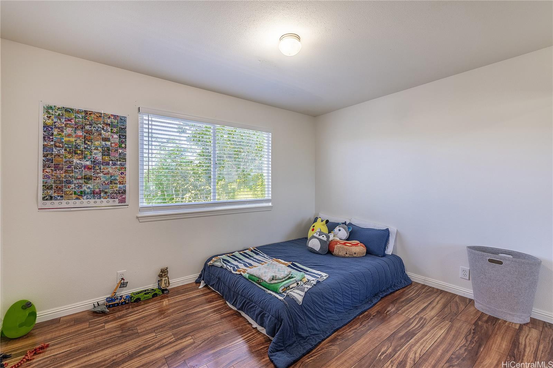
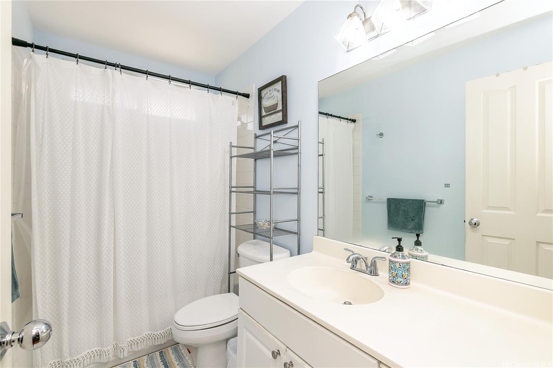
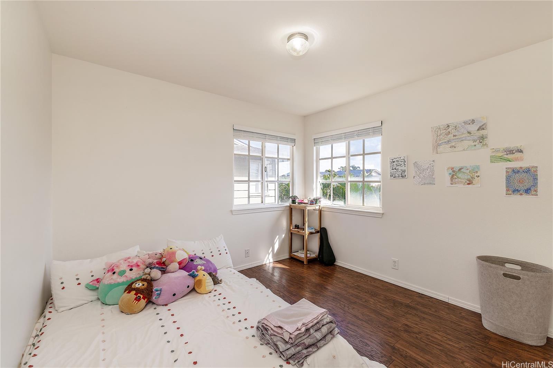
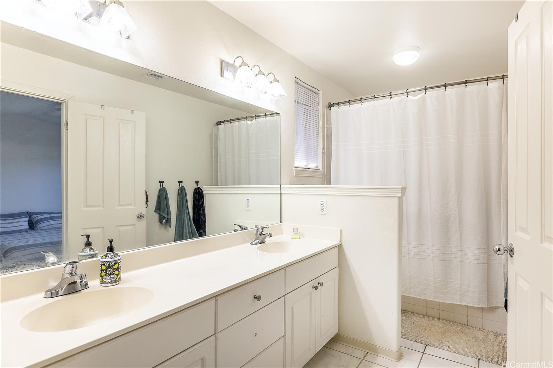
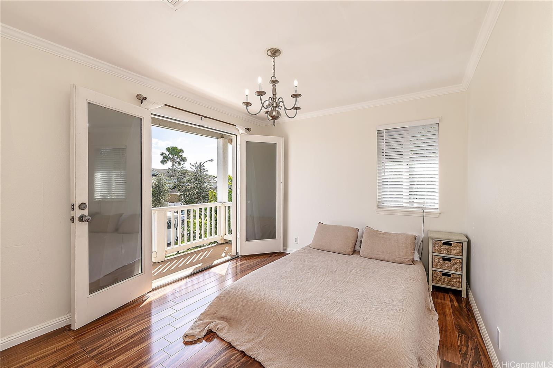
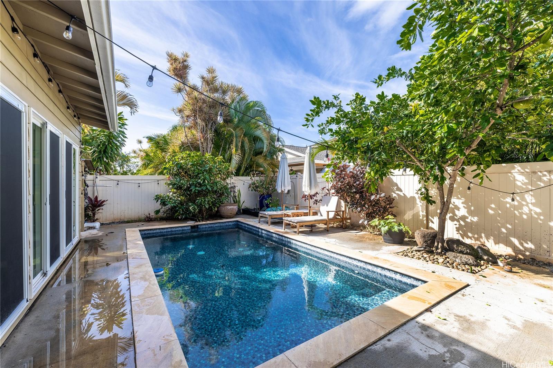
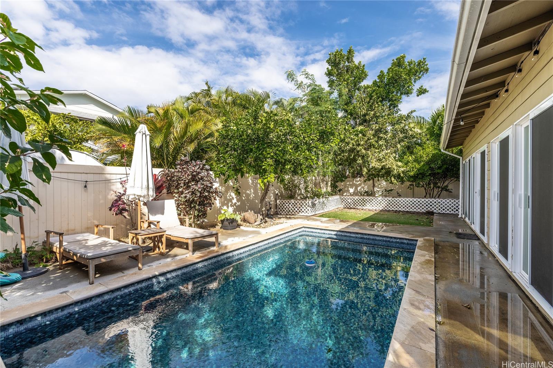
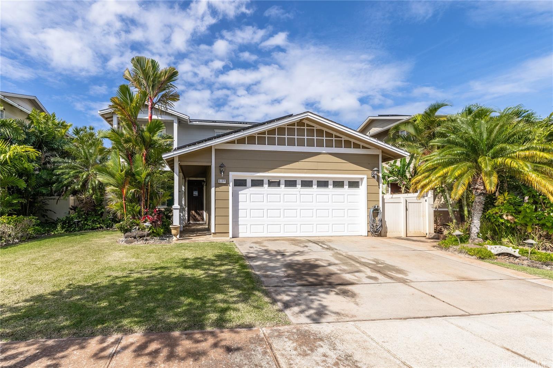
| Description | Calling all buyers- don’t miss this incredible opportunity! This home is a must-see with all offers warmly welcomed. Bring your best offer. Seller will be reviewing and making a decision on November 12- this is your chance to make it yours! Stunning Home in Ewa by Gentry, Located in the highly coveted neighborhood of Sonoma by Gentry, this beautifully maintained 4-bedroom, 2.5-bathroom home is the perfect retreat. Nestled in a peaceful cul-de-sac, the property features an extended enclosed lanai, ideal for entertaining or relaxing. The backyard is a private oasis with a sparkling pool and meticulously landscaped gardens, both front and back. This home is conveniently situated near schools K-12, parks (including dog parks), grocery stores, restaurants, eateries, and shopping centers. With bus stops nearby, it’s an ideal location to seek both tranquility and accessibility. Don’t miss out on this rare opportunity to own a piece of paradise in one of Ewa’s most desirable community. |
| Status | Sold since 09-12-2024 |
| MLS# | 202418467 |
| Price | $1,199,000 |
| Original Price | $1,199,000 |
| Price Change | (0.00%) |
| Beds / Baths / Half | 4 / 2 / 1 |
| Parking Spaces | 4 |
| Living Sq Ft | 1,964 |
| Land Sq Ft | 5,000 |
| Land Tenure | FS - Fee Simple |
| Maintenance Fee | $50 |
| Address | 91-1526 Pukanala Street Ewa Beach HI 96706 |
| Region | Ewa Plain |
| Neighborhood | Ewa Gen Sonoma |
| Days on Market | 68 |
| Year Built | 2001 |
| Condition | Above Average,Average |
| View | None |
| Frontage | Other |
| Pool | In Ground, Pool on Property |
| Parking | 3 Car+, Driveway, Garage, Street |
| Zoning | 05 - R-5 Residential District |
| Flood Zone | Zone D |
| Elementary | Holomua |
| Middle | Ilima |
| High | Campbell |
| Tax Amount | $247 |
| Assessed Land | $705,300 |
| Assessed Building | $303,000 |
| Assessed Total | $1,008,300 |
| Assessed Ratio | 119% |
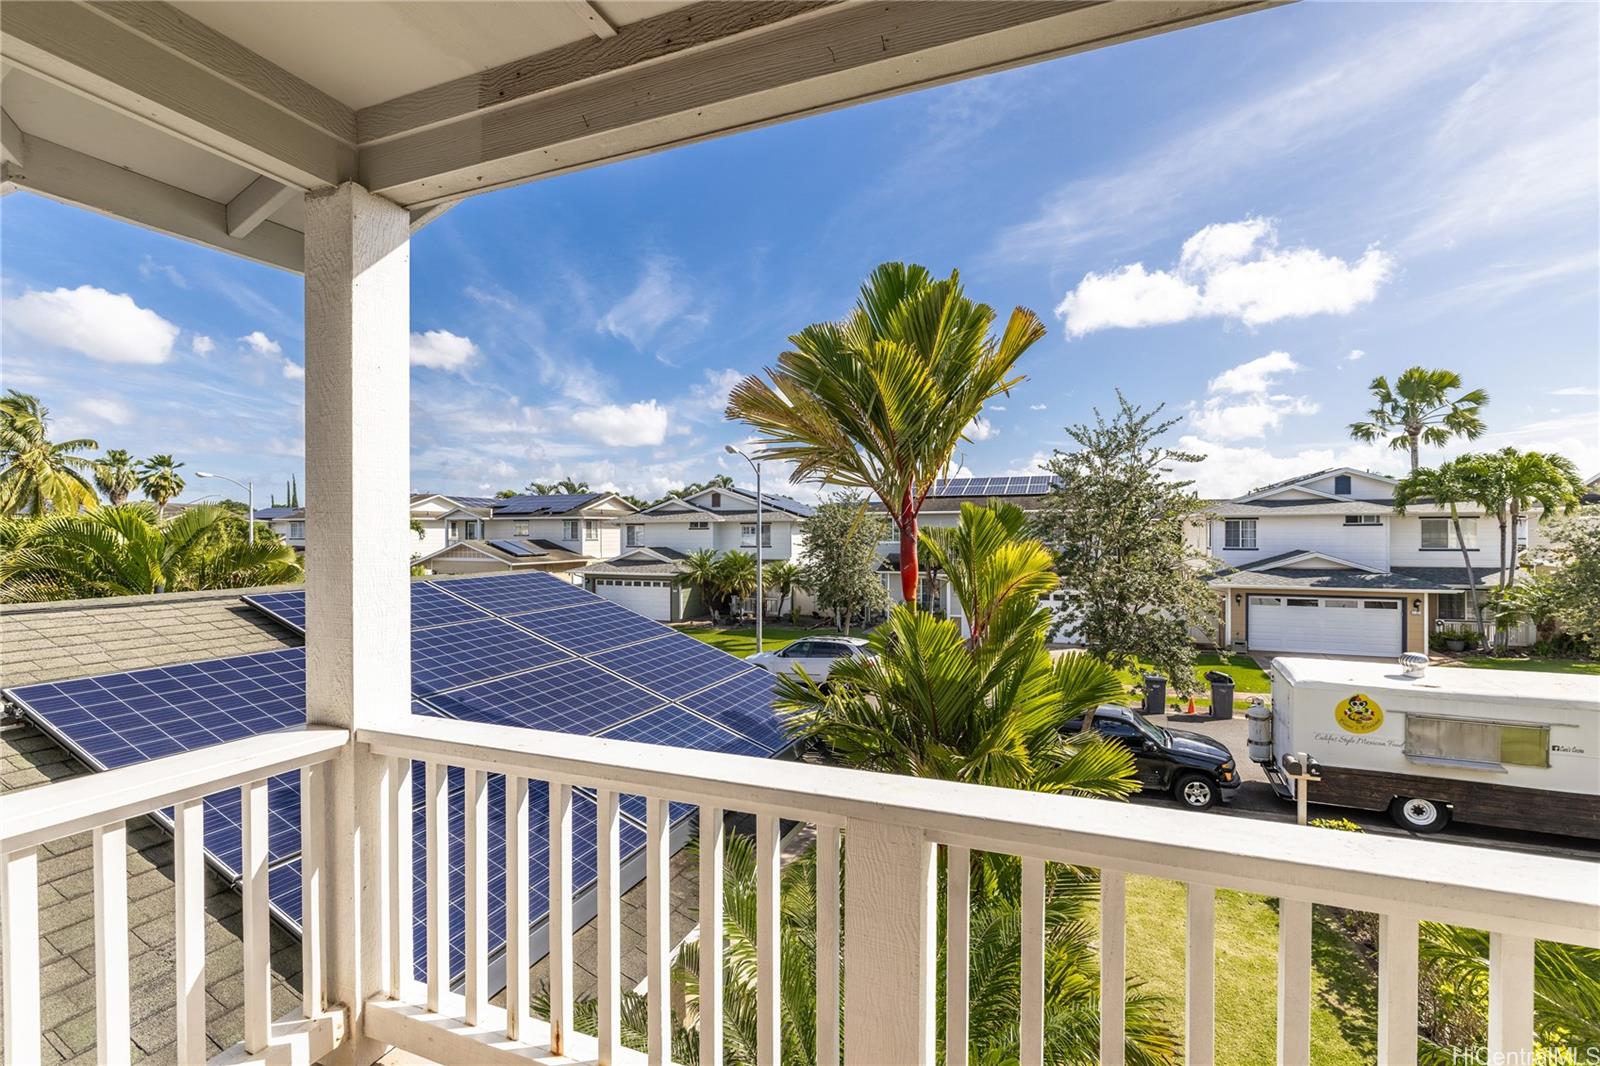
| Inclusions | AC Central, Auto Garage Door Opener, Blinds, Cable TV, Ceiling Fan, Chandelier, Dishwasher, Disposal, Dryer, Lawn Sprinkler, Microwave Hood, Microwave, Photovoltaic – Leased, Range/Oven, Refrigerator, Smoke Detector, Water Heater |
| Amenities | Landscaped, Patio/Deck, Wall/Fence |
| Utilities | Internet, Private Water, Public Water, Underground Electricity |
| Construction | Concrete, Double Wall, Slab, Steel Frame, Wood Frame |
| Lot Features | Other |
| Flooring | Ceramic Tile, Hardwood, Laminate |
| Disclosures | Property Disclosure Stmt |
| Furnished | None |
| Land Recorded | Land Court |
| Possession | 45 Days or Less, At Closing |
| Sale Conditions | None |
| Topography | Level |
| Building Style | Detach Single Family |
| Roofing | Asphalt Shingle |
| Easements | None |
| Security | Key, Security Patrol |
| Parcel # | 1-9-1-121-051-0000 |
| Listing courtesy of | HomeSmart Island Homes |
Property History from MLS
| Date | MLS# | Change | Old Value | New Value | List Price | Sold Price | Assessed Total | Land | Building |
|---|---|---|---|---|---|---|---|---|---|
| 12-31-2024 | 202418467 | Sold | P | S | $1,199,000 | $1,112,000 | $1,008,300 | $705,300 | $303,000 |
| 12-28-2024 | 202418467 | Pending | C | P | $1,199,000 | $1,112,000 | $1,008,300 | $705,300 | $303,000 |
| 11-19-2024 | 202418467 | Active Under Contract | A | C | $1,199,000 | $1,112,000 | $1,008,300 | $705,300 | $303,000 |
| 09-12-2024 | 202418467 | New Listing | A | $1,199,000 | $1,112,000 | $1,008,300 | $705,300 | $303,000 | |
| 09-22-2006 | 2607964 | Sold | C | S | $625,000 | $605,800 | $605,300 | $323,000 | $282,300 |
| 08-21-2006 | 2607964 | Active Continue to Show | A | C | $625,000 | $605,800 | $605,300 | $323,000 | $282,300 |
| 08-09-2006 | 2607964 | Price Decrease | $639,900 | $625,000 | $625,000 | $605,800 | $605,300 | $323,000 | $282,300 |
| 07-28-2006 | 2607964 | Price Decrease | $649,900 | $639,900 | $625,000 | $605,800 | $605,300 | $323,000 | $282,300 |
| 06-16-2006 | 2607964 | Price Decrease | $664,900 | $649,900 | $625,000 | $605,800 | $605,300 | $323,000 | $282,300 |
| 05-25-2006 | 2607964 | Price Decrease | $675,000 | $664,900 | $625,000 | $605,800 | $605,300 | $323,000 | $282,300 |
| 04-25-2006 | 2607964 | New Listing | A | $625,000 | $605,800 | $605,300 | $323,000 | $282,300 | |
| 08-29-2003 | 2308751 | Sold | C | S | $405,000 | $419,000 | $299,500 | $73,600 | $225,900 |
| 08-29-2003 | 2308751 | Price Increase | $405,000 | $419,000 | $405,000 | $419,000 | $299,500 | $73,600 | $225,900 |
View the public schools for this property · Google Maps · Supermarkets · Schools · Hospitals · Restaurants · Beaches · City Tax Record / Plat Map · View beach access points all over Oahu · Buyer Closing Cost Calculator · Seller Closing Cost Calculator