| Rebate | 20% Buyer's Rebate | $3,500 Flat Fee Selling | 2% Full Service Selling |
|---|---|
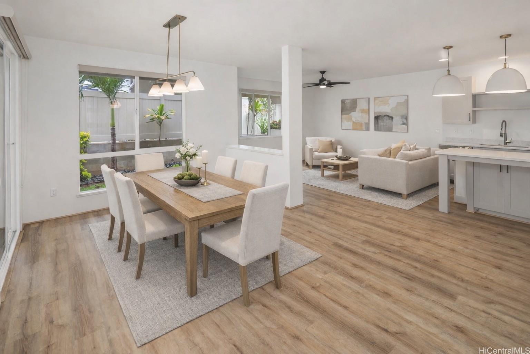
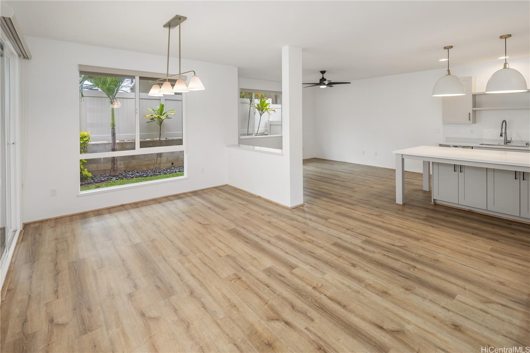
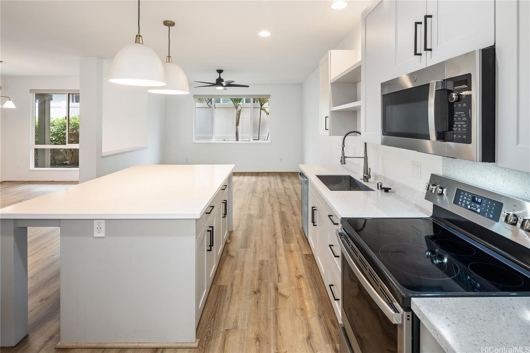
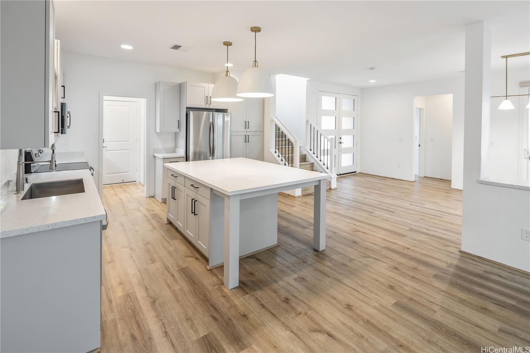
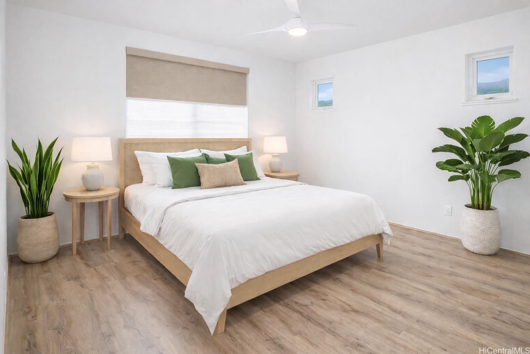
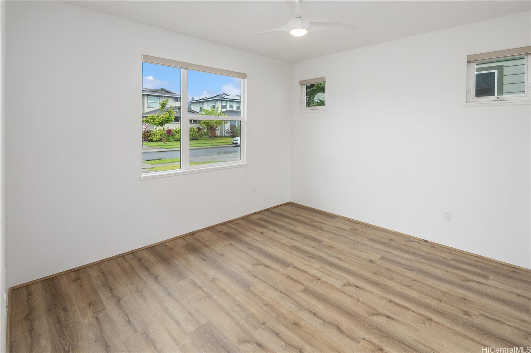
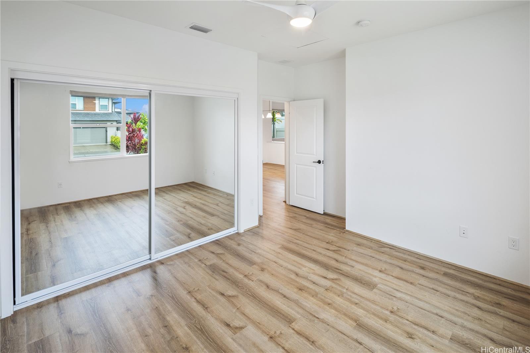
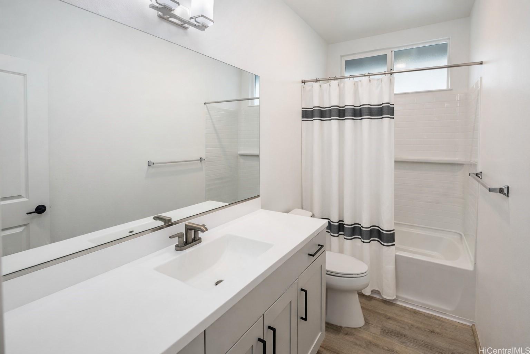
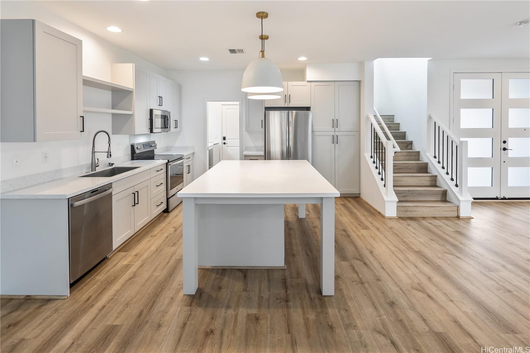
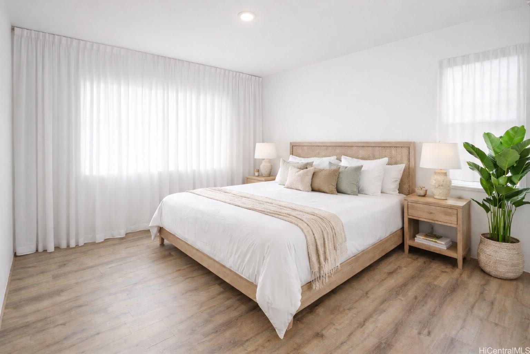
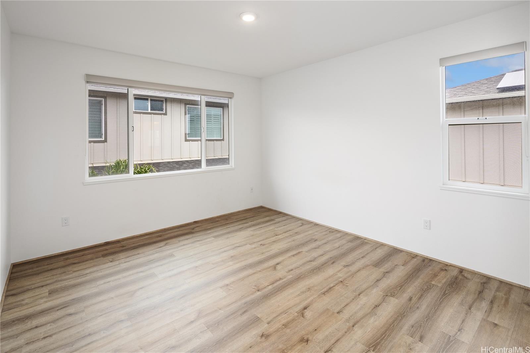
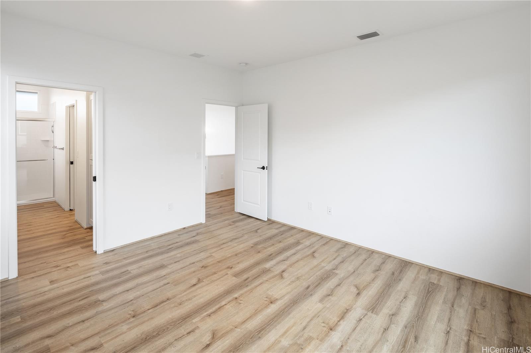
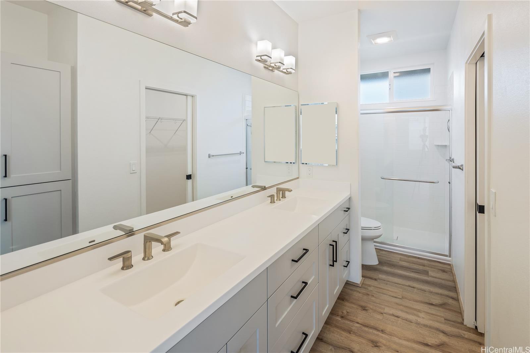
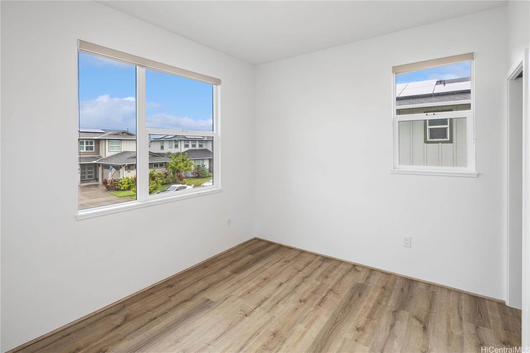
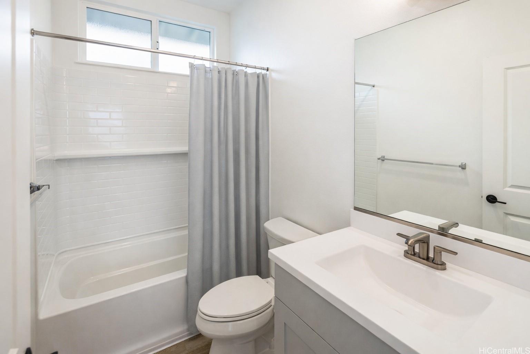
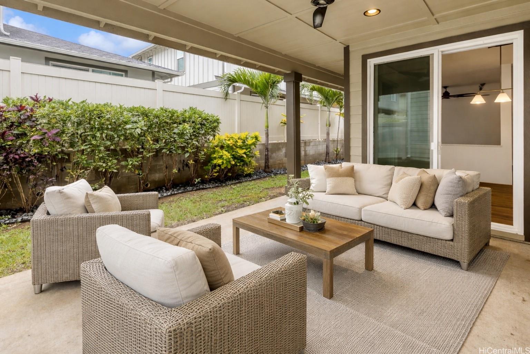
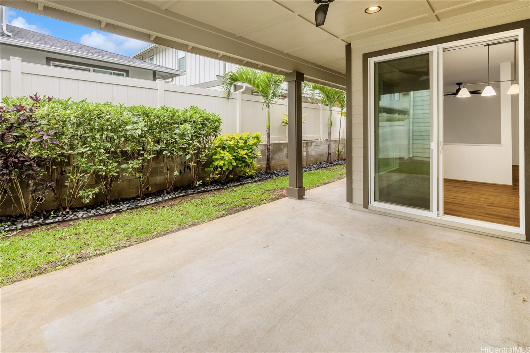
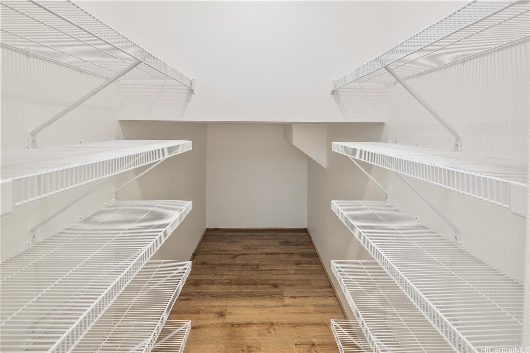
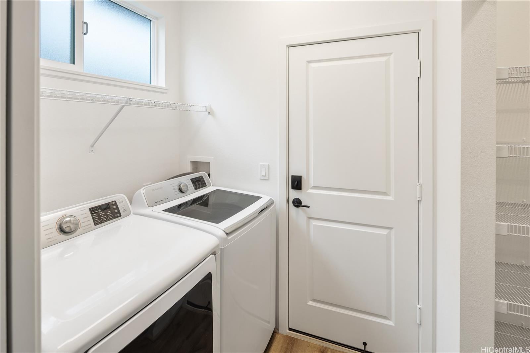
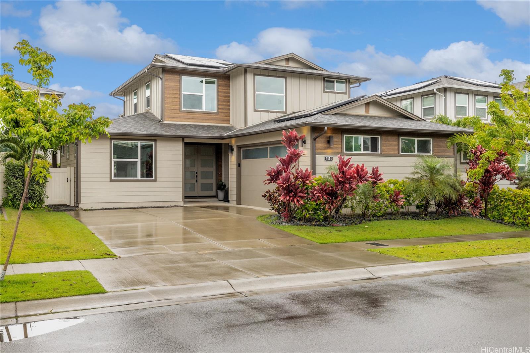
| Description | Stunning Ho’omau plan home in Makamae, Ewa Gentry’s newest luxury community. Built in 2022, it still shows like new. The owners chose this model for a reason—and it’s easy to see why. You’ll notice the large covered lanai right away, perfect for relaxing or entertaining, along with a spacious first-floor bedroom and full bath that works well for guests, extended family, or a home office. Inside, the layout just makes sense. Open, bright, and functional with high ceilings, a great-sized pantry, and clean finishes throughout—including luxury vinyl plank flooring, upgraded countertops, and stainless steel appliances similar to the model home. Parking is a huge bonus here, with an extended driveway and no street parking on your side—something you’ll appreciate more than you think. And to top it off, 14 owned PV panels with a Tesla battery help keep energy costs in check. Makamae has quickly become one of the most popular newer communities in Ewa—and homes like this are a big reason why. If you’ve been waiting for something that checks the boxes without feeling cookie-cutter, this is it OPEN HOUSE SUNDAY, APRIL 12th 2-4pm |
| Status | Sold since 04-10-2026 |
| MLS# | 202607285 |
| Price | $1,275,000 |
| Original Price | $1,275,000 |
| Price Change | (0.00%) |
| Beds / Baths / Half | 4 / 3 / 0 |
| Parking Spaces | 2 |
| Living Sq Ft | 1,845 |
| Land Sq Ft | 3,796 |
| Land Tenure | FS - Fee Simple |
| Maintenance Fee | $55 |
| Address | 91-1554 Milimili Street Ewa Beach HI 96706 |
| Region | Ewa Plain |
| Neighborhood | Ewa Gen Makamae |
| Days on Market | 16 |
| Year Built | 2022 |
| Condition | Excellent |
| View | None |
| Pool | Community Association Pool |
| Parking | 2 Car, Driveway, Garage, Street |
| Zoning | 05 - R-5 Residential District |
| Flood Zone | Zone D |
| Tax Amount | $302 |
| Assessed Land | $523,500 |
| Assessed Building | $631,300 |
| Assessed Total | $1,174,800 |
| Assessed Ratio | 109% |
| Inclusions | AC Central, Auto Garage Door Opener, Blinds, Ceiling Fan, Dishwasher, Disposal, Dryer, Lawn Sprinkler, Microwave Hood, Photovoltaic - Owned, Range/Oven, Refrigerator, Smoke Detector, Solar Heater, Washer |
| Amenities | Bedroom on 1st Floor, Full Bath on 1st Floor, Landscaped |
| Utilities | Internet, Public Water, Underground Electricity |
| Construction | Above Ground, Double Wall |
| Lot Features | Clear |
| Flooring | Laminate |
| Disclosures | Property Disclosure Stmt |
| Land Recorded | Land Court |
| Possession | At Closing |
| Sale Conditions | None |
| Topography | Level |
| Building Style | Detach Single Family |
| Roofing | Composition |
| Easements | Other |
| Security | Key |
| Parcel # | 1-9-1-185-101-0000 |
| Listing courtesy of | Coldwell Banker Realty |
Property History from MLS
| Date | MLS# | Change | Old Value | New Value | List Price | Sold Price | Assessed Total | Land | Building |
|---|---|---|---|---|---|---|---|---|---|
| 06-01-2026 | 202607285 | Sold | P | S | $1,275,000 | $1,275,000 | $1,174,800 | $523,500 | $631,300 |
| 05-29-2026 | 202607285 | Pending | C | P | $1,275,000 | $1,275,000 | $1,174,800 | $523,500 | $631,300 |
| 05-02-2026 | 202607285 | Active Under Contract | A | C | $1,275,000 | $1,275,000 | $1,174,800 | $523,500 | $631,300 |
| 04-29-2026 | 202607285 | Back On Market | C | A | $1,275,000 | $1,275,000 | $1,174,800 | $523,500 | $631,300 |
| 04-23-2026 | 202607285 | Active Under Contract | A | C | $1,275,000 | $1,275,000 | $1,174,800 | $523,500 | $631,300 |
| 04-10-2026 | 202607285 | New Listing | A | $1,275,000 | $1,275,000 | $1,174,800 | $523,500 | $631,300 | |
| 04-10-2026 | 202602276 | Cancelled | T | W | $0 | $1,174,800 | $523,500 | $631,300 | |
| 04-06-2026 | 202602276 | Hold | CS | T | $0 | $1,174,800 | $523,500 | $631,300 |
View the public schools for this property · Google Maps · Supermarkets · Schools · Hospitals · Restaurants · Beaches · City Tax Record / Plat Map · View beach access points all over Oahu · Buyer Closing Cost Calculator · Seller Closing Cost Calculator