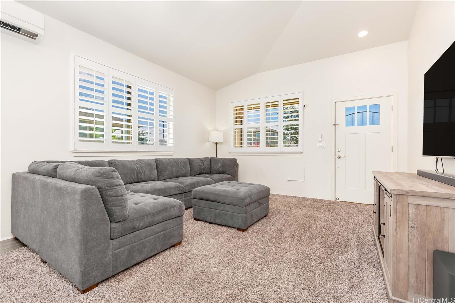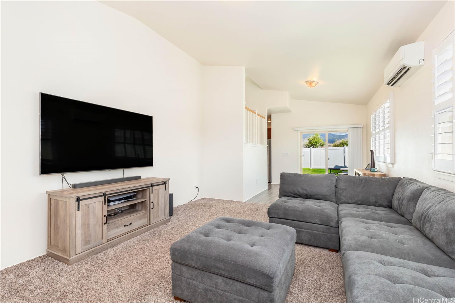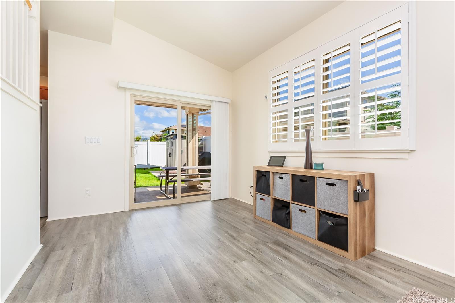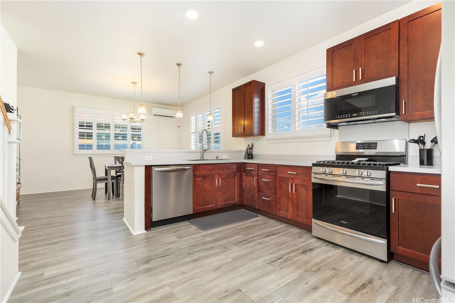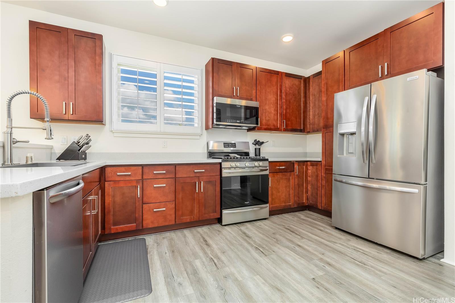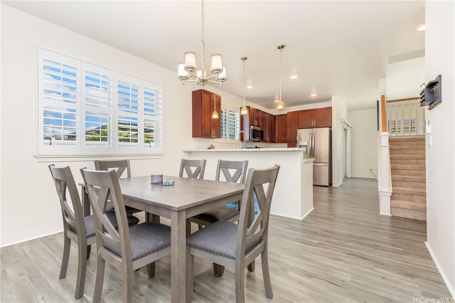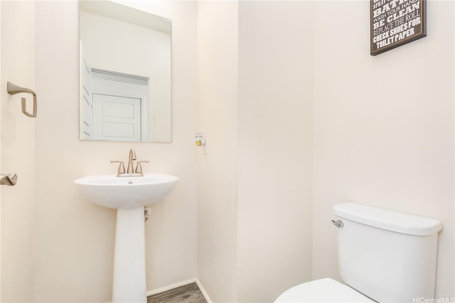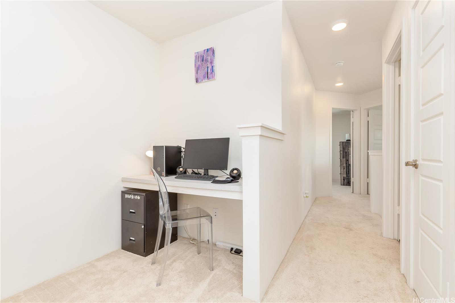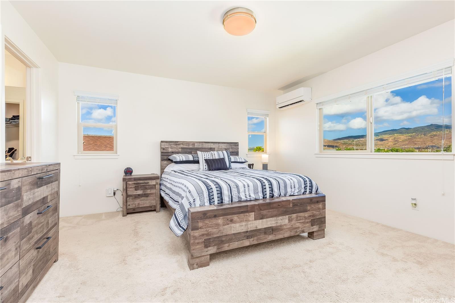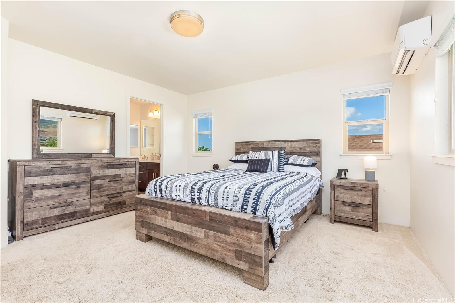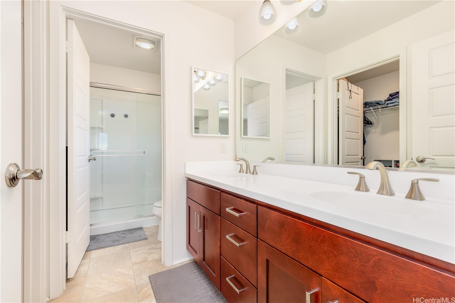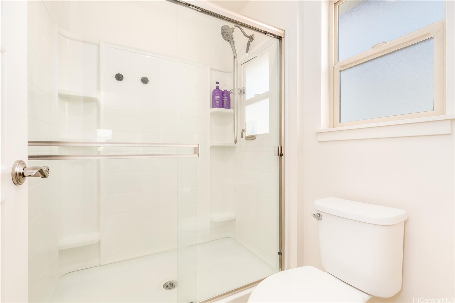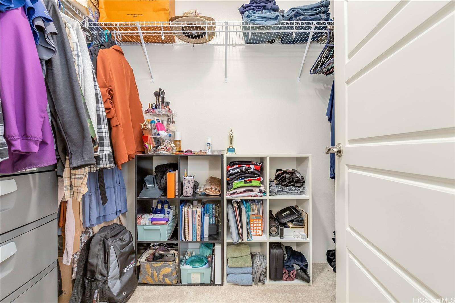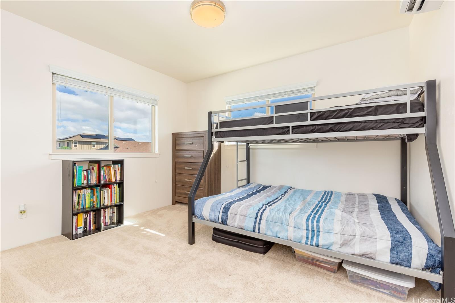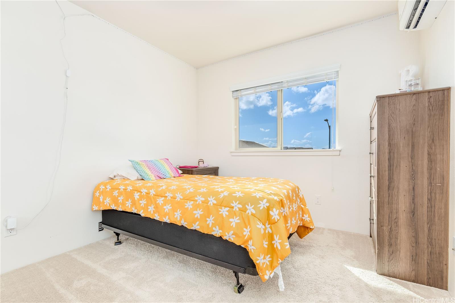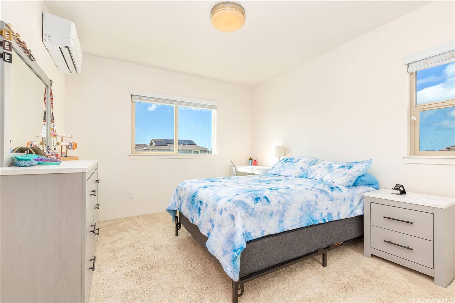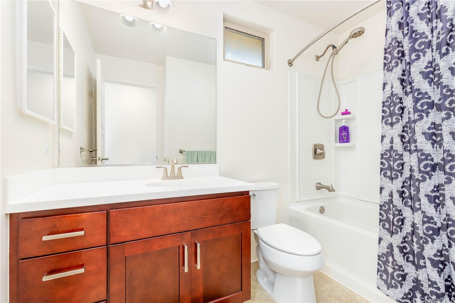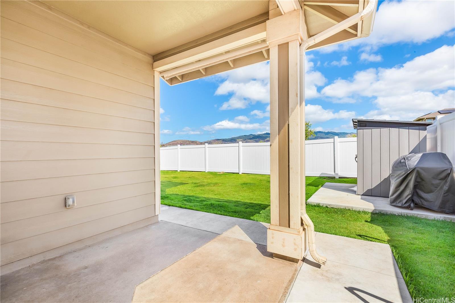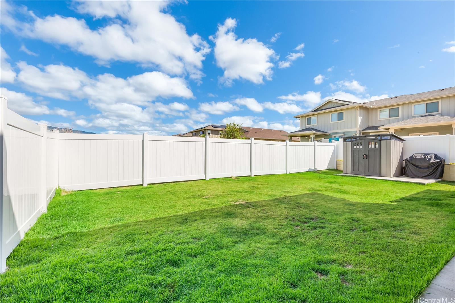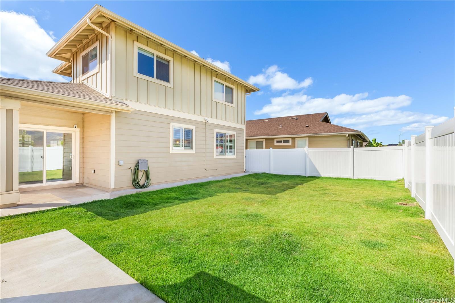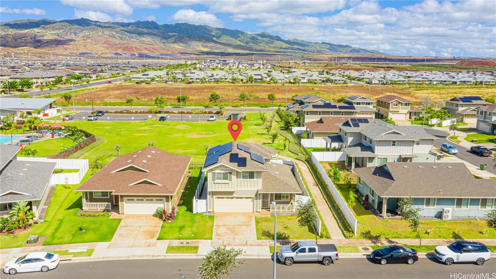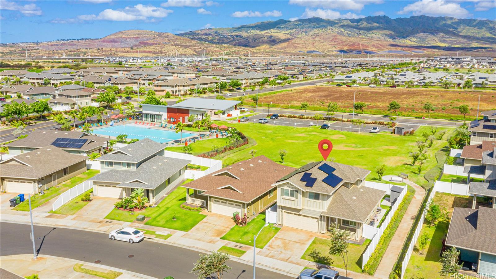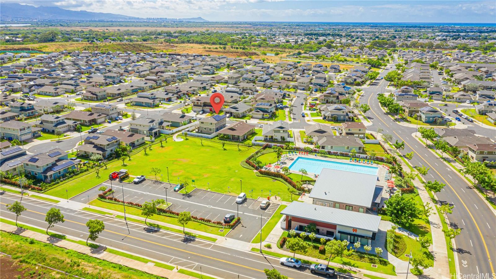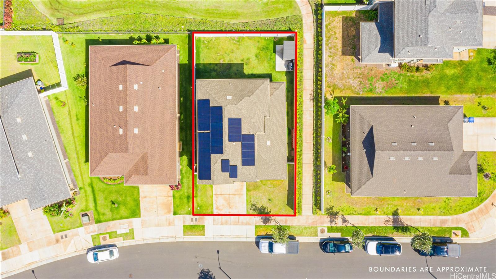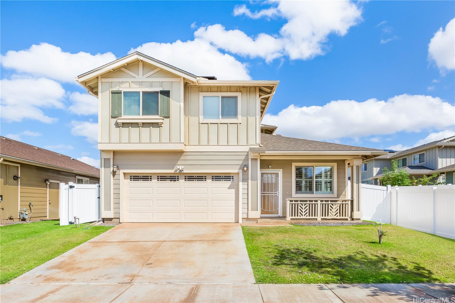
| Description | Discover this 4 bedroom Plan 5 "Grove" model, which backs up to Soho Park offering you privacy with no neighbors in the back while enjoying your fully fenced backyard. 25 owned PV panels with 2 Batteries will help to keep your electric bills low while enjoying Split AC's in every room. With 1,709 sq ft of interior living area, the downstairs boasts a vaulted ceiling in the living room and a flexible floorplan for a possible second living area off the kitchen which is currently being used as a formal dining room. All bedrooms are upstairs with a drop zone and built-in 'tech desk.' The primary bedroom includes a walk-in closet and dual vanity sinks. Other features include vinyl plank flooring downstairs, stainless steel appliances with a newer refrigerator and microwave hood, GAS stove, cherry shaker cabinets, BBQ gas hookup at the back lanai, plantation shutters downstairs and a gas tankless water heater. Ample parking is available with your two car garage, driveway and street parking. This home is in excellent condition located minutes from Soho Community Center that includes a pool and the Kuapo party room. |
|---|---|
| Status | Sold since 08-22-2024 |
| MLS# | 202418405 |
| Price | $1,135,000 |
| Original Price | $1,135,000 |
| Price Change | (0.00%) |
| Beds / Baths / Half | 4 / 2 / 1 |
| Parking Spaces | 4 |
| Living Sq Ft | 1,709 |
| Land Sq Ft | 4,447 |
| Land Tenure | FS - Fee Simple |
| Maintenance Fee | $78 |
| Address | 91-1564 Laauala Street Ewa Beach HI 96706 |
| Region | Ewa Plain |
| Neighborhood | Hoopili-Iliahi |
| Days on Market | 14 |
| Year Built | 2018 |
| Condition | Excellent |
| View | None, Mountain |
| Pool | Community Association Pool |
| Parking | 3 Car+, Driveway, Garage, Street |
| Zoning | 07 - R-3.5 Residential District |
| Flood Zone | Zone D |
| Tax Amount | $251 |
| Assessed Land | $597,900 |
| Assessed Building | $384,100 |
| Assessed Total | $982,000 |
| Assessed Ratio | 116% |
| Inclusions | AC Split, Auto Garage Door Opener, Blinds, Dishwasher, Disposal, Dryer, Microwave Hood, Range/Oven, Refrigerator, Washer |
| Utilities | Cable, Connected, Gas, Internet, Underground Electricity, Water |
| Construction | Above Ground, Double Wall, Steel Frame |
| Lot Features | Clear |
| Flooring | Vinyl, W/W Carpet |
| Disclosures | Pet on Property, Pets Allowed (Verify), Photovoltaic, Property Disclosure Stmt |
| Land Recorded | Land Court |
| Possession | At Closing |
| Sale Conditions | None |
| Topography | Level |
| Building Style | Detach Single Family |
| Roofing | Composition |
| Easements | None |
| Security | Key, Video |
| Parcel # | 1-9-1-177-006-0000 |
| Listing courtesy of | Refined Real Estate Hawaii LLC |
Property History from MLS
| Date | MLS# | Change | Old Value | New Value | List Price | Sold Price | Assessed Total | Land | Building |
|---|---|---|---|---|---|---|---|---|---|
| 10-04-2024 | 202418405 | Sold | C | S | $1,135,000 | $1,100,000 | $982,000 | $597,900 | $384,100 |
| 09-05-2024 | 202418405 | Active Under Contract | A | C | $1,135,000 | $1,100,000 | $982,000 | $597,900 | $384,100 |
| 08-22-2024 | 202418405 | $1,135,000 | $1,135,000 | $1,100,000 | $982,000 | $597,900 | $384,100 | ||
| 08-22-2024 | 202418405 | New Listing | CS | A | $1,135,000 | $1,100,000 | $982,000 | $597,900 | $384,100 |
| 05-03-2023 | 202303266 | Sold | P | S | $1,099,000 | $1,113,000 | $979,800 | $616,600 | $363,200 |
| 03-16-2023 | 202303266 | Pending | A | P | $1,099,000 | $1,113,000 | $979,800 | $616,600 | $363,200 |
| 03-06-2023 | 202303266 | $1,099,000 | $1,099,000 | $1,113,000 | $979,800 | $616,600 | $363,200 | ||
| 03-06-2023 | 202303266 | New Listing | CS | A | $1,099,000 | $1,113,000 | $979,800 | $616,600 | $363,200 |
View the public schools for this property · Google Maps · Supermarkets · Schools · Hospitals · Restaurants · Beaches · City Tax Record / Plat Map · View beach access points all over Oahu · Buyer Closing Cost Calculator · Seller Closing Cost Calculator