| Rebate | 20% Buyer's Rebate | $3,500 Flat Fee Selling | 2% Full Service Selling |
|---|---|
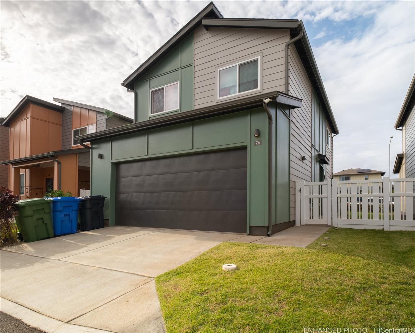
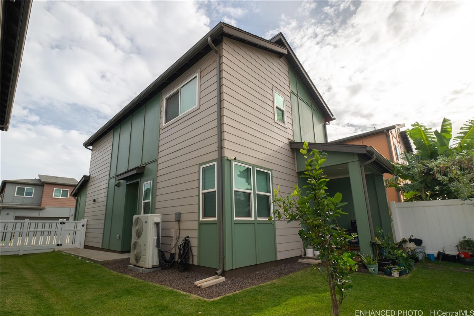
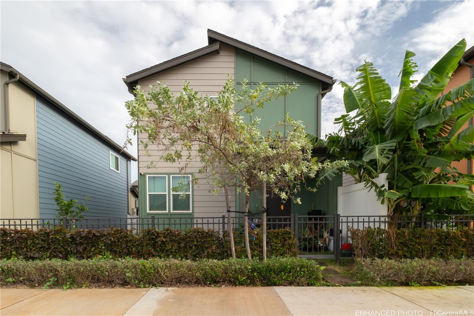
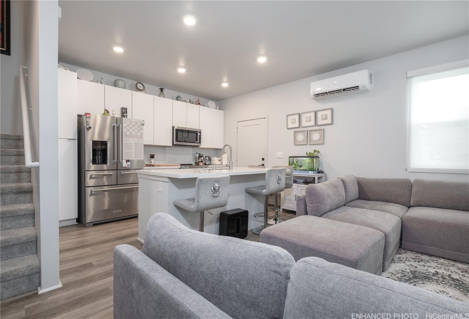
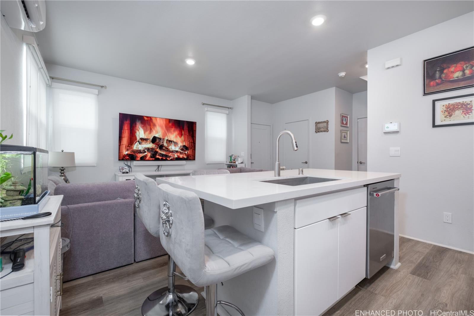
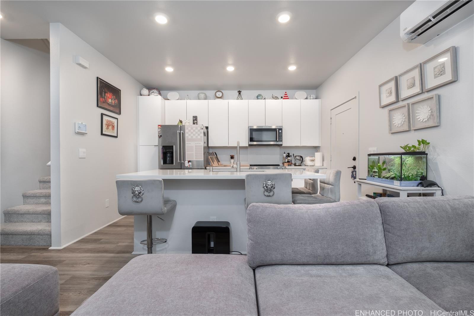
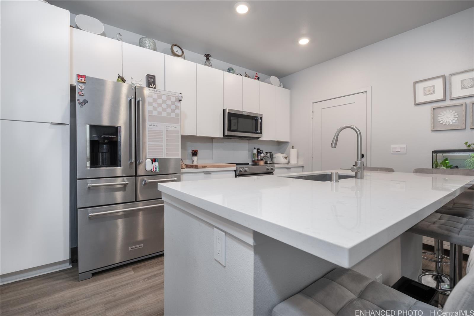
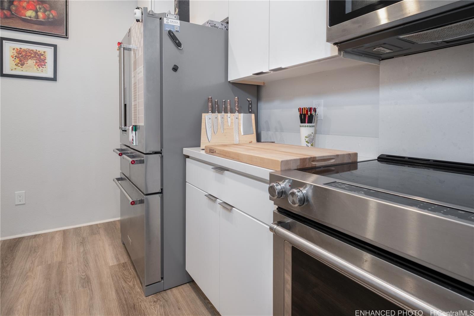
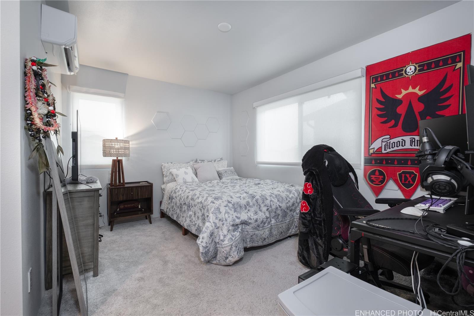
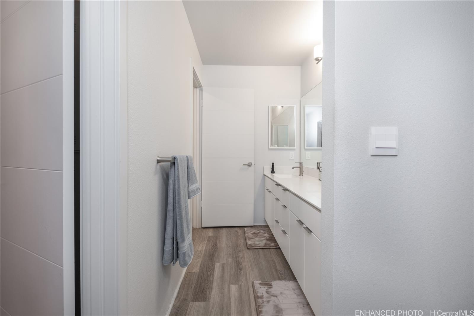
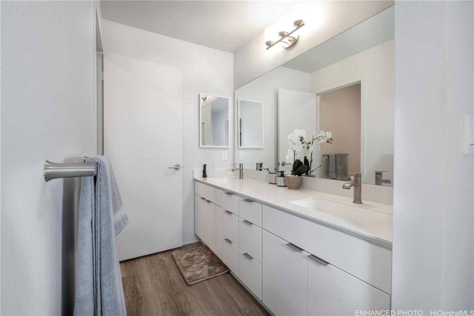
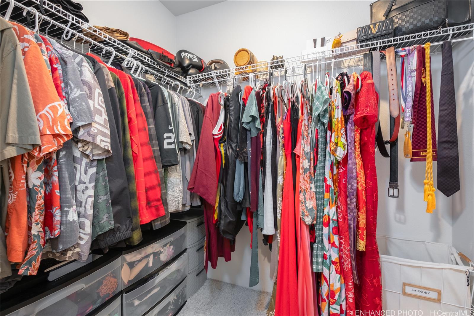
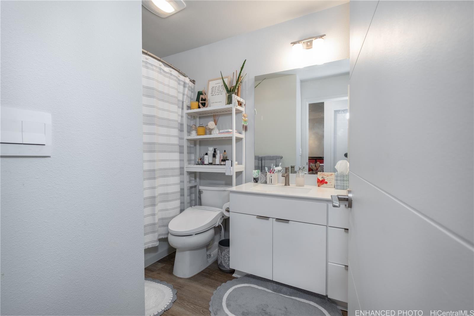
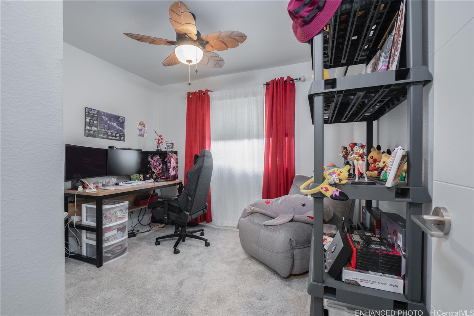
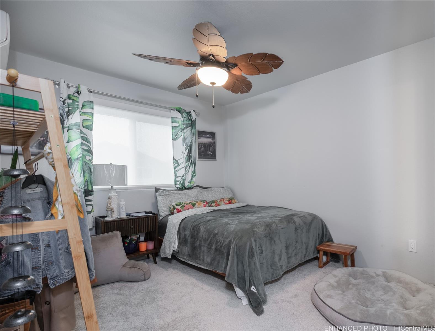
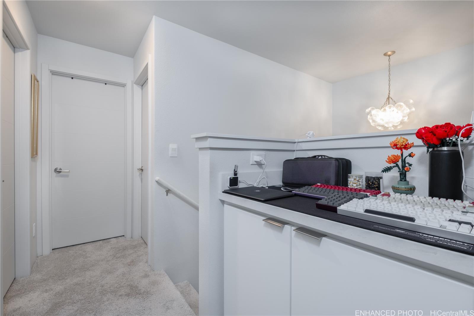
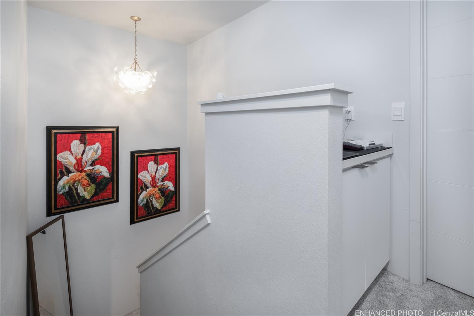
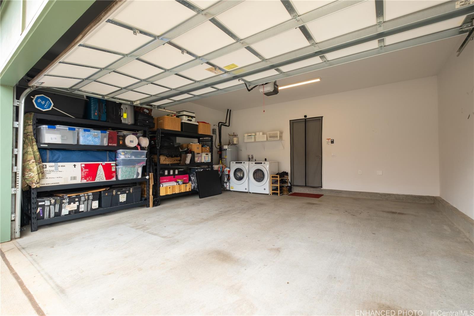
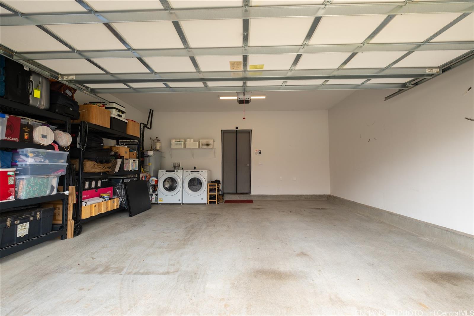
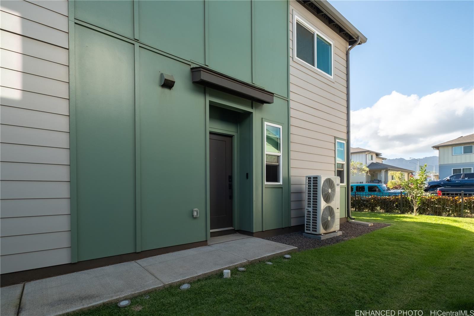
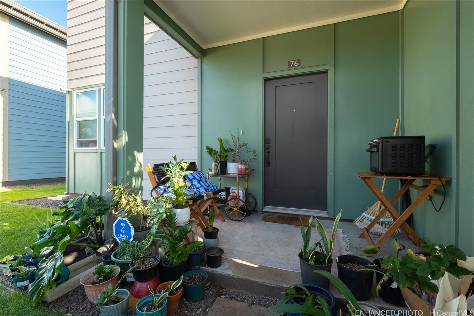
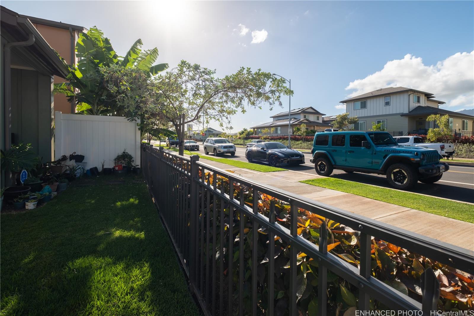
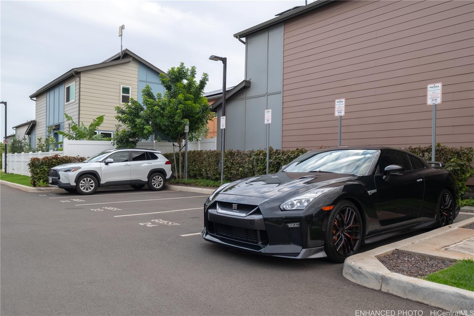
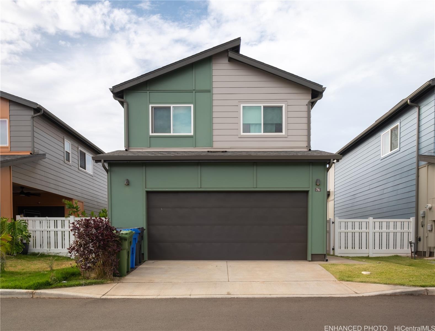
| Description | Welcome to this well-maintained 3-bedroom, 2.5-bath residence offering the perfect blend of comfort, style, and everyday functionality. The open-concept living and dining areas are filled with natural light, creating a bright and inviting space ideal for both relaxing and entertaining. The thoughtfully designed kitchen features quality KitchenAid appliances, generous counter space, and ample cabinetry — perfect for home chefs and gatherings alike. A convenient half-bath on the main level adds practicality for guests and daily living. Upstairs, you’ll find three bedrooms, including a spacious primary suite complete with a private ensuite bath and ample closet space. The home’s layout offers privacy and comfort for family or visiting guests. Additional highlights include a 2-car garage plus adjacent street parking for added convenience. Located near the Kroc Center Hawaii, enjoy easy access to recreational facilities, fitness programs, and community events. Shopping, dining, and entertainment are just minutes away at Ka Makana Ali'i, and the nearby rail line provides transportation accessibility for commuting across the island. Come schedule your showing today! |
| Status | Sold since 02-18-2026 |
| MLS# | 202604073 |
| Price | $910,000 |
| Original Price | $910,000 |
| Price Change | (0.00%) |
| Beds / Baths / Half | 3 / 2 / 1 |
| Parking Spaces | 2 |
| Living Sq Ft | 1,079 |
| Land Sq Ft | 3,269 |
| Land Tenure | FS - Fee Simple |
| Maintenance Fee | $218 |
| Address | 91-1640 Honouliuli Street 76 Ewa Beach HI 96706 |
| Region | Ewa Plain |
| Neighborhood | Hoopili-Mamaka |
| Days on Market | 24 |
| Year Built | 2022 |
| Condition | Above Average,Average |
| View | Garden |
| Frontage | Other |
| Pool | Community Association Pool |
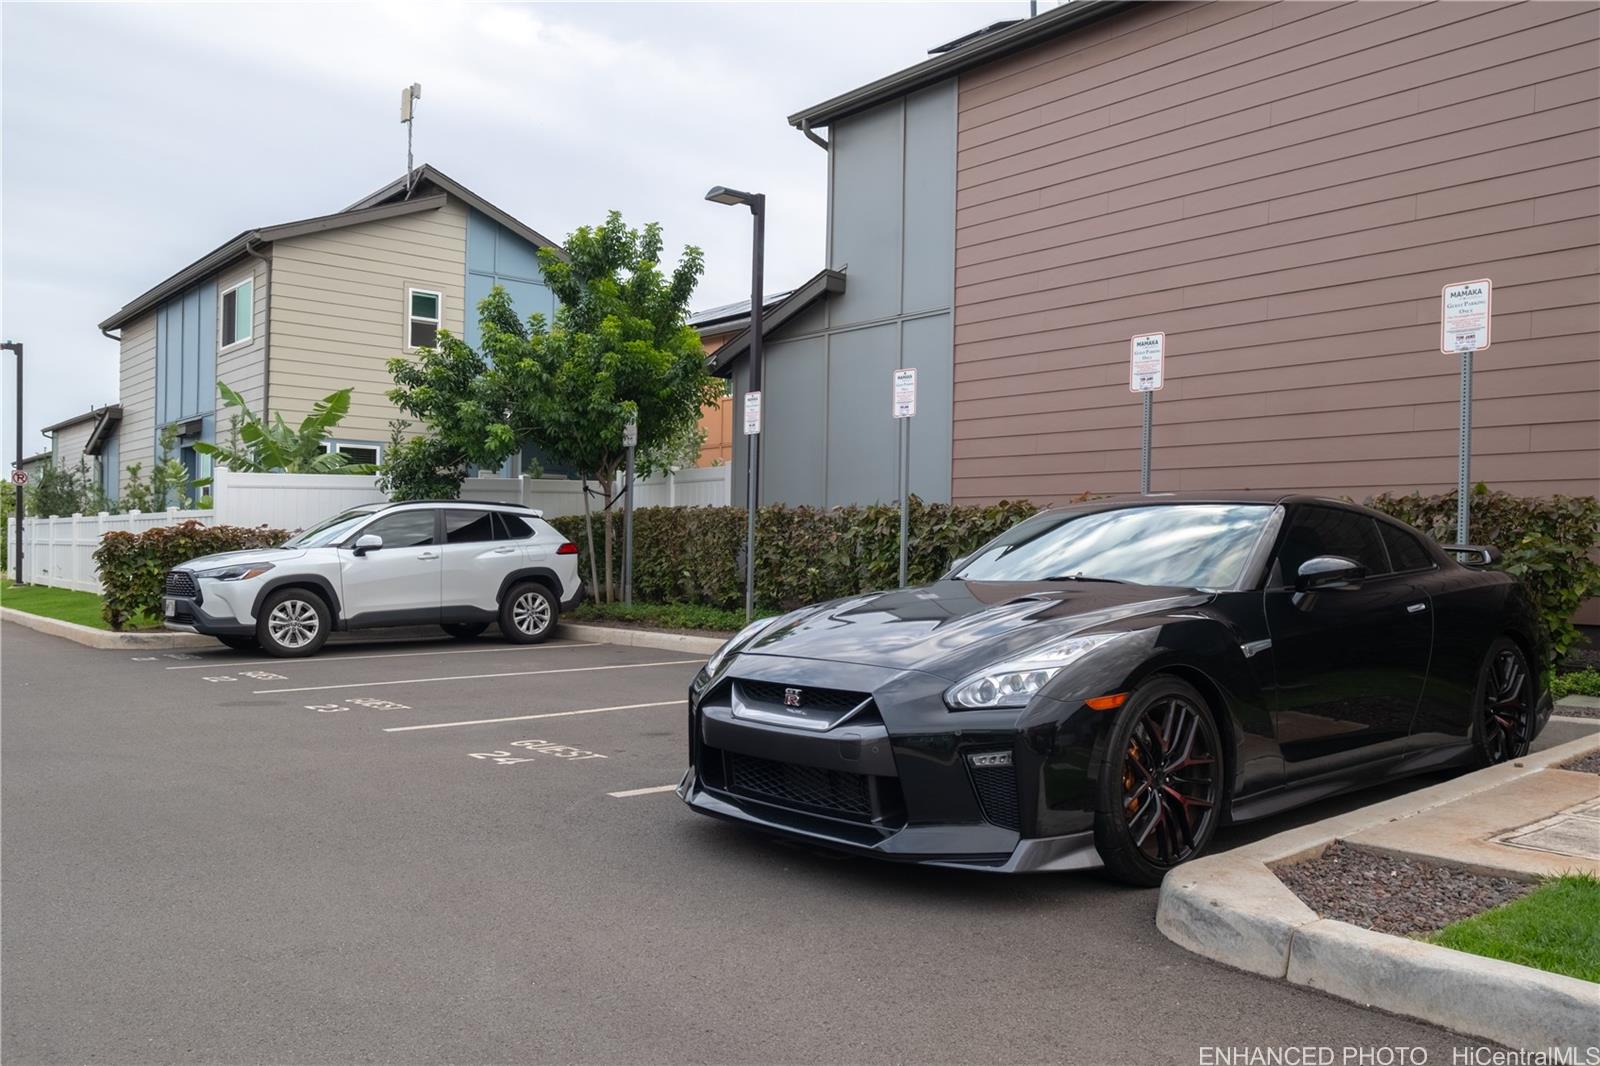
| Parking | 2 Car, Driveway, Garage, Street |
| Zoning | 12 - A-2 Medium Density Apartme |
| Flood Zone | Zone D |
| Tax Amount | $245 |
| Assessed Land | $561,100 |
| Assessed Building | $278,600 |
| Assessed Total | $839,700 |
| Assessed Ratio | 108% |
| Inclusions | AC Split, Auto Garage Door Opener, Blinds, Cable TV, Ceiling Fan, Chandelier, Dishwasher, Disposal, Dryer, Lawn Sprinkler, Microwave Hood, Range Hood, Range/Oven, Refrigerator, Security System, Smoke Detector, Solar Heater, Washer, Water Heater |
| Amenities | Dog Park, Playground, Tennis Court |
| Utilities | Public Water, Sewer Fee |
| Construction | Double Wall, Slab, Steel Frame |
| Lot Features | Clear |
| Flooring | Laminate, Vinyl, W/W Carpet |
| Disclosures | Property Disclosure Stmt, See Remarks |
| Furnished | None |
| Land Recorded | Land Court |
| Possession | 45 Days or More, At Closing, Seller Lease Back |
| Sale Conditions | None |
| Topography | Level |
| Building Style | CPR, Detach Single Family |
| Roofing | Asphalt Shingle |
| Easements | None |
| Parcel # | 1-9-1-017-206-0076 |
| Listing courtesy of | Harper Island Realty LLC |
Property History from MLS
| Date | MLS# | Change | Old Value | New Value | List Price | Sold Price | Assessed Total | Land | Building |
|---|---|---|---|---|---|---|---|---|---|
| 04-14-2026 | 202604073 | Sold | C | S | $910,000 | $910,000 | $839,700 | $561,100 | $278,600 |
| 03-14-2026 | 202604073 | Active Under Contract | A | C | $910,000 | $910,000 | $839,700 | $561,100 | $278,600 |
| 02-18-2026 | 202604073 | New Listing | CS | A | $910,000 | $910,000 | $839,700 | $561,100 | $278,600 |
| 06-22-2023 | 202308725 | Sold | P | S | $791,730 | $794,655 | $0 | $0 | $0 |
| 04-22-2023 | 202308725 | Pending | A | P | $791,730 | $794,655 | $0 | $0 | $0 |
| 04-17-2023 | 202308725 | Back On Market | P | A | $791,730 | $794,655 | $0 | $0 | $0 |
| 04-11-2023 | 202308725 | Pending | A | P | $791,730 | $794,655 | $0 | $0 | $0 |
| 04-10-2023 | 202308725 | New Listing | A | $791,730 | $794,655 | $0 | $0 | $0 | |
| 03-26-2023 | 202303088 | Cancelled | A | W | $803,730 | $0 | $0 | $0 | $0 |
| 02-22-2023 | 202303088 | New Listing | A | $803,730 | $0 | $0 | $0 | $0 |
View the public schools for this property · Google Maps · Supermarkets · Schools · Hospitals · Restaurants · Beaches · City Tax Record / Plat Map · View beach access points all over Oahu · Buyer Closing Cost Calculator · Seller Closing Cost Calculator