| Rebate | 20% Buyer's Rebate | $3,500 Flat Fee Selling | 2% Full Service Selling |
|---|---|
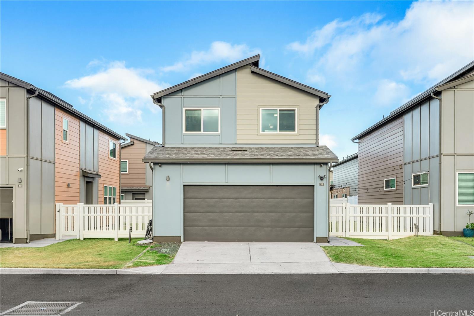
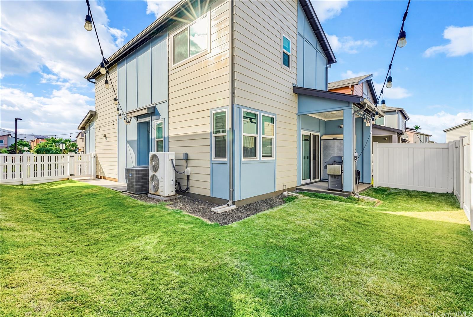
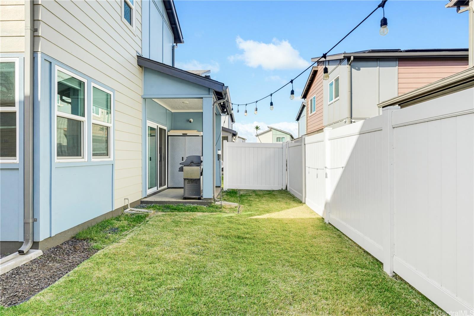
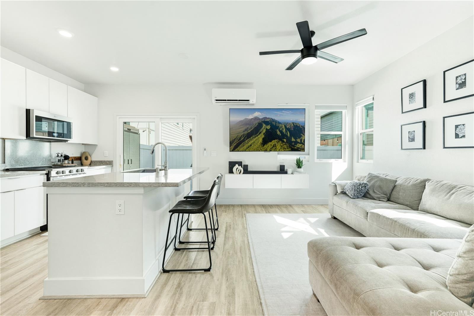
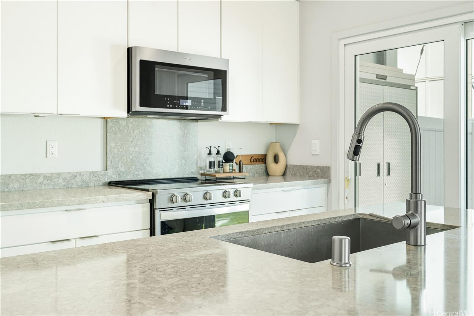
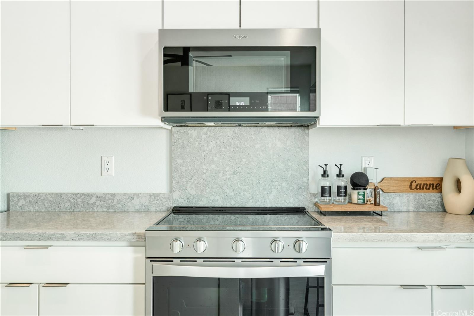
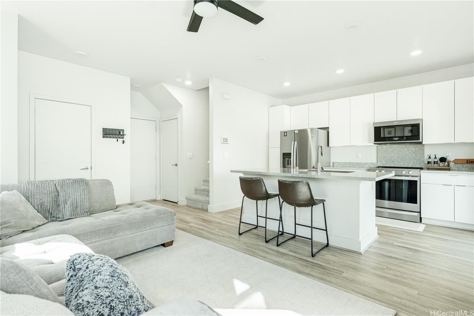
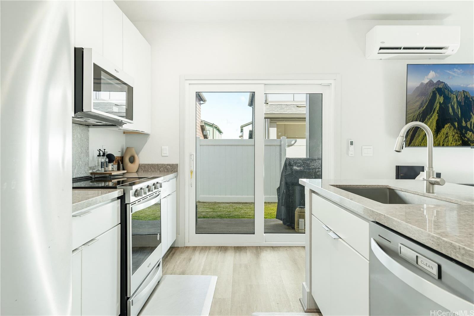
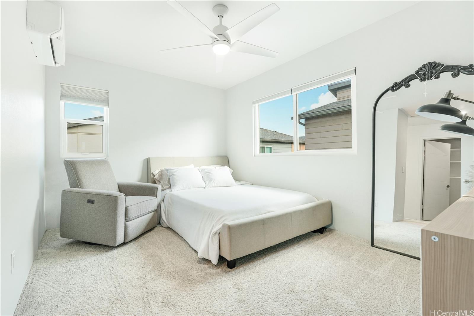
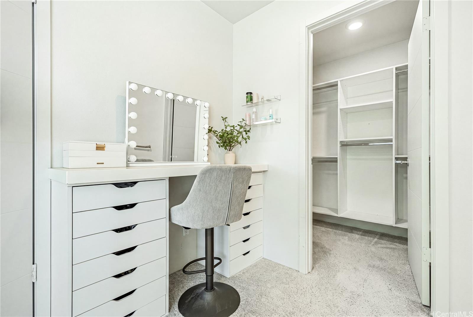
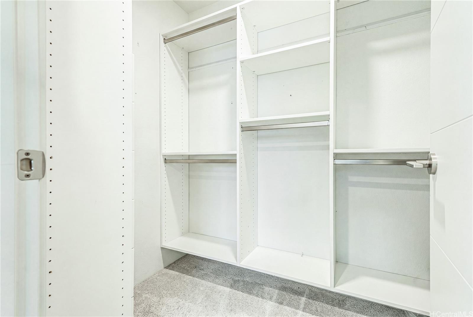
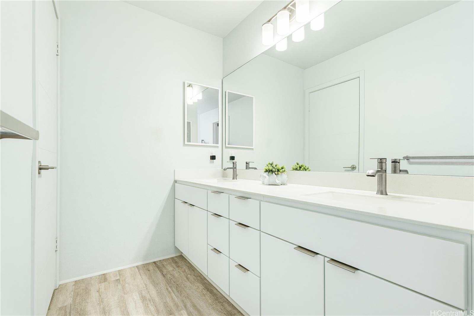
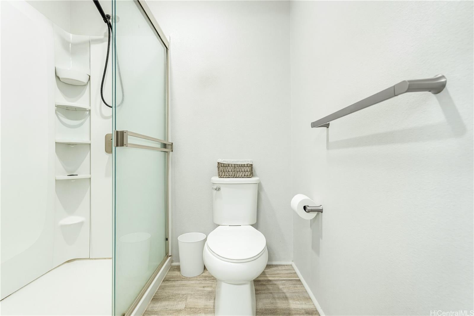
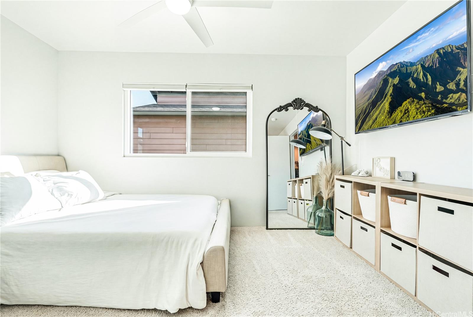
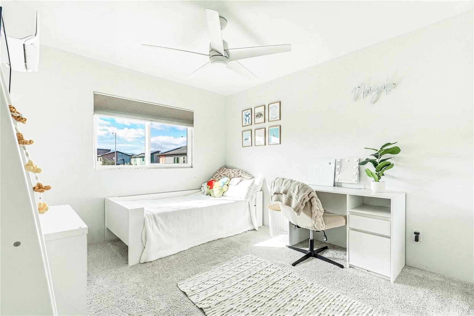
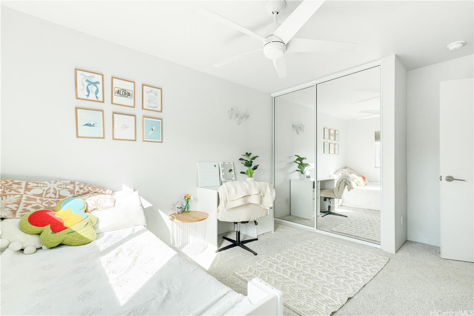
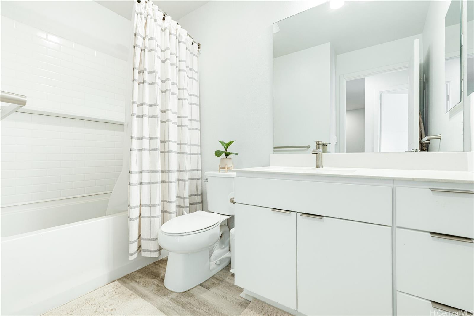
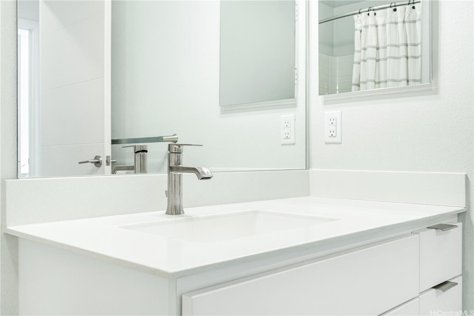
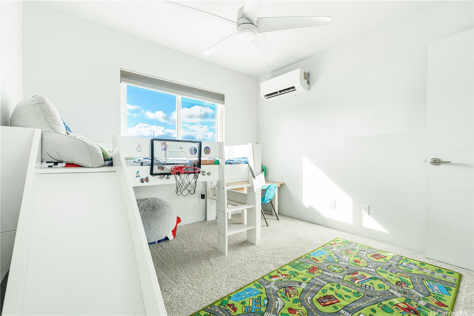
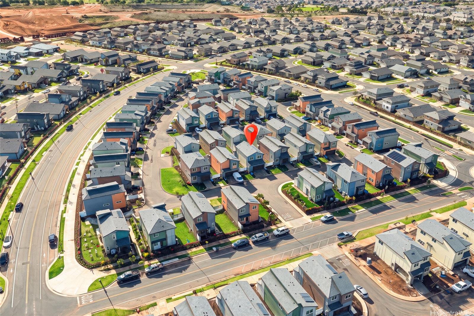
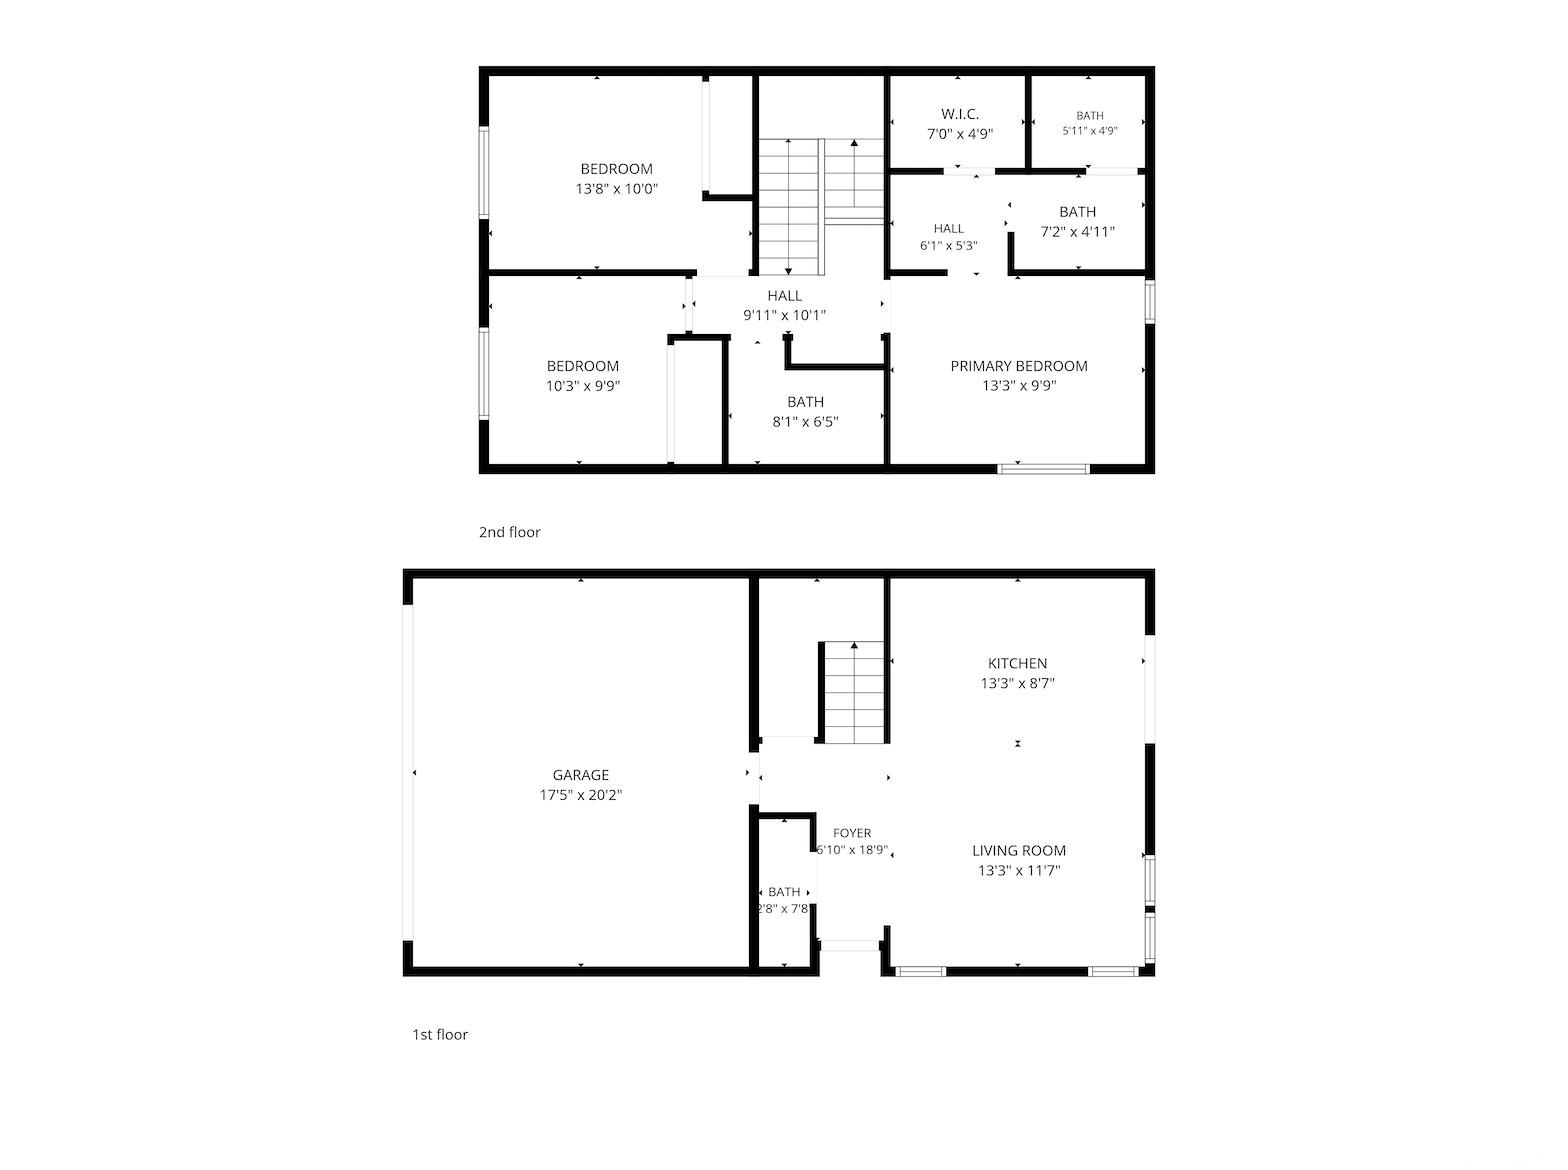
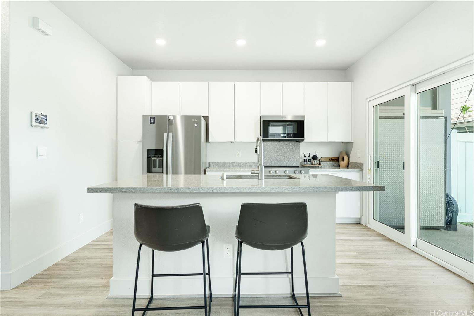
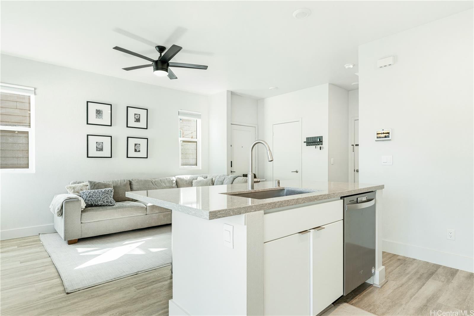
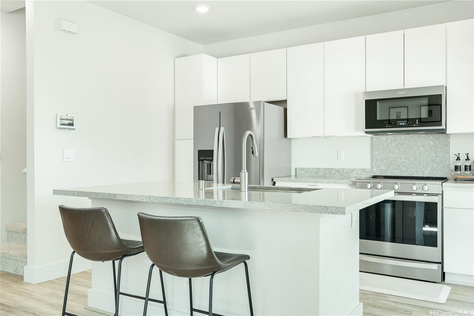
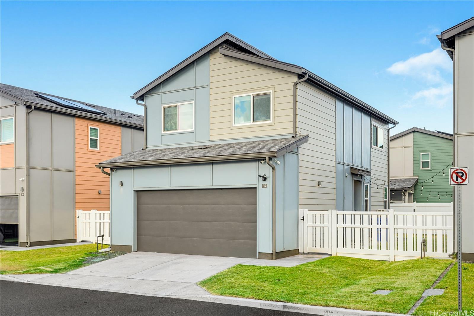
| Description | Welcome to this move in ready 3-bedroom, 2.5-bath smart home in the desirable Mamaka at Ho‘opili community. The bright, open-concept floor plan features blinds, scratch-resistant luxury vinyl plank flooring downstairs, and plush carpeting upstairs. The modern kitchen offers quartz countertops, white cabinetry, stainless steel appliances, and ample storage. Each bedroom includes a built-in closet system, while the primary suite boasts a custom walk in closet. Additional highlights include garage shelving and a ceiling fan, a solar water heater, and a fully fenced landscaped yard—perfect for outdoor entertaining, relaxing and pets. Conveniently located near the SoHo Community Center swimming pool, neighborhood parks (kids park, dog park, basketball and tennis courts), Ka Makana Ali‘i shopping and dining center, and the beautiful Ko Olina lagoons. |
| Status | Contract since 09-07-2026 |
| MLS# | 202616880 |
| Price | $920,000 |
| Original Price | $914,000 |
| Price Change | $6,000 (0.66%) |
| Beds / Baths / Half | 3 / 2 / 1 |
| Parking Spaces | 4 |
| Living Sq Ft | 1,079 |
| Land Sq Ft | 3,269 |
| Land Tenure | FS - Fee Simple |
| Maintenance Fee | $239 |
| Address | 91-1641 Honouliuli Street 39 Ewa Beach HI 96706 |
| Region | Ewa Plain |
| Neighborhood | Hoopili-Mamaka |
| Days on Market | 17 |
| Year Built | 2022 |
| Condition | Excellent,Above Average |
| View | None |
| Pool | Community Association Pool |
| Parking | 2 Car, 3 Car+, Garage, Street |
| Zoning | 12 - A-2 Medium Density Apartme |
| Flood Zone | Zone D |
| Tax Amount | $210 |
| Assessed Land | $561,100 |
| Assessed Building | $278,600 |
| Assessed Total | $839,700 |
| Assessed Ratio | 110% |
| Inclusions | AC Split, Blinds, Ceiling Fan, Dishwasher, Disposal, Dryer, Lawn Sprinkler, Microwave Hood, Range/Oven, Refrigerator, Smoke Detector, Solar Heater, Washer, Water Heater |
| Amenities | Dog Park, Playground, Storage, Tennis Court, Wall/Fence |
| Utilities | Cable, Internet, Public Water, Sewer Fee, Underground Electricity, Water |
| Construction | Double Wall, Steel Frame, Vinyl, Wood Frame |
| Lot Features | Clear |
| Flooring | Vinyl, W/W Carpet |
| Disclosures | Pets Allowed (Verify) |
| Furnished | Negotiable |
| Land Recorded | Regular System |
| Possession | 45 Days or Less, Seller Lease Back |
| Sale Conditions | None |
| Topography | Level |
| Building Style | Detach Single Family |
| Roofing | Asphalt Shingle |
| Easements | None |
| Parcel # | 1-9-1-017-206-0039 |
| Listing courtesy of | BHGRE Refined |
Property History from MLS
| Date | MLS# | Change | Old Value | New Value | List Price | Sold Price | Assessed Total | Land | Building |
|---|---|---|---|---|---|---|---|---|---|
| 09-29-2026 | 202616880 | Price Increase | $914,000 | $920,000 | $920,000 | $0 | $839,700 | $561,100 | $278,600 |
| 09-25-2026 | 202616880 | Active Under Contract | A | C | $920,000 | $0 | $839,700 | $561,100 | $278,600 |
| 09-07-2026 | 202616880 | New Listing | A | $920,000 | $0 | $839,700 | $561,100 | $278,600 | |
| 09-02-2026 | 202613303 | Cancelled | A | W | $900,000 | $0 | $839,700 | $561,100 | $278,600 |
| 08-26-2026 | 202613303 | Price Increase | $899,000 | $900,000 | $900,000 | $0 | $839,700 | $561,100 | $278,600 |
| 08-03-2026 | 202613303 | Price Decrease | $910,000 | $899,000 | $900,000 | $0 | $839,700 | $561,100 | $278,600 |
| 07-10-2026 | 202613303 | New Listing | CS | A | $900,000 | $0 | $839,700 | $561,100 | $278,600 |
| 11-18-2025 | 202519045 | Cancelled | A | W | $880,000 | $0 | $840,300 | $516,300 | $324,000 |
| 08-28-2025 | 202519045 | New Listing | A | $880,000 | $0 | $840,300 | $516,300 | $324,000 | |
| 08-28-2025 | 202519045 | $880,000 | $880,000 | $0 | $840,300 | $516,300 | $324,000 |
View the public schools for this property · Google Maps · Supermarkets · Schools · Hospitals · Restaurants · Beaches · City Tax Record / Plat Map · View beach access points all over Oahu · Buyer Closing Cost Calculator · Seller Closing Cost Calculator