| Rebate | 20% Buyer's Rebate | $3,500 Flat Fee Selling | 2% Full Service Selling |
|---|---|
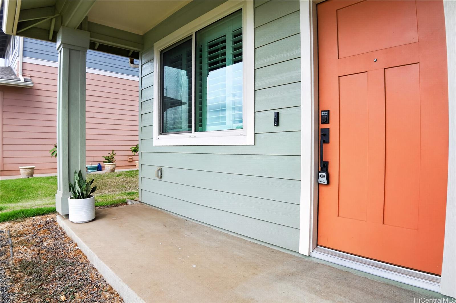
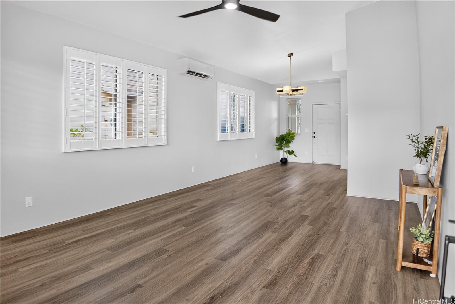
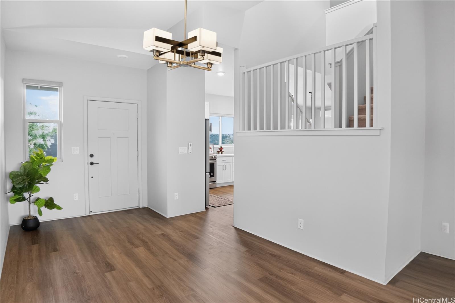
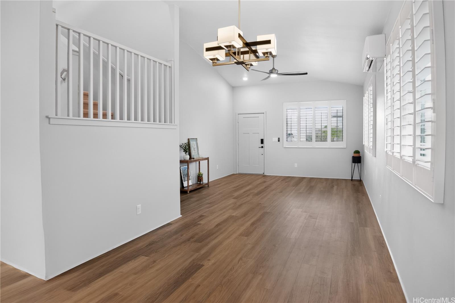
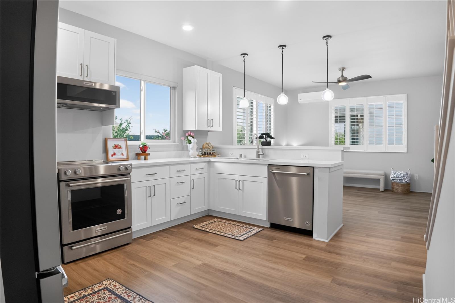
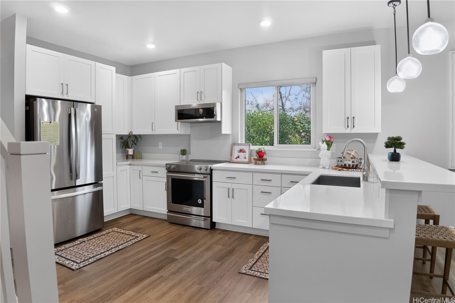
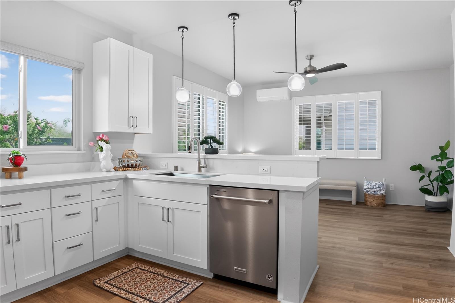
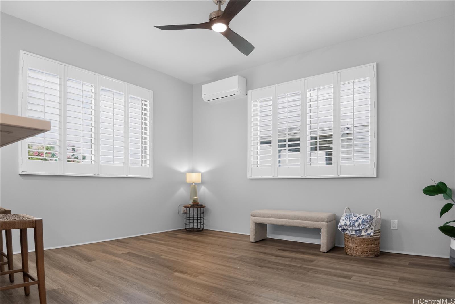
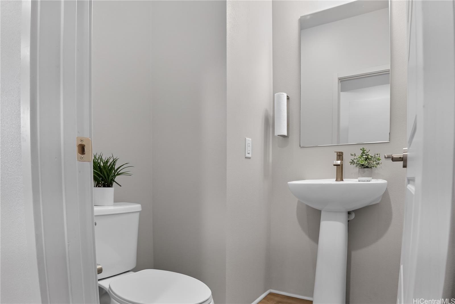
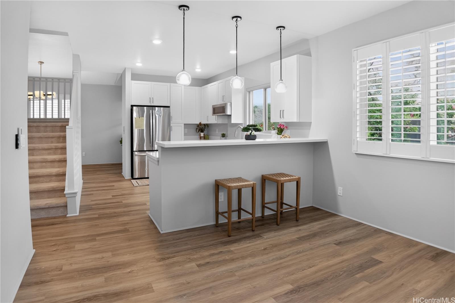
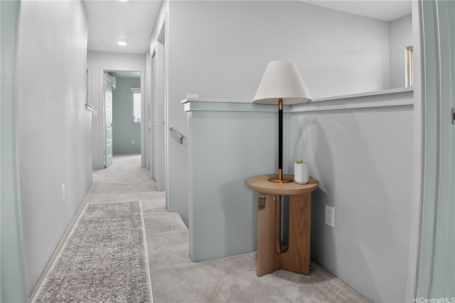
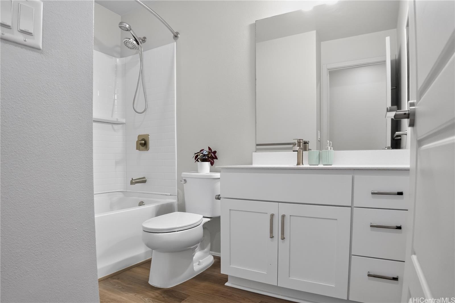
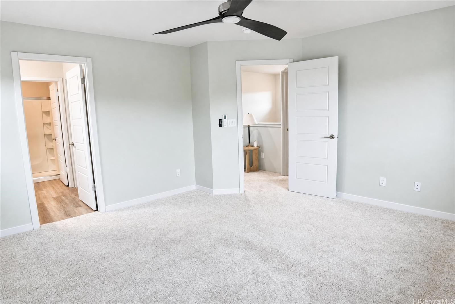
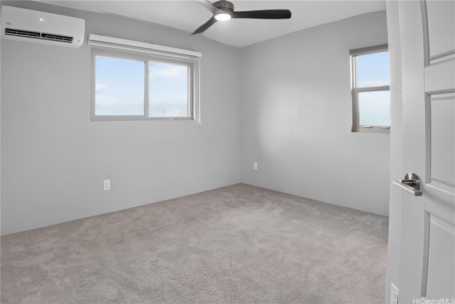
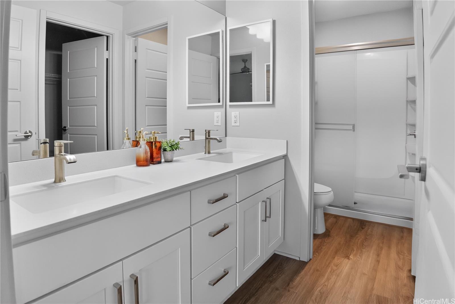
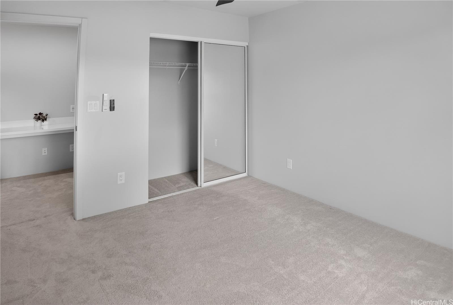
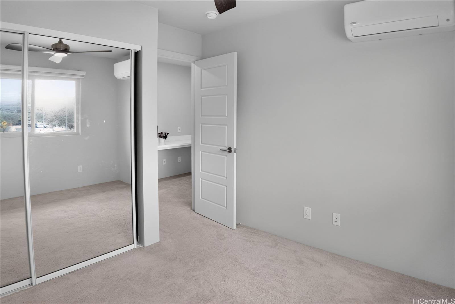
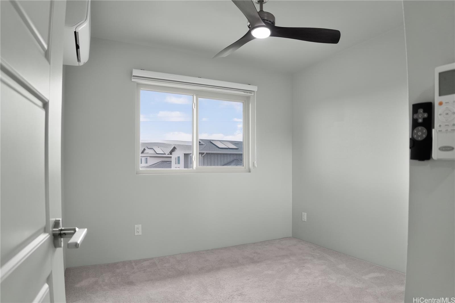
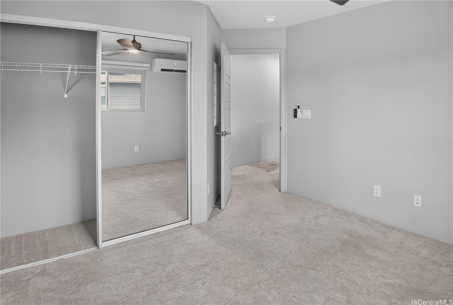
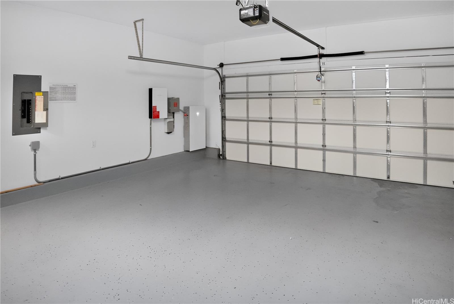
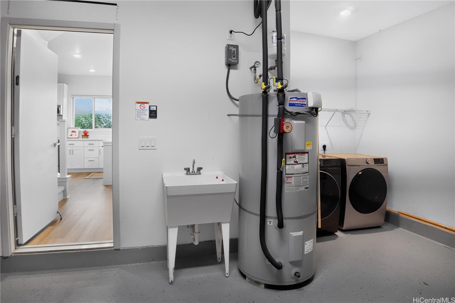
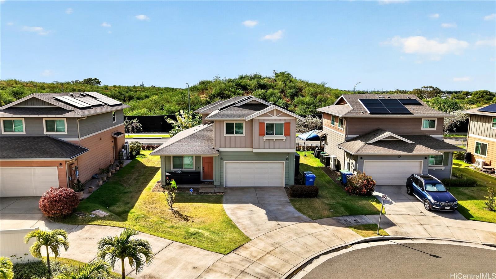
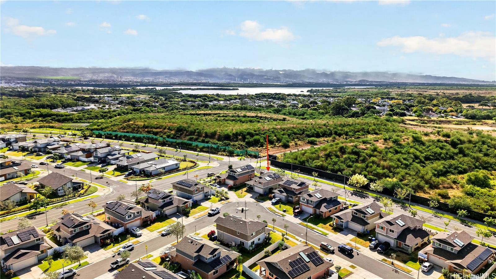
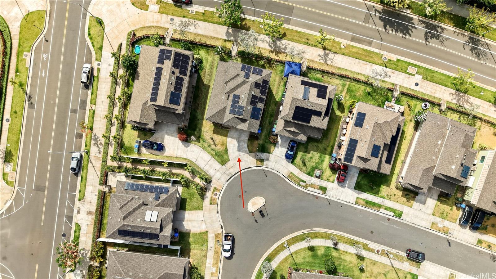
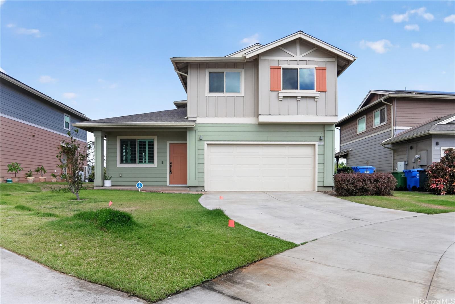
| Description | This detached single-family home in Lehua II offers 4 bedrooms, 2.5 bathrooms, and is ideally situated at the end of a quiet cul-de-sac within a 25-year master-planned community—making it a true standout. Designed with space and comfort in mind, this home features two separate living areas, providing the flexibility today's homeowners appreciate. The open-concept kitchen flows seamlessly into the main living space and showcases soaring ceilings, Kitchen Aid stainless steel appliances, a deep sink, luxury vinyl plank flooring, and a full-size washer and dryer and smart home features. Enjoy added energy efficiency with 18 owned SunPower solar panels paired with a Tesla Powerwall and solar water heater, helping to reduce utility costs while providing peace of mind. Residents of this vibrant community enjoy access to existing and future parks, dog parks, newer schools, a community swimming pool, recreation centers, basketball and pickleball courts, convenient rail access, a growing selection of local shops and major retailers, and easy freeway access. |
| Status | Sold since 07-09-2026 |
| MLS# | 202613089 |
| Price | $1,160,000 |
| Original Price | $1,175,000 |
| Price Change | $-15,000 (-1.28%) |
| Beds / Baths / Half | 4 / 2 / 1 |
| Parking Spaces | 4 |
| Living Sq Ft | 1,751 |
| Land Sq Ft | 4,516 |
| Land Tenure | FS - Fee Simple |
| Maintenance Fee | $88 |
| Address | 91-1662 Ulaula Loop Ewa Beach HI 96706 |
| Region | Ewa Plain |
| Neighborhood | Hoopili-Lehua |
| Days on Market | 70 |
| Year Built | 2021 |
| Condition | Above Average |
| View | None, Sunrise |
| Pool | None |
| Parking | 3 Car+, Driveway, Garage, Street |
| Zoning | 07 - R-3.5 Residential District |
| Flood Zone | Zone X |
| Tax Amount | $421 |
| Assessed Land | $657,000 |
| Assessed Building | $434,700 |
| Assessed Total | $1,091,700 |
| Assessed Ratio | 106% |
| Inclusions | AC Central, Auto Garage Door Opener, Blinds, Cable TV, Ceiling Fan, Chandelier, Dishwasher, Disposal, Dryer, Lawn Sprinkler, Microwave Hood, Photovoltaic - Owned, Range/Oven, Refrigerator, Security System, Smoke Detector, Solar Heater, Washer, Water Heater |
| Amenities | Dog Park, Playground, Wall/Fence |
| Utilities | Cable, Public Water, Sewer Fee, Underground Electricity, Water |
| Construction | Above Ground, Concrete, Double Wall, Steel Frame, Wood Frame |
| Lot Features | Clear |
| Flooring | Vinyl, W/W Carpet |
| Disclosures | Pet on Property, Pets Allowed (Verify), Photovoltaic, Property Disclosure Stmt, See Remarks |
| Furnished | None |
| Land Recorded | Regular System |
| Possession | 45 Days or Less, At Closing |
| Sale Conditions | None |
| Topography | Level |
| Building Style | Detach Single Family |
| Roofing | Composition |
| Easements | None |
| Parcel # | 1-9-1-186-024-0000 |
| Listing courtesy of | eXp Realty |
Property History from MLS
| Date | MLS# | Change | Old Value | New Value | List Price | Sold Price | Assessed Total | Land | Building |
|---|---|---|---|---|---|---|---|---|---|
| 10-16-2026 | 202613089 | Sold | C | S | $1,160,000 | $1,170,000 | $1,091,700 | $657,000 | $434,700 |
| 09-20-2026 | 202613089 | Active Under Contract | P | C | $1,160,000 | $1,170,000 | $1,091,700 | $657,000 | $434,700 |
| 09-17-2026 | 202613089 | Pending | A | P | $1,160,000 | $1,170,000 | $1,091,700 | $657,000 | $434,700 |
| 08-29-2026 | 202613089 | Price Decrease | $1,175,000 | $1,160,000 | $1,160,000 | $1,170,000 | $1,091,700 | $657,000 | $434,700 |
| 07-09-2026 | 202613089 | New Listing | CS | A | $1,160,000 | $1,170,000 | $1,091,700 | $657,000 | $434,700 |
View the public schools for this property · Google Maps · Supermarkets · Schools · Hospitals · Restaurants · Beaches · City Tax Record / Plat Map · View beach access points all over Oahu · Buyer Closing Cost Calculator · Seller Closing Cost Calculator