| Rebate | 20% Buyer's Rebate | $3,500 Flat Fee Selling | 2% Full Service Selling |
|---|---|
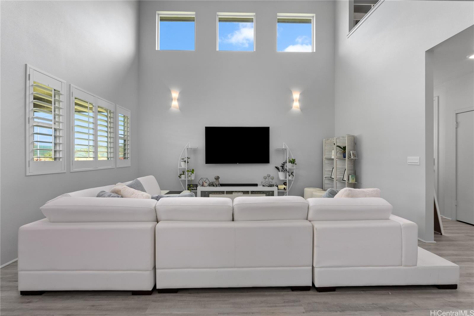
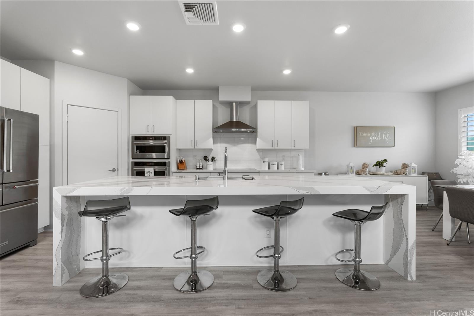
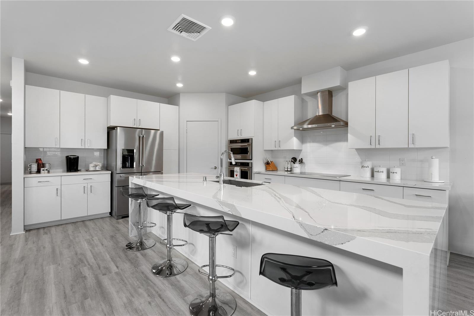
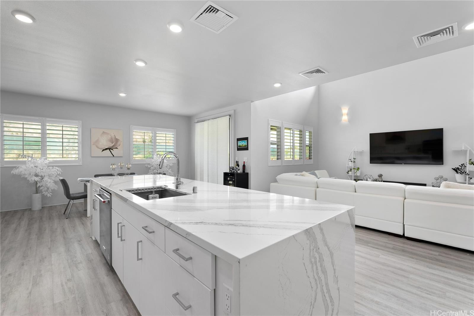
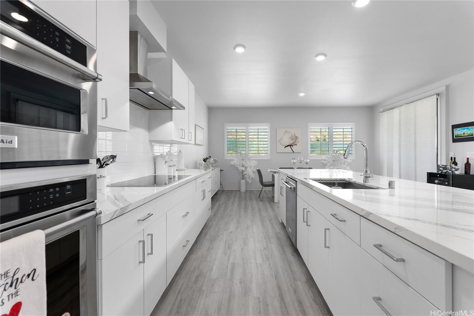
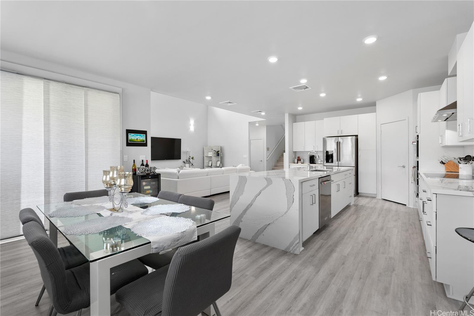
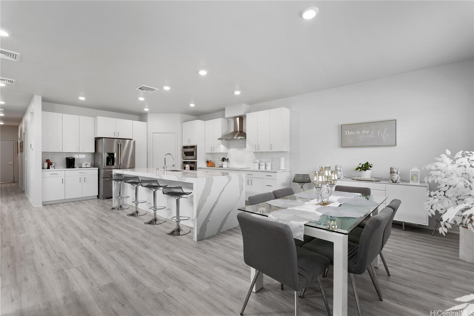
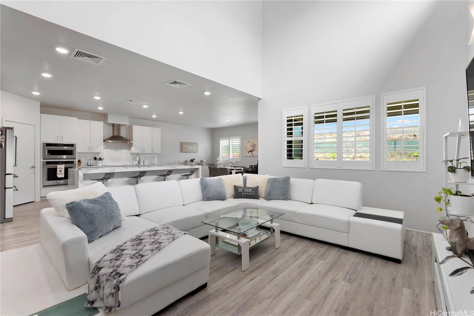
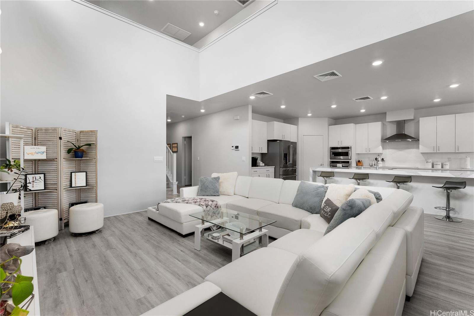
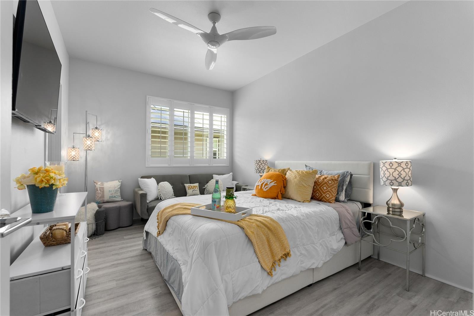
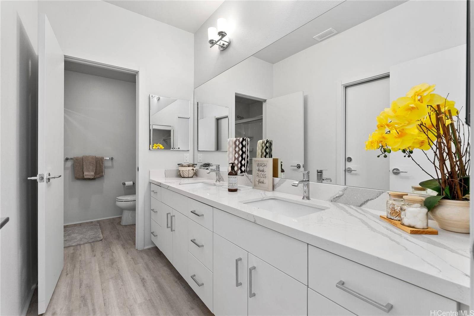
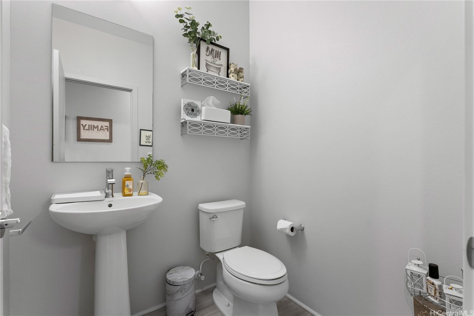
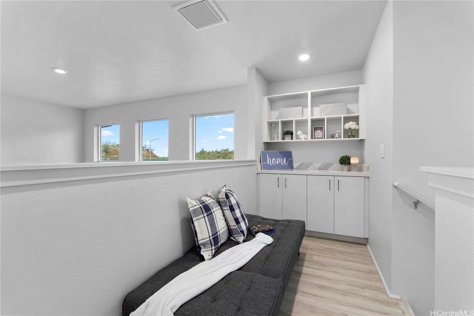
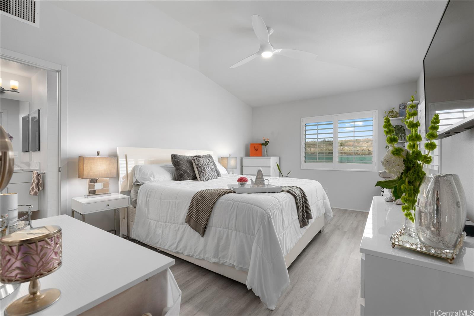
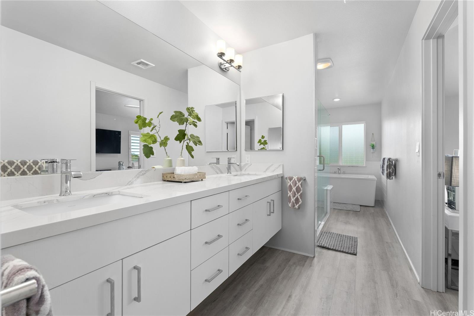
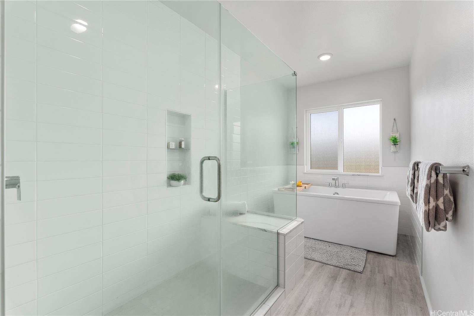
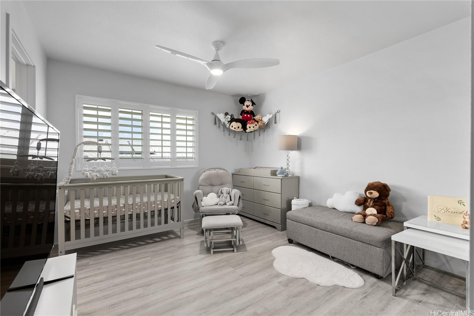
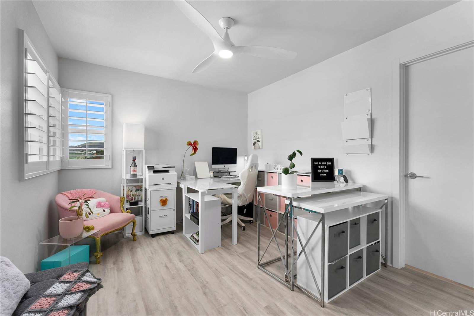
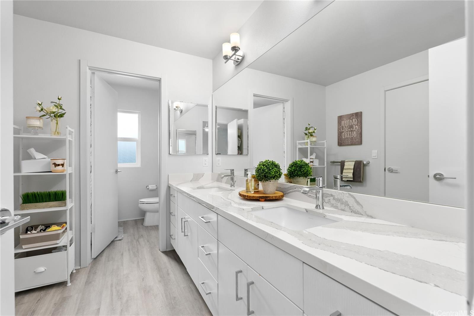
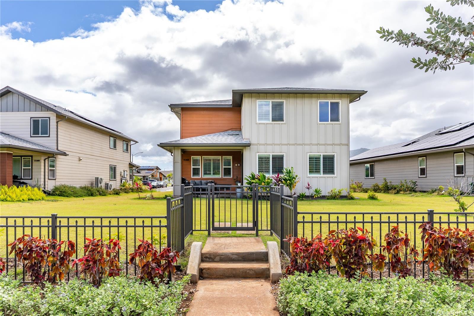
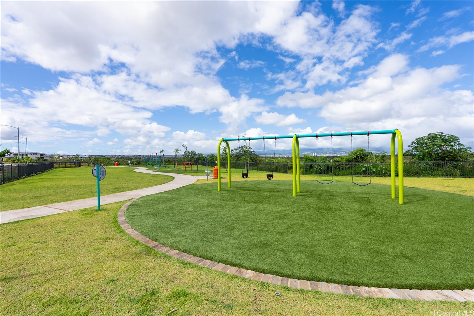
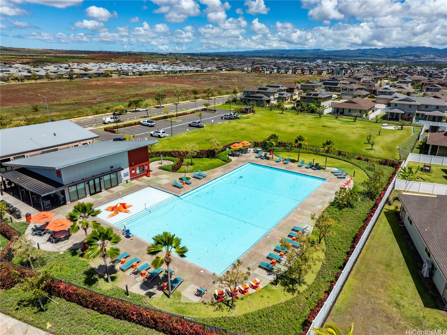
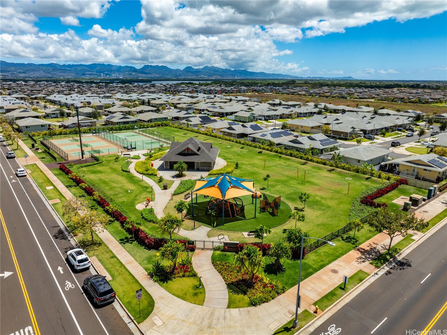
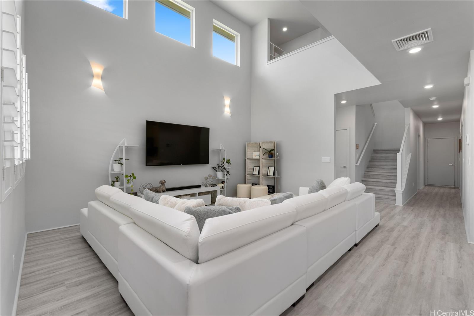
| Description | Is this the one you've been waiting for? The original Plan 23 home first to be built at The Bluffs Ikena! This highly desirable and sought-after luxury residence has so much for you to love, from the dramatic high ceilings in the living room or your dream kitchen featuring stainless steel appliances, quartz counter tops, subway tile backsplash, dedicated pantry, and waterfall island. The downstairs bedroom suite with full bath and walk-in closet is perfect for guests or in-laws. You also have a primary bedroom suite upstairs with walk-in closet and a spa-like ensuite bath with large walk in shower and soaking tub. The home also features central AC, plantation shutters, luxury vinyl plank flooring throughout, plus a two-car garage with an extended driveway to fit multiple cars. Situated on a spacious coveted lot, you have plenty of backyard space for all of your entertaining or gardening needs. You also have access to all of Hoopili’s nearby amenities including the SoHo community center with swimming pool, recreational courts, dog park, playgrounds, small shops, and so much more. Don’t miss out on the opportunity to own a home at The Bluffs and request your showing today! |
| Status | Sold since 05-27-2025 |
| MLS# | 202512663 |
| Price | $1,415,000 |
| Original Price | $1,415,000 |
| Price Change | (0.00%) |
| Beds / Baths / Half | 4 / 3 / 1 |
| Parking Spaces | 6 |
| Living Sq Ft | 2,449 |
| Land Sq Ft | 9,534 |
| Land Tenure | FS - Fee Simple |
| Maintenance Fee | $83 |
| Address | 91-1669 Mee Street Ewa Beach HI 96706 |
| Region | Ewa Plain |
| Neighborhood | Hoopili-The Bluffs At Ikena |
| Days on Market | 16 |
| Year Built | 2022 |
| Condition | Excellent |
| View | None |
| Pool | None |
| Parking | 2 Car, Driveway, Garage, Street |
| Zoning | 07 - R-3.5 Residential District |
| Flood Zone | Zone D |
| Tax Amount | $352 |
| Assessed Land | $751,300 |
| Assessed Building | $544,000 |
| Assessed Total | $1,295,300 |
| Assessed Ratio | 109% |
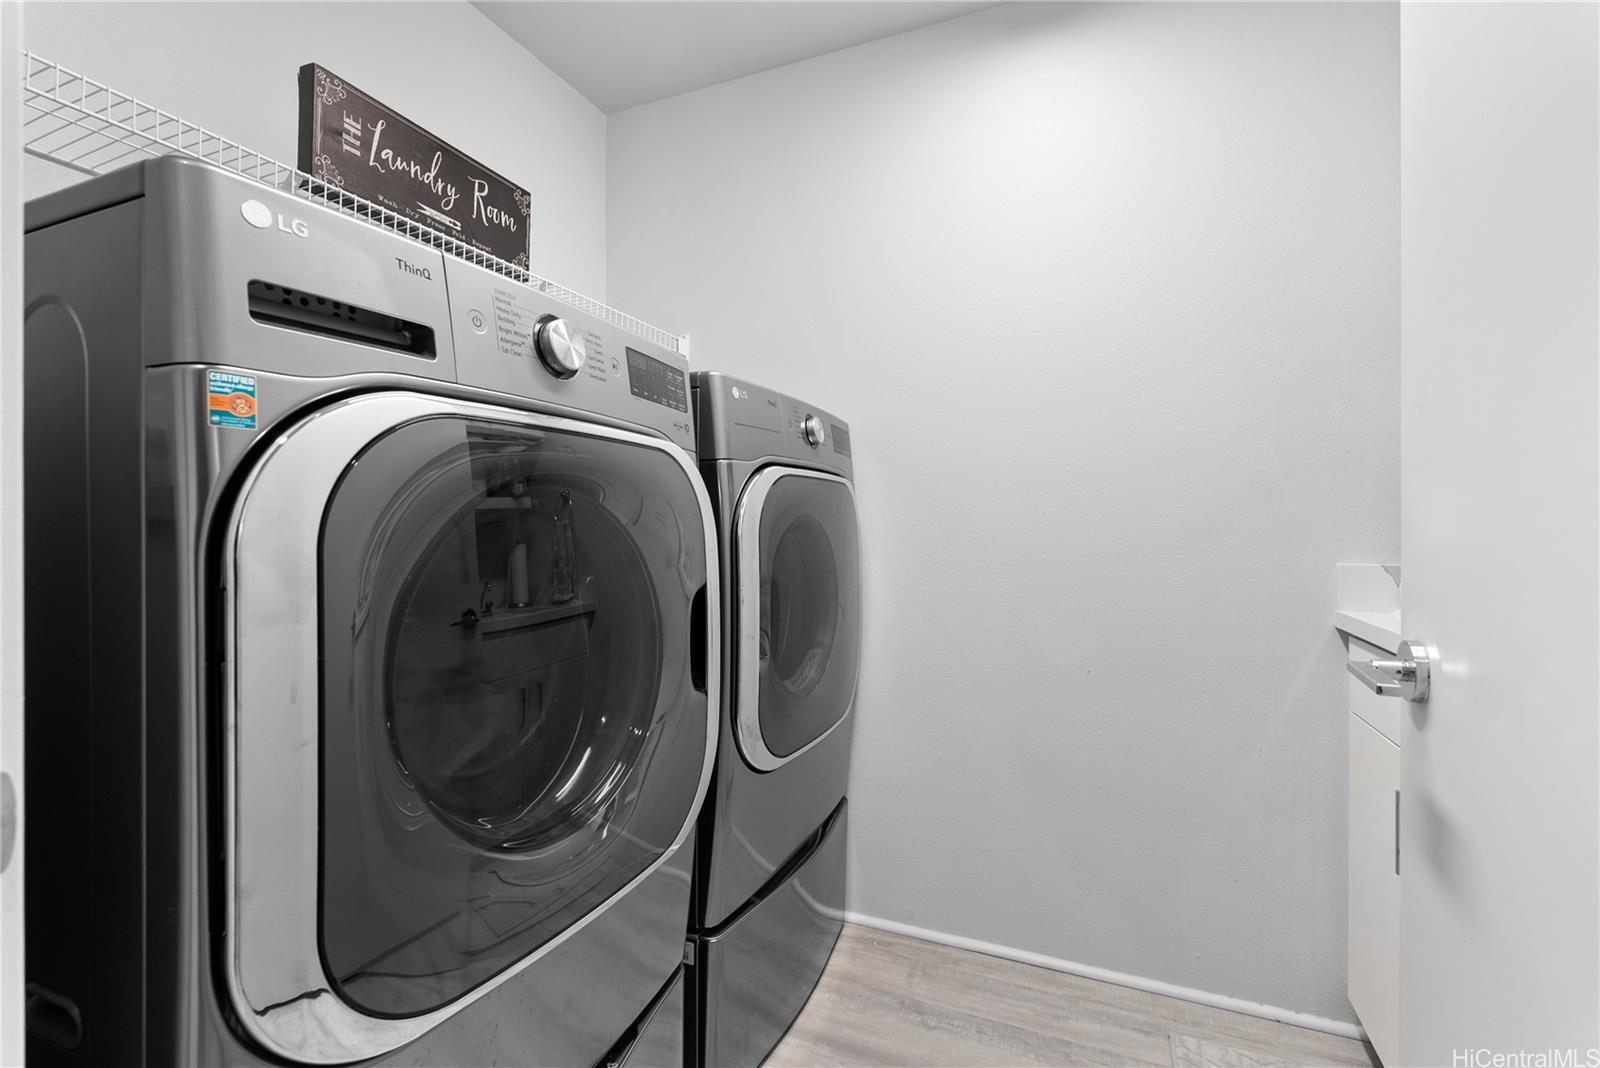
| Inclusions | AC Central, Auto Garage Door Opener, Blinds, Cable TV, Ceiling Fan, Dishwasher, Disposal, Dryer, Lawn Sprinkler, Microwave, Range Hood, Range/Oven, Refrigerator, Smoke Detector, Washer, Water Heater |
| Amenities | Bedroom on 1st Floor, Entry, Full Bath on 1st Floor, Patio/Deck |
| Utilities | Cable, Connected, Internet, Sewer Fee, Telephone, Underground Electricity, Water |
| Construction | Double Wall, Slab, Wood Frame |
| Lot Features | Clear |
| Flooring | Vinyl |
| Disclosures | Licensed Owner, Listor Owner, Pet on Property, Pets Allowed (Verify), Property Disclosure Stmt |
| Furnished | Negotiable |
| Land Recorded | Land Court |
| Possession | 45 Days or More, At Closing |
| Sale Conditions | None |
| Topography | Level |
| Building Style | Detach Single Family |
| Roofing | Composition |
| Easements | Electric |
| Security | Key |
| Parcel # | 1-9-1-186-169-0000 |
| Listing courtesy of | Refined Real Estate Hawaii LLC |
Property History from MLS
| Date | MLS# | Change | Old Value | New Value | List Price | Sold Price | Assessed Total | Land | Building |
|---|---|---|---|---|---|---|---|---|---|
| 07-14-2025 | 202512663 | Sold | C | S | $1,415,000 | $1,415,000 | $1,295,300 | $751,300 | $544,000 |
| 06-12-2025 | 202512663 | Active Under Contract | A | C | $1,415,000 | $1,415,000 | $1,295,300 | $751,300 | $544,000 |
| 05-27-2025 | 202512663 | New Listing | CS | A | $1,415,000 | $1,415,000 | $1,295,300 | $751,300 | $544,000 |
View the public schools for this property · Google Maps · Supermarkets · Schools · Hospitals · Restaurants · Beaches · City Tax Record / Plat Map · View beach access points all over Oahu · Buyer Closing Cost Calculator · Seller Closing Cost Calculator