| Rebate | 20% Buyer's Rebate | $3,500 Flat Fee Selling | 2% Full Service Selling |
|---|---|
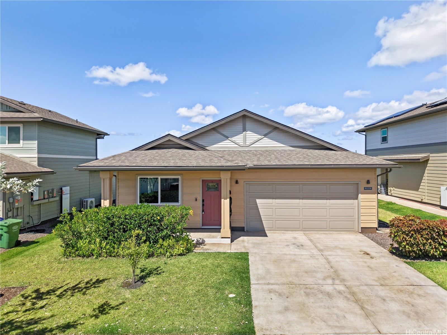
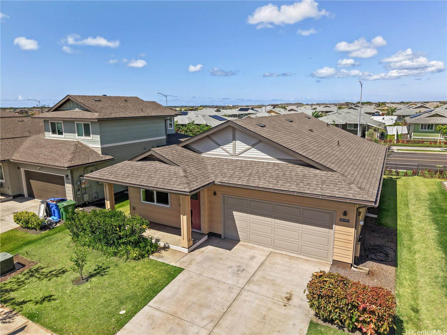
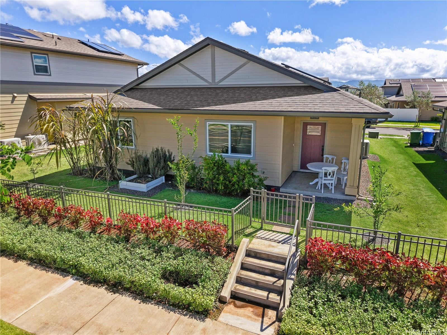
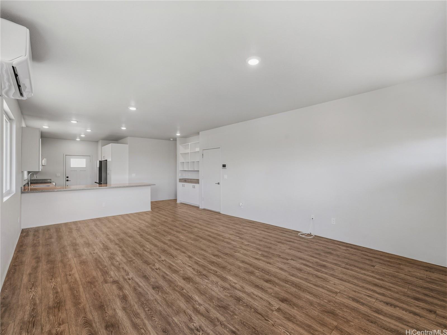
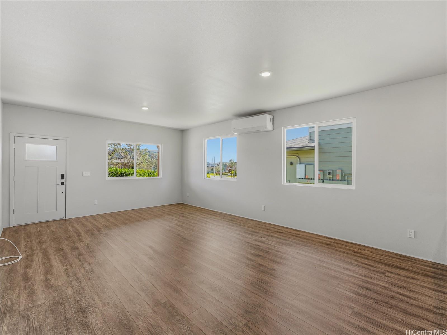
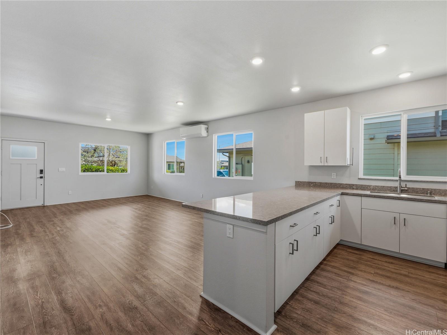
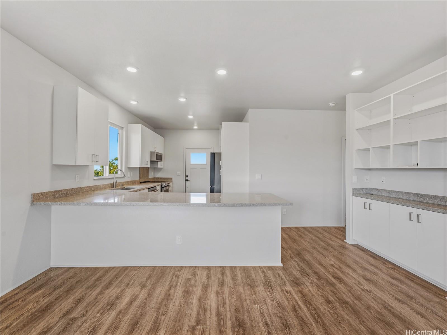
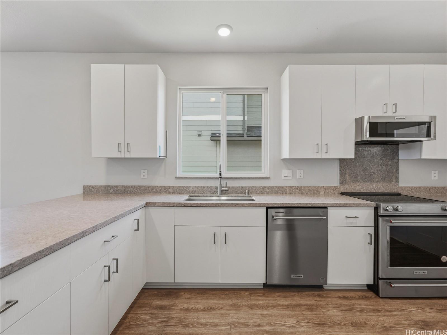
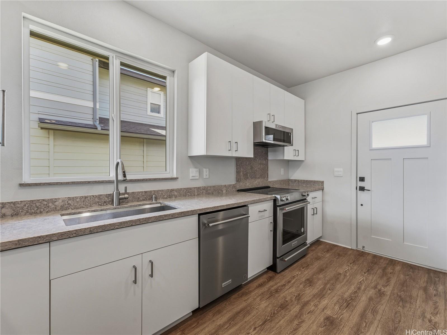
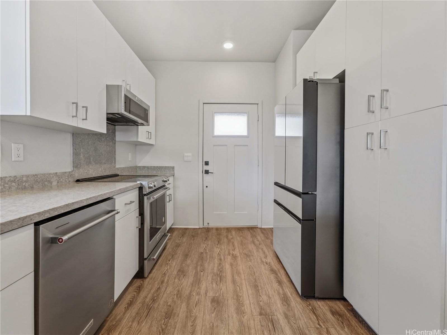
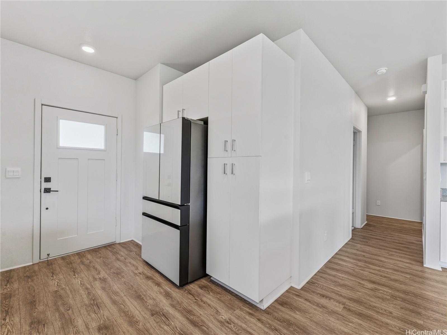
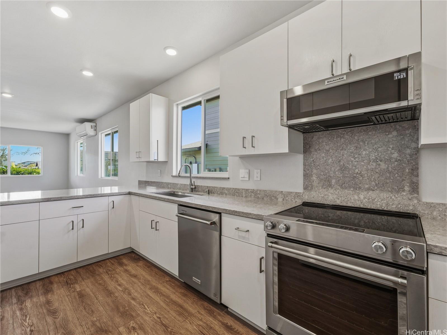
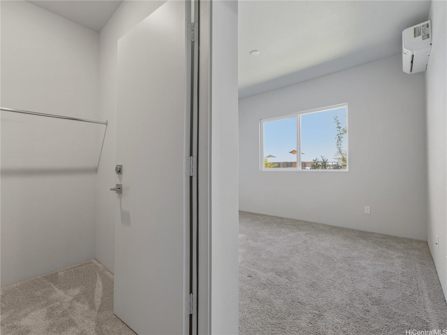
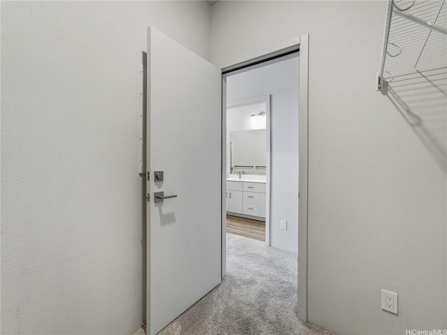
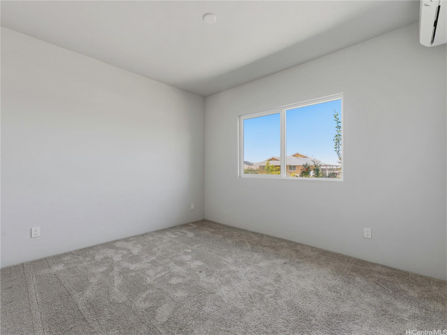
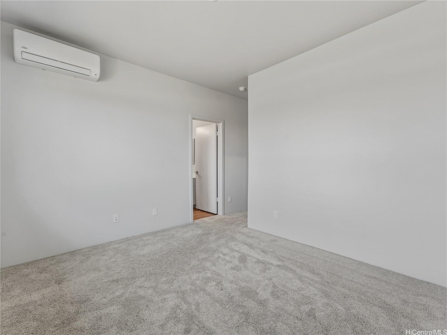
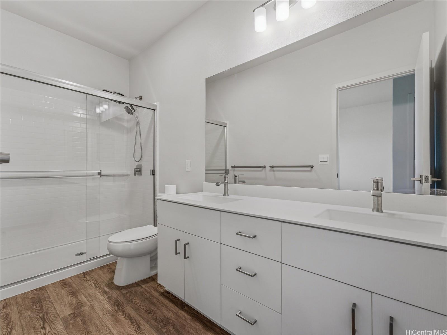
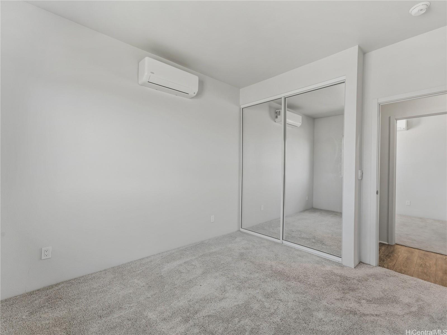
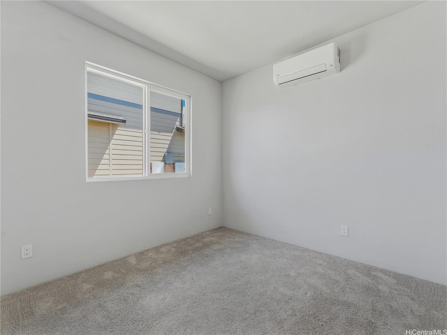
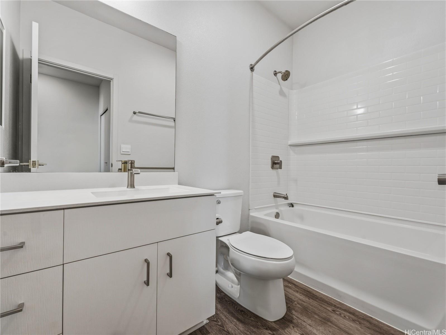
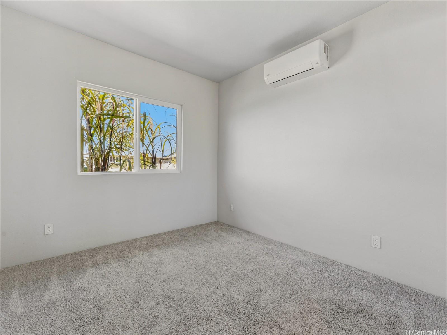
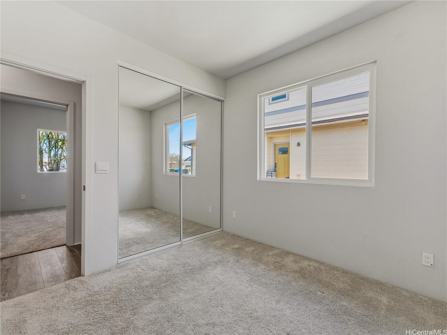
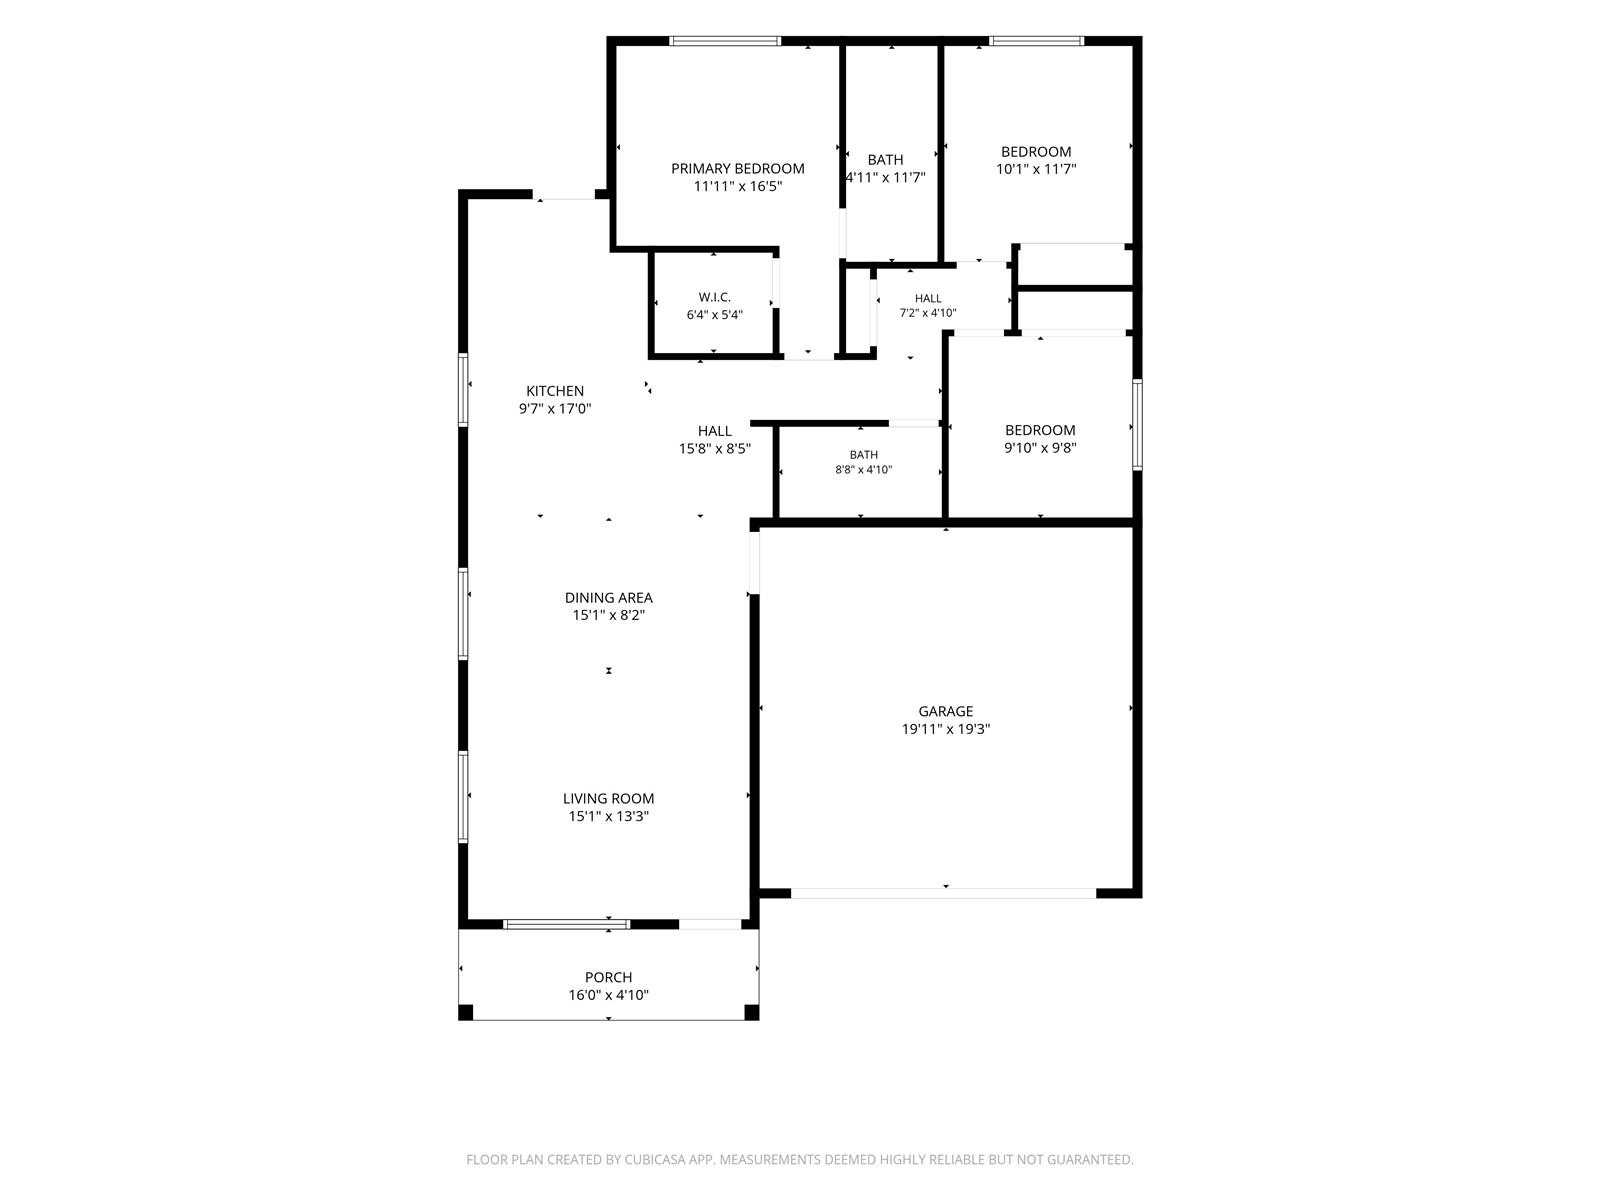
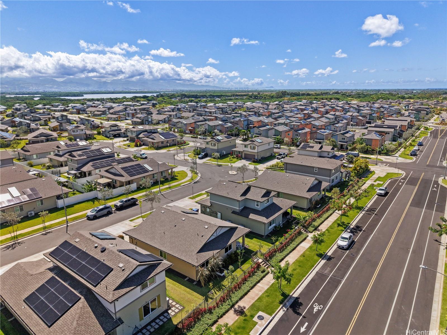
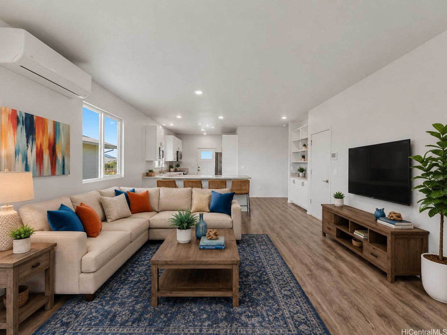
| Description | Built in 2023, this move-in ready single-level 3-bedroom, 2-bath residence in desirable Ho'opili Kanalani community offers approximately 1,234 sq.ft. of thoughtfully designed interior living space on an approx. 4,730 sq.ft. lot. The open-concept floor plan features a modern kitchen with soft-close cabinetry, solid surface countertops, stainless steel appliances, and a spacious peninsula that seamlessly connects the kitchen, dining and living areas - perfect for both everyday living and entertaining. Enjoy Hawaii's indoor-outdoor lifestyle with covered front and rear lanais, ideal for relaxing or hosting family and friends. The spacious two-car garage is complimented by an extended driveway, providing additional parking for guests and weekend gatherings. Ideally situated within one of Ho'opili's most sought-after master-planned neighborhoods, this home offers exceptional convenience with easy access to rail stations, shopping, dining, schools, parks, playgrounds, recreational courts, and open green spaces. Residents also enjoy access to community amenities, including a pool and nearby soccer fields, all while being just a short drive from the freeway access to Honolulu. |
| Status | Sold since 06-19-2026 |
| MLS# | 202611934 |
| Price | $999,000 |
| Original Price | $999,000 |
| Price Change | (0.00%) |
| Beds / Baths / Half | 3 / 2 / 0 |
| Parking Spaces | 4 |
| Living Sq Ft | 1,234 |
| Land Sq Ft | 4,730 |
| Land Tenure | FS - Fee Simple |
| Maintenance Fee | $88 |
| Address | 91-1719 Kapeku Loop Ewa Beach HI 96706 |
| Region | Ewa Plain |
| Neighborhood | Hoopili-Kanalani |
| Days on Market | 3 |
| Year Built | 2023 |
| Condition | Excellent,Above Average |
| View | None |
| Pool | Community Association Pool |
| Parking | 3 Car+ |
| Zoning | 07 - R-3.5 Residential District |
| Flood Zone | Zone D |
| Tax Amount | $237 |
| Assessed Land | $546,600 |
| Assessed Building | $393,800 |
| Assessed Total | $940,400 |
| Assessed Ratio | 106% |
| Inclusions | AC Split, Auto Garage Door Opener, Dishwasher, Disposal, Dryer, Range/Oven, Refrigerator, Washer, Water Heater |
| Amenities | Patio/Deck |
| Utilities | Private Water, Sewer Fee, Underground Electricity |
| Construction | Above Ground, Hollow Tile, Steel Frame |
| Lot Features | Clear |
| Flooring | Vinyl |
| Disclosures | Property Disclosure Stmt, See Remarks |
| Furnished | Partial |
| Land Recorded | Regular System |
| Possession | At Closing |
| Sale Conditions | None |
| Topography | Level |
| Building Style | Detach Single Family |
| Roofing | Asphalt Shingle |
| Easements | Other |
| Parcel # | 1-9-1-191-007-0000 |
| Listing courtesy of | Nexus Estates LLC |
Property History from MLS
| Date | MLS# | Change | Old Value | New Value | List Price | Sold Price | Assessed Total | Land | Building |
|---|---|---|---|---|---|---|---|---|---|
| 08-11-2026 | 202611934 | Sold | C | S | $999,000 | $1,025,000 | $940,400 | $546,600 | $393,800 |
| 06-22-2026 | 202611934 | Active Under Contract | A | C | $999,000 | $1,025,000 | $940,400 | $546,600 | $393,800 |
| 06-19-2026 | 202611934 | New Listing | A | $999,000 | $1,025,000 | $940,400 | $546,600 | $393,800 |
View the public schools for this property · Google Maps · Supermarkets · Schools · Hospitals · Restaurants · Beaches · City Tax Record / Plat Map · View beach access points all over Oahu · Buyer Closing Cost Calculator · Seller Closing Cost Calculator