| Rebate | 20% Buyer's Rebate | $3,500 Flat Fee Selling | 2% Full Service Selling |
|---|---|
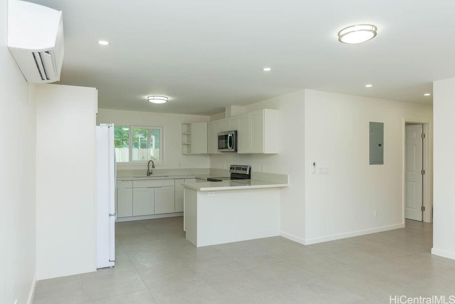
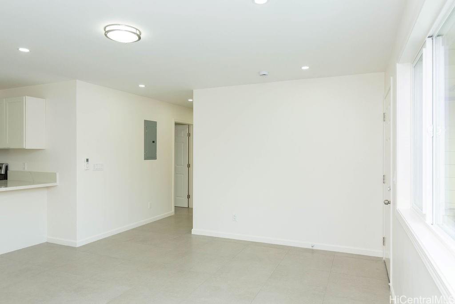
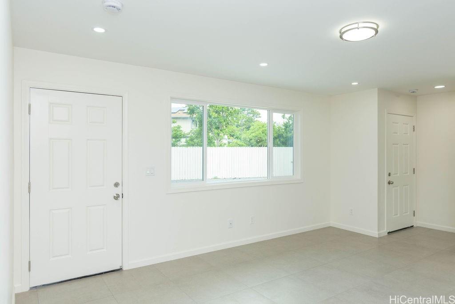
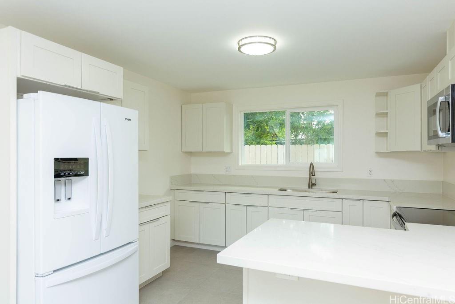
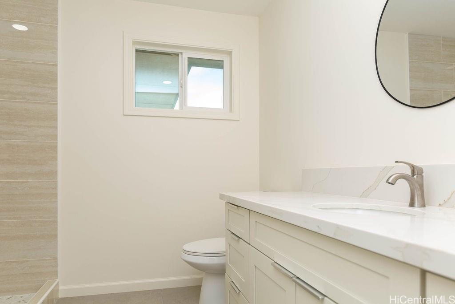
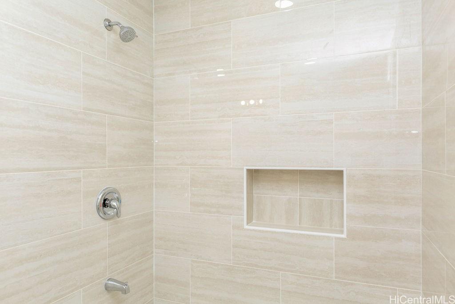
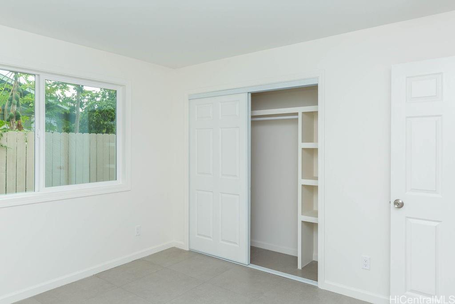
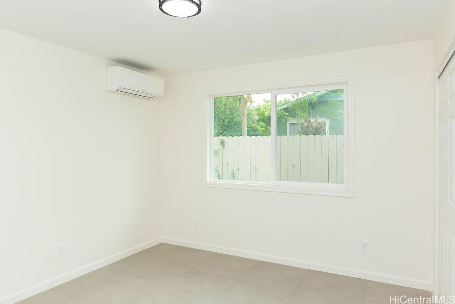
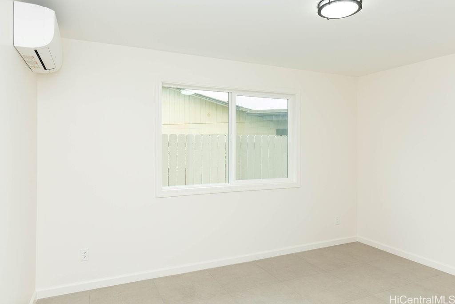
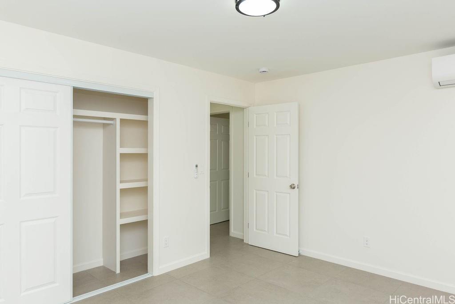
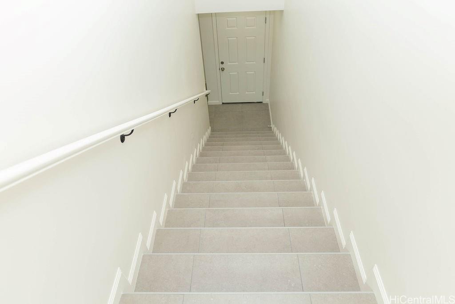
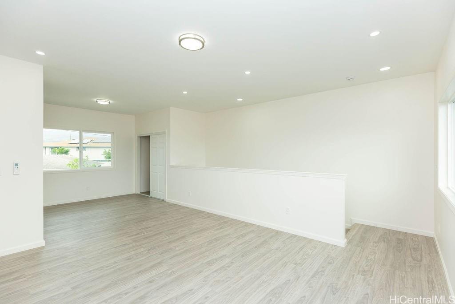
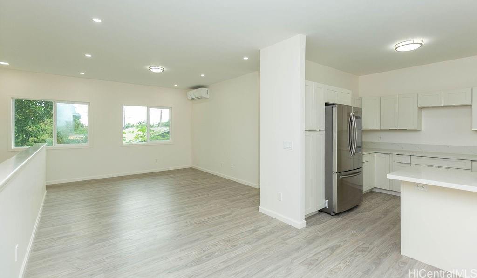
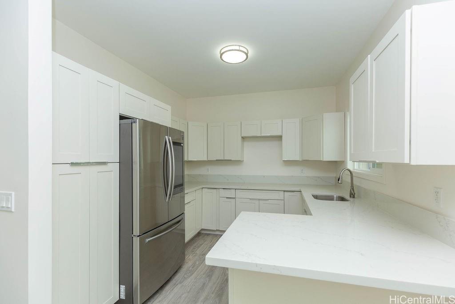
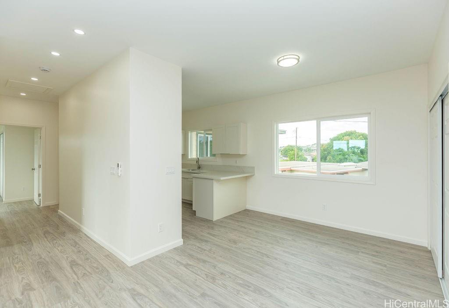
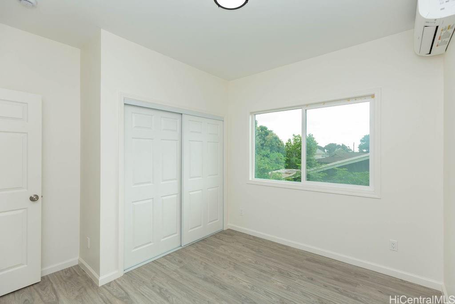
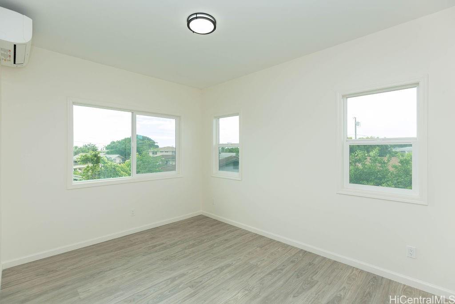
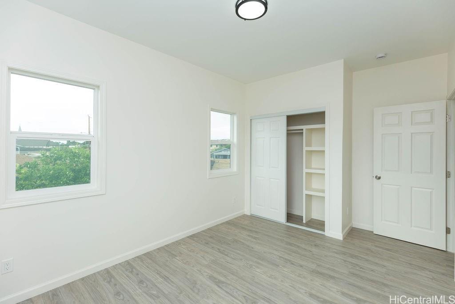
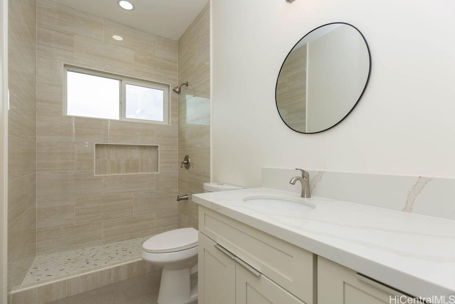
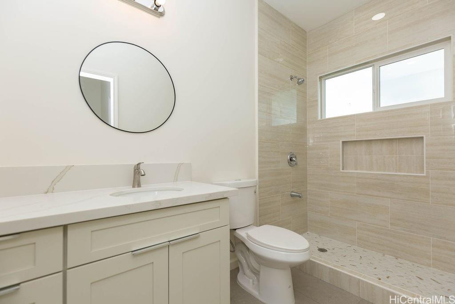
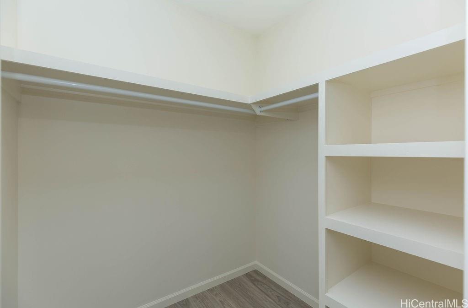
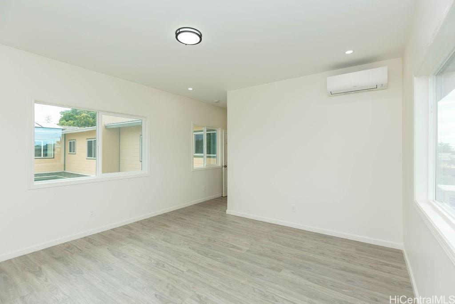
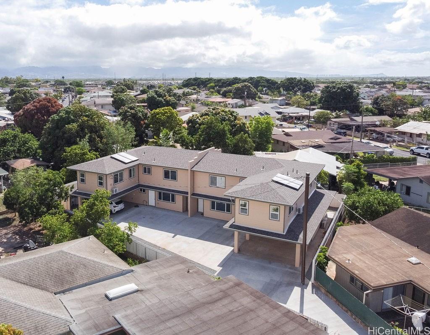
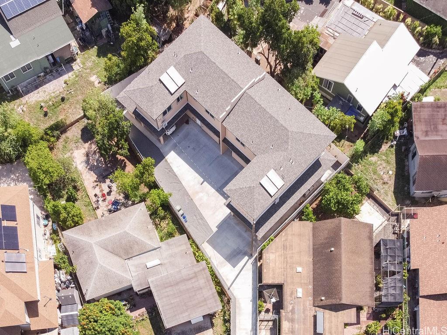
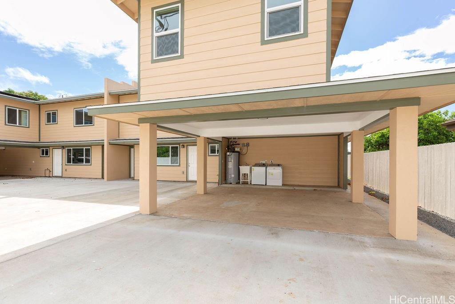
| Description | Built in 2026, this beautiful 6-bedroom, 3 bathroom single-family home in Ewa Beach offers a versatile layout designed for multi-generational households, and entertaining. (Bedroom/bathroom count differs from the tax record.) The home features two spacious living areas and a full wet bar on the second floor, providing an ideal setup for extended family, guests, or entertaining. The second-floor wet bar can also be converted to a full kitchen, offering even greater flexibility. With **two primary bedrooms—one on each floor—**the home provides added privacy and convenience. The modern kitchen features quartz countertops and custom floor-to-ceiling cabinetry, creating a stylish and functional space with abundant storage. A/C units serve all bedrooms and living areas, providing year-round comfort. Luxury vinyl plank flooring throughout the second floor, a solar water heater, and a privacy fence. The expansive carport provides plenty of parking and can also be utilized as a generous outdoor entertaining area. Conveniently located near shopping, gas stations, and schools, this newly built Ewa Beach home combines modern finishes, flexible living spaces, and everyday convenience. |
| Status | Active since 09-16-2026 |
| MLS# | 202617626 |
| Price | $1,299,000 |
| Original Price | $1,299,000 |
| Price Change | (0.00%) |
| Beds / Baths / Half | 6 / 3 / 0 |
| Parking Spaces | 6 |
| Living Sq Ft | 2,516 |
| Land Sq Ft | 5,075 |
| Land Tenure | FS - Fee Simple |
| Maintenance Fee | $0 |
| Address | 91-1721 Ala Loa Street A Ewa Beach HI 96706 |
| Region | Ewa Plain |
| Neighborhood | Ewa Villages |
| Days on Market | 32 |
| Year Built | 2026 |
| Condition | Excellent |
| View | Mountain, Sunrise, Sunset |
| Pool | None |
| Parking | 3 Car+, Carport |
| Zoning | 05 - R-5 Residential District |
| Flood Zone | Zone D |
| High | Campbell |
| Tax Amount | $235 |
| Assessed Land | $689,700 |
| Assessed Building | $841,300 |
| Assessed Total | $1,531,000 |
| Assessed Ratio | 85% |
| Inclusions | AC Split, Blinds, Cable TV, Convection Oven, Dishwasher, Disposal, Dryer, Lawn Sprinkler, Microwave Hood, Range/Oven, Refrigerator, Smoke Detector, Solar Heater, Washer |
| Amenities | Bedroom on 1st Floor, Entry, Full Bath on 1st Floor, Landscaped, Patio/Deck, Storage, Wall/Fence |
| Utilities | Cable, Internet, Overhead Electricity, Public Water, Sewer Fee, Telephone, Water |
| Construction | Concrete, Double Wall, Masonry/Stucco, Slab, Wood Frame |
| Lot Features | Clear |
| Flooring | Marble/Granite, Vinyl |
| Disclosures | Non Resident Owner, Property Disclosure Stmt |
| Furnished | None |
| Land Recorded | Land Court |
| Possession | 45 Days or Less, At Closing |
| Sale Conditions | None |
| Topography | Level |
| Building Style | CPR, Duplex |
| Roofing | Asphalt Shingle |
| Easements | None |
| Security | Key |
| Parcel # | 1-9-1-044-031-0000 |
| Listing courtesy of | Hawaii Military Realty, Inc. |
Property History from MLS
| Date | MLS# | Change | Old Value | New Value | List Price | Sold Price | Assessed Total | Land | Building |
|---|---|---|---|---|---|---|---|---|---|
| 09-16-2026 | 202617626 | New Listing | A | $1,299,000 | $0 | $1,531,000 | $689,700 | $841,300 | |
| 06-02-2024 | 202408816 | Sold | C | S | $725,000 | $650,000 | $753,000 | $643,700 | $109,300 |
| 05-03-2024 | 202408816 | Active Under Contract | A | C | $725,000 | $650,000 | $753,000 | $643,700 | $109,300 |
| 05-03-2024 | 202408816 | Back On Market | C | A | $725,000 | $650,000 | $753,000 | $643,700 | $109,300 |
| 05-03-2024 | 202408816 | Active Under Contract | A | C | $725,000 | $650,000 | $753,000 | $643,700 | $109,300 |
| 04-23-2024 | 202408816 | New Listing | A | $725,000 | $650,000 | $753,000 | $643,700 | $109,300 |
View the public schools for this property · Google Maps · Supermarkets · Schools · Hospitals · Restaurants · Beaches · City Tax Record / Plat Map · View beach access points all over Oahu · Buyer Closing Cost Calculator · Seller Closing Cost Calculator